

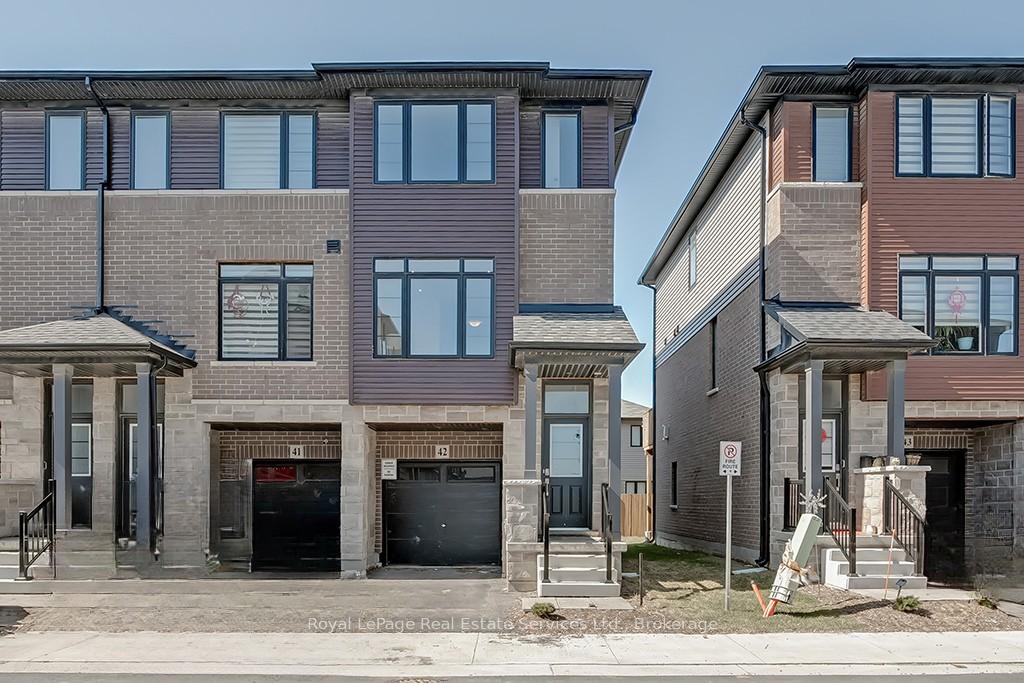
Unit 42, 461 Blackburn Drive
Unit 42, 461 Blackburn Drive
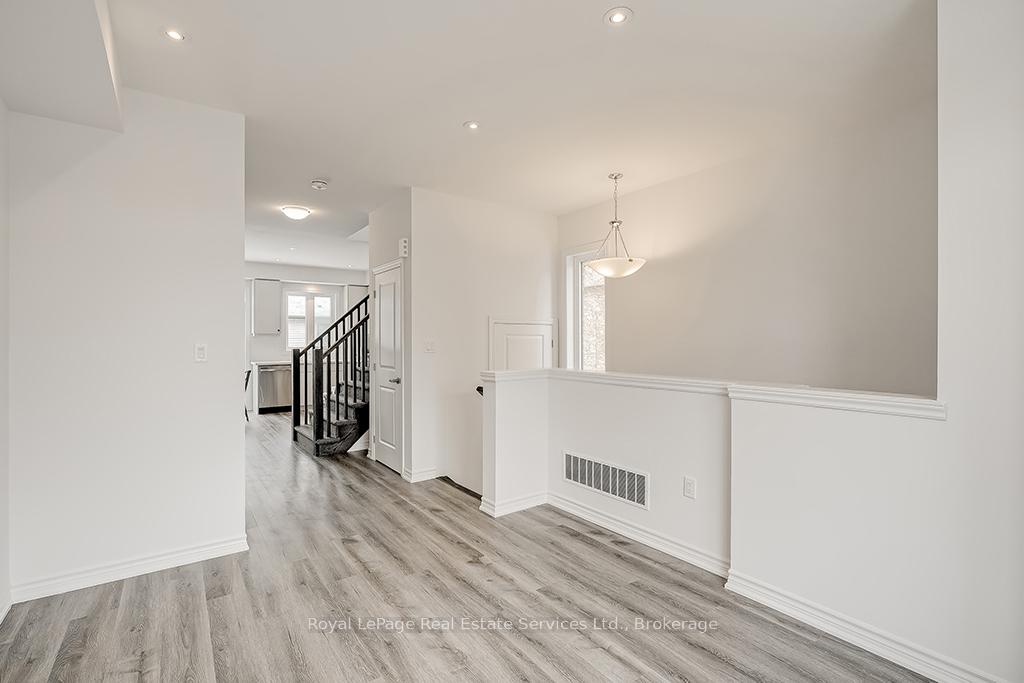 See all 30 photos
Property history
Facts and features
- BasementNone
- Age of home0–5 years
- Water, sewerMunicipal
- HeatingForced air
- Central air
The homeFreehold Townhouse, 3-storey, Age 0–5 years
- Type: Freehold Townhouse
- Style: 3-storey
- Age: 0–5 years
- Living space: 1,100–1,500 sq ft
- Basement: None
InsideMain level, Other, Rooms above ground 8
- Laundry: Main level
- Features: Other
- Rooms above ground: 8
- Bedrooms: 3
- Bathrooms: 3
- Kitchens: 1
Outside and lotBrick, vinyl siding, Asphalt shingle, Poured concrete
- Exterior: Brick, vinyl siding
- Roof: Asphalt shingle
- Foundation: Poured concrete
- Features: Porch, deck
- Size: 20.64 × 67.98 ft
Parking1 Garage, Attached, Private
- Spaces: 1 Garage
- Garage: Attached
- Driveway: Private
Heating, water and powerForced air, gas, Central air, Municipal water
- Heating: Forced air, gas
- Cooling: Central air
- Water: Municipal water
- Sewer: Municipal sewer
Costs and taxesTaxes $3,075 a year, HST included in the price, Air conditioner, hot water heater, other
- Taxes, 2024: $3,075 a year
- HST: HST included in the price
- Rental items: Air conditioner, hot water heater, other
- Under contract: Air conditioner, hot water heater, other
Included in the saleAll appliances (fridge, stove, dishwasher, microwave), washer + dryer, all elf's, all bathroom mirrors, Not included None
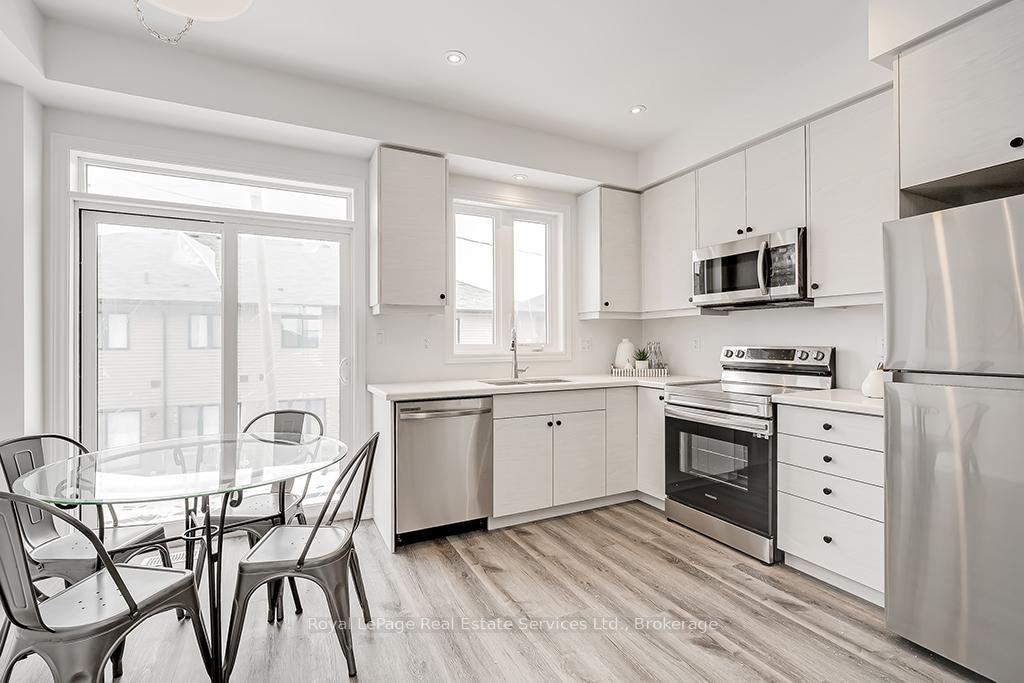
- Included: All appliances (fridge, stove, dishwasher, microwave), washer + dryer, all elf's, all bathroom mirrors
- Not included: None
NearbyGreenbelt/conservation, park, public transit, rec./commun.centre, school
- Close to: Greenbelt/conservation, park, public transit, rec./commun.centre, school
Listing detailsX12168896, Sold, May 23, 2025
- MLS® number: X12168896
- Status: Sold
- Listed on: May 23, 2025
- Days on market: 22
- Updated: Jun 14, 2025
- Possession: Flexible
- Occupied by: Vacant
- Listing brokerage: Royal LePage Real Estate Services Ltd., Brokerage
About this home
Unit 42, 461 Blackburn Drive, Brantford, ON N3T 6S8
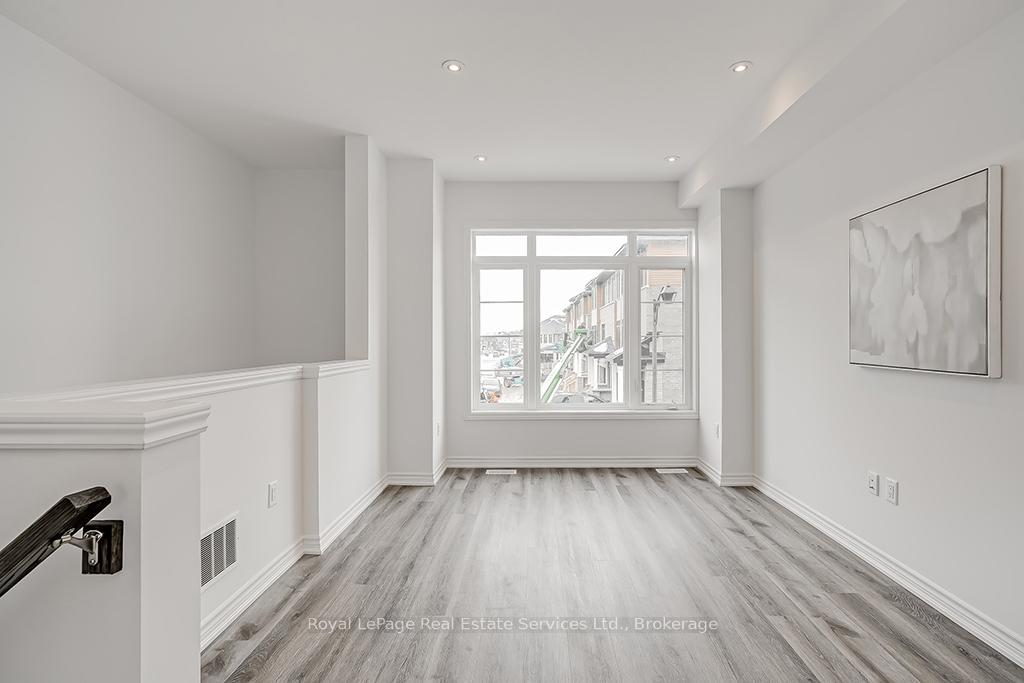
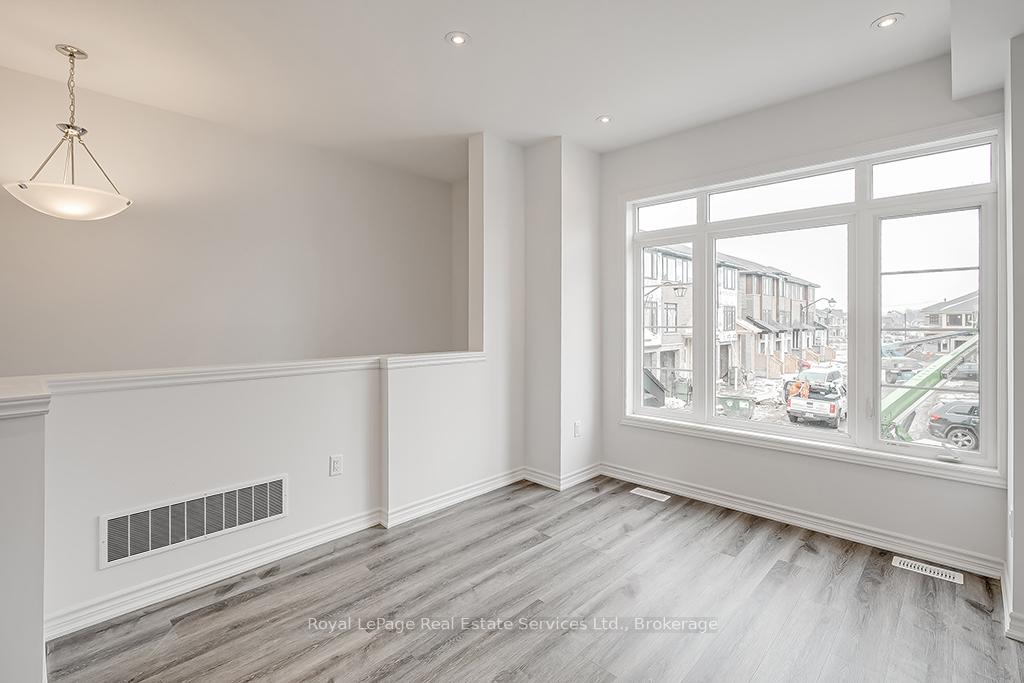
Stylish and Sophisticated! 3 Bed, 2.5 Bath END UNIT Townhome in one of the most sought after neighborhoods of CENTRAL STATION! This Executive 3 Storey Townhouse is located in a quiet enclave close to parks, schools, highway and amenities. Fantastic Open Concept main floor boasting 9 ft ceilings, contemporary Vinyl Flooring, Potlights and Large Windows providing ample natural light. The Modern eat-in kitchen features Stainless Steel Appliances, Quartz Counter, Extended height upper cabinets and undermount sink. Walk out to patio with balcony that overlooks backyard. The main floor also features a 2 piece powder room and convenient laundry. Top floor offers 3 Bedrooms. Primary bedroom features a large walk-in closet and ensuite. 2nd and 3rd Bedroom are bright and share a 4 piece bathroom. Lower level is ideal for home office/den with vinyl flooring, access to backyard and inside access to single car garage (bonus extra storage space in garage!) Amazing community, great for commuters and executives - this townhome is sure to impress!
Ask about this home
A HOMEH agent will answer your questions about this home.
Around this home
Daily convenience, out of 100, from the distances below
Schools nearby
School rating, out of 10.
Helpful calculators
Your HOMEH agent

"I would see it this week."