

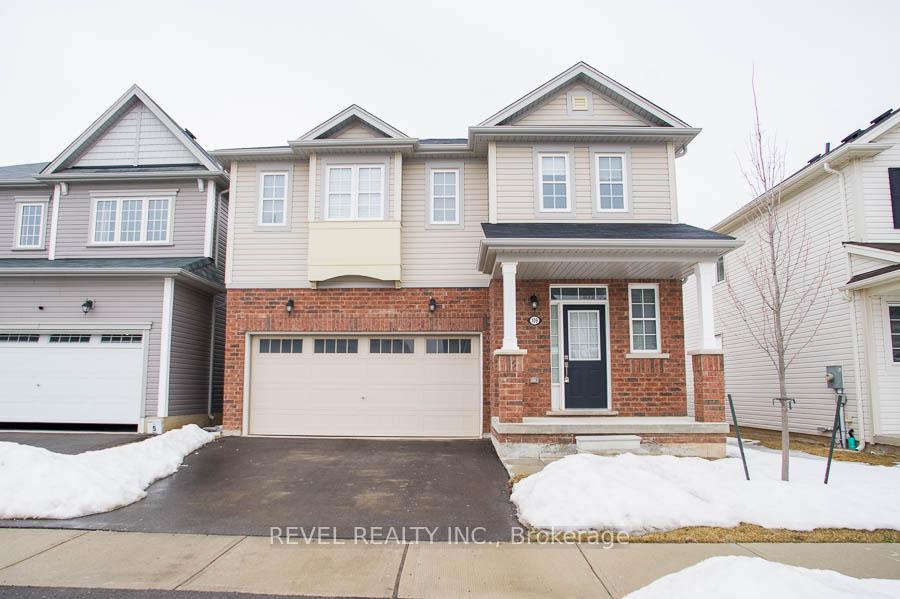
109 Munro Circle
109 Munro Circle
 See all 34 photos
Property history
Facts and features
- BasementUnfinished
- Age of home0–5 years
- Water, sewerMunicipal
- Lot shapeIrregular
- Hardwood floors
- Central air
The homeDetached, 2-storey, Age 0–5 years
- Type: Detached
- Style: 2-storey
- Age: 0–5 years
- Basement: Full, unfinished
InsideHardwood, Tile, Upper level, Rooms above ground 12
- Flooring: Hardwood, Tile
- Laundry: Upper level
- Rooms above ground: 12
- Bedrooms: 4
- Bathrooms: 3
- Kitchens: 1
Outside and lotBrick, vinyl siding, Asphalt shingle, Poured concrete
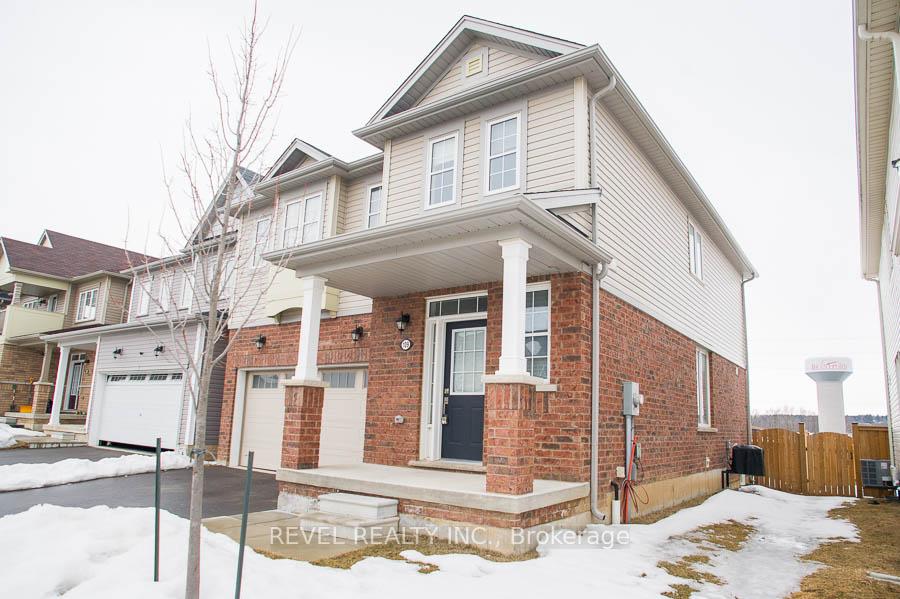
- Exterior: Brick, vinyl siding
- Roof: Asphalt shingle
- Foundation: Poured concrete
- Size: 39.83 ft frontage
- Shape: Irregular
- Zoning: R1D-6
Parking2 Garage, Attached, Private double
- Spaces: 2 Garage
- Garage: Attached
- Driveway: Private double
Heating, water and powerForced air, gas, Central air, Municipal water
- Heating: Forced air, gas
- Cooling: Central air
- Water: Municipal water
- Sewer: Municipal sewer
Costs and taxesTaxes $5,343 a year, HST included in the price, Hot water heater, other
- Taxes, 2024: $5,343 a year
- HST: HST included in the price
- Rental items: Hot water heater, other
- Under contract: Hot water heater, other
Included in the saleDishwasher, dryer, refrigerator, stove, washer
- Included: Dishwasher, dryer, refrigerator, stove, washer
NearbyPark, school
- Close to: Park, school
Listing detailsX11999578, Sold, Mar 3, 2025
- MLS® number: X11999578
- Status: Sold
- Listed on: Mar 3, 2025
- Days on market: 25
- Updated: Mar 28, 2025
- Possession: Flexible
- Occupied by: Vacant
- Listing brokerage: REVEL REALTY INC.
About this home
109 Munro Circle, Brantford, ON N3T 0R4
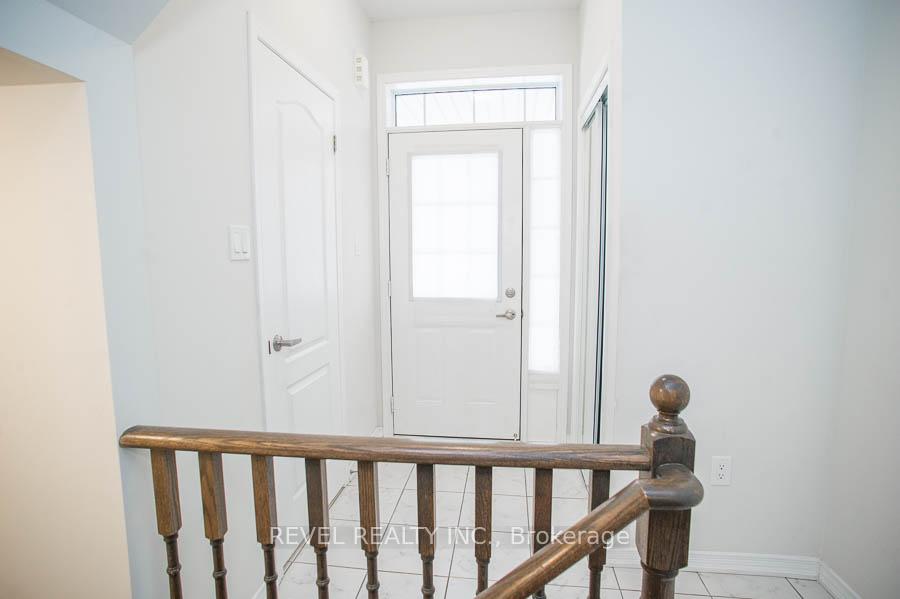
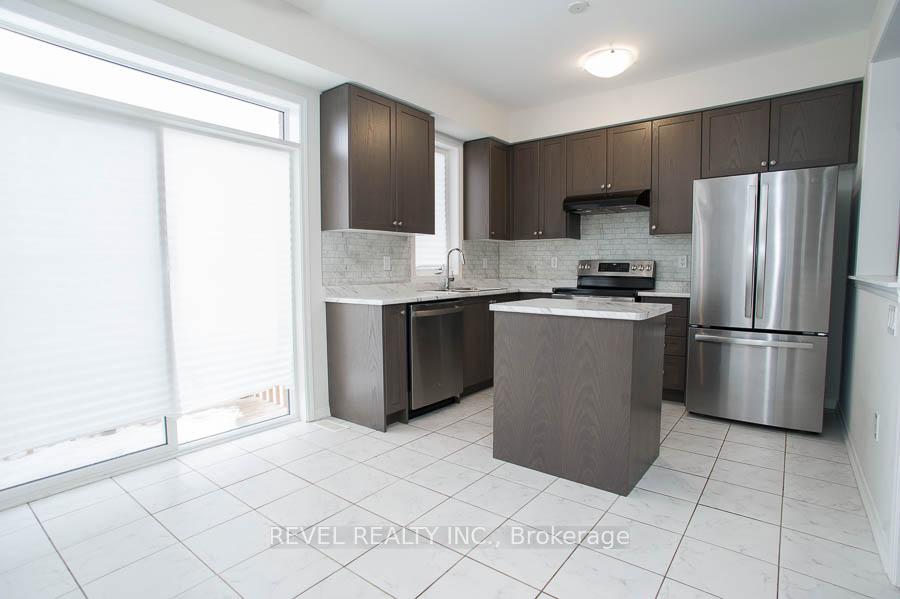
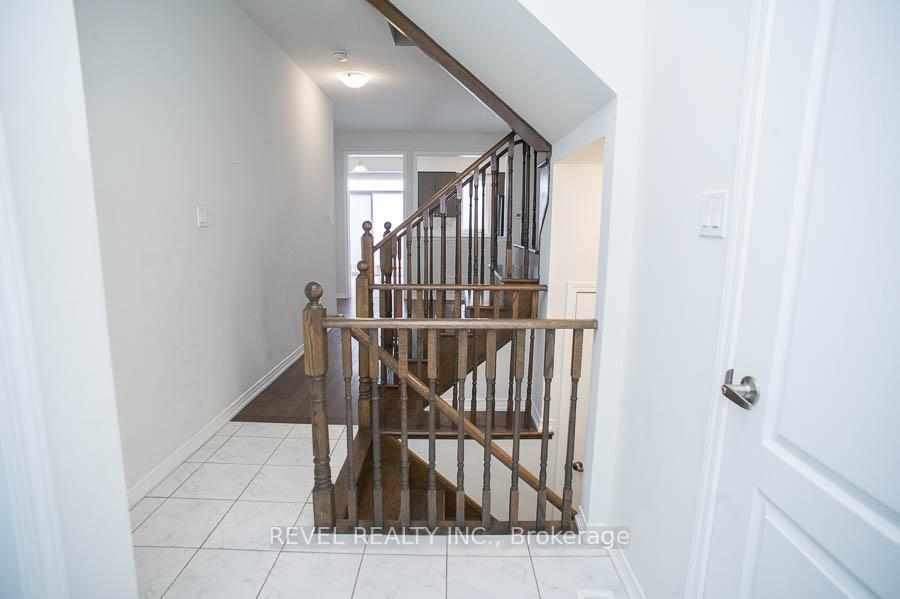
Welcome to 109 Munro Circle, this detached 2-storey home has loads of upgrades. With a half-brick exterior and almost 1900 square feet of living space, this home is the obvious choice! The front entrance is spacious with beautiful hardwood that flows throughout the main floor living space. A coat closet and convenient powder room are close to the front entrance. A large dining room is perfectly placed at the front of the home and will host many family gatherings. Are you not in need of a dining room? Then this space can be used for a home office or child's play area. The open-concept living room, kitchen and dinette are perfect for entertaining. The cabinetry is updated and has a functional flow with loads of storage. Make your way up the hardwood staircase to the second level where you will find a luxurious master suite with a walk-in closet and ensuite bathroom with a stand-up shower. Three additional bedrooms, a full bathroom and a large bedroom-level laundry room complete this space. There's no shortage of storage space, as this house offers a large unfinished basement for all your toys. Enjoy the fenced-in backyard during the warmer months!
Ask about this home
A HOMEH agent will answer your questions about this home.
Around this home
Daily convenience, out of 100, from the distances below
Schools nearby
School rating, out of 10.
Helpful calculators
Your HOMEH agent

"I would see it this week."