

41 Butcher Crescent
41 Butcher Crescent
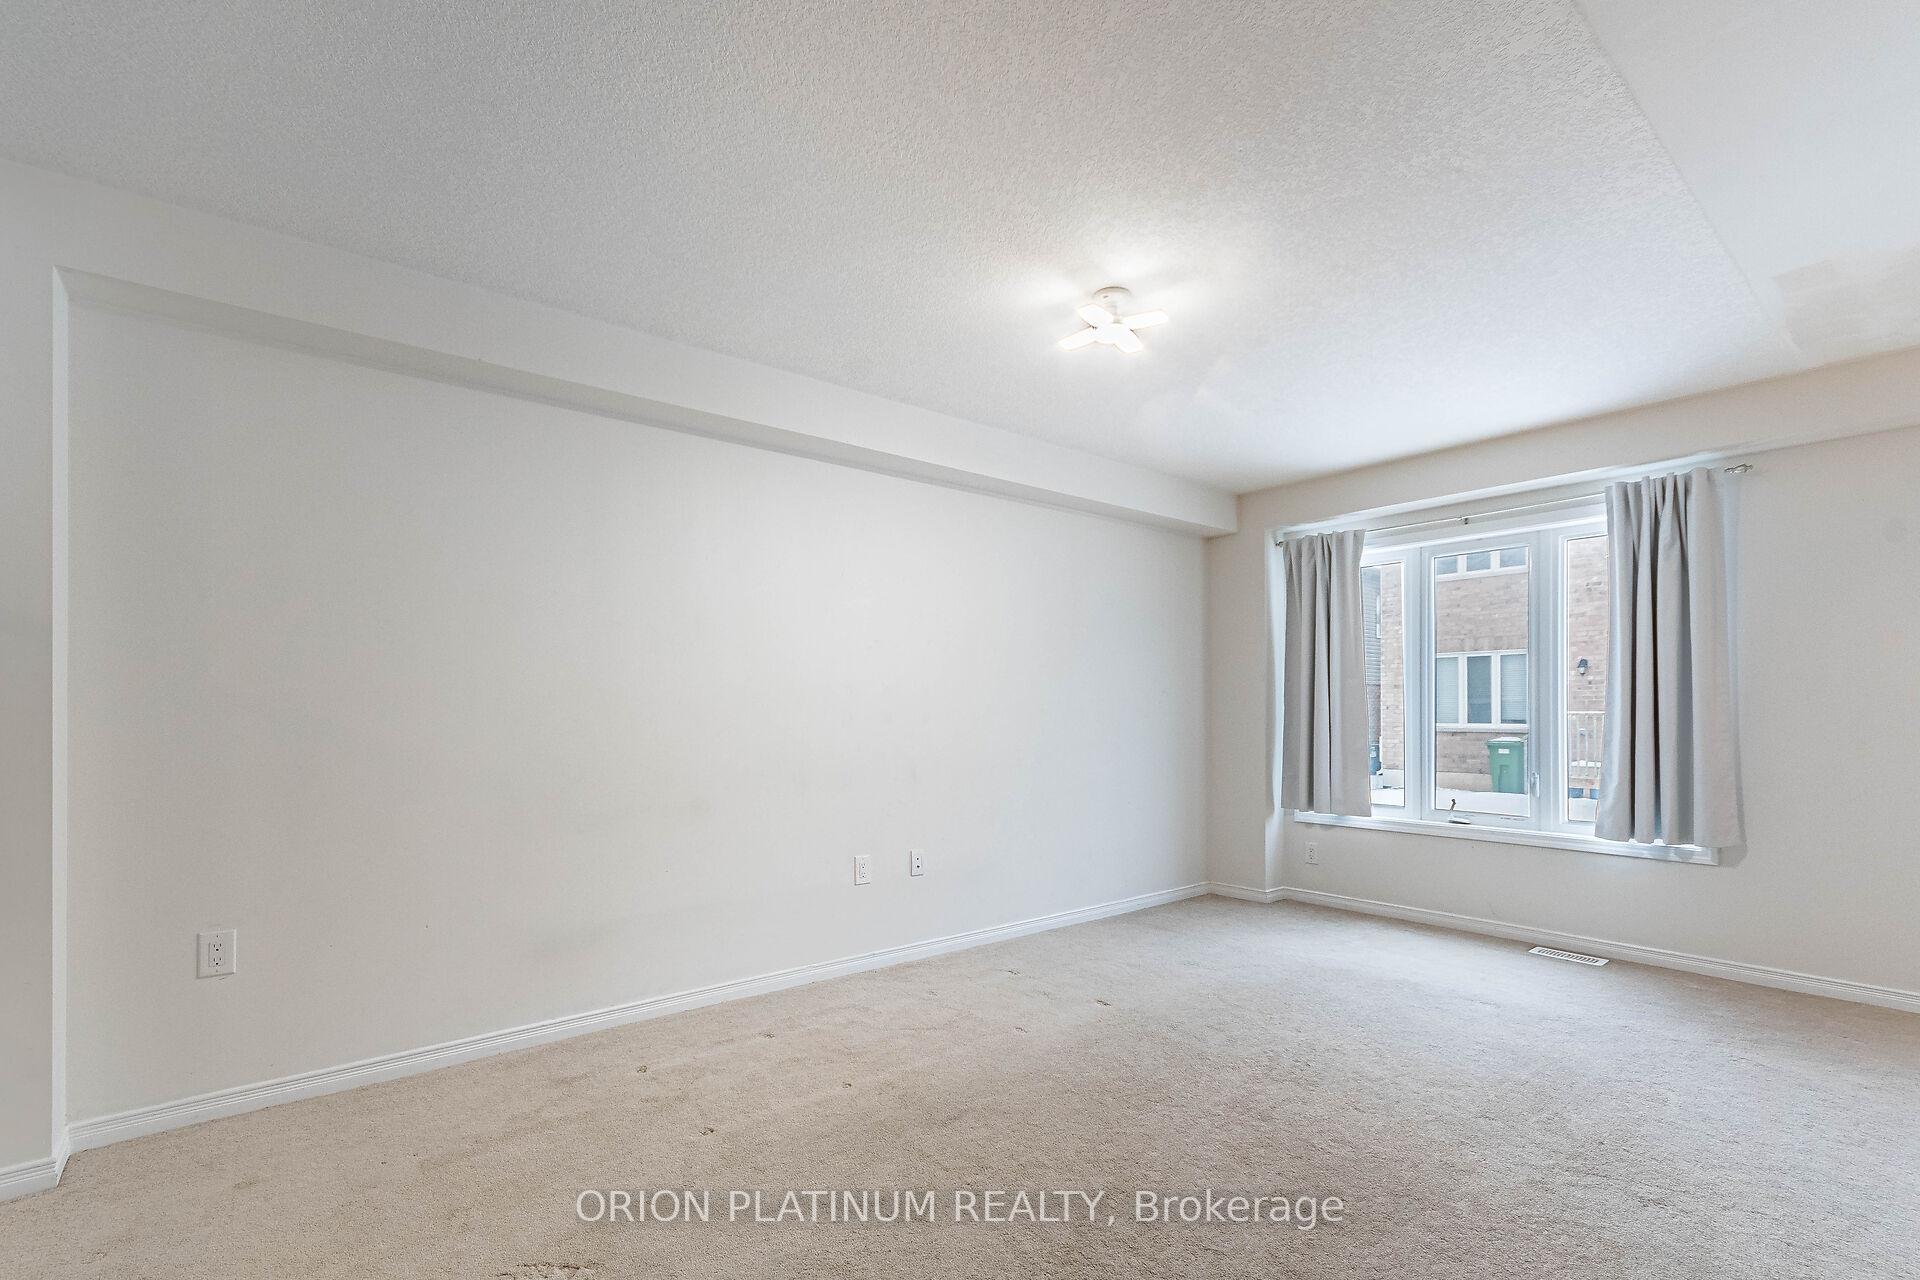 See all 38 photos
Property history
Facts and features
- BasementUnfinished
- Age of home6–15 years
- Water, sewerMunicipal
- HeatingForced air
- Central air
The homeFreehold Townhouse, 2-storey, Age 6–15 years
- Type: Freehold Townhouse
- Style: 2-storey
- Age: 6–15 years
- Living space: 1,500–2,000 sq ft
- Basement: Unfinished
InsideBroadloom, Ceramic, Main level, Auto garage door remote, erv/hrv, sump pump, water heater
- Flooring: Broadloom, Ceramic
- Laundry: Main level
- Features: Auto garage door remote, erv/hrv, sump pump, water heater
- Rooms above ground: 7
- Bedrooms: 3
- Bathrooms: 3
- Kitchens: 1
- Family room: Yes
Outside and lotAluminum siding, brick, Asphalt shingle, Concrete
- Exterior: Aluminum siding, brick
- Roof: Asphalt shingle
- Foundation: Concrete
- Size: 25.59 × 91.86 ft
Parking1 Garage, Attached, Private
- Spaces: 1 Garage
- Garage: Attached
- Driveway: Private
Heating, water and powerForced air, gas, Central air, Municipal water
- Heating: Forced air, gas
- Cooling: Central air
- Water: Municipal water
- Sewer: Municipal sewer
Costs and taxesTaxes $3,974 a year, HST included in the price, Hot water tank & hrv
- Taxes, 2024: $3,974 a year
- HST: HST included in the price
- Rental items: Hot water tank & hrv
Included in the saleSamsung ss fridge, samsung ss stove, samsung b/i dishwasher, samsung washer, samsung dryer, all elf's, all existing window coverings and gdo., N/a
- Included: Samsung ss fridge, samsung ss stove, samsung b/i dishwasher, samsung washer, samsung dryer, all elf's, all existing window coverings and gdo.
- Not included: N/a
Listing detailsX11936091, Sold, Jan 22, 2025
- MLS® number: X11936091
- Status: Sold
- Listed on: Jan 22, 2025
- Days on market: 7
- Updated: Jan 29, 2025
- Possession: Immediately
- Occupied by: Vacant
- Listing brokerage: ORION PLATINUM REALTY
About this home
41 Butcher Crescent, Brantford (Shellard Lane), ON N3T 0P2
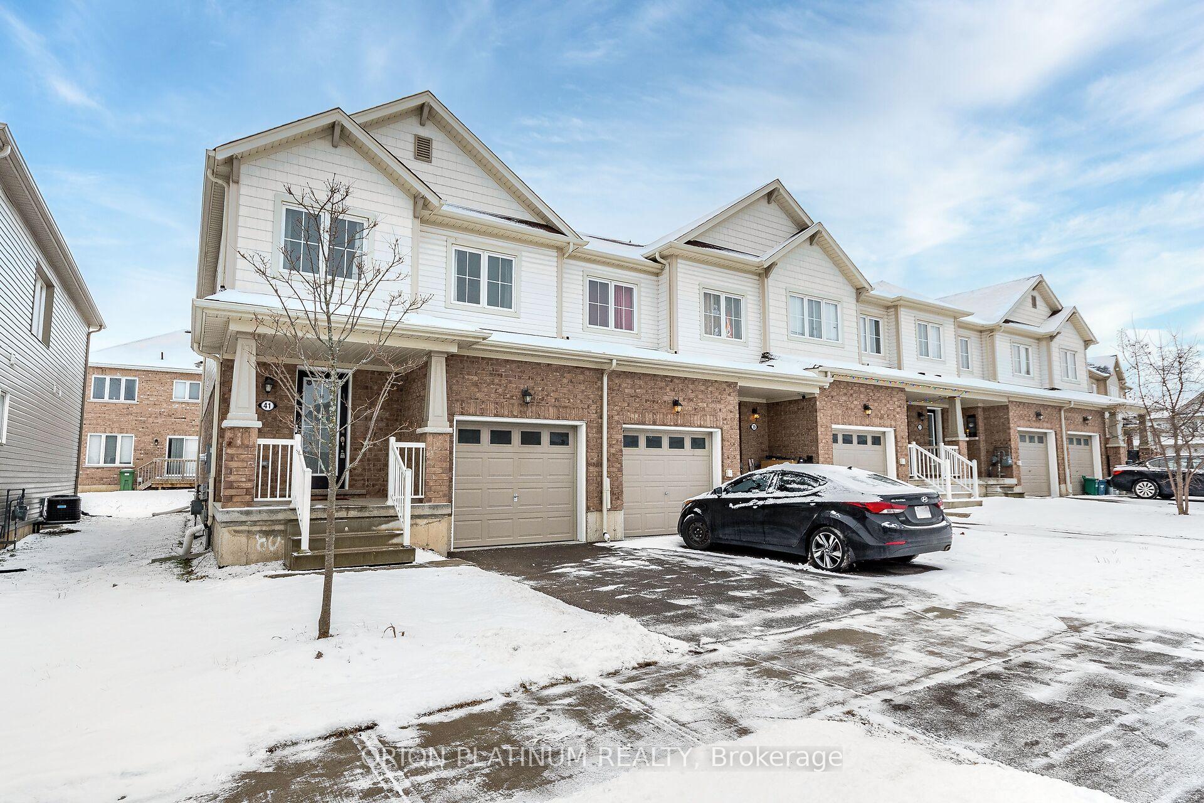
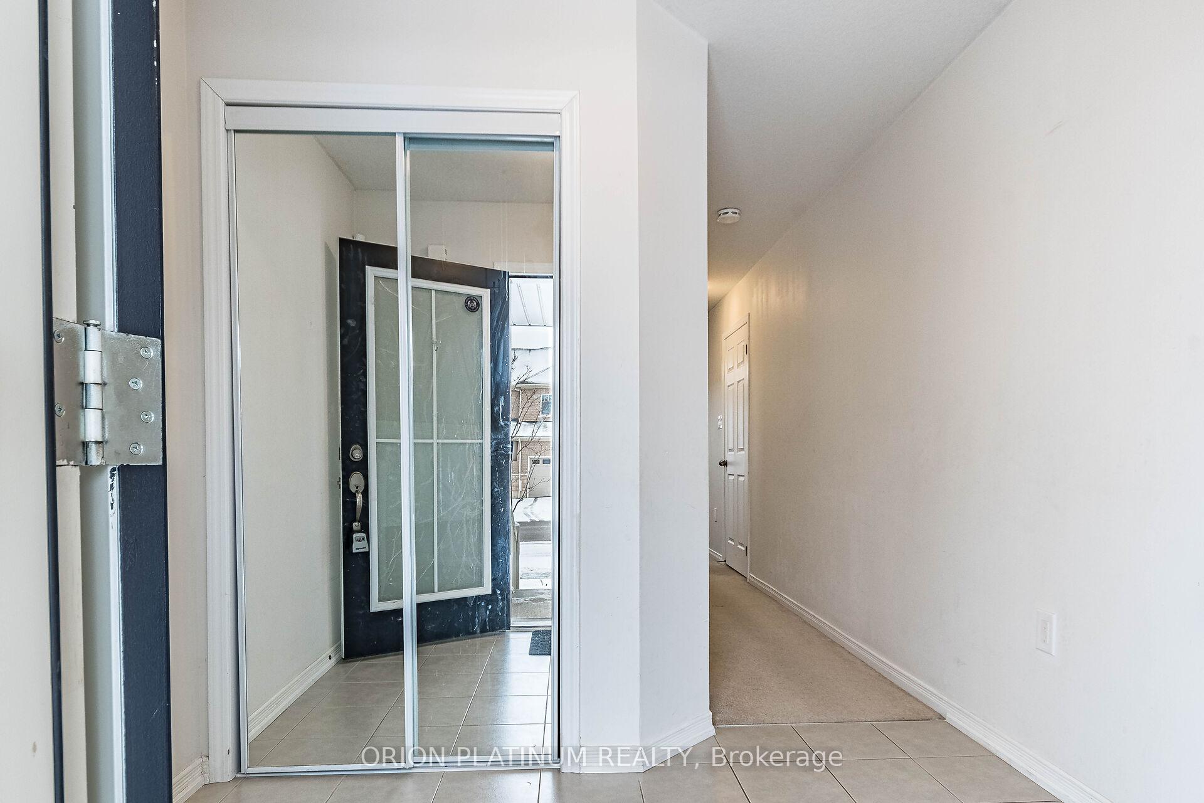
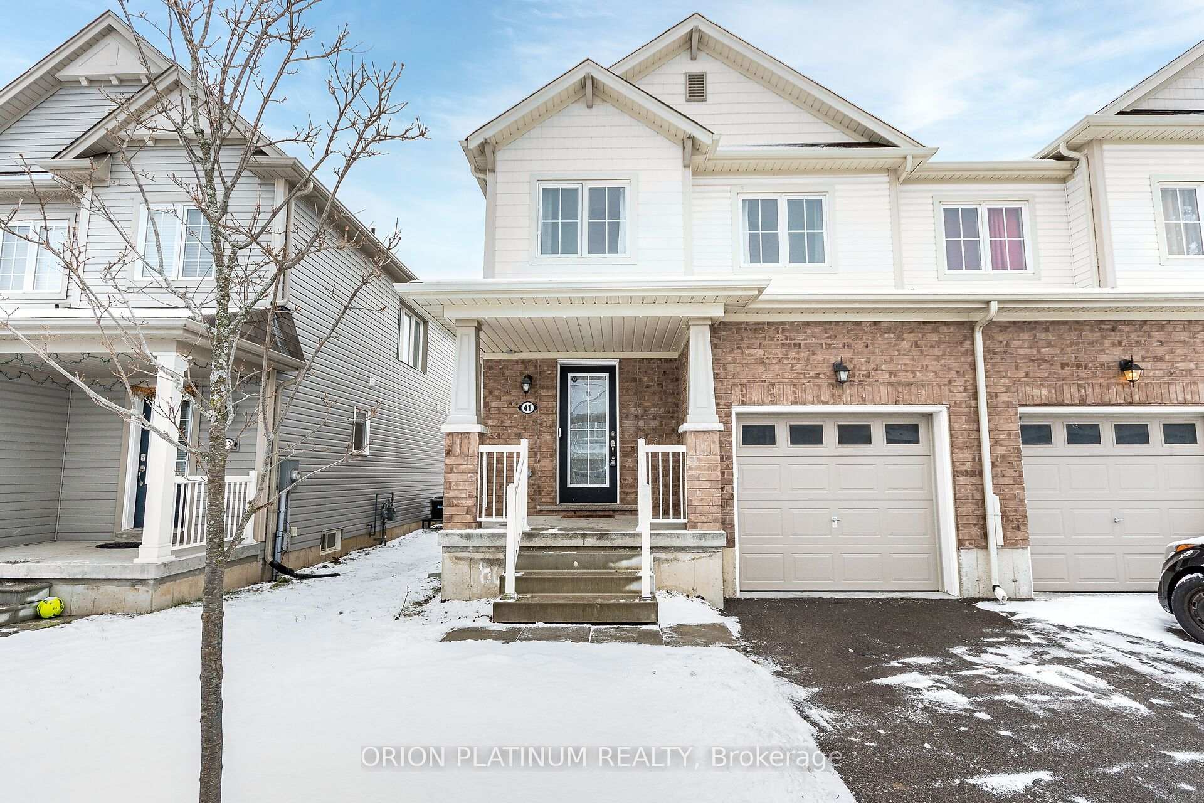
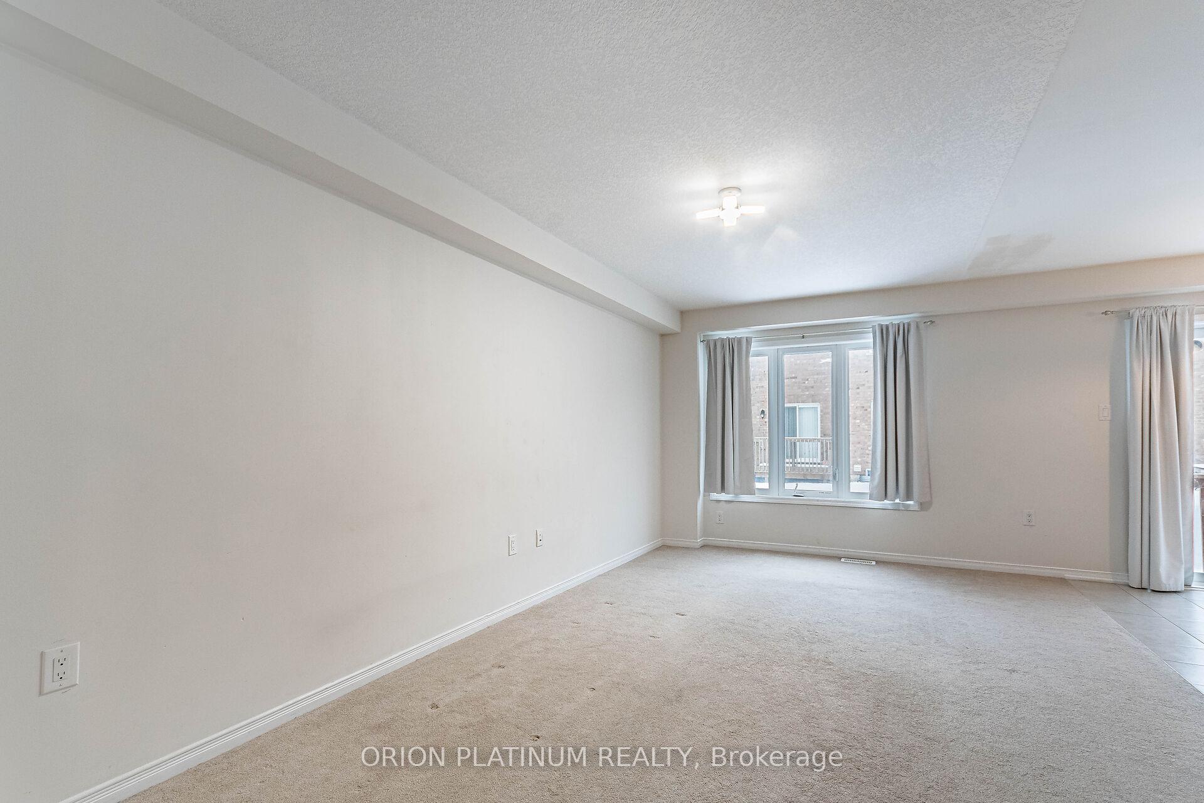
Beautiful End Unit Townhome (like a Semi) With 3 Bedrooms and 2.5 Bath In The Sought After West Brant Empire Community. This Bright and Spacious Freehold Townhome (No Maintenance Fee) Features Over 25' Frontage, Over 1600 Sq Ft (Chelsea Model Elevation B) and Has A Very Functional Layout. Open Concept Main Floor Features Family Room Overlooking Backyard, Kitchen With Stainless Steel Samsung Appliances and A Breakfast Bar, Walk Out to Yard from Breakfast Area. Main Floor Separate Laundry Room With Closet and Garage Access to Inside. 2nd Floor Features Large Primary Bedroom With 4 Pc Ensuite & W/I Closet & 2 Other Good Size Rooms & 4 Pc Main Bath! Basement is Unfinished and has a R/I for a 3 Pc Bath and has 2 Sump Pumps (Powered and Back Up Water Powered). Other Upgrades Include Gas Line in Kitchen, R/I Central Vacuum Piping to Garage, Stained Oak Staircase ++ Close to All Amenities - Schools, Parks, Trails, Restaurants, Hwy 403.
Ask about this home
A HOMEH agent will answer your questions about this home.
Around this home
Daily convenience, out of 100, from the distances below
Schools nearby
School rating, out of 10.
Helpful calculators
Your HOMEH agent

"I would see it this week."