

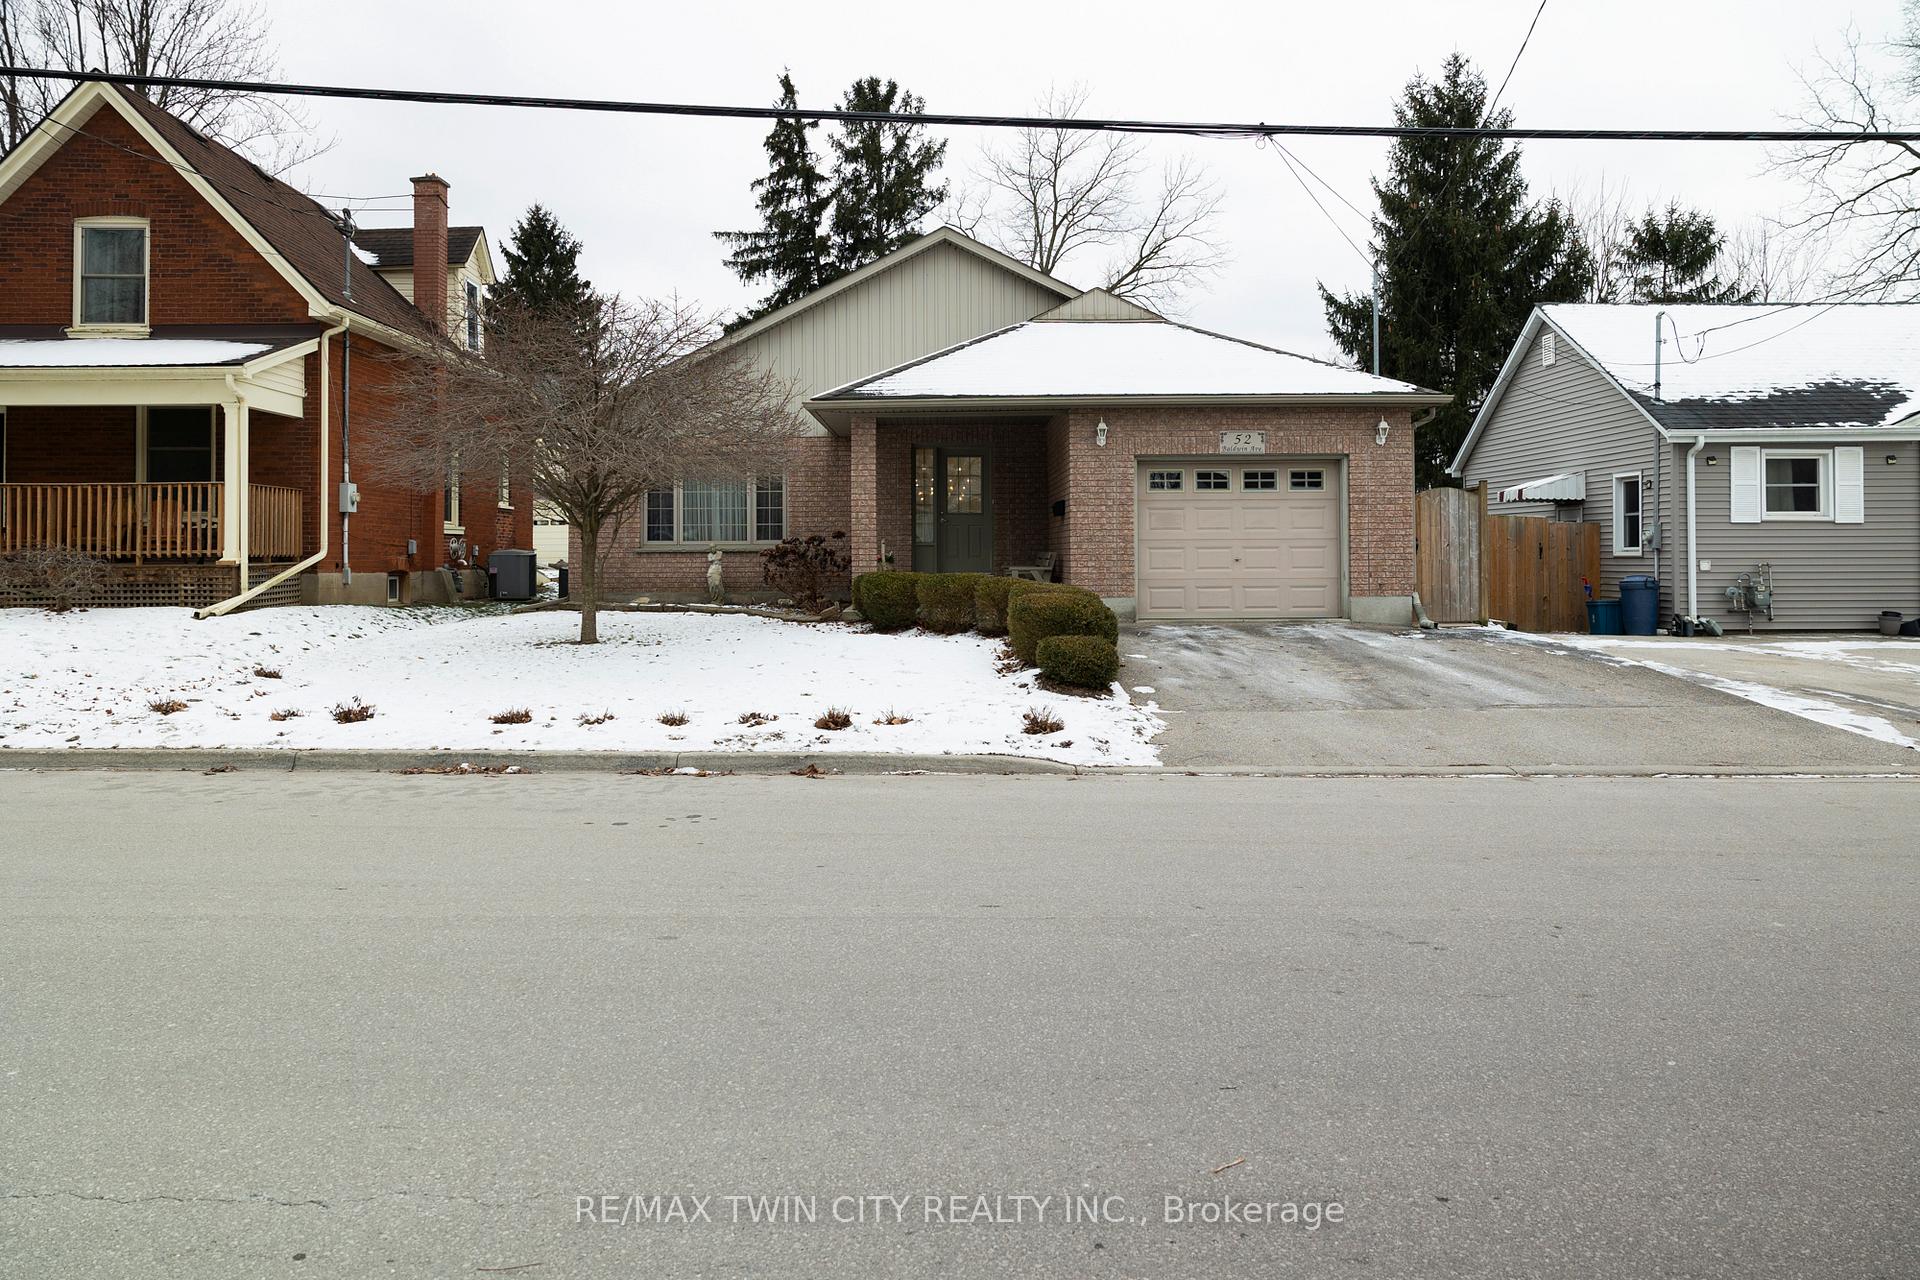
52 Baldwin Avenue
52 Baldwin Avenue
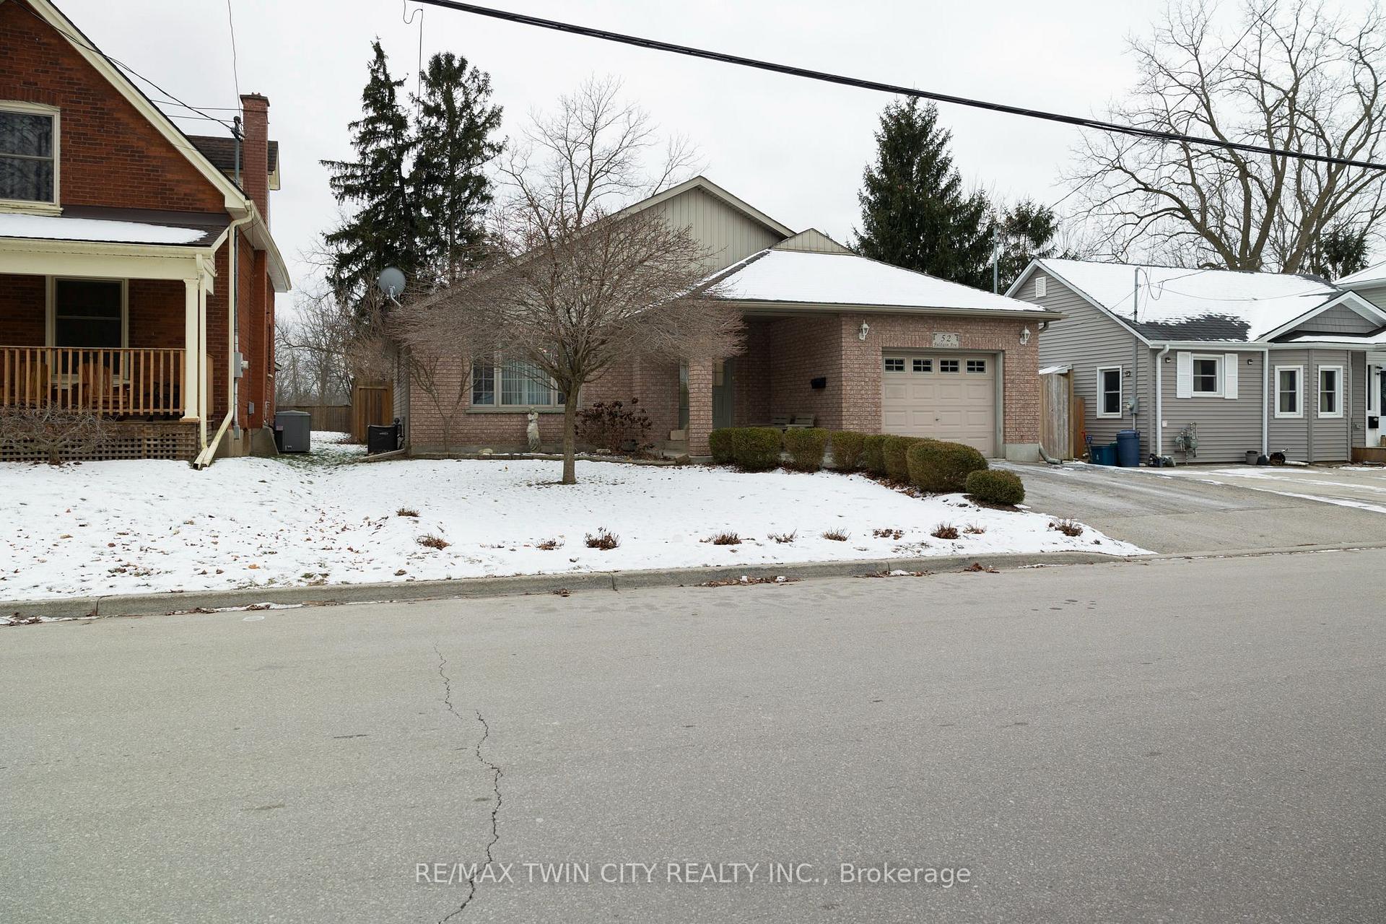
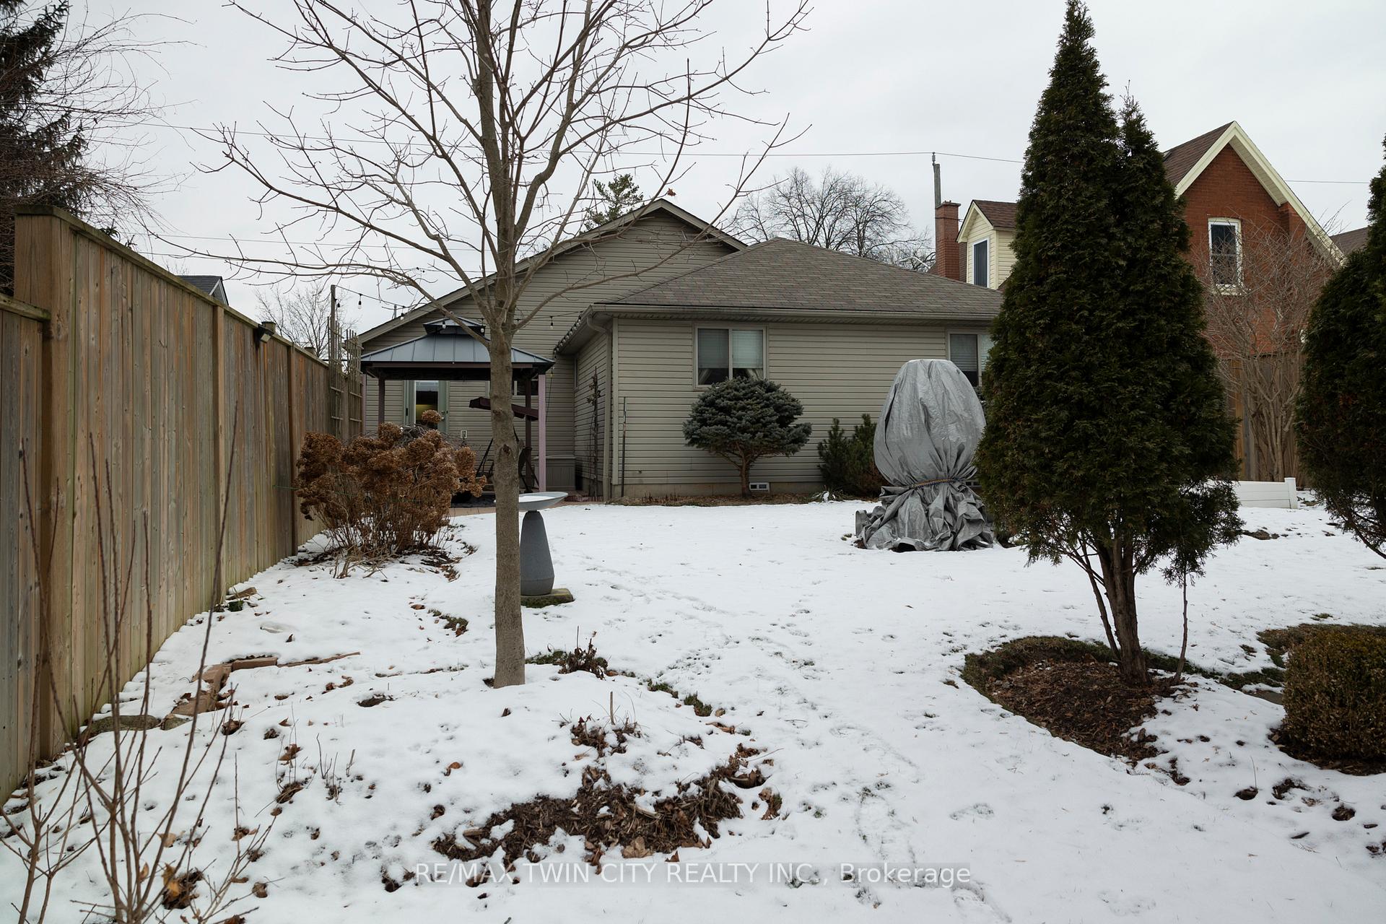
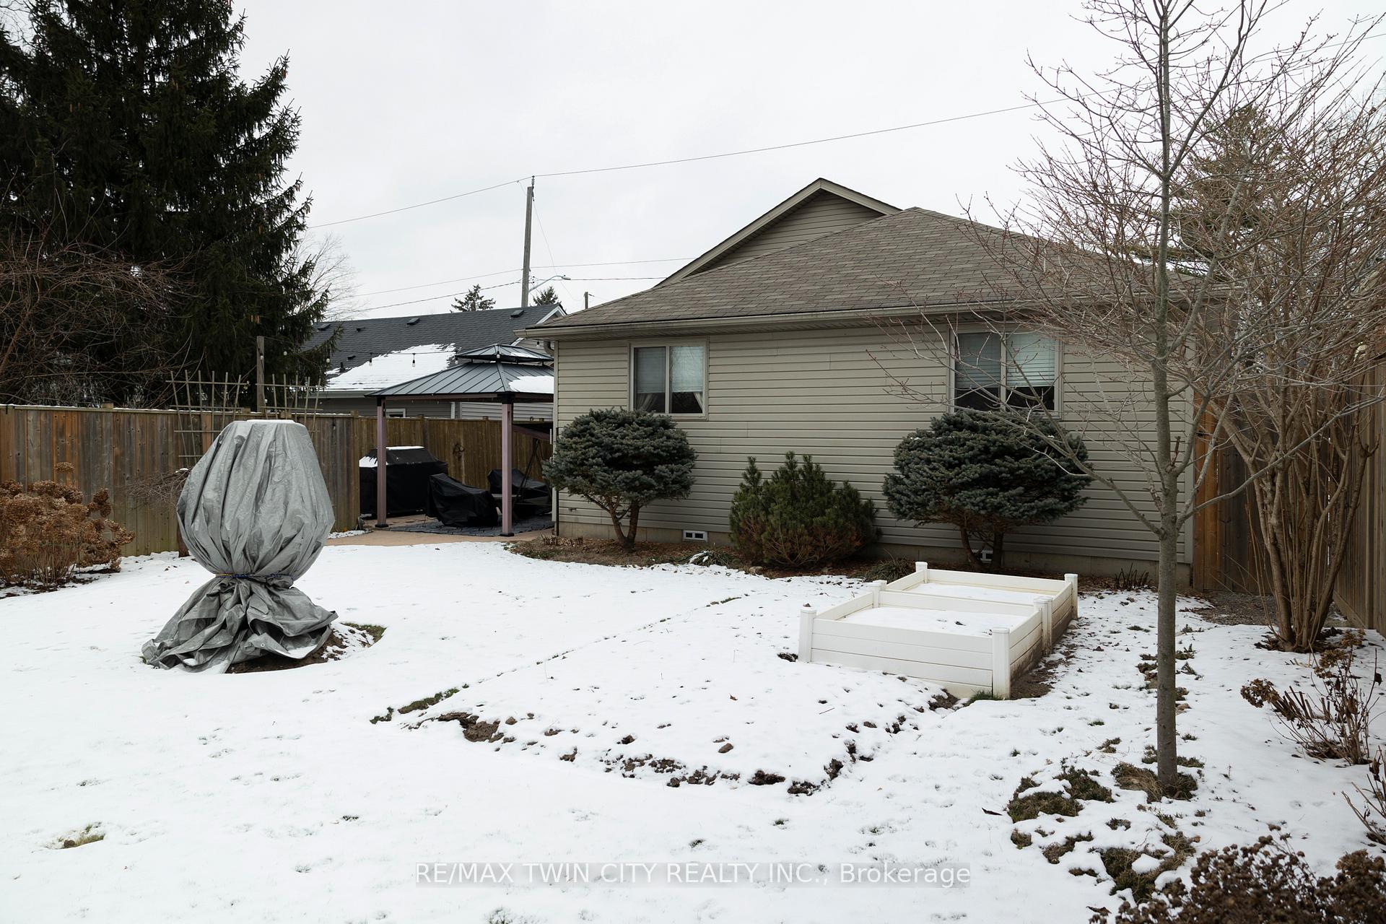
 See all 20 photos
Property history
Facts and features
- BasementPart finished
- Age of home16–30 years
- Water, sewerMunicipal
- HeatingForced air
- Central air
The homeDetached, Bungalow, Age 16–30 years
- Type: Detached
- Style: Bungalow
- Age: 16–30 years
- Living space: 700–1,100 sq ft
- Basement: Partial basement, unfinished
- Waterfront: None
InsideMain level, Auto garage door remote, sump pump, water softener, Rooms above ground 9
- Laundry: Main level
- Features: Auto garage door remote, sump pump, water softener
- Rooms above ground: 9
- Bedrooms: 3
- Bathrooms: 1
- Kitchens: 1
Outside and lotVinyl siding, brick front, Shingles, Poured concrete
- Exterior: Vinyl siding, brick front
- Roof: Shingles
- Foundation: Poured concrete
- Features: Porch
- Other structures: Garden shed
- Size: 48.93 × 153.65 ft
- Zoning: F-R1C
Parking1 Garage, Attached, Private double
- Spaces: 1 Garage
- Garage: Attached
- Driveway: Private double
Heating, water and powerForced air, gas, Central air, Municipal water
- Heating: Forced air, gas
- Cooling: Central air
- Water: Municipal water
- Sewer: Municipal sewer
Costs and taxesTaxes $3,348 a year, Hot water heater, Hot water heater
- Taxes, 2024: $3,348 a year
- Rental items: Hot water heater
- Under contract: Hot water heater
Included in the saleDishwasher, dryer, freezer, gas stove, refrigerator, washer, all inclusions in "as-is"condition, Wall mounted tv's, mirror in dinning room
- Included: Dishwasher, dryer, freezer, gas stove, refrigerator, washer, all inclusions in "as-is"condition
- Not included: Wall mounted tv's, mirror in dinning room
NearbyLibrary, place of worship, rec./commun.centre, school, public transit, park
- Close to: Library, place of worship, rec./commun.centre, school, public transit, park
Listing detailsX11920268, Sold, Jan 13, 2025
- MLS® number: X11920268
- Status: Sold
- Listed on: Jan 13, 2025
- Days on market: 14
- Updated: Jan 27, 2025
- Possession: Flexible
- Occupied by: Owner
- Listing brokerage: RE/MAX TWIN CITY REALTY INC.
About this home
52 Baldwin Avenue, Brantford, ON N3S 1H7
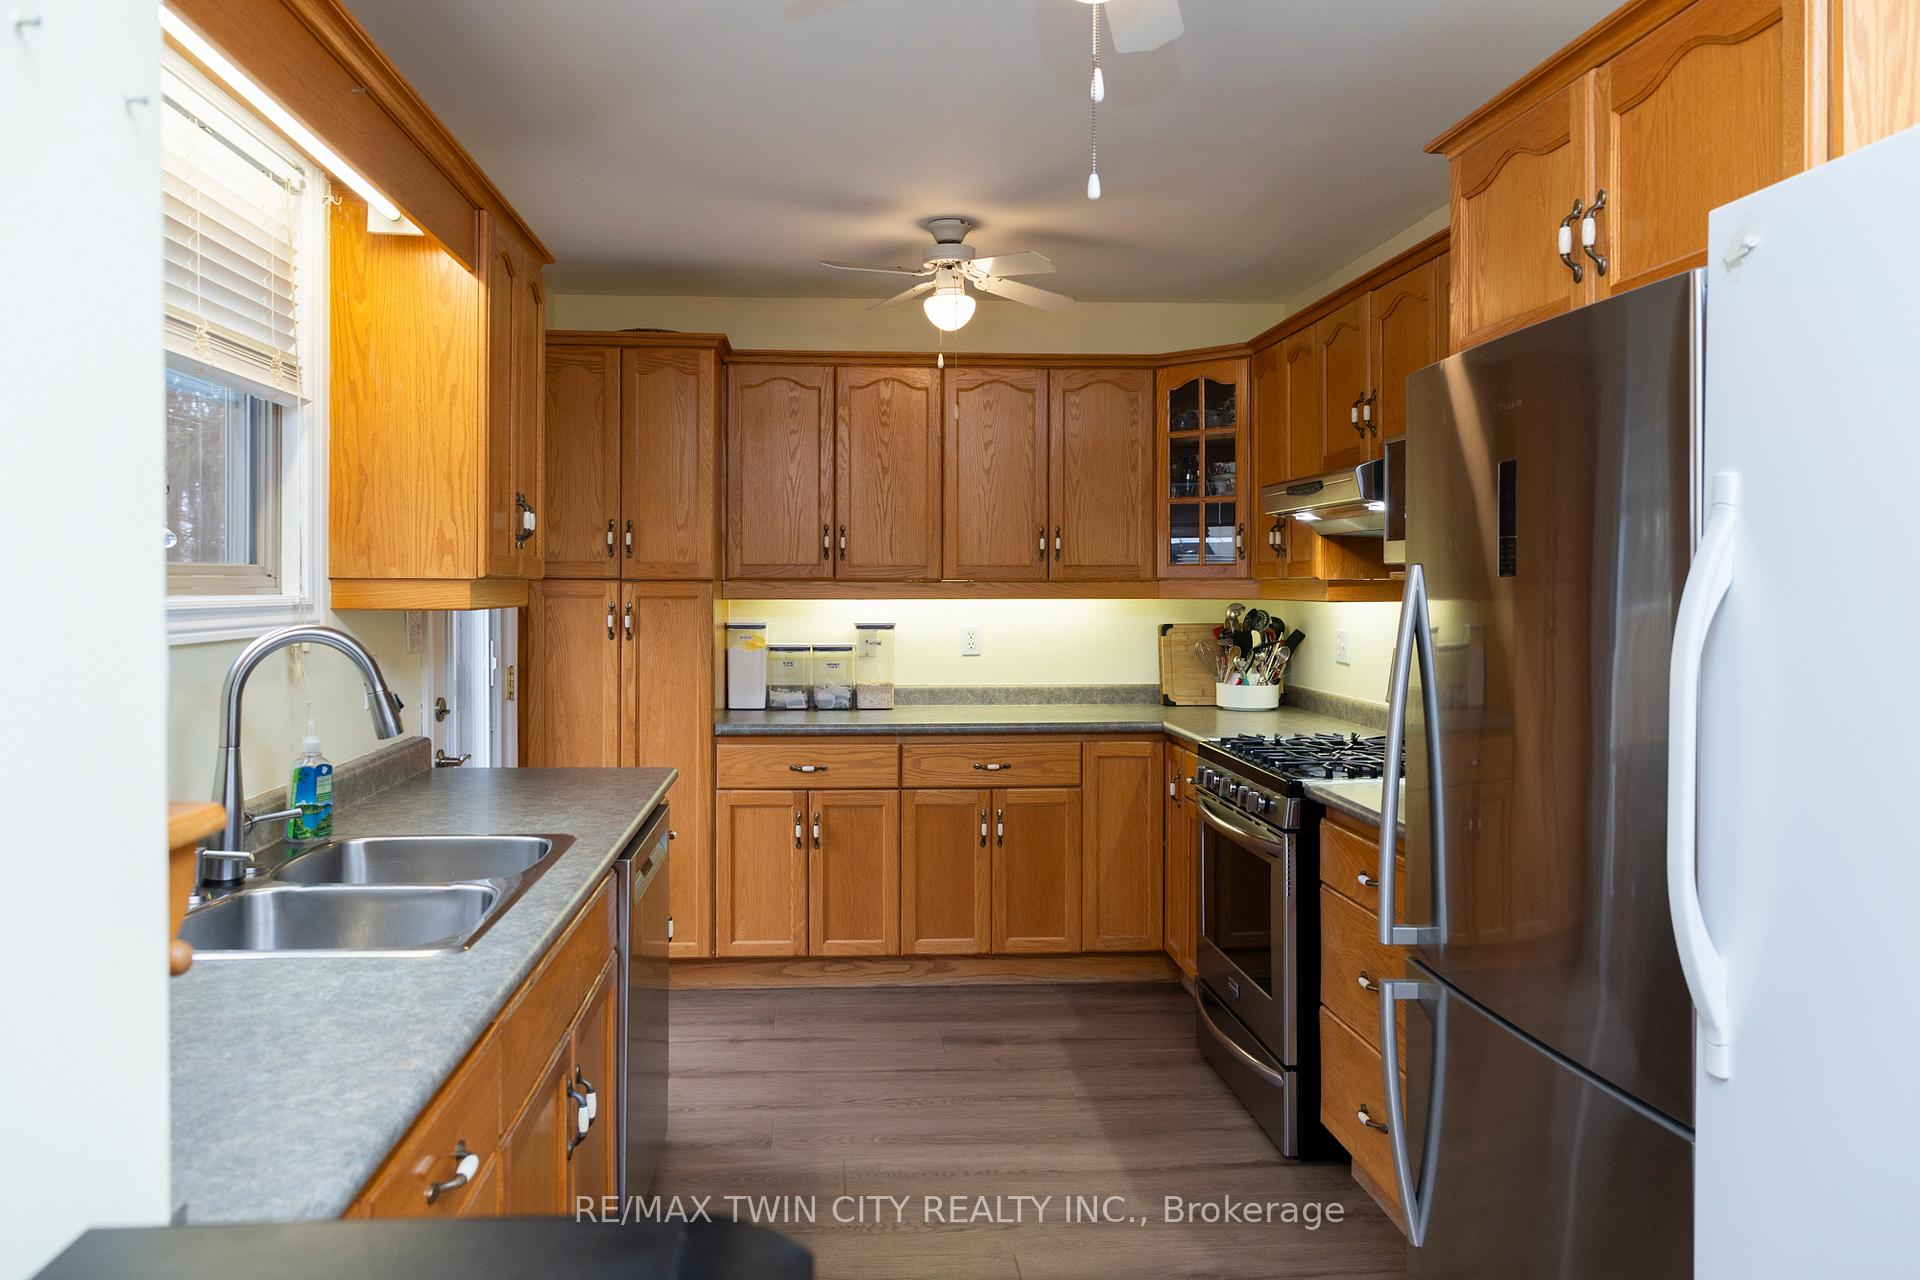
Welcome to 52 Baldwin Ave, Brantford, a beautiful custom-built (2003), main floor living bungalow in the south of Brantford with no rear neighbours. The open concept kitchen/dining/living room is the heart of the home with the kitchen providing ample storage and counter space and stainless-steel appliances (included). Bright and airy throughout with large windows allowing plenty of natural lighting. The spacious primary suite features views to the backyard and access to the lovely spa-like bathroom/main floor laundry room. The basement is partial height (6) but great for plenty of dry storage. The double wide asphalt driveway can park two large vehicles, and the oversized single car attached garage with inside entry is great for storage. The covered rear patio is the perfect place to relax and unwind while overlooking the breathtaking fully fenced backyard with magazine worthy gardens and lush landscape. Located on a quiet street, close to downtown and all amenities but also just outside the gorgeous countryside of Brant County and the Grand River. 52 Baldwin is a beautiful & functional, yet welcoming home and available with immediate closing. Book your private viewing today.
Ask about this home
A HOMEH agent will answer your questions about this home.
Around this home
Daily convenience, out of 100, from the distances below
Schools nearby
School rating, out of 10.
Helpful calculators
Your HOMEH agent

"I would see it this week."