

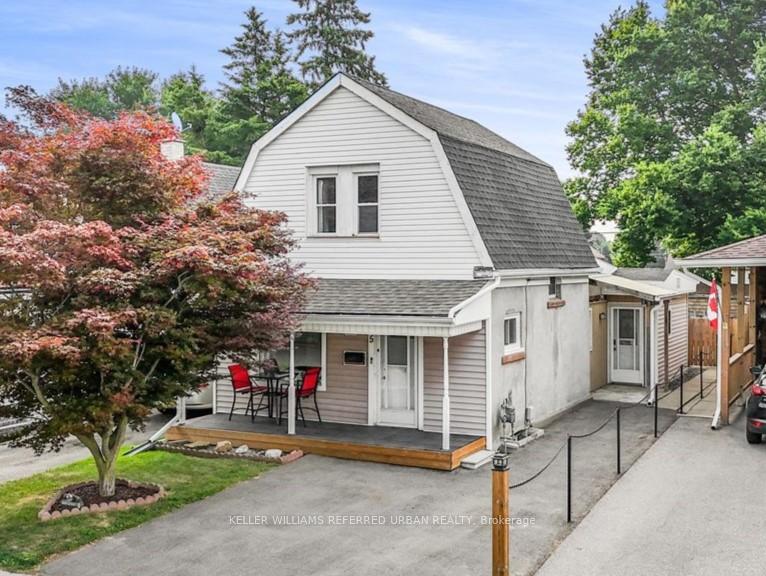
5 Hill Avenue
5 Hill Avenue
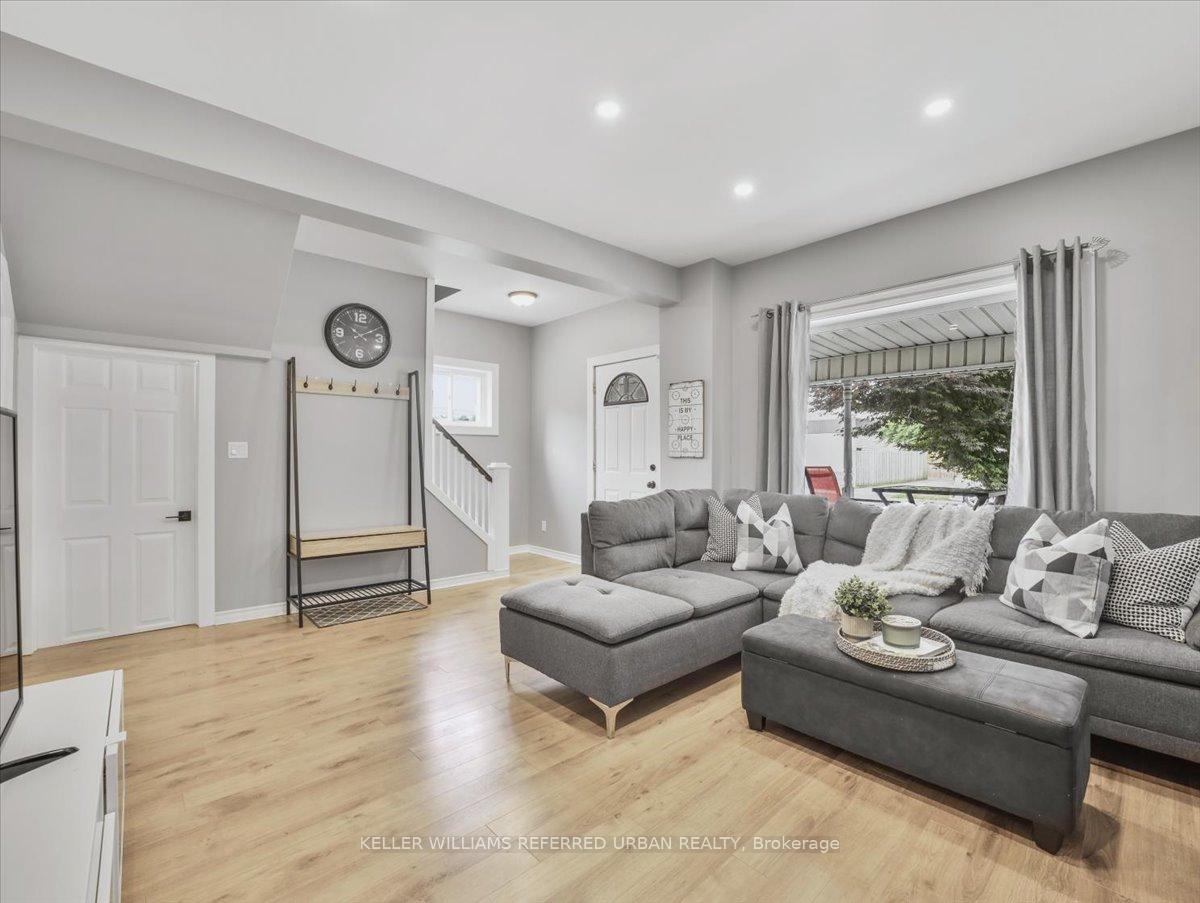 See all 34 photos
Property history
Facts and features
- BasementPartial
- Water, sewerMunicipal
- HeatingForced air
- CoolingCentral air
- Central air
- Pool
The homeDetached, 2-storey, 1,100–1,500 sq ft
- Type: Detached
- Style: 2-storey
- Living space: 1,100–1,500 sq ft
- Basement: Partial basement
InsideVinyl, Main level, Carpet free, sump pump, on demand water heater, primary bedroom - main floor
- Flooring: Vinyl
- Laundry: Main level
- Features: Carpet free, sump pump, on demand water heater, primary bedroom - main floor
- Rooms above ground: 6
- Bedrooms: 3
- Bathrooms: 1
- Kitchens: 1
Outside and lotVinyl siding, stucco (plaster), Asphalt shingle, Concrete, concrete block
- Exterior: Vinyl siding, stucco (plaster)
- Roof: Asphalt shingle
- Foundation: Concrete, concrete block
- Pool: Above ground
- Other structures: Garden shed
- Size: 31 × 135 ft
Parking2 Parking, Private double
- Spaces: 2 Parking
- Driveway: Private double
Heating, water and powerForced air, gas, Central air, Municipal water
- Heating: Forced air, gas
- Cooling: Central air
- Water: Municipal water
- Sewer: Municipal sewer
Costs and taxesTaxes $3,200 a year, HST included in the price
- Taxes, 2025: $3,200 a year
- HST: HST included in the price
Included in the saleWhirlpool fridge, maytag gas stove, nutone hood fan, whirlpool washer & dryer, gas hot water on demand, fag & cac, garden shed, propane bbq, above ground pool and accessories (in as-is condition), electric fireplace (in as-is condition), Patio furniture, outdoor plastic storage units, front foyer coat rack/bench
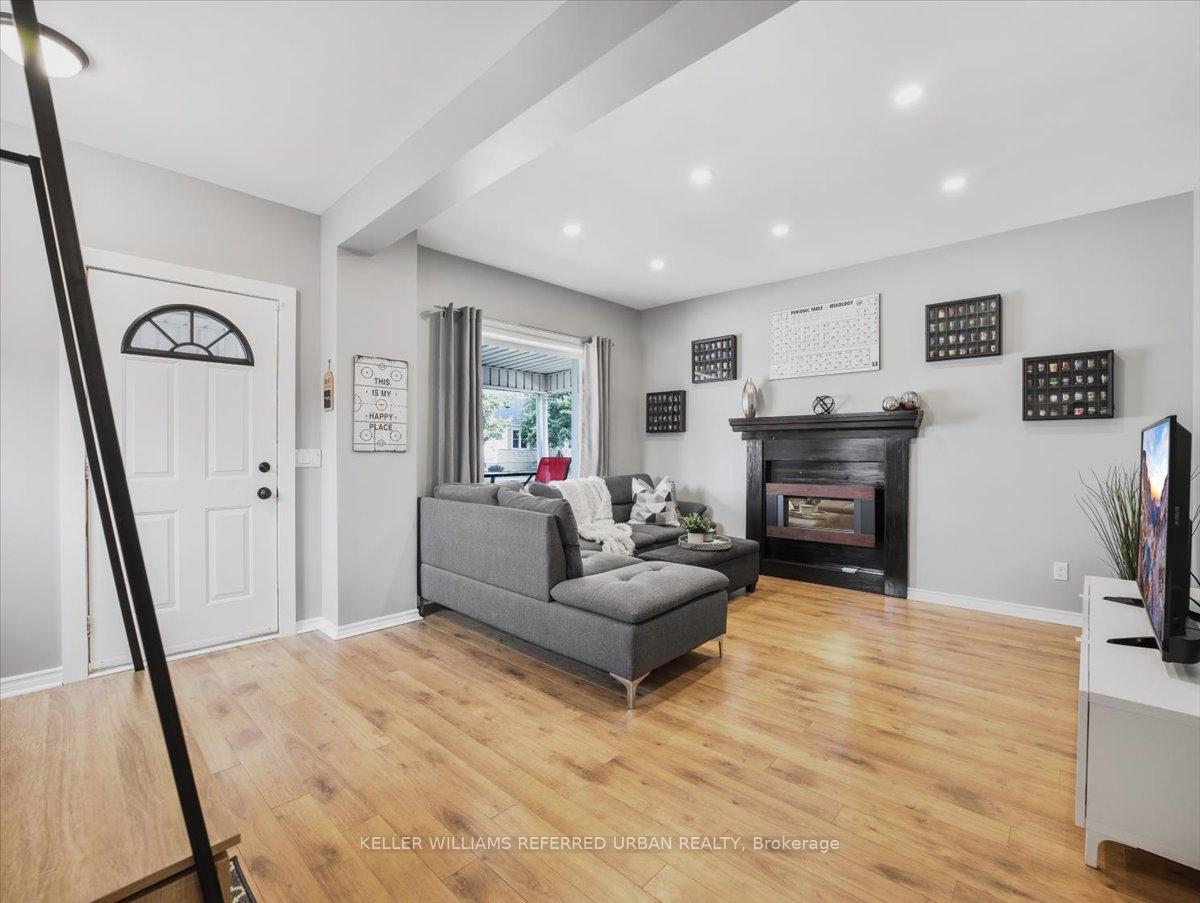
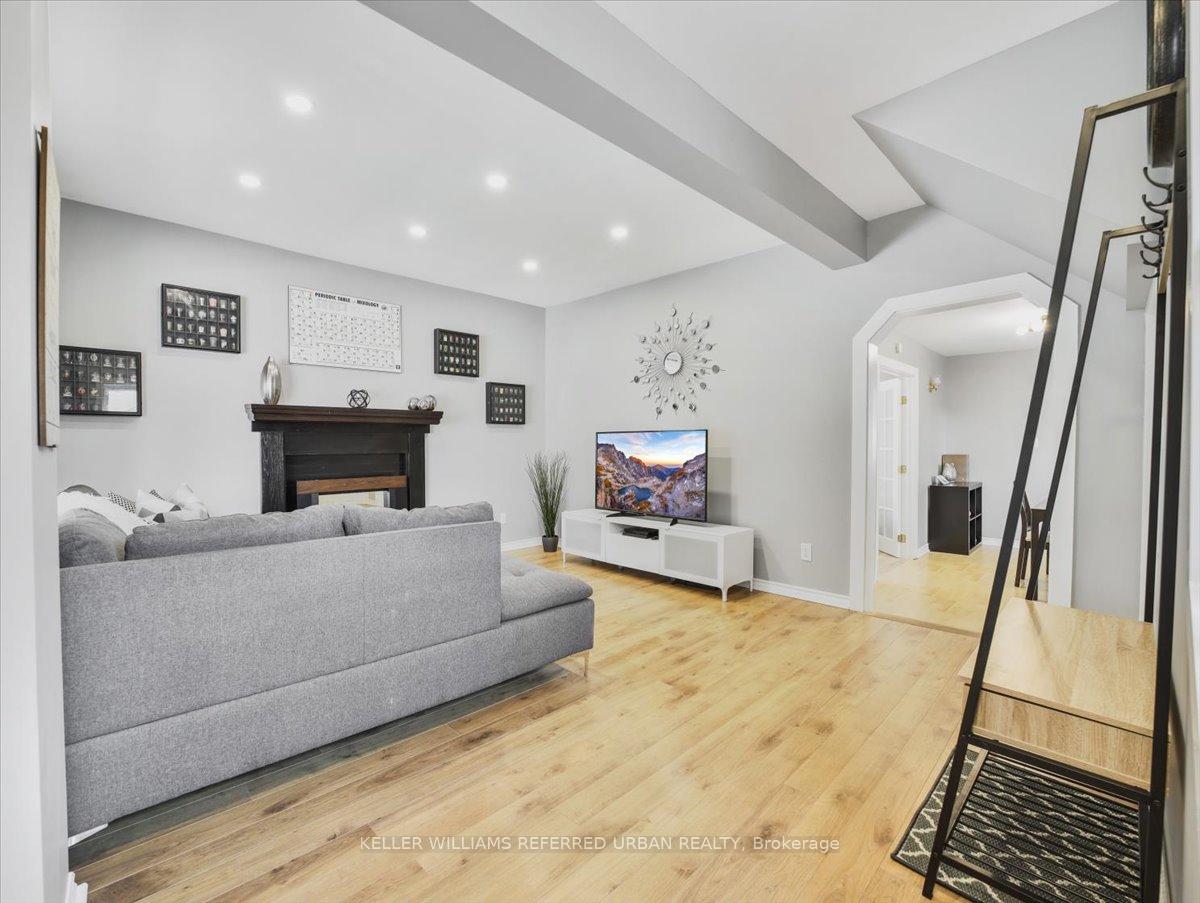
- Included: Whirlpool fridge, maytag gas stove, nutone hood fan, whirlpool washer & dryer, gas hot water on demand, fag & cac, garden shed, propane bbq, above ground pool and accessories (in as-is condition), electric fireplace (in as-is condition)
- Not included: Patio furniture, outdoor plastic storage units, front foyer coat rack/bench
NearbyFenced yard, park, public transit, rec./commun.centre, school, place of worship
- Close to: Fenced yard, park, public transit, rec./commun.centre, school, place of worship
Listing detailsX12390575, Sold, Sep 9, 2025
- MLS® number: X12390575
- Status: Sold
- Listed on: Sep 9, 2025
- Days on market: 45
- Updated: Oct 24, 2025
- Possession: Flexible
- Occupied by: Owner
- Listing brokerage: KELLER WILLIAMS REFERRED URBAN REALTY
About this home
5 Hill Avenue, Brantford, ON N3R 4G8
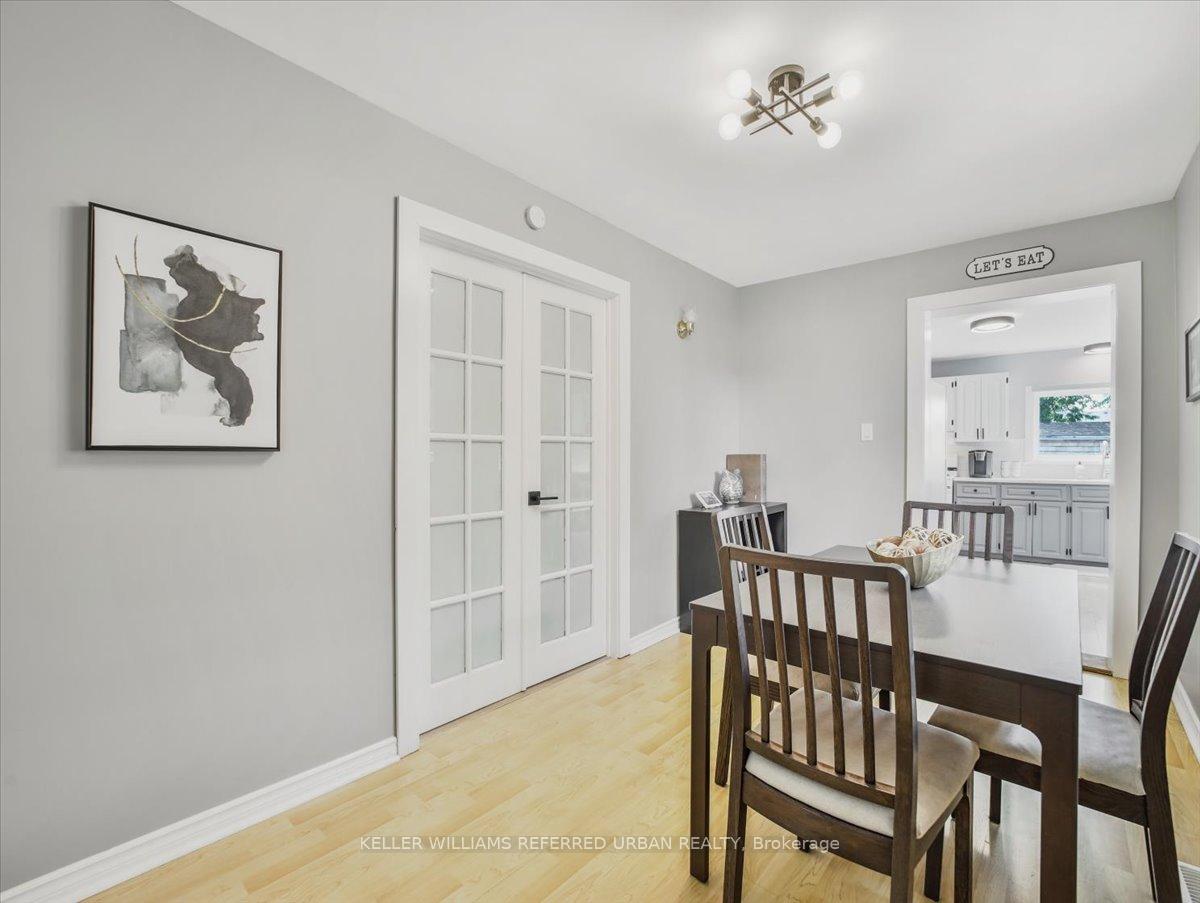
All the big-ticket items have already been taken care of - from major mechanicals to key renovations - so you can simply move in and enjoy. This warm and wonderfully updated 3-bedroom detached home is nestled in the heart of the community, offering both charm and peace of mind - Welcome to Terrace Hill! Recent updates include: Main Roof, 100 amp electrical panel, waterproofing (back of home), pot lights, sump pump, Most Windows, Bathroom vanity & toilet, washer & dryer, gas hot water on demand (2021), High efficiency furnace, A/C, Driveway (2022). Back Roof & Fridge (2025). Breezy Main floor layout features living, dining and large family size renovated kitchen with walkout to yard plus a generous main floor bedroom with French doors. Modern family size kitchen overlooks and walks out to your private backyard playground. A big backyard is perfect for all of your entertaining and features multiple patio and garden areas plus a large shed. Upstairs you'll find two additional bedrooms - a primary bedroom with large closet and a second bedroom perfect for home office, nursery, or a growing family. Large bright renovated washroom includes a main floor laundry space. The basement provides additional opportunities for a home gym/storage space ++ The perfect starter family home to a downsizers delight and everyone in between. LED lights throughout, main floor laundry, loads of custom storage. Everything at your doorstep - Shopping, grocery, loads of restaurants, Wayne Gretzky sports complex, Hwys 403++ Kids here go to Prince Charles PS. North Park CI & VS. Ecole Confederation ES
Ask about this home
A HOMEH agent will answer your questions about this home.
Around this home
Daily convenience, out of 100, from the distances below
Schools nearby
School rating, out of 10.
Helpful calculators
Your HOMEH agent

"I would see it this week."