

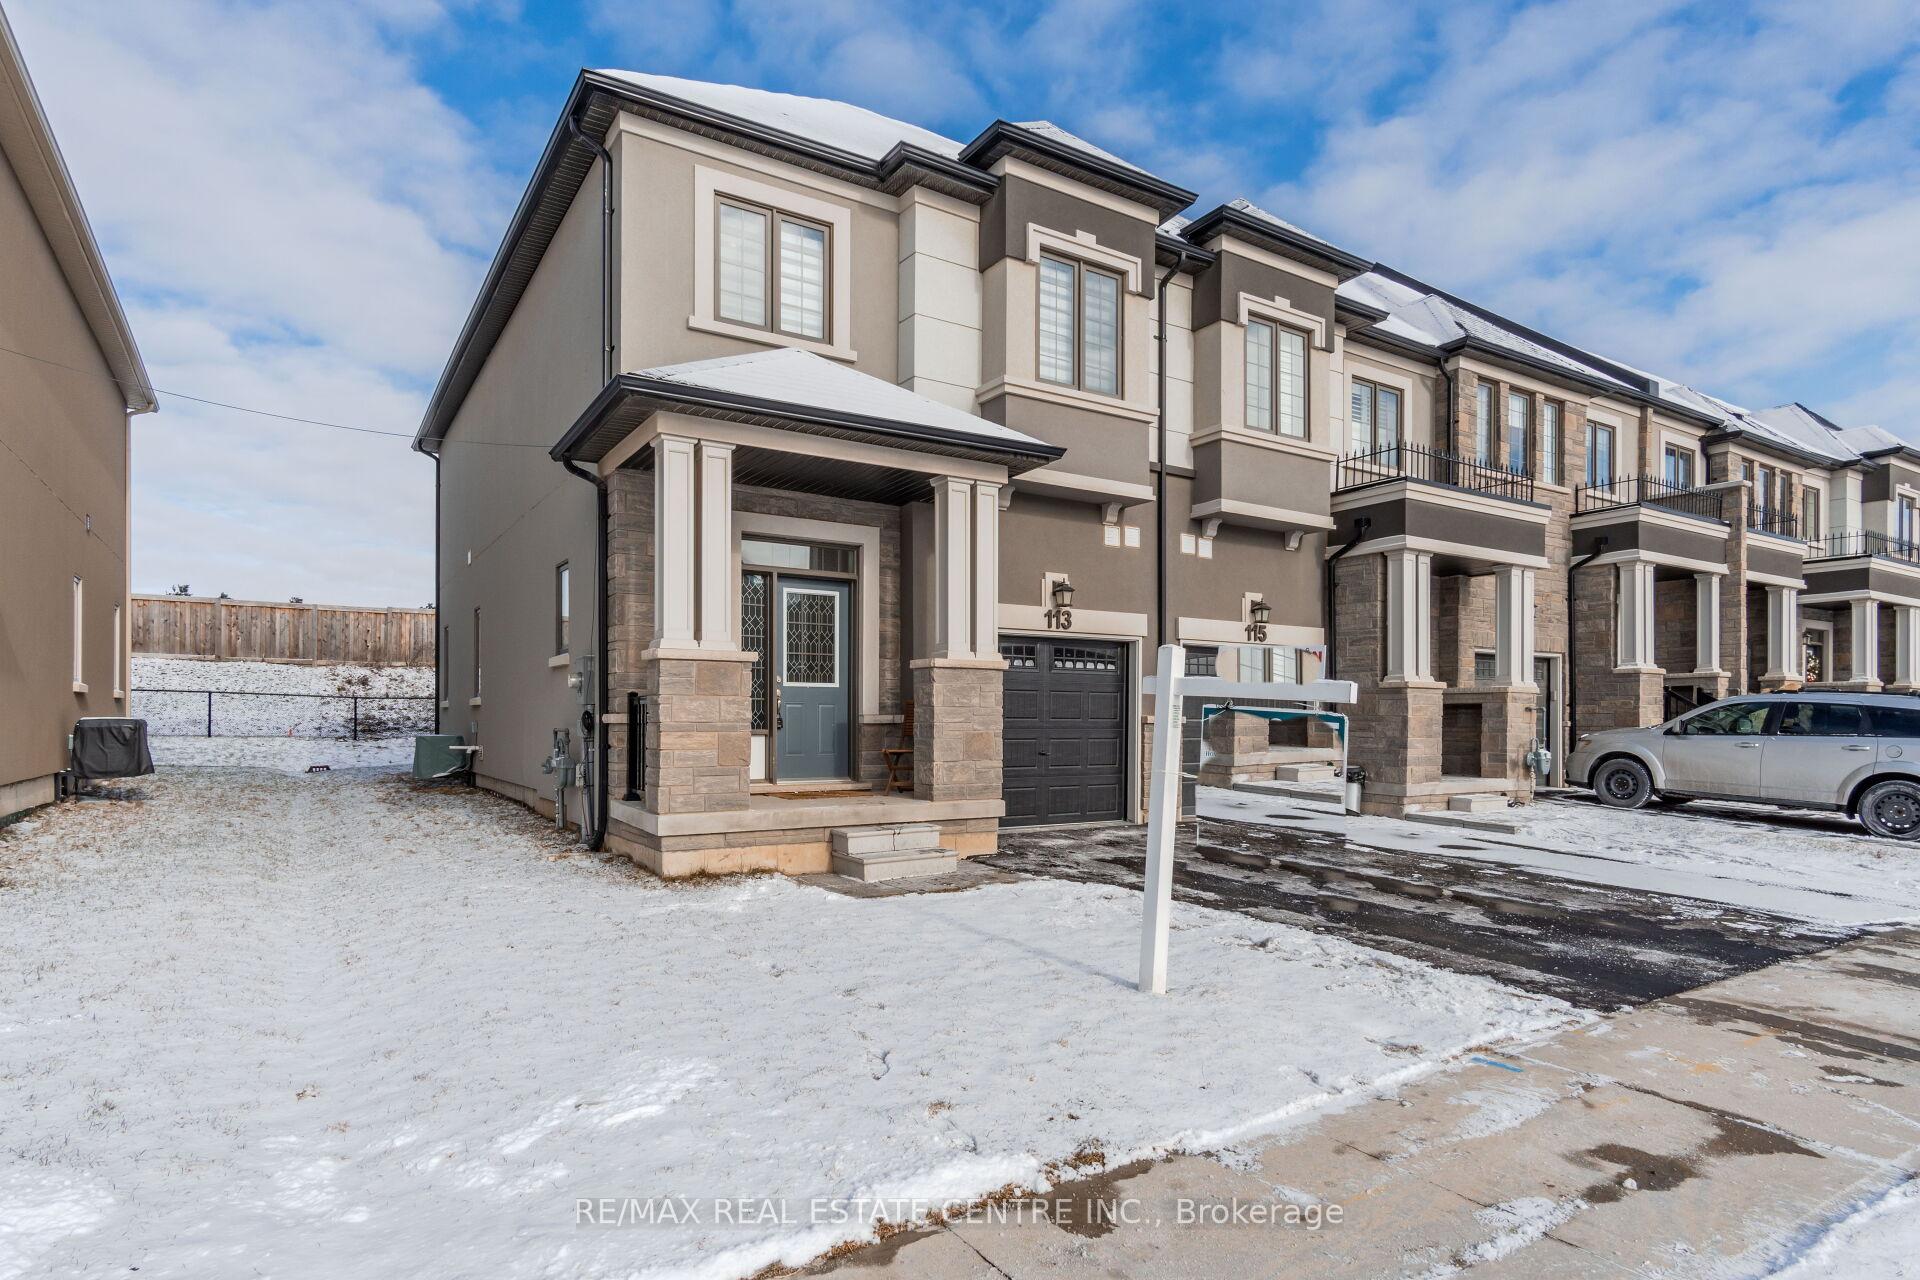
113 Bilanski Farm Road
Freehold Townhouse Terminated
1/45113 Bilanski Farm Road
Freehold Townhouse Terminated
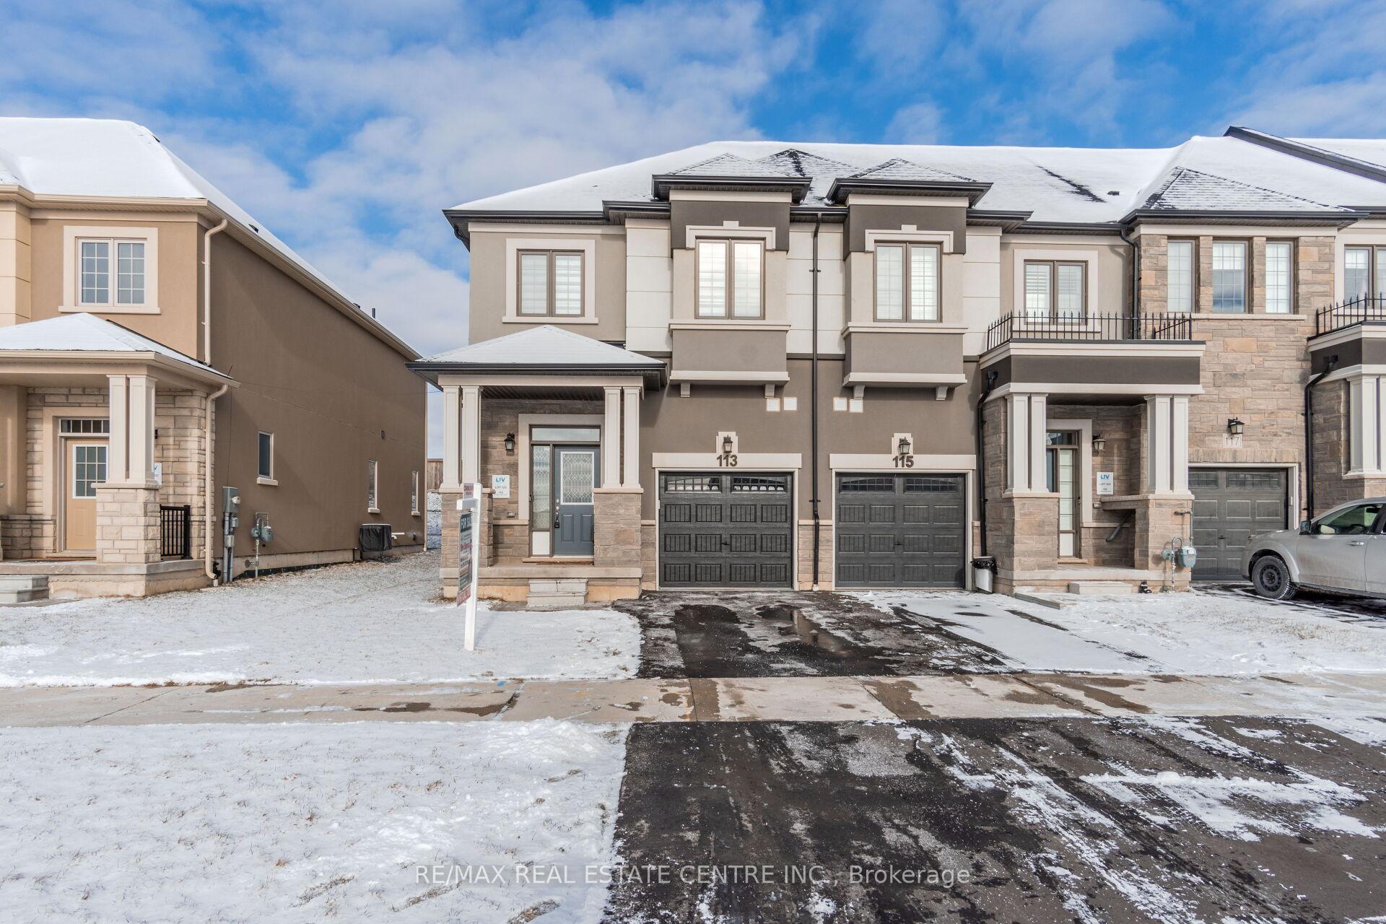
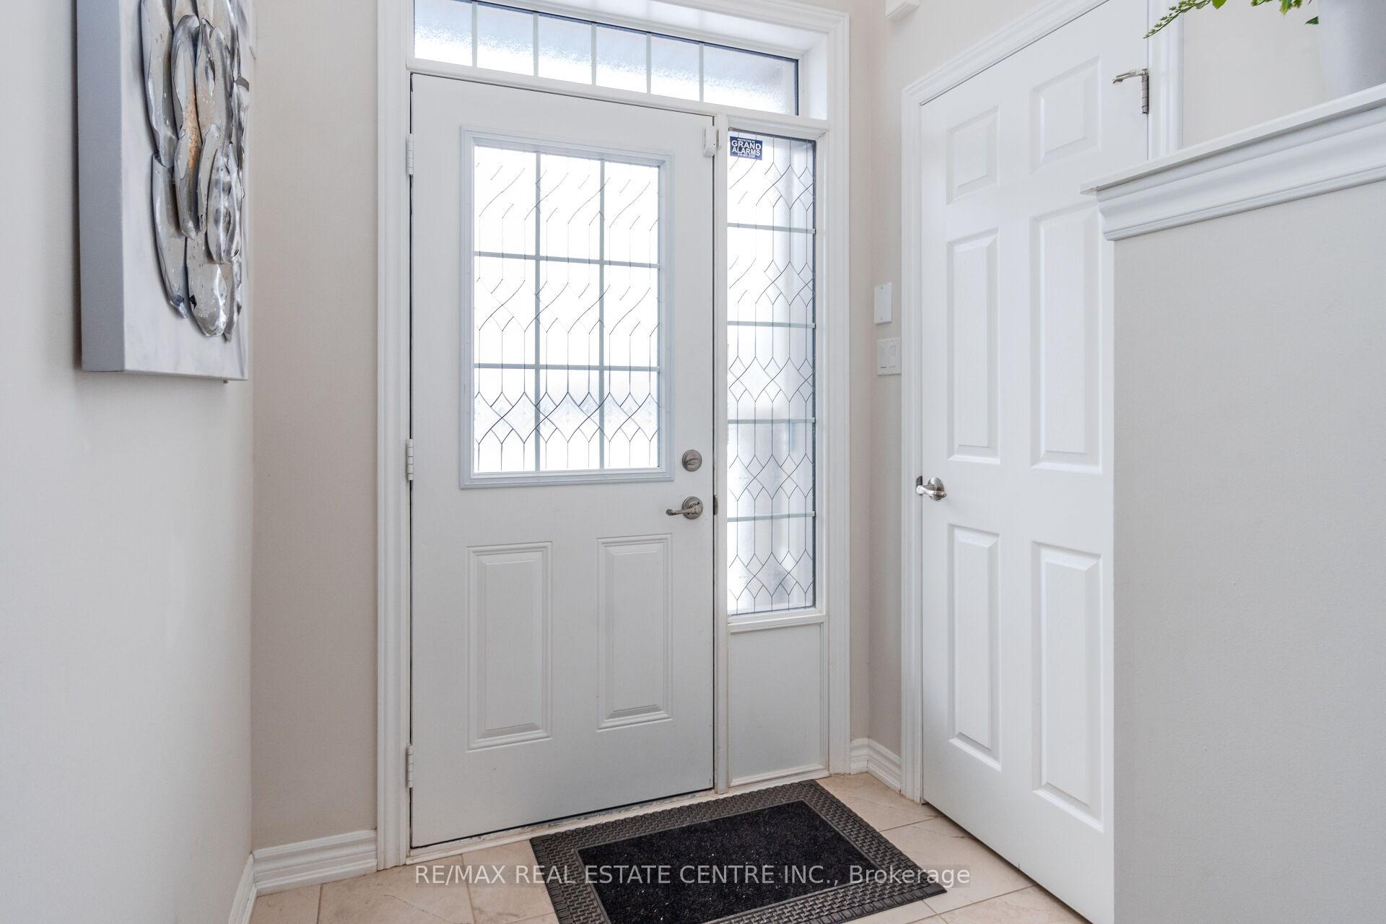
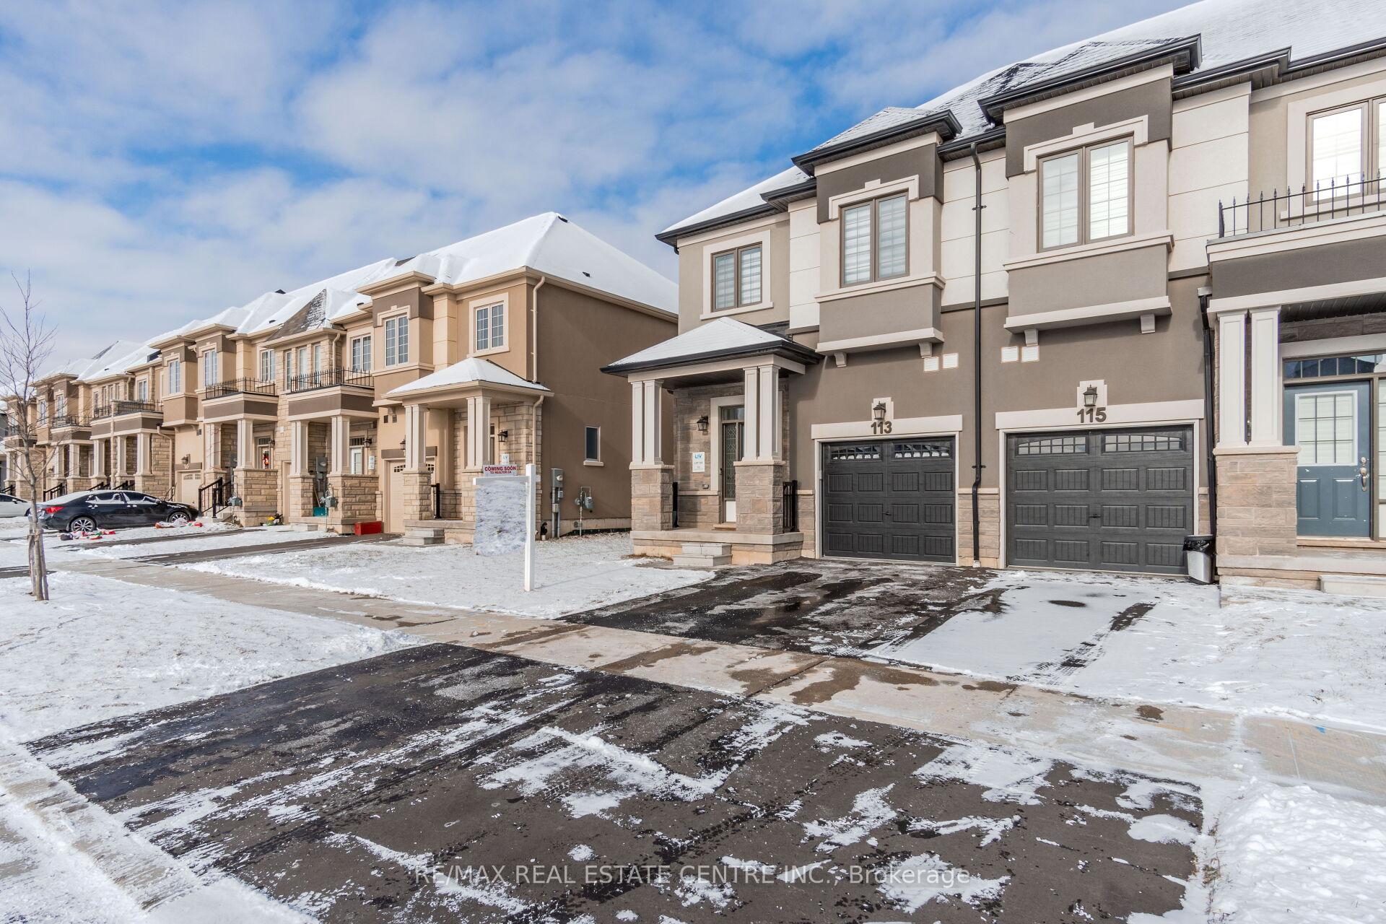
 See all 45 photos
3 Bedrooms
3 Bathrooms
1 Garage
1.5K–2K sq.ft
Entire Home
— Unit
Property history
- $2,600TerminatedList: 2025-06-09|End: 2025-06-30|21 daysX12206187
Facts and features
- BasementUnfinished
- Lot size28 × 100 ft
- Lease term12 months
- FurnishedUnfurnished
What stands out
- Central air
The homeFreehold Townhouse, 2-storey, Age 0–5 years
- Type: Freehold Townhouse
- Style: 2-storey
- Age: 0–5 years
- Living space: 1,500–2,000 sq ft
- Basement: Unfinished
InsideCeramic, Broadloom, Ensuite, upper level, Rooms above ground 7
- Flooring: Ceramic, Broadloom
- Laundry: Ensuite, upper level
- Rooms above ground: 7
- Bedrooms: 3
- Bathrooms: 3
- Kitchens: 1
Outside and lotBrick, stucco (plaster), Asphalt shingle, Unknown
Outside
- Exterior: Brick, stucco (plaster)
- Roof: Asphalt shingle
- Foundation: Unknown
- Size: 28.15 × 100 ft
Parking1 Garage, Built-in, Private
- Spaces: 1 Garage
- Garage: Built-in
- Driveway: Private
Heating, water and powerForced air, gas, Central air, Municipal water
- Heating: Forced air, gas
- Cooling: Central air
- Water: Municipal water
- Sewer: Municipal sewer
Rent and termsRent $2,600 a month, Entire property, Unfurnished
- Rent: $2,600 a month
- Space for rent: Entire property
- Furnished: Unfurnished
- Lease: 12 months
- Paid: Monthly
- Deposit: Required
- Credit check: Required
- Employment letter: Required
- Rental application: Required
- References: Required
- Rental items: Hot water heater
IncludedFridge, stove, b/i dishwasher, washer & dryer, all elf's & windows blinds.
- Included: Fridge, stove, b/i dishwasher, washer & dryer, all elf's & windows blinds.
NearbyLibrary, park, public transit
- Close to: Library, park, public transit
Listing detailsX12206187, Terminated, Jun 9, 2025
- MLS® number: X12206187
- Status: Terminated
- Listed on: Jun 9, 2025
- Days on market: 21
- Updated: Jun 30, 2025
- Possession: 2025-07-01 / Flexible
- Occupied by: Tenant
- Listing brokerage: RE/MAX REAL ESTATE CENTRE INC.
About this home
113 Bilanski Farm Road, Brantford, ON N3S 0J4
LibraryParkPublic Transit
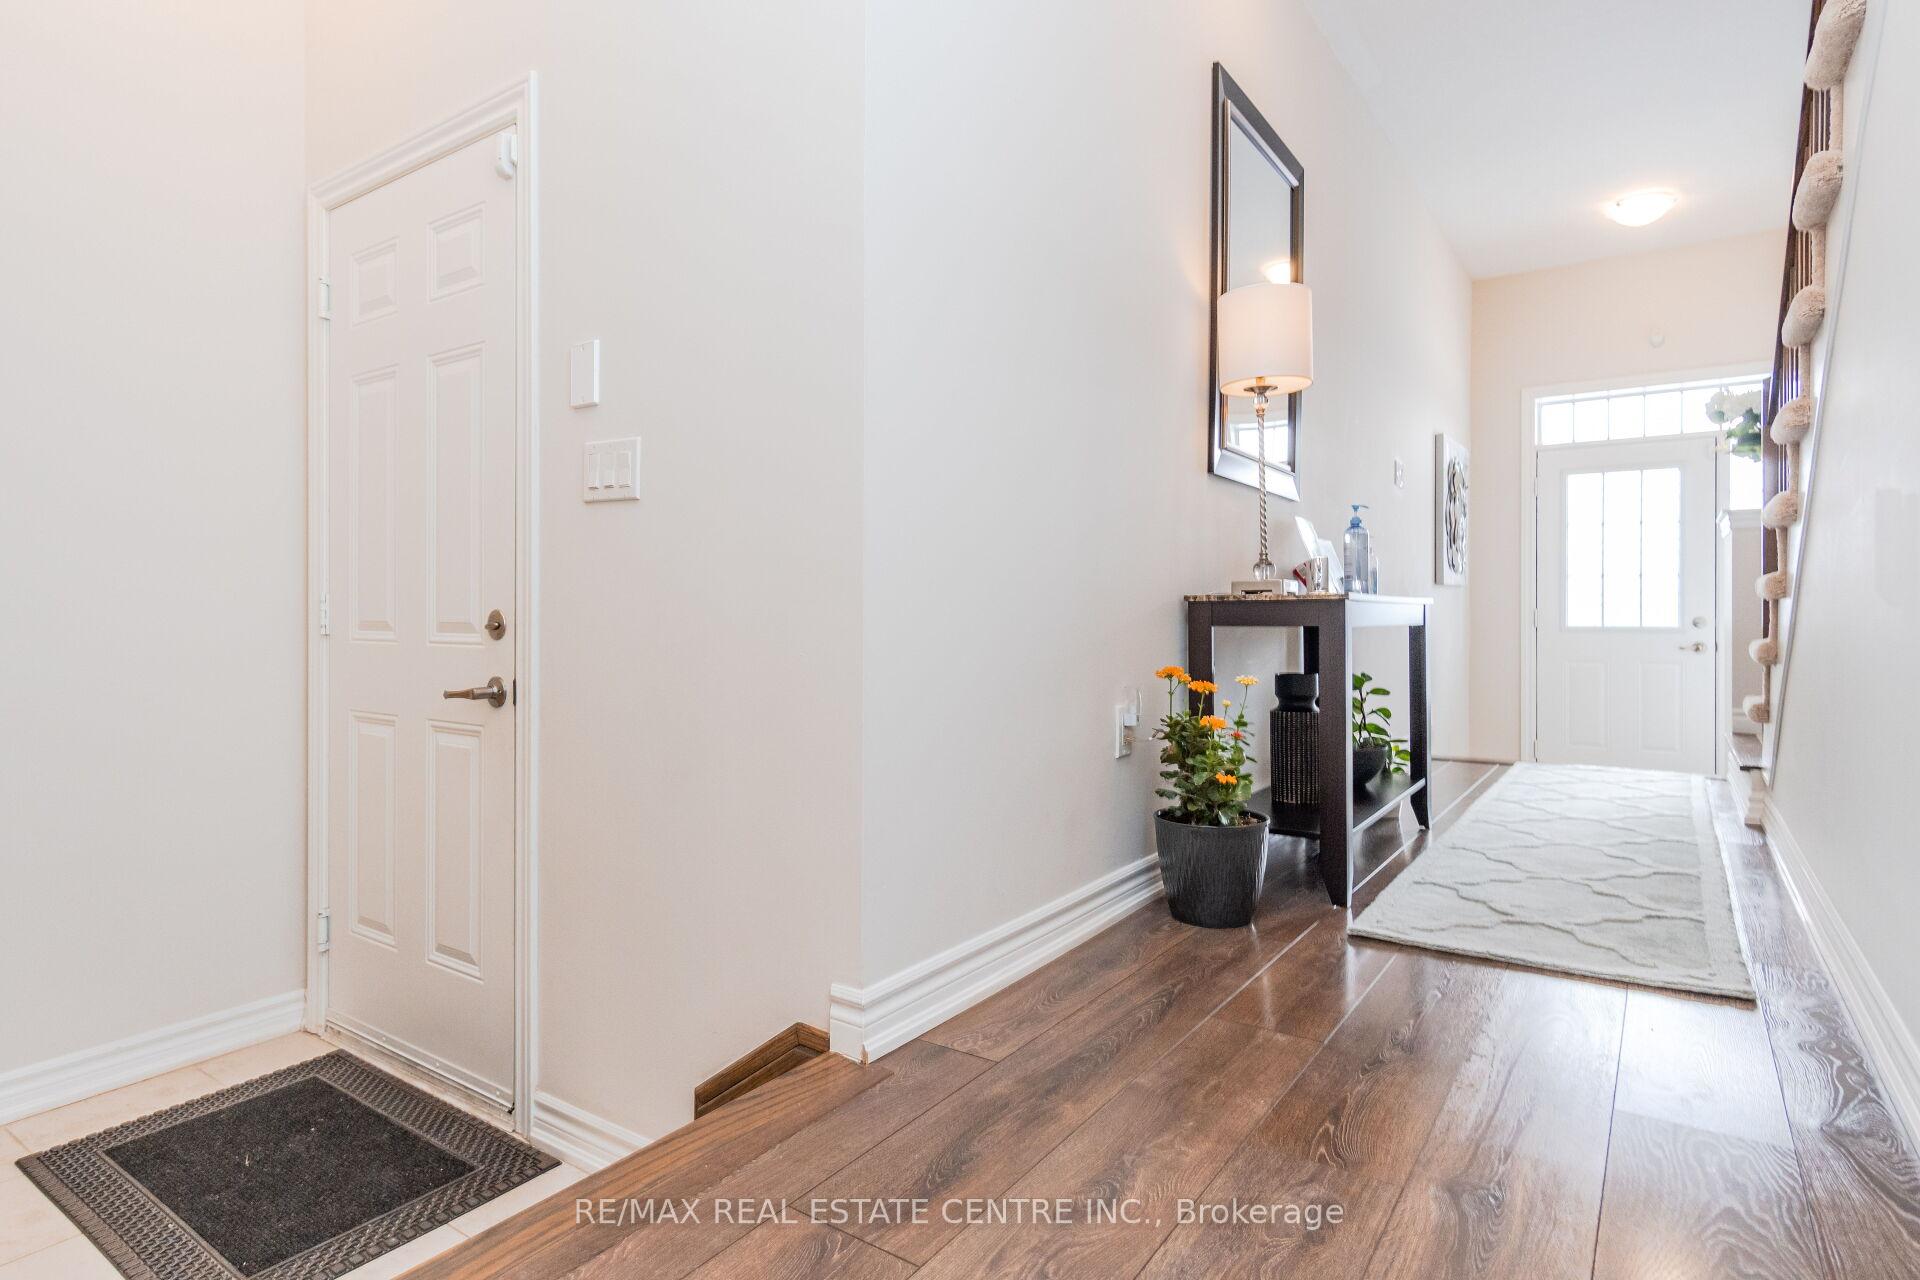
Absolutely Gorgeous & Fully Upgraded, Just 2 Year Old End-Unit Townhouse Like Semi In A Great Neighborhood Of Brantford. Minutes To 403. Spacious Living Room With Upgraded Floor, 9Ft. Ceiling On Main. Open Concept. Large Kitchen Has Granite Countertop With Breakfast Extension, Stainless Steel Appliances.3 Spacious Bedrooms Includes Master Bedroom Ensuite, W/I Closet And 2nd Floor Laundry. Walk Out To Green Backyard From Kitchen. Entrance To Home Fm Garage.
Read more
Ask about this home
A HOMEH agent will answer your questions about this home.
Ask a question
Around this home
Garden Ave & Elgin St
Errands
Parks
Schools
Daily convenience, out of 100, from the distances below
ParkJohnson Park · 2 within 1 km9 min walk528 m
SchoolSix Nations Polytechnic Secondary School27 min walk1.6 km
Cafés & foodA&W16 min walk1.0 km
WalkDriveStraight-line distance, open map data
Park0.5 km
Schools nearby
School rating, out of 10.
Six Nations Polytechnic Secondary Schoolsecondary · Private · 1.6 km
—
St. Peter Schoolelementary · Private · 1.7 km
7.7/10Good
Brantford Christian Schoolelementary · Private · 1.7 km
—
Contact agent
Helpful calculators
Rent vs buy
Affordability
Mortgage
Down payment
Stress test
CMHC insurance
Your HOMEH agent

NimaHOMEH agent · Brantford
"I would see it this week."
Ask Nima