

44 Grove Crescent
44 Grove Crescent
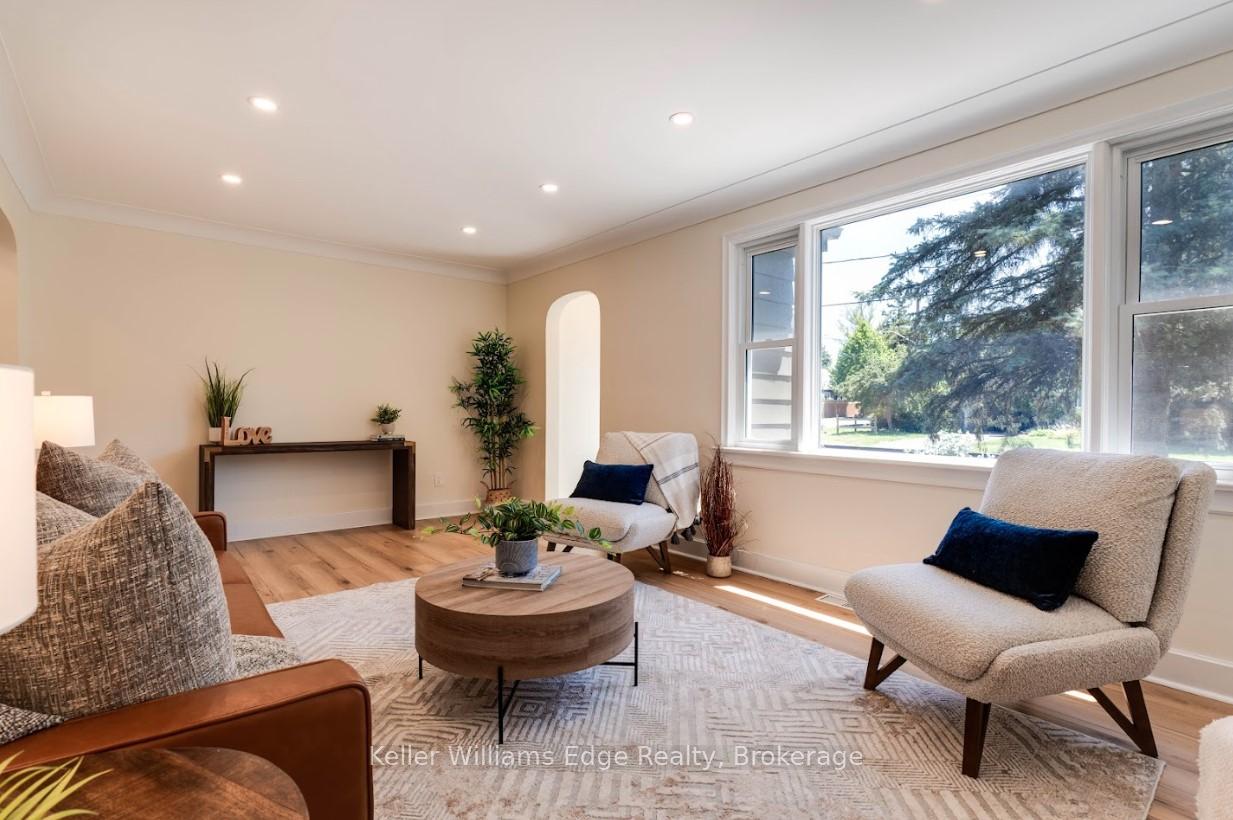 See all 41 photos
Property history
Facts and features
- BasementFinished
- Water, sewerMunicipal
- HeatingForced air
- CoolingCentral air
- Second kitchen
- Separate entrance
- Central air
The homeDetached, Bungalow, 1,100–1,500 sq ft
- Type: Detached
- Style: Bungalow
- Living space: 1,100–1,500 sq ft
- Basement: Finished, separate entrance
InsideOther, Rooms above ground 7, Rooms in the basement 3
- Features: Other
- Rooms above ground: 7
- Rooms in the basement: 3
- Bedrooms: 3 + 1 in the basement
- Bathrooms: 2
- Kitchens: 2
- Family room: Yes
Outside and lotAluminum siding, Unknown, Unknown
- Exterior: Aluminum siding
- Roof: Unknown
- Foundation: Unknown
- Size: 65.8 × 98.9 ft
- Zoning: R1A
Parking1 Garage, Detached, Private
- Spaces: 1 Garage
- Garage: Detached
- Driveway: Private
Heating, water and powerForced air, gas, Central air, Municipal water
- Heating: Forced air, gas
- Cooling: Central air
- Water: Municipal water
- Sewer: Municipal sewer
Costs and taxesTaxes $3,872 a year, HST included in the price, Hot water heater
- Taxes, 2025: $3,872 a year
- HST: HST included in the price
- Under contract: Hot water heater
Included in the saleDryer, gas oven/range, gas stove, range hood, 2 refrigerator, 2 stove, washer
- Included: Dryer, gas oven/range, gas stove, range hood, 2 refrigerator, 2 stove, washer
Listing detailsX12377941, Sold, Sep 2, 2025
- MLS® number: X12377941
- Status: Sold
- Listed on: Sep 2, 2025
- Days on market: 21
- Updated: Sep 23, 2025
- Possession: Flexible
- Occupied by: Vacant
- Listing brokerage: KELLER WILLIAMS EDGE REALTY
About this home
44 Grove Crescent, Brantford, ON N3R 4Y6
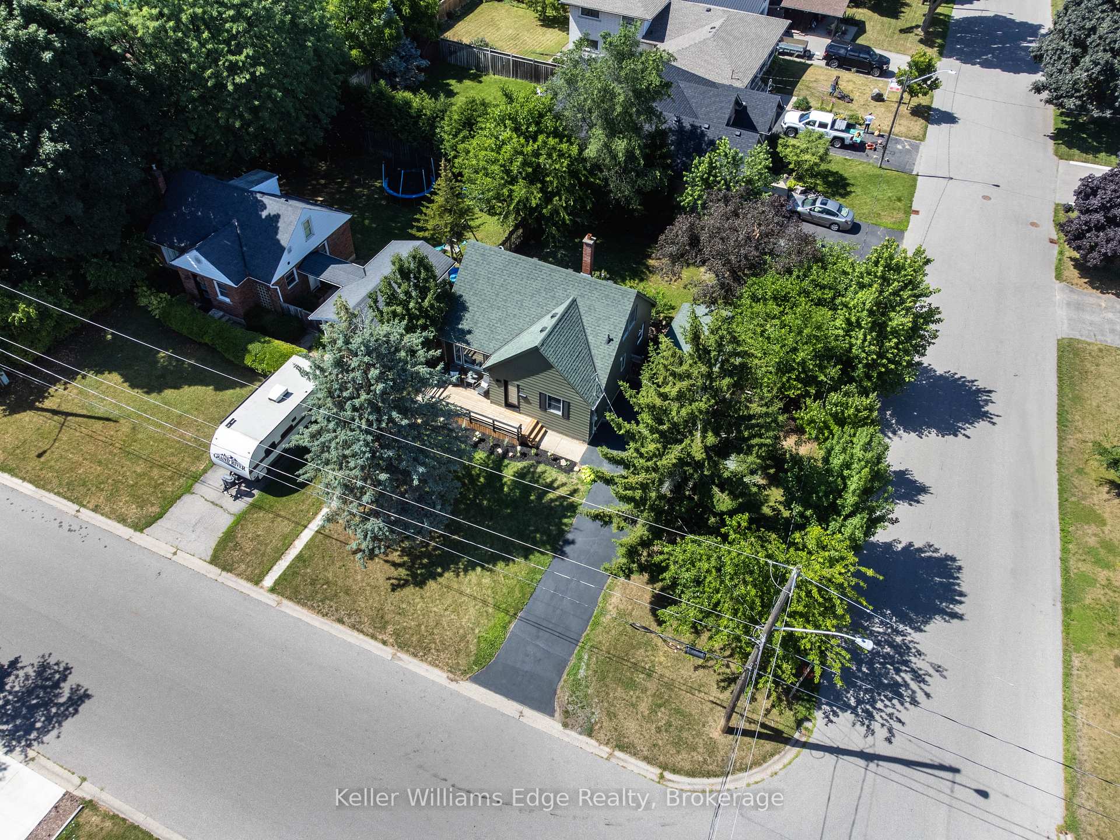
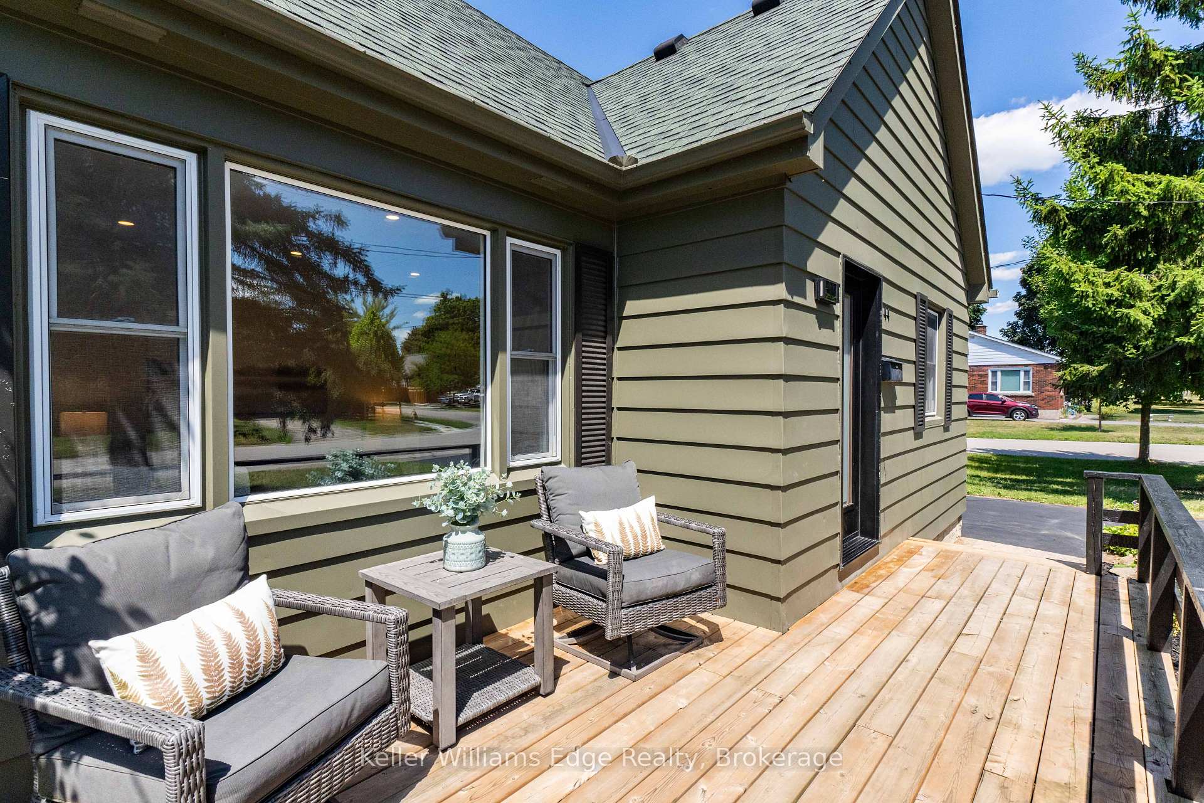
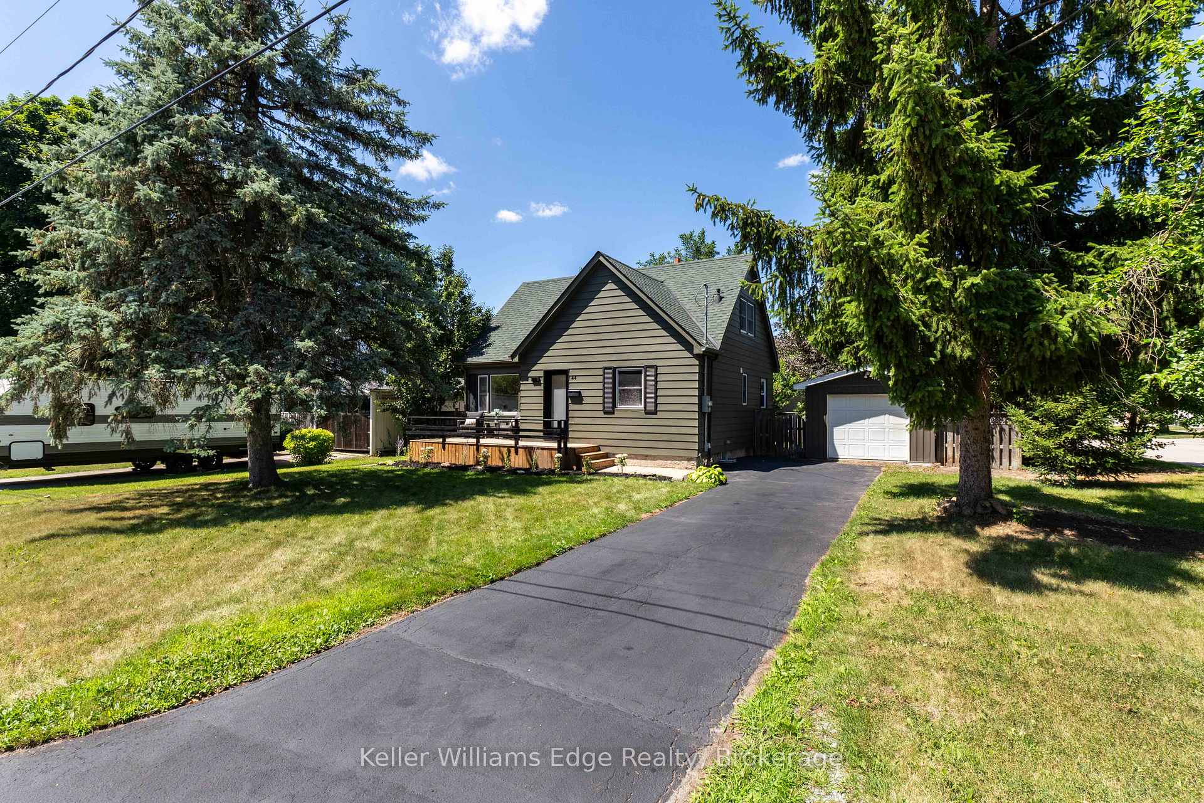
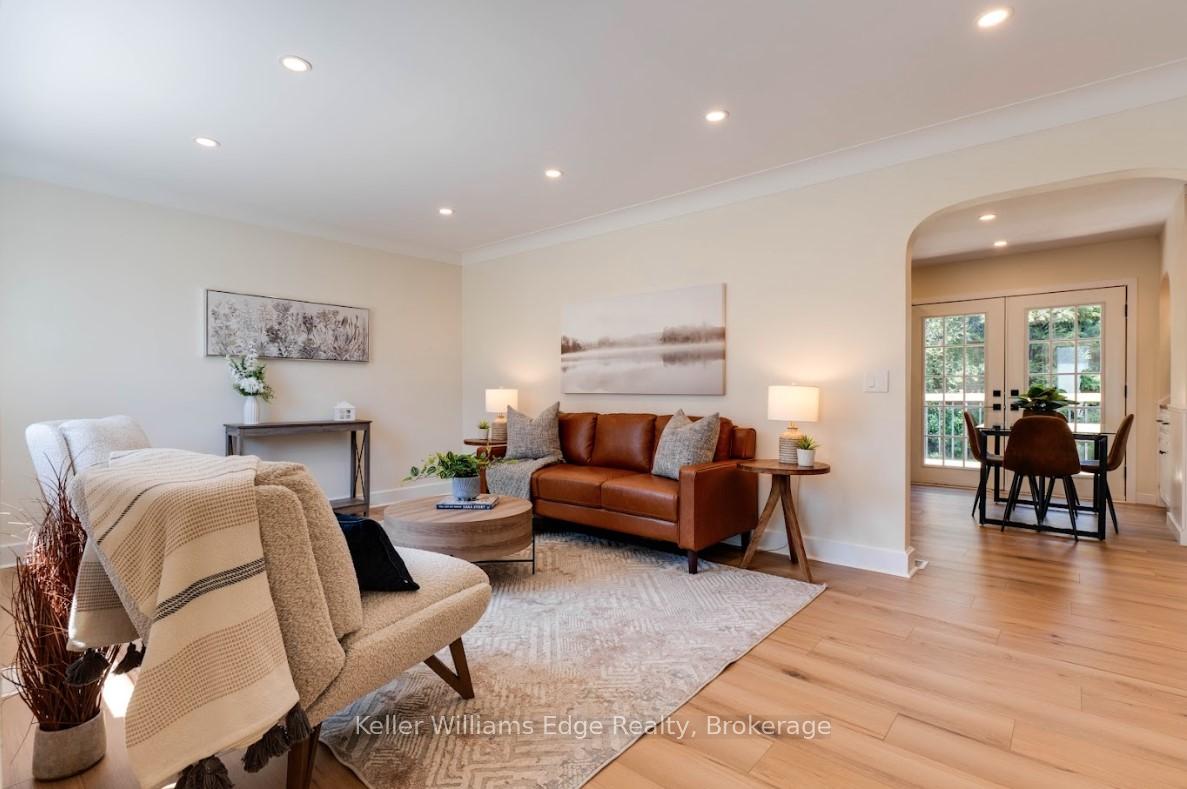
Discover a quiet, family-friendly neighborhood where this beautifully updated home on corner lots sits. Thoughtful design & added value for buyers with a private, side entrance to a fully furnished basement equipped with a second kitchen, a fourth bedroom, full bathroom and laundry access, perfect for multi-generational families and guests. The main level boasts a modern kitchen with upgraded cabinetry, gas stove, stylish lighting, durable vinyl flooring and two bedrooms. The main floor bathroom updated with new tilework, while the shared laundry and utility area with a laundry sink adds functionality to the home. Bonus... the upstairs loft features an office space, master bedroom & walk-in closet. French doors lead to a spacious backyard and refinished deck (2025) with new railings and stairs, ideal for entertaining or relaxing outdoors. Exterior highlights include a newly sealed driveway (2025), insulated garage with a cozy wood-burning fireplace.
Ask about this home
A HOMEH agent will answer your questions about this home.
Around this home
Daily convenience, out of 100, from the distances below
Schools nearby
School rating, out of 10.
Helpful calculators
Your HOMEH agent

"I would see it this week."