

102 Walnut Street
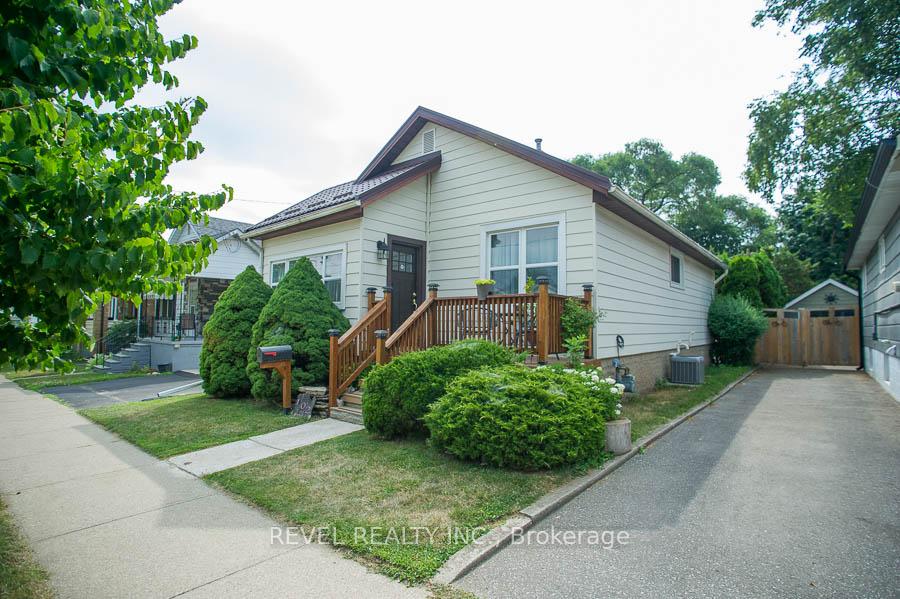
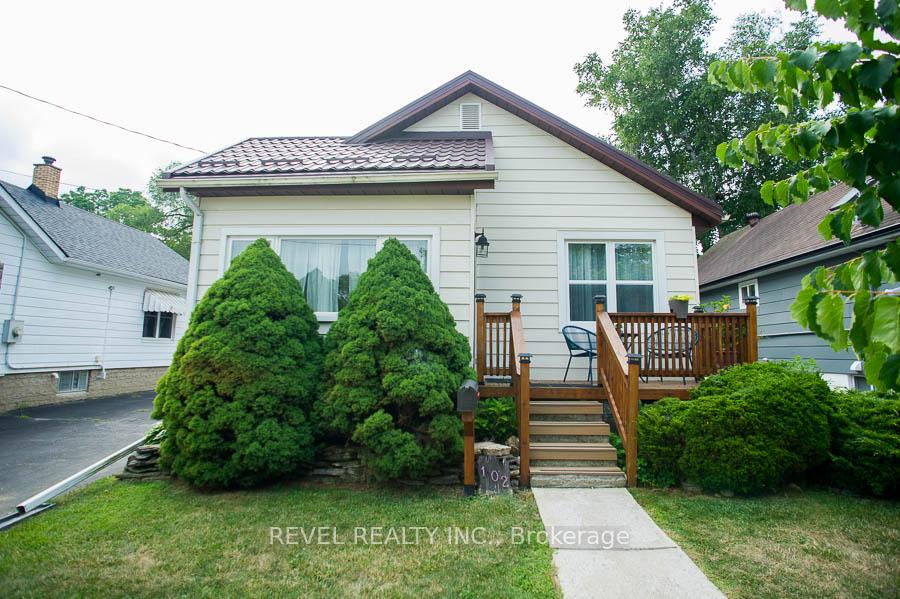
102 Walnut Street
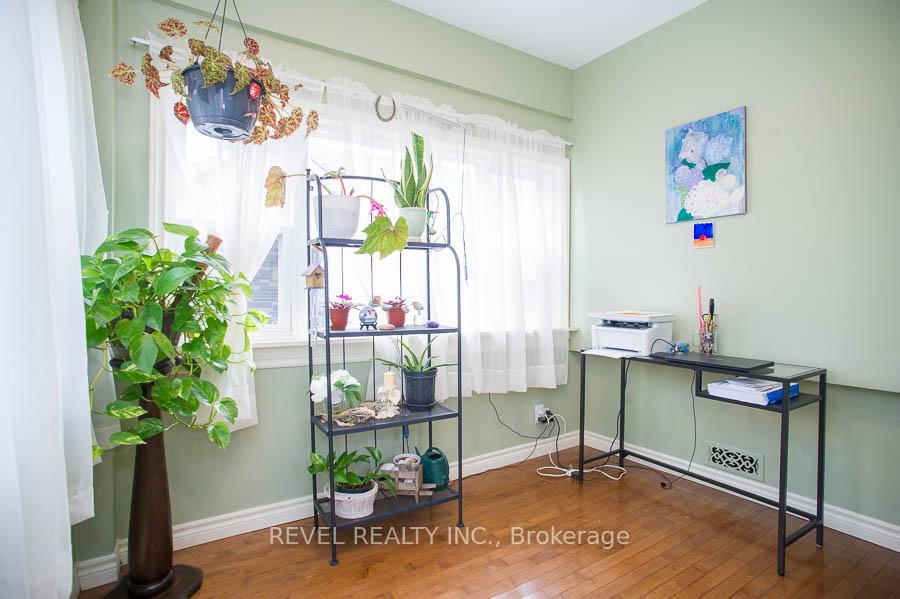 See all 36 photos
Property history
Facts and features
- BasementFinished
- Age of home51–99 years
- Water, sewerMunicipal
- Lot shapeRectangular
- Hardwood floors
- Central air
The homeDetached, Bungalow, Age 51–99 years
- Type: Detached
- Style: Bungalow
- Age: 51–99 years
- Living space: 700–1,100 sq ft
- Basement: Full, finished
InsideHardwood, Vinyl, Lower level, In-law suite, sump pump, water heater owned, water softener
- Flooring: Hardwood, Vinyl
- Laundry: Lower level
- Features: In-law suite, sump pump, water heater owned, water softener
- Rooms above ground: 6
- Rooms in the basement: 6
- Bedrooms: 2 + 2 in the basement
- Bathrooms: 2
- Kitchens: 1
Outside and lotAluminum siding, Metal, Poured concrete
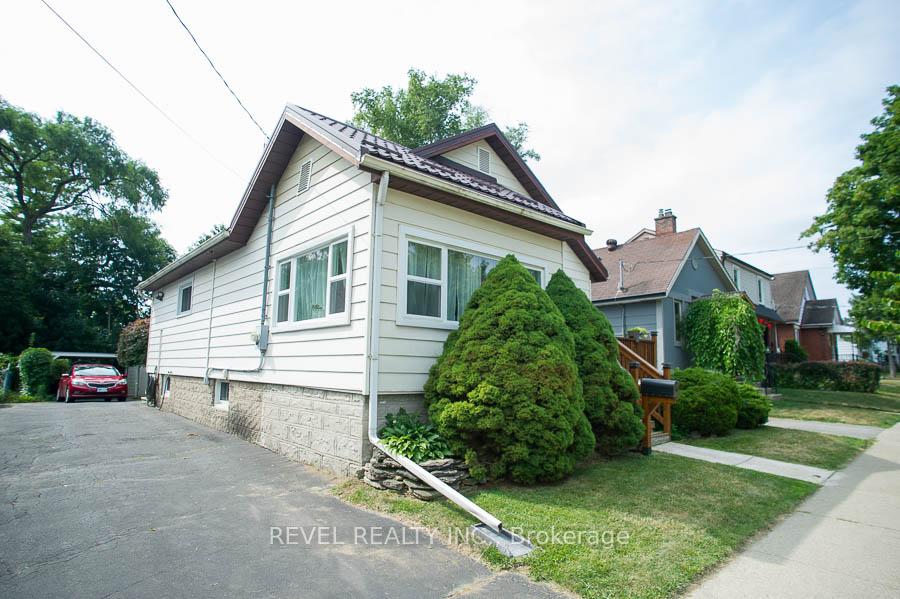
- Exterior: Aluminum siding
- Roof: Metal
- Foundation: Poured concrete
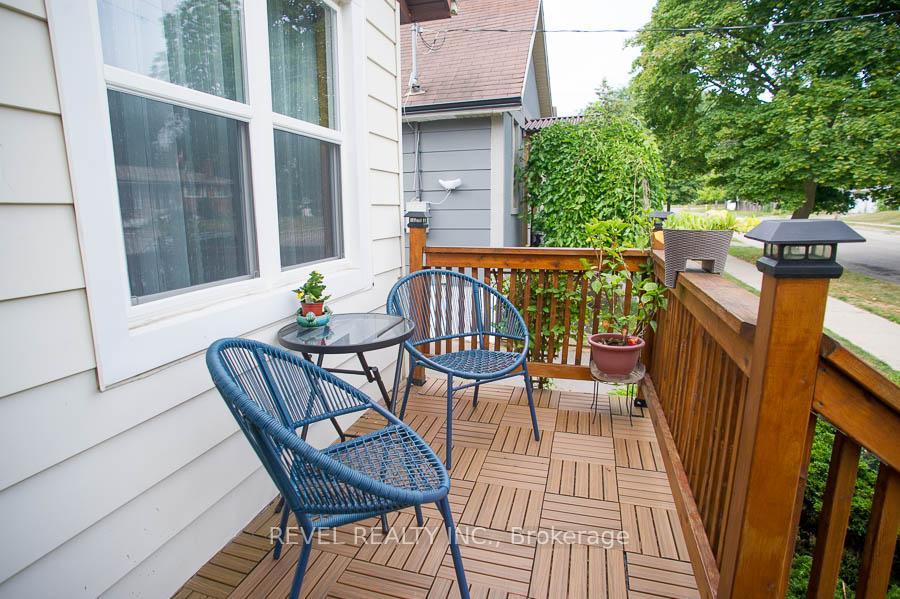
- Features: Deck, landscaped
- Other structures: Fence - partial, shed
- Size: 36 × 132 ft
- Shape: Rectangular
- Zoning: NLR
Parking1 Garage, Carport, Mutual
- Spaces: 1 Garage
- Garage: Carport
- Driveway: Mutual
Heating, water and powerForced air, gas, Central air, Municipal water
- Heating: Forced air, gas
- Cooling: Central air
- Water: Municipal water
- Sewer: Municipal sewer
Costs and taxesTaxes $2,904 a year, HST included in the price
- Taxes, 2025: $2,904 a year
- HST: HST included in the price
Included in the saleDishwasher, dryer, refrigerator, stove, washer, gas cooktop, water tank, water softener
- Included: Dishwasher, dryer, refrigerator, stove, washer, gas cooktop, water tank, water softener
NearbySchool, public transit, park, other
- Close to: School, public transit, park, other
Listing detailsX12377780, Sold, Sep 3, 2025
- MLS® number: X12377780
- Status: Sold
- Listed on: Sep 3, 2025
- Days on market: 9
- Updated: Sep 12, 2025
- Possession: Flexible
- Occupied by: Owner
- Listing brokerage: REVEL REALTY INC.
About this home
102 Walnut Street, Brantford, ON N3T 1H4
Welcome to 102 Walnut Street, a beautifully updated bungalow nestled on an oversized lot along a mature, tree-lined street in Old West Brant.Enjoy easy access to schools, parks, trails, and shopping. This home offers 2+2 bedrooms, 2 full bathrooms, and over 1,600 sq. ft. of finished living space. The main floor features an open-concept living and dining area with hardwood floors, a kitchen with oak cabinetry, a centre island, stainless steel appliances, and a gas cooktop. A renovated main bathroom (2020) and two bright bedrooms complete the main level, including one with patio doors leading to the deck and backyard. Enjoy those warmer days in the spacious yard with a large deck that includes mature trees and beautiful gardens. The fully finished basement (2020) includes a spacious recreation room, two additional bedrooms, and a 4-piece bathroom. An easy in-law suite conversation with a back entrance makes this property versatile to many buyers. Notable updates include the metal roof (2020), all windows (2020), furnace & AC (2017), and an owned tankless water heater.
Ask about this home
A HOMEH agent will answer your questions about this home.
Around this home
Daily convenience, out of 100, from the distances below
Schools nearby
School rating, out of 10.
Helpful calculators
Your HOMEH agent

"I would see it this week."