

51 Burgess Crescent
51 Burgess Crescent
 See all 40 photos
Property history
- $1,023,300TerminatedList: 2025-07-07|End: 2025-07-15|8 daysX12268389
- $1,039,000TerminatedList: 2025-05-28|End: 2025-07-07|40 daysX12180346
- $999,999TerminatedList: 2025-01-02|End: 2025-01-16|14 daysX11904949
- $1,099,999TerminatedList: 2024-11-22|End: 2025-01-02|41 daysX10477060
Facts and features
- BasementFinished
- Age of home6–15 years
- Price per sq ft~$400
- Water, sewerMunicipal
- Second kitchen
- Central air
The homeDetached, 2-storey, Age 6–15 years
- Type: Detached
- Style: 2-storey
- Age: 6–15 years
- Living space: 2,500–3,000 sq ft
- Basement: Finished
InsideOther, Rooms above ground 10, Rooms in the basement 2
- Features: Other
- Rooms above ground: 10
- Rooms in the basement: 2
- Bedrooms: 5 + 2 in the basement
- Bathrooms: 6
- Kitchens: 2
- Family room: Yes
Outside and lotBrick, Other, Other
- Exterior: Brick
- Roof: Other
- Foundation: Other
- Size: 43.94 × 131.99 ft
Parking2 Garage, Attached, Private
- Spaces: 2 Garage
- Garage: Attached
- Driveway: Private
Heating, water and powerForced air, gas, Central air, Municipal water
- Heating: Forced air, gas
- Cooling: Central air
- Water: Municipal water
- Sewer: Municipal sewer
- Hydro: Available
- Cable: Available
- Telephone: Available
Costs and taxesTaxes $6,403 a year, HST included in the price, Furnace and hot water tank
- Taxes, 2024: $6,403 a year
- HST: HST included in the price
- Rental items: Furnace and hot water tank
Included in the saleHumidifier, water softener, gazebo, backyard shed, california blinds, Garage fridge, dining chair chandelier, 2 decorative shelves next to fireplace.
- Included: Humidifier, water softener, gazebo, backyard shed, california blinds
- Not included: Garage fridge, dining chair chandelier, 2 decorative shelves next to fireplace.
NearbyPublic transit, school
- Close to: Public transit, school
Listing detailsX10477060, Terminated, Nov 22, 2024
- MLS® number: X10477060
- Status: Terminated
- Listed on: Nov 22, 2024
- Days on market: 41
- Updated: Jan 2, 2025
- Possession: Flexible
- Occupied by: Owner+tenant
- Listing brokerage: SAVE MAX REAL ESTATE INC.
About this home
51 Burgess Crescent, Brantford (Shellard Lane), ON N3T 5L5
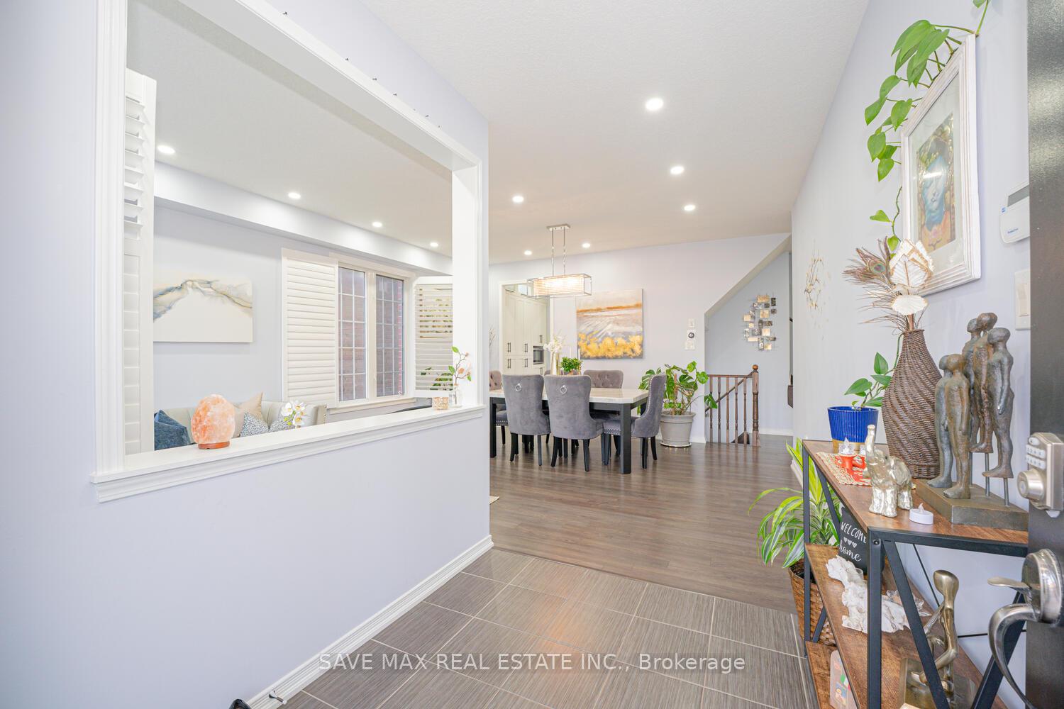
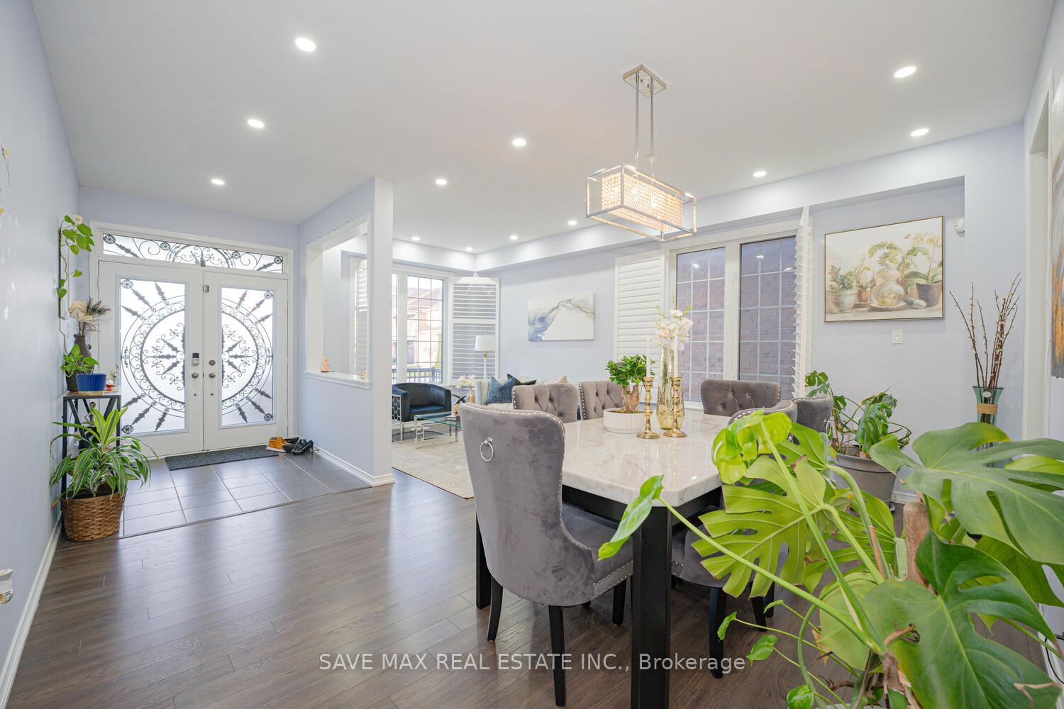
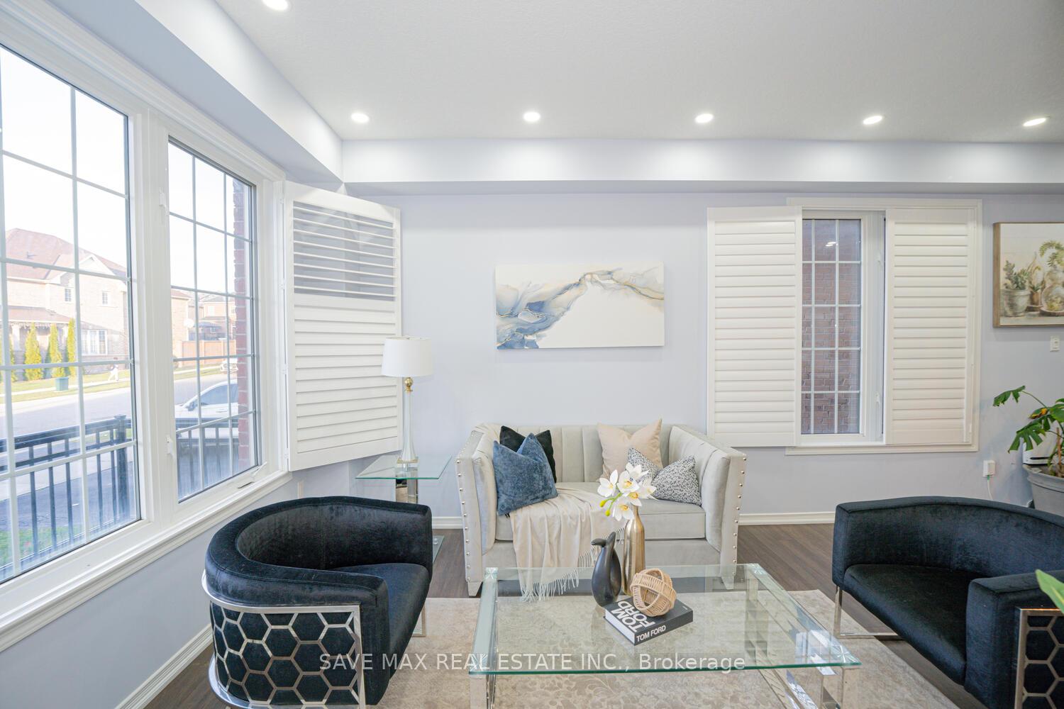
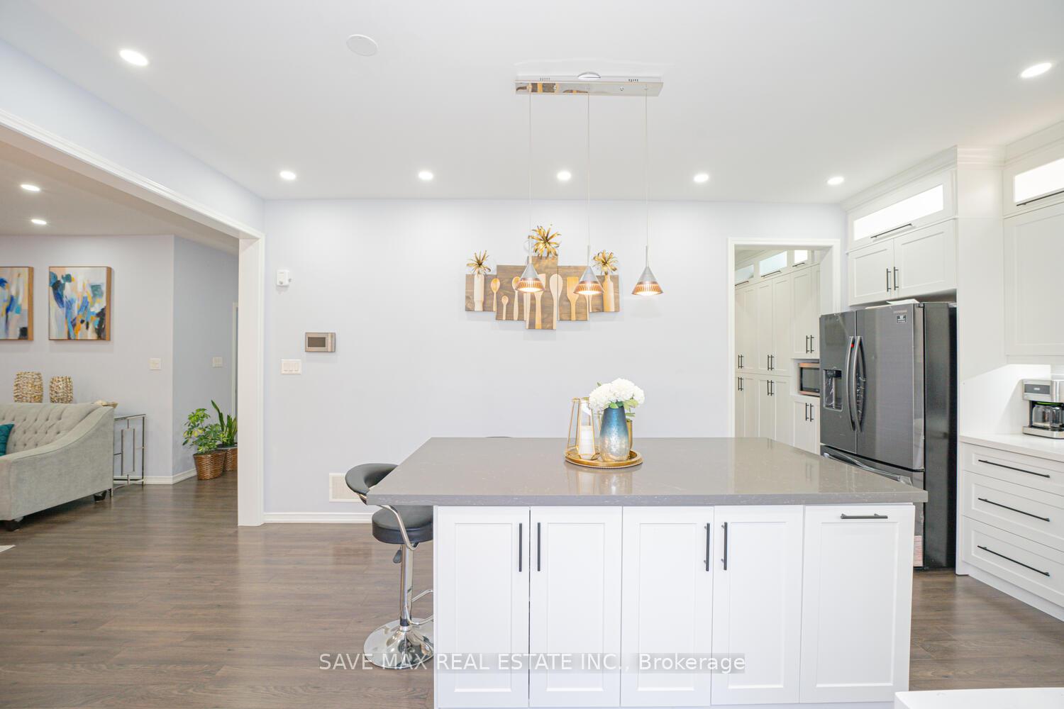
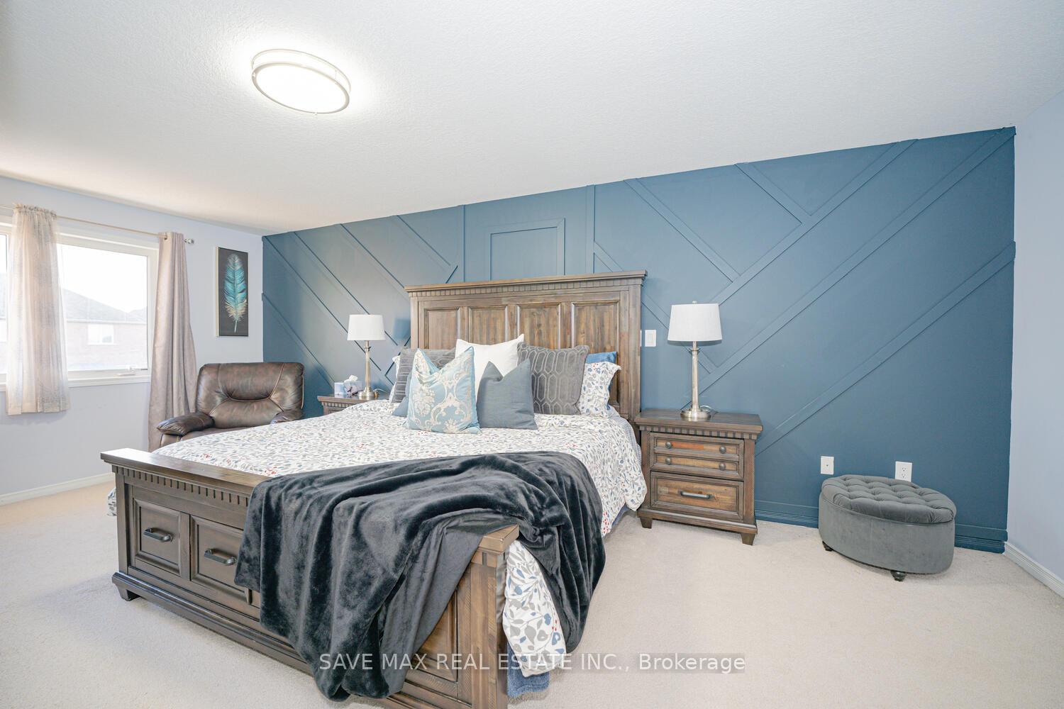
An Exquisite Masterpiece, Vastu compliant! Approx. 4000 sq. ft. total living space Stunning double car garage detached house welcomes to open foyer with separate living and dining place. Chef's kitchen with extended kitchen cabinets, pot lights in the cabinets, centre island, open concept design with connecting to living room that offers feature wall,huge windows. Pot lights throughout the main floor. Upstairs boasts 5 bedroom with 3 full bathrooms. Huge master bedroom with his/her closets and 4pc ensuite. 4 Bedrooms are connecting to semi ensuite. Perfect for larger families. Legal two plus den finished basement with two full bathrooms got you covered for your mortgage expenses. 132 ft deep lot offers you huge backyard with lovely gazebo to spend your evenings with family. Minutes to hwy 403, Costco, and all other amenities. Dont wait, this will not last long.
Ask about this home
A HOMEH agent will answer your questions about this home.
Around this home
Daily convenience, out of 100, from the distances below
Schools nearby
School rating, out of 10.
Helpful calculators
Your HOMEH agent

"I would see it this week."