

Lot 46 Clement Drive
Lot 46 Clement Drive
 See all 2 photos
Property history
- $729,990TerminatedList: 2026-02-04|End: 2026-03-19|43 daysX12759560
Facts and features
- BasementUnfinished
- Age of homeNew
- Price per sq ft~$417
- Water, sewerMunicipal
- Hardwood floors
The homeDetached, 2-storey, New
- TypeDetached
- Style2-storey
- AgeNew
- Living space1,500–2,000 sq ft
- BasementUnfinished
InsideHardwood, Broadloom, Upper level, Auto garage door remote, erv/hrv
- FlooringHardwood, Broadloom
- LaundryUpper level
- FeaturesAuto garage door remote, erv/hrv
- SecurityCarbon monoxide detectors, smoke detector
- Rooms above ground6
- Bedrooms3
- Bathrooms3
- Kitchens1
- Family roomYes
Outside and lotBrick, vinyl siding, Asphalt shingle, Concrete
- ExteriorBrick, vinyl siding
- RoofAsphalt shingle
- FoundationConcrete
- Size33 × 100 ft
- ShapeRectangular
- ZoningSingle Family Residential
Parking2 Garage, Attached, Private
- Spaces2 Garage
- GarageAttached
- DrivewayPrivate
Heating, water and powerForced air, gas, Municipal water, Municipal sewer
- HeatingForced air, gas
- WaterMunicipal water
- SewerMunicipal sewer
- Natural gasYes
- HydroYes
- CableAvailable
- TelephoneAvailable
Costs and taxesHST included in the price, Hot water tank, Hot water heater
- HSTHST included in the price
- Rental itemsHot water tank
- Under contractHot water heater
Included in the saleCachet home comfort program
- IncludedCachet home comfort program
NearbyHospital, lake/pond, park
- Close toHospital, lake/pond, park
Listing detailsX12759560, Terminated, Feb 4, 2026
- MLS® numberX12759560
- StatusTerminated
- Listed onFeb 4, 2026
- Days on market43
- UpdatedMar 19, 2026
- PossessionOther
- Occupied byVacant
- Listing brokerageTEAM 2000 REALTY INC.
About this home
Lot 46 Clement Drive, Brantford, ON N3T 1T9
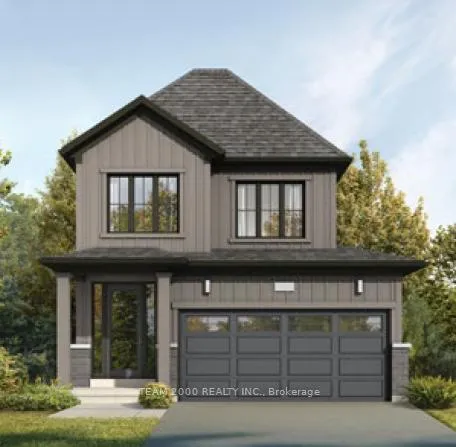
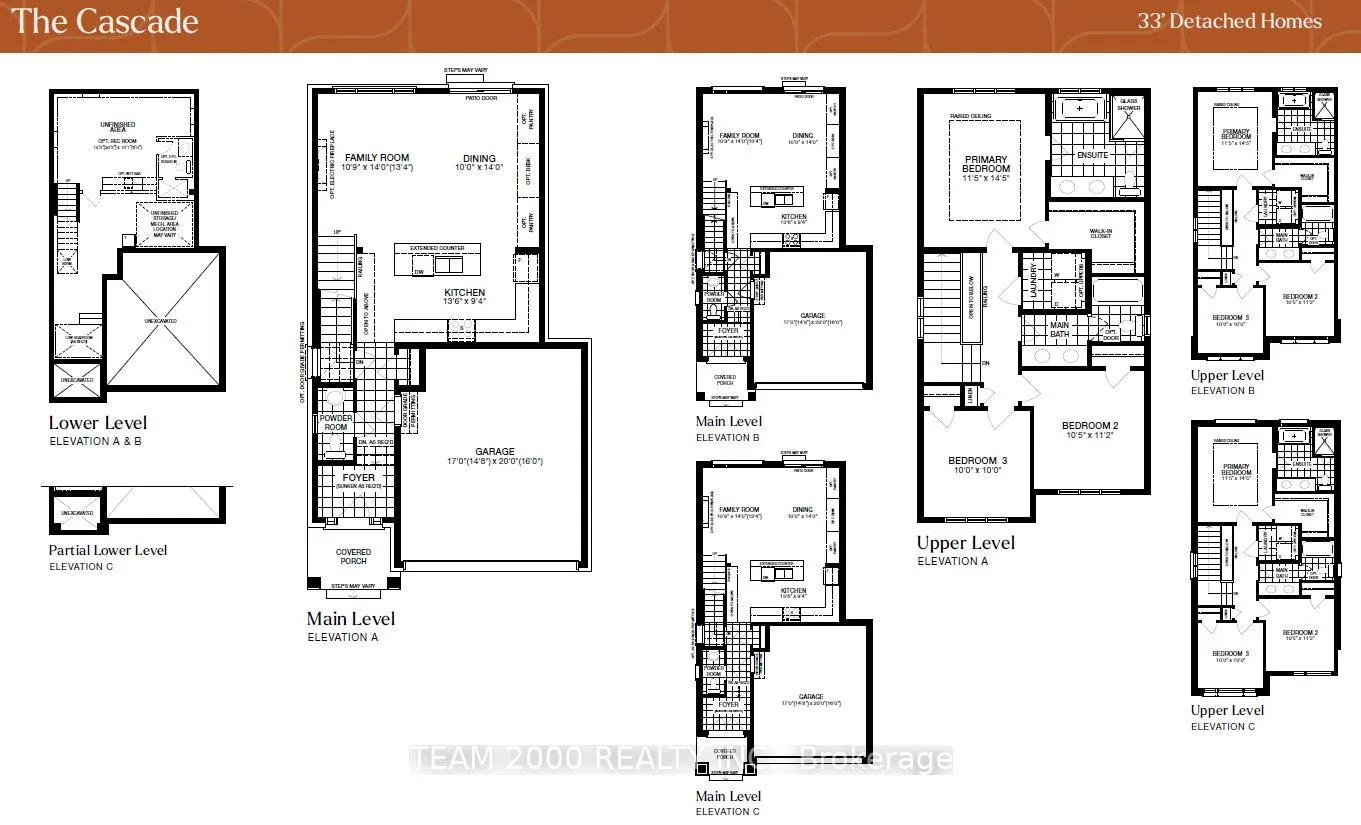
Welcome to Havendale in Brantford By Cachet Homes. TO BE BUILT... PICK YOUR OWN INTERIOR FINISHES! This Stunning Brand New Builder Home (Cascade) Model, Offers 1556 Square Feet above Ground on an impressive 33' by 100' Lot. Open Concept Layout and Functionality Spread Across all Levels. Main Level Boasts Soaring 9' Ceilings, Engineered Hardwood Floors And Family Sized Principal Rooms. The Kitchen Features A Huge Island With Extended Breakfast Bar, Quartz Counter Tops, and Extended Height Upper Cabinets. The Primary Bedroom Boasts a 5-piece Ensuite with glass shower and Colossal Walk in Closet. Second and Third Bedrooms Come With Large Windows and Closets. Large 4-piece Bathroom on Second level along with Laundry Room. Allows All to Enjoy in Comfort. Conveniently Located with Easy Access to Major Highways, Local Amenities. Including Shops, Restaurants, Schools, and Parks. Ensuring a Lifestyle of Opportunity for You and Your Family. HOME UNDER CONSTRUCTION: NO SHOWINGS AT THIS TIME.
Ask about this home
A HOMEH agent will answer your questions about this home.
Around this home
Daily convenience, out of 100, from the distances below
Schools nearby
School rating, out of 10.
Helpful calculators
Your HOMEH agent

"Priced 9% over the Hestimate. I would see it this week."