

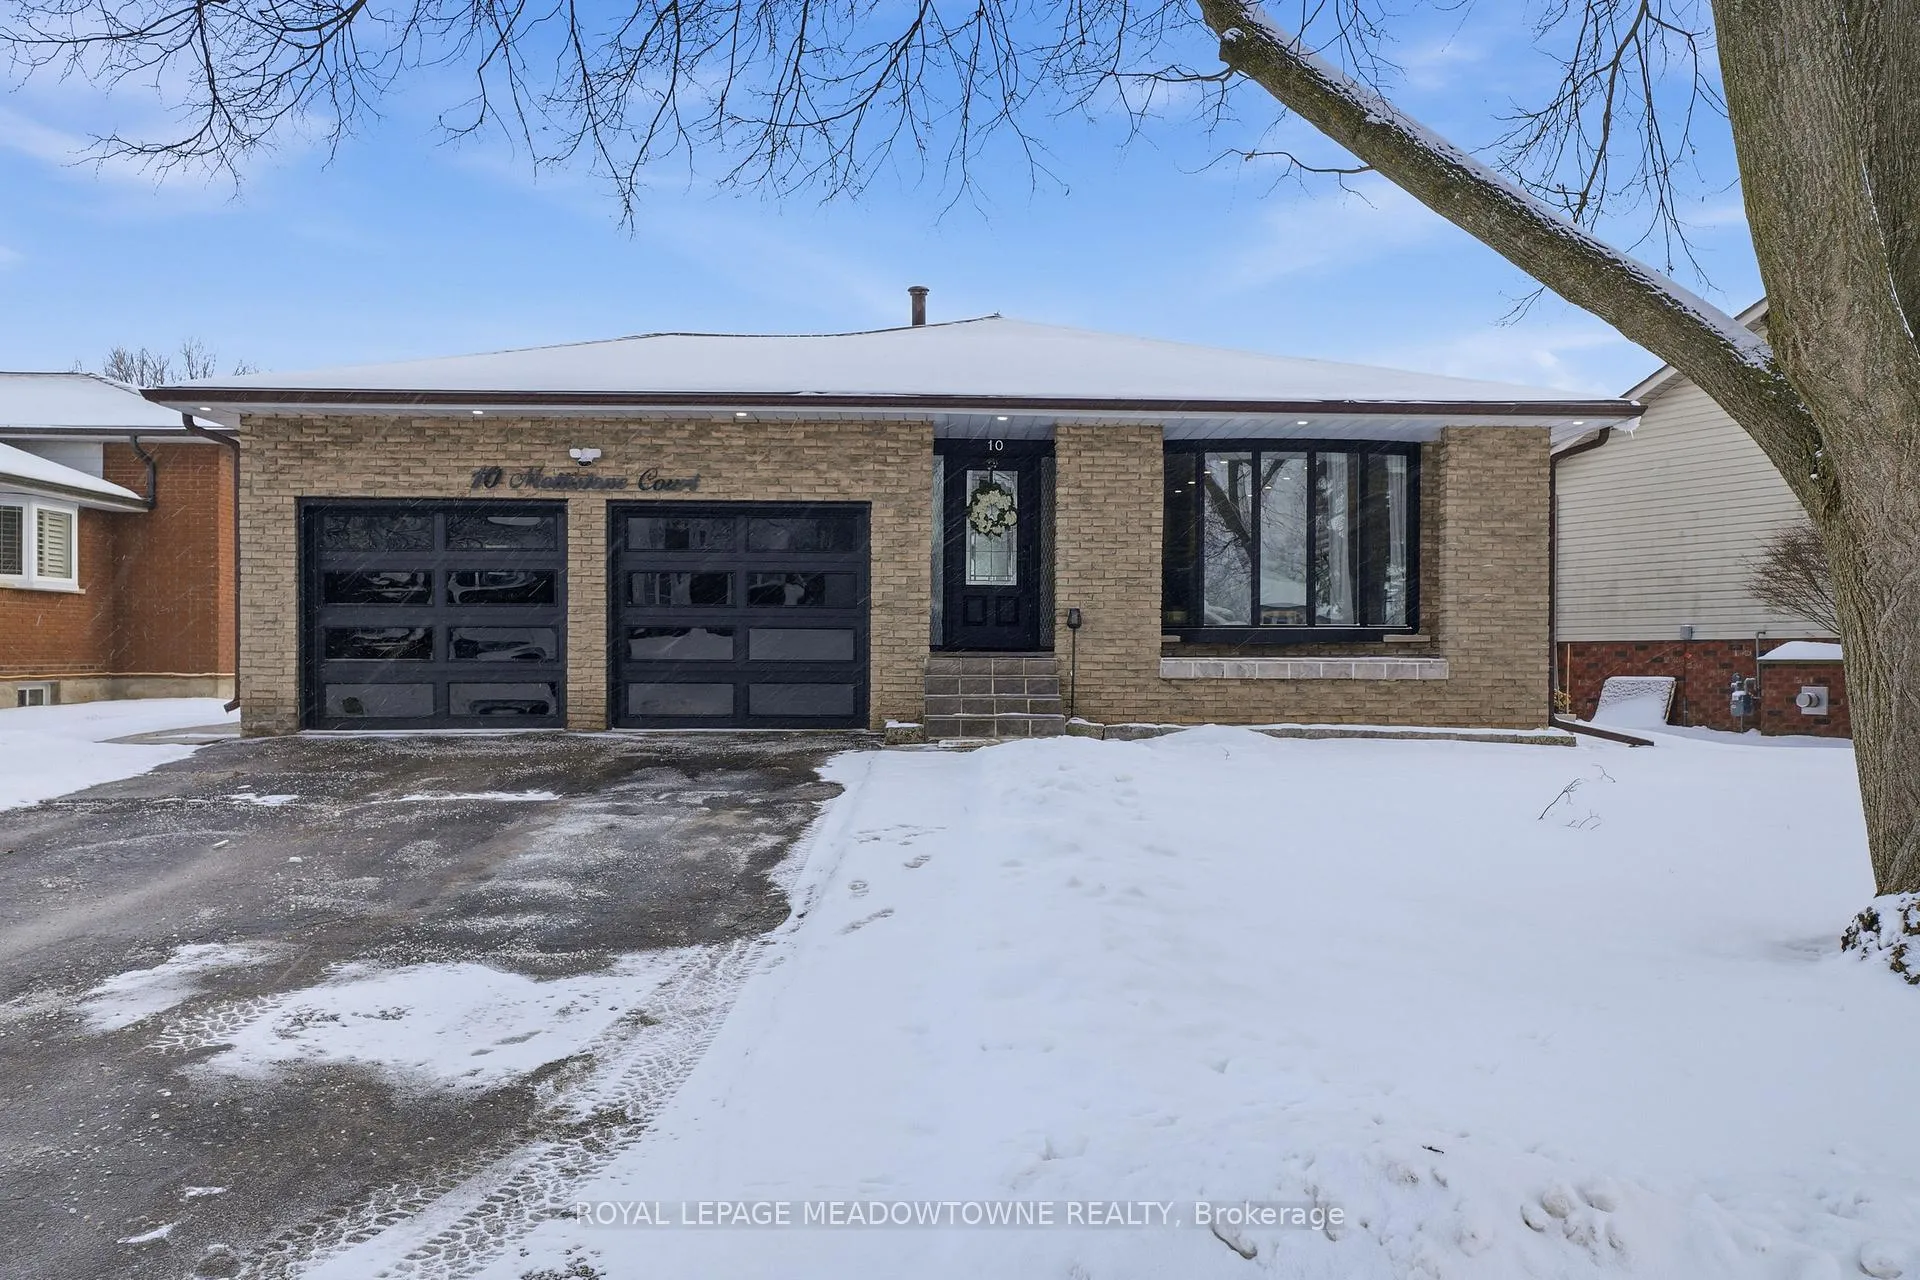
10 Mottistone Court
10 Mottistone Court
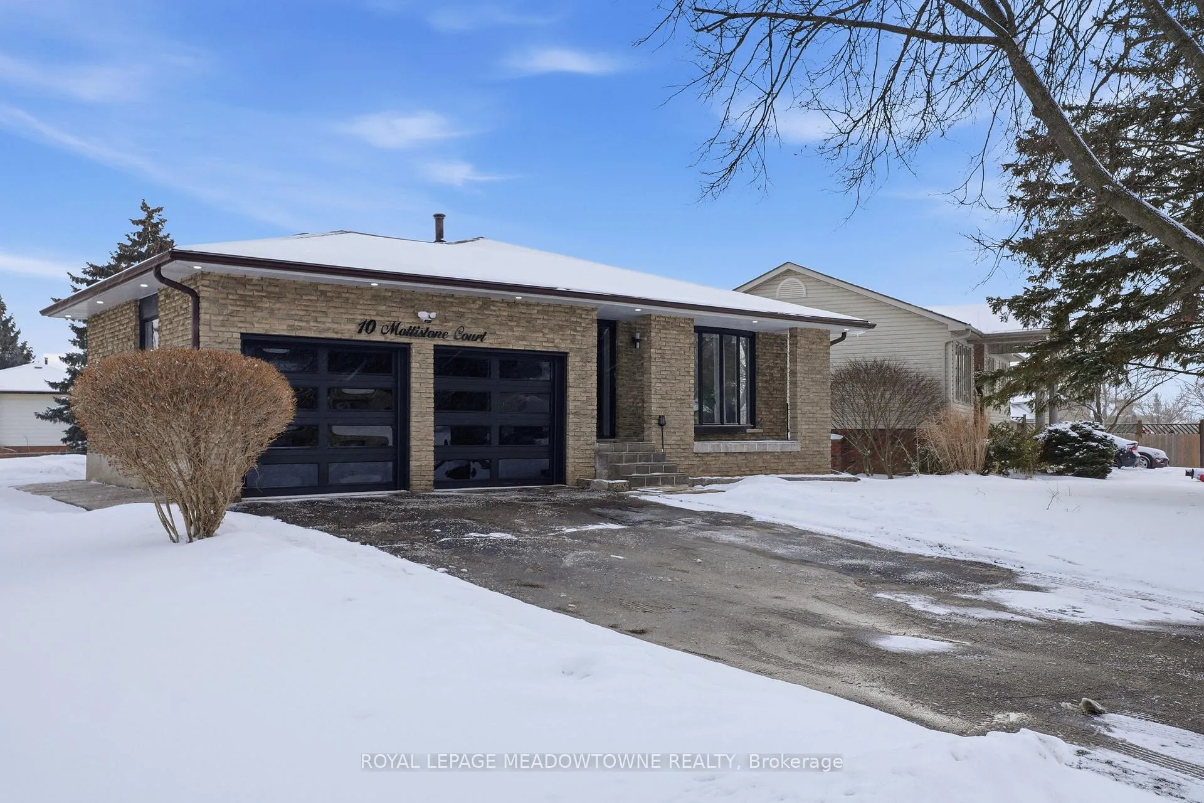
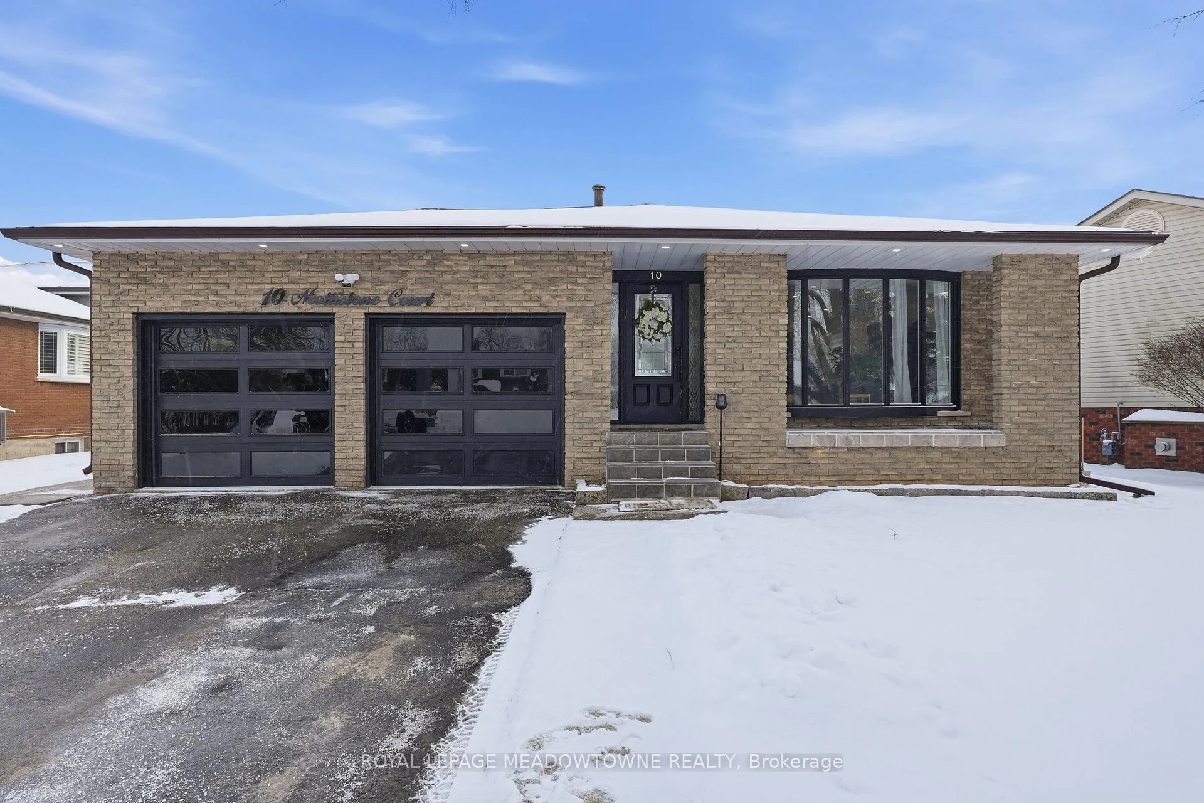
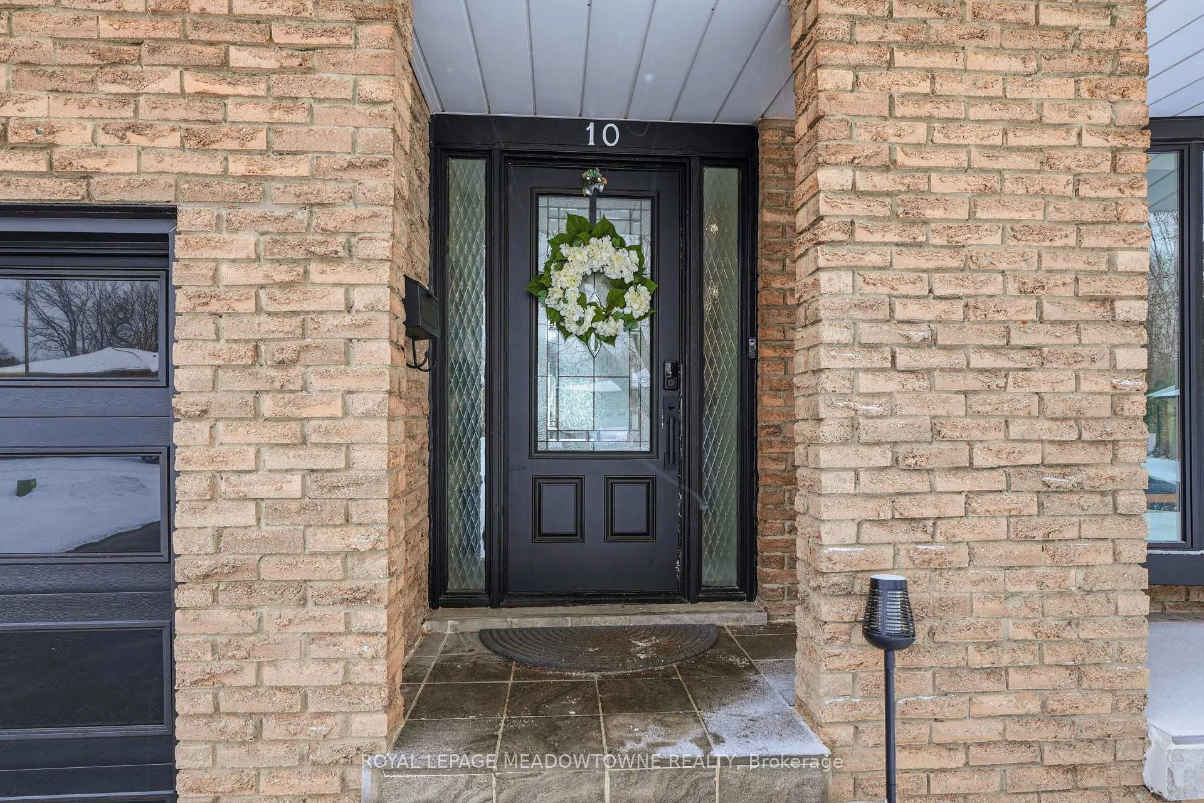
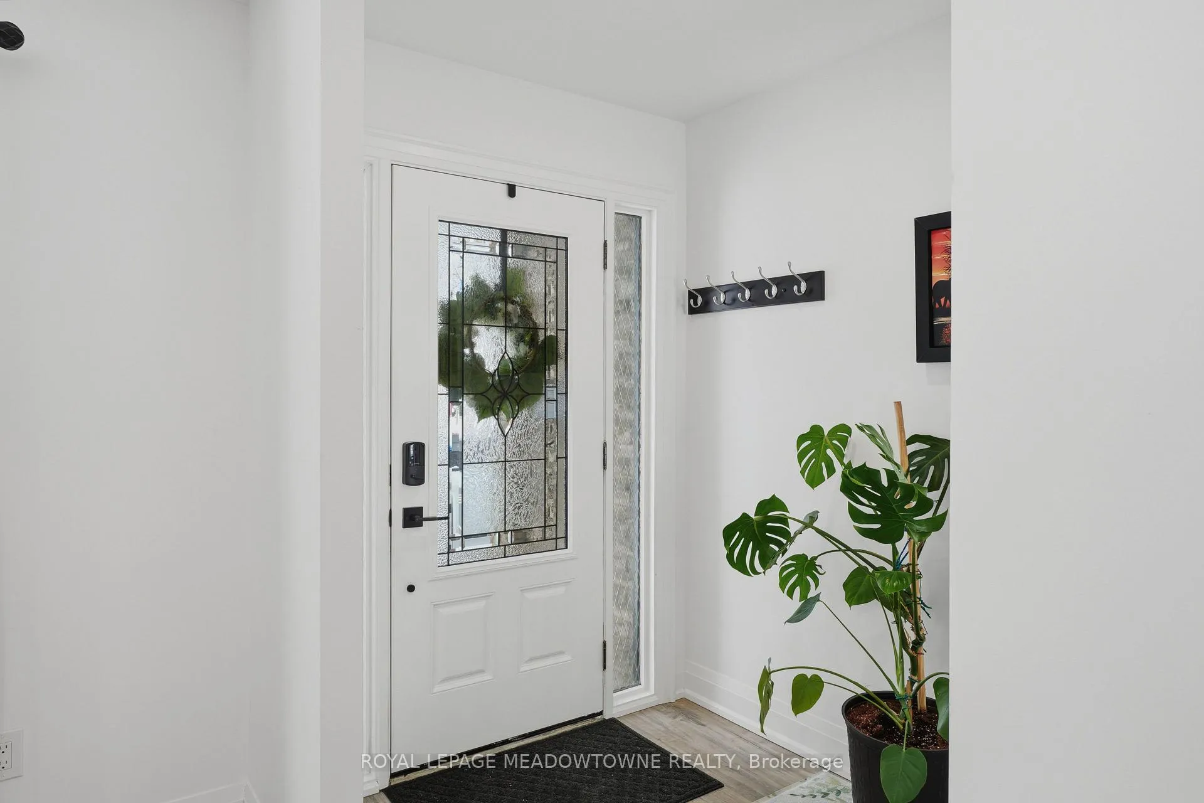 See all 41 photos
Property history
- $1,100,000ExpiredList: 2026-01-20|End: 2026-06-30|161 daysX12713804
- $3,000ExpiredList: 2025-03-20|End: 2025-07-31|133 daysX12034131
Facts and features
- BasementApartment
- Age of home31–50 years
- Price per sq ft~$846
- Water, sewerSeptic
- Second kitchen
- Separate entrance
- Fireplace
- Central air
The homeDetached, Backsplit 4, Age 31–50 years
- Type: Detached
- Style: Backsplit 4
- Age: 31–50 years
- Living space: 1,100–1,500 sq ft
- Basement: Apartment, separate entrance, finished
InsideFireplace Yes, electric, rec room, Accessory apartment, air exchanger, carpet free, guest accommodations, in-law suite, upgraded insulation, water heater, water softener, Carbon monoxide detectors, security system, smoke detector
- Fireplace: Yes, electric, rec room
- Features: Accessory apartment, air exchanger, carpet free, guest accommodations, in-law suite, upgraded insulation, water heater, water softener
- Security: Carbon monoxide detectors, security system, smoke detector
- Rooms above ground: 6
- Rooms in the basement: 6
- Bedrooms: 3 + 2 in the basement
- Bathrooms: 4
- Kitchens: 2
- Family room: Yes
Outside and lotBrick, Asphalt shingle, Concrete
- Exterior: Brick
- Roof: Asphalt shingle
- Foundation: Concrete
- Features: Landscaped, porch
- Other structures: Fence - partial
- Size: 59.53 × 140.84 ft
- Shape: Irregular
Parking2 Garage, Built-in, Private double
- Spaces: 2 Garage
- Garage: Built-in
- Driveway: Private double
Heating, water and powerForced air, gas, Central air, Municipal water
- Heating: Forced air, gas
- Cooling: Central air
- Water: Municipal water
- Sewer: Septic
- Natural gas: Yes
- Hydro: Yes
- Cable: Yes
- Telephone: Yes
Costs and taxesTaxes $4,733 a year, HST included in the price
- Taxes, 2025: $4,733 a year
- HST: HST included in the price
Included in the saleAll elfs, appliances (2 fridges, 2 oven & range hood, 1 dishwasher), 1 washer and dryer, 1garage door remote.
- Included: All elfs, appliances (2 fridges, 2 oven & range hood, 1 dishwasher), 1 washer and dryer, 1garage door remote.
NearbyHospital, library, park, place of worship, public transit, school
- Close to: Hospital, library, park, place of worship, public transit, school
Listing detailsX12713804, Expired, Jan 20, 2026
- MLS® number: X12713804
- Status: Expired
- Listed on: Jan 20, 2026
- Days on market: 161
- Updated: Jun 30, 2026
- Possession: 2026-04-01 / Flexible
- Occupied by: Owner
- Listing brokerage: ROYAL LEPAGE MEADOWTOWNE REALTY
About this home
10 Mottistone Court, Brantford, ON N3R 6L1
Welcome to 10 Mottistone Crt, offering 2,500+ sq ft of beautifully finished living space quietly tucked away on a peaceful cul-de-sac in a highly sought-after, family-friendly Brantford neighbourhood. This fully renovated 5-bed, 4-bath home features 2 kitchens & has been meticulously updated from top to bottom with quality finishes & thoughtful design throughout. Step inside to a warm, open-concept layout flooded with natural light, ideal for both every day living & entertaining. The chef-inspired main kitchen is equipped with high-end stainless-steel appliances, custom cabinetry, & a seamless modern aesthetic. Every detail has been upgraded including trim, baseboards, lighting, & Zebra blinds throughout for both style and privacy. The lower level & basement offer a versatile second living space that feels like its own retreat, complete with above-grade windows & abundant natural light. Perfectly suited for a nanny or in-law suite, rental opportunity, or 5-star Airbnb, this space can also function as a home office, gym, or playroom. Additional highlights include a double garage, parking for four vehicles, no street parking restrictions, consistent flooring throughout, spacious bedrooms, &stunning custom-tiled bathrooms that truly impress. The home offers exceptional flexibility &space for a growing family. Step outside to a generous backyard, ready for your personal vision whether entertaining, relaxing, or creating your own outdoor oasis. In 2025, over $50K was invested in upgrades, like professional-grade insulated garage doors, new oversized furnace &heat pump, water softener, humidifier, carbon filter & reverse osmosis drinking system, new gas stove, 10 upgraded LED pot lights & 8 new plug-in fixtures, hardware security camera & Wi-Fi dimmer switch, new separate covered side-entry basement door with touchscreen keyless entry. This home has been designed with care, combining comfort, quality, & lifestyle - a rare turnkey opportunity in an exceptional location.
Ask about this home
A HOMEH agent will answer your questions about this home.
Around this home
Daily convenience, out of 100, from the distances below
Schools nearby
School rating, out of 10.
Helpful calculators
Your HOMEH agent

"I would see it this week."