

86 Queen Street
86 Queen Street
 See all 35 photos
Property history
Facts and features
- BasementFinished
- Age of home100+
- Water, sewerMunicipal
- HeatingForced air
- Second kitchen
- Central air
The homeMultiplex, 2-storey, 100+
- TypeMultiplex
- Style2-storey
- Age100+
- Living space1,500–2,000 sq ft
- BasementFull, finished
InsideSeparate hydro meter, Rooms above ground 12, Rooms in the basement 3
- FeaturesSeparate hydro meter
- Rooms above ground12
- Rooms in the basement3
- Bedrooms4
- Bathrooms2
- Kitchens2
- Family roomYes
Outside and lotBrick, Asphalt shingle, Stone
- ExteriorBrick
- RoofAsphalt shingle
- FoundationStone
- Size37.5 × 80 ft
Parking4 Parking (1 garage + 3 drive), Detached, Private
- Spaces4 Parking (1 garage + 3 drive)
- GarageDetached
- DrivewayPrivate
Heating, water and powerForced air, gas, Central air, Municipal water
- HeatingForced air, gas
- CoolingCentral air
- WaterMunicipal water
- SewerMunicipal sewer
Costs and taxesTaxes $2,781 a year, HST included in the price, Hot water tank
- Taxes, 2024$2,781 a year
- HSTHST included in the price
- Rental itemsHot water tank
- Under contractHot water heater
Included in the sale2 fridges, 2 stoves, 2 washers, 2 dryers, Tenant belongings
- Included2 fridges, 2 stoves, 2 washers, 2 dryers
- Not includedTenant belongings
NearbyFenced yard, library, public transit, rec./commun.centre, school, hospital
- Close toFenced yard, library, public transit, rec./commun.centre, school, hospital
Listing detailsX9415947, Sold, Oct 18, 2024
- MLS® numberX9415947
- StatusSold
- Listed onOct 18, 2024
- Days on market56
- UpdatedDec 13, 2024
- PossessionFlexible
- Occupied byOwner+tenant
- Listing brokerageREAL ONE REALTY INC.
About this home
86 Queen Street, Brantford, ON N3T 3B8
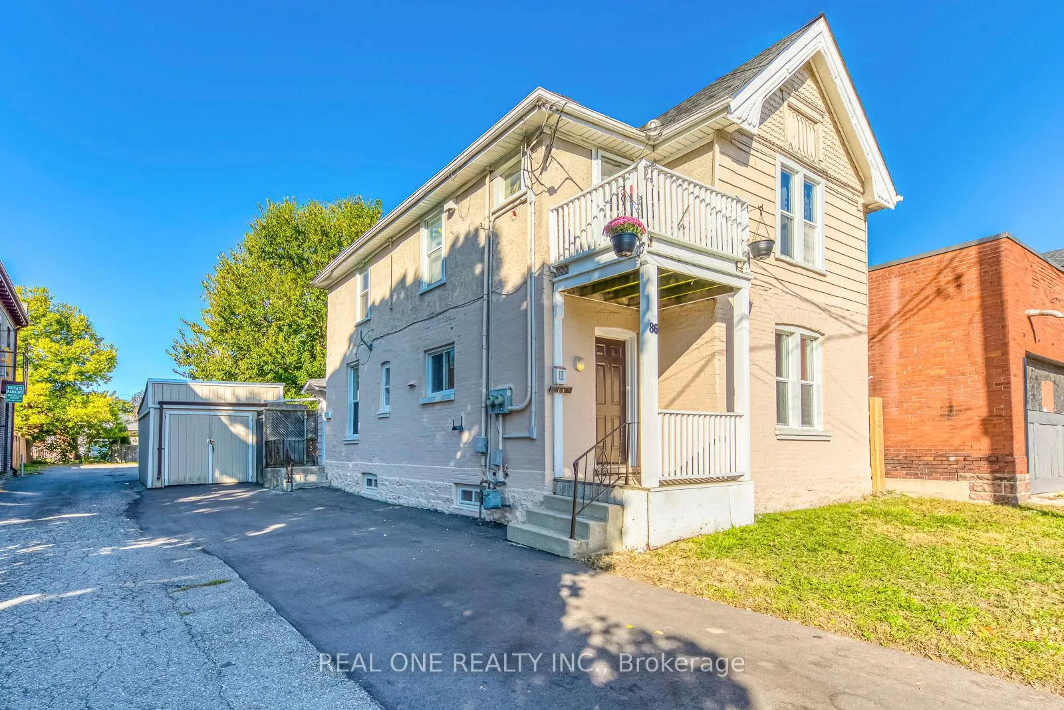
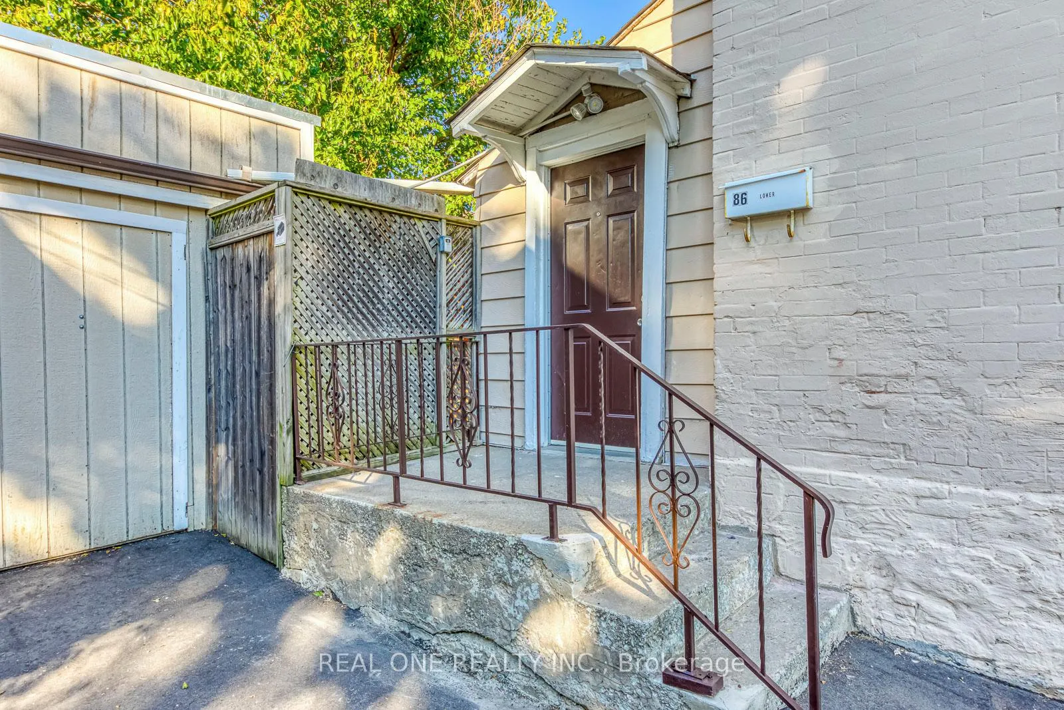
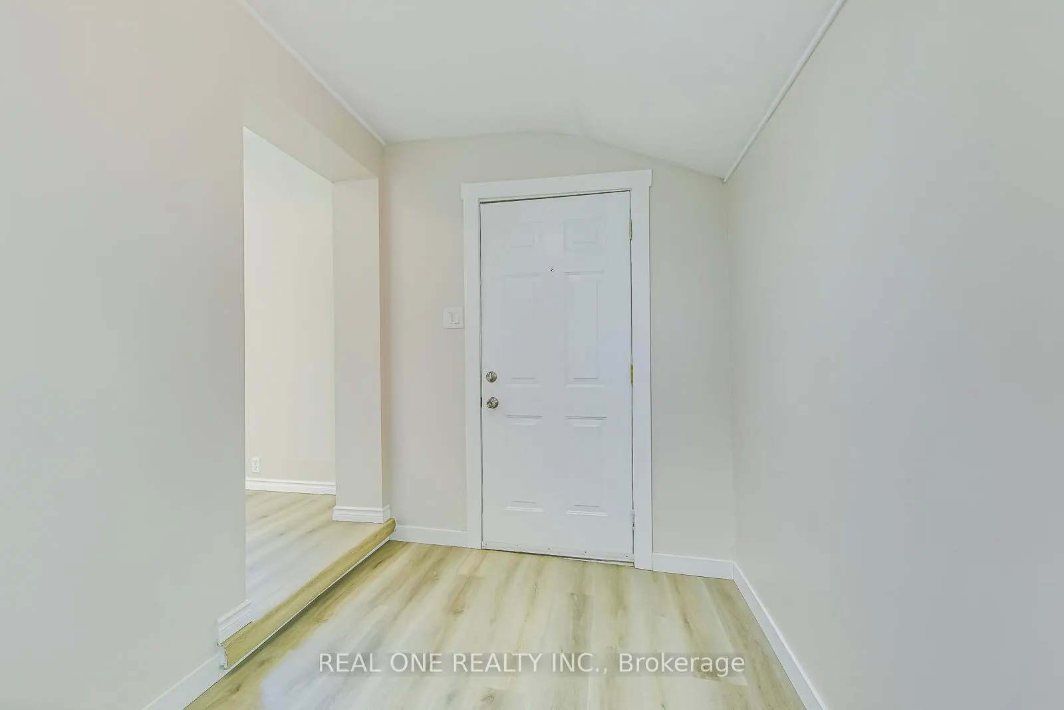
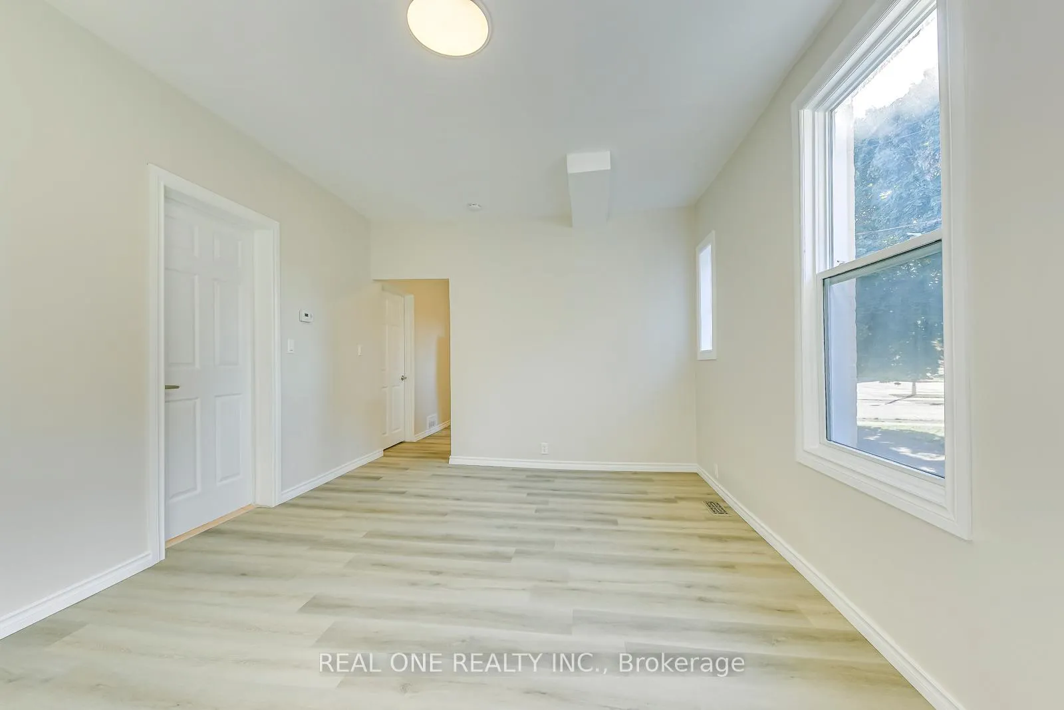
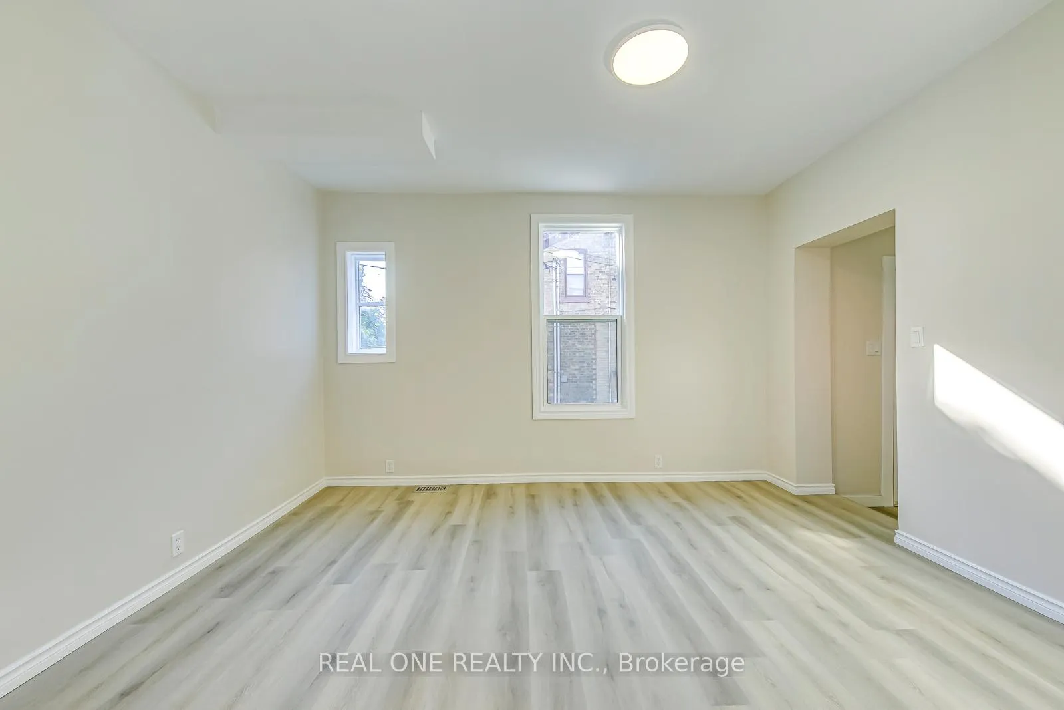
This well-maintained legal duplex (upper and lower) is located steps away from Wilfrid Laurier University and Conestoga College, bus terminal, shopping, restaurants, YMCA, library, city hall and train station, it is also conveniently located about an 8-minute drive from Costco Brantford. A fantastic opportunity for families or investors to add value to their portfolio. The lower unit impresses with 2 spacious bedrooms and 1 full bathroom and is recently renovated from top to bottom with a brand new immaculate full bathroom, convenient main floor laundry, luxury vinyl floors throughout, new light fixtures, and fresh paint. The finished basement offers versatile space that can be used as a third bedroom, home office, play area, or workout space. Step outside to your own private, fully fenced backyard with a door to the garage, completed with a freshly painted patio and deck for relaxation and fun. The basement could be a potential separate unit. Upper unit features a bright 2-bedroom 1 full bath, living room and eat-in kitchen, laminate floors throughout. Walk out to a balcony to enjoy a morning coffee or glass of wine in the evening. Both units have their own separate hydro and water meters, separate laundry facilities, private entrances and bright large windows, Long, newly paved driveway can accommodate 3 cars.
Ask about this home
A HOMEH agent will answer your questions about this home.
Around this home
Daily convenience, out of 100, from the distances below
Schools nearby
School rating, out of 10.
Helpful calculators
Your HOMEH agent

"I would see it this week."