

82 Barrett Avenue
82 Barrett Avenue
 See all 39 photos
Property history
Facts and features
- BasementFinished
- Age of home6–15 years
- Water, sewerMunicipal
- HeatingForced air
- Hardwood floors
- Fireplace
- Central air
The homeDetached, 2-storey, Age 6–15 years
- TypeDetached
- Style2-storey
- Age6–15 years
- Living space2,000–2,500 sq ft
- BasementFinished, full
- Special designationOther
InsideFireplace Yes, Hardwood, Carpet free, Tile, Main level
- FireplaceYes
- FlooringHardwood, Carpet free, Tile
- LaundryMain level
- FeaturesIn-law capability, sump pump, water heater
- Rooms above ground4
- Bedrooms4
- Bathrooms3
- Kitchens1
- Family roomYes
Outside and lotBrick, stone, Asphalt shingle, Concrete
- ExteriorBrick, stone
- RoofAsphalt shingle
- FoundationConcrete
- Size43.08 × 110 ft
Parking2 Garage, Attached, Private double
- Spaces2 Garage
- GarageAttached
- DrivewayPrivate double
Heating, water and powerForced air, gas, Central air, Municipal water
- HeatingForced air, gas
- CoolingCentral air
- WaterMunicipal water
- SewerMunicipal sewer
- Natural gasYes
- HydroYes
- CableAvailable
- TelephoneAvailable
Costs and taxesTaxes $5,263 a year, Hot water heater
- Taxes, 2024$5,263 a year
- Rental itemsHot water heater
Included in the saleBuilt-in microwave, dishwasher, dryer, refrigerator, stove, washer, window coverings
- IncludedBuilt-in microwave, dishwasher, dryer, refrigerator, stove, washer, window coverings
NearbyPark, school bus route
- Close toPark, school bus route
Listing detailsX11611999, Sold, Nov 29, 2024
- MLS® numberX11611999
- StatusSold
- Listed onNov 29, 2024
- Days on market24
- UpdatedDec 23, 2024
- Possession2024-12-20 / December 20, 2024
- Occupied byOwner+tenant
- Listing brokerageRE/MAX ESCARPMENT GOLFI REALTY INC.
About this home
82 Barrett Avenue, Brantford, ON N3S 0B4
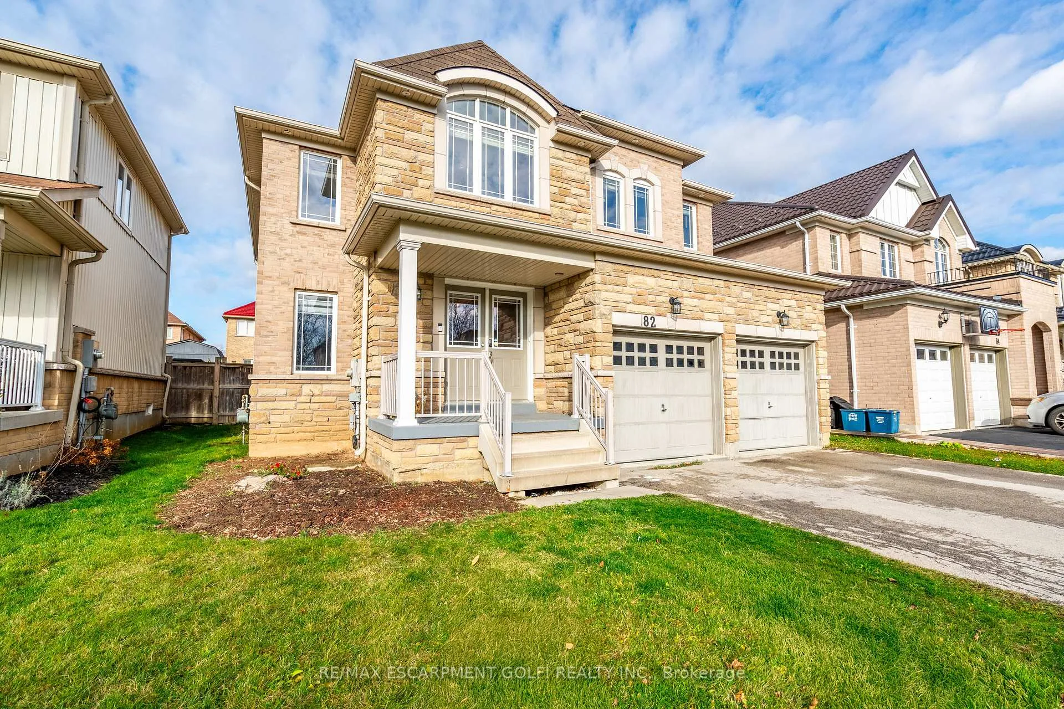
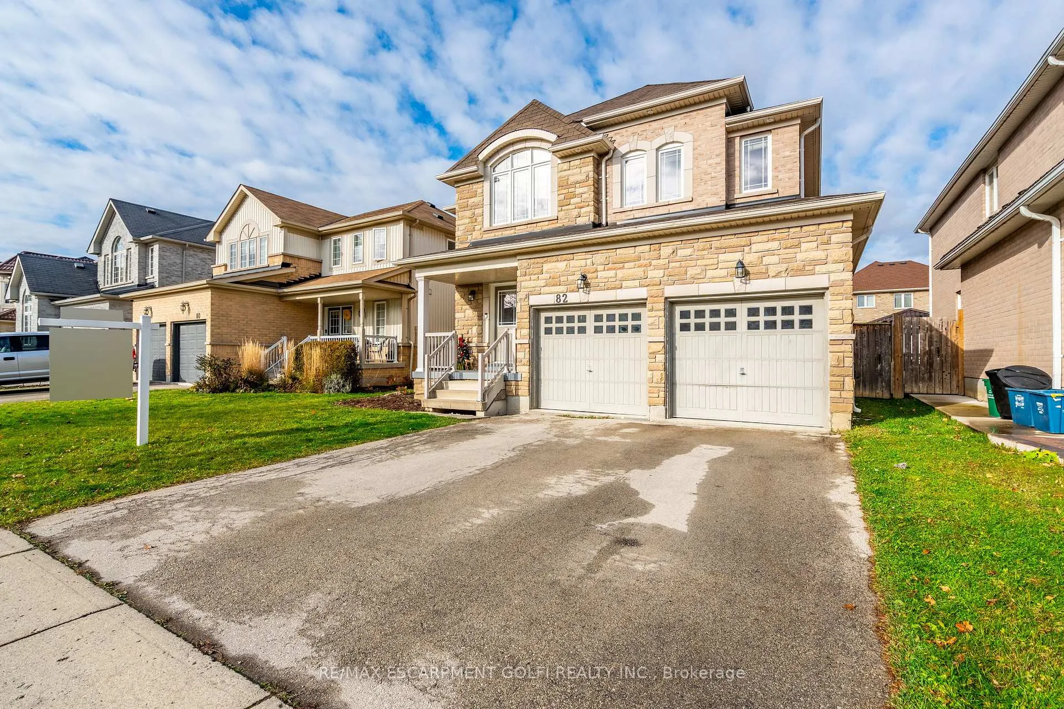
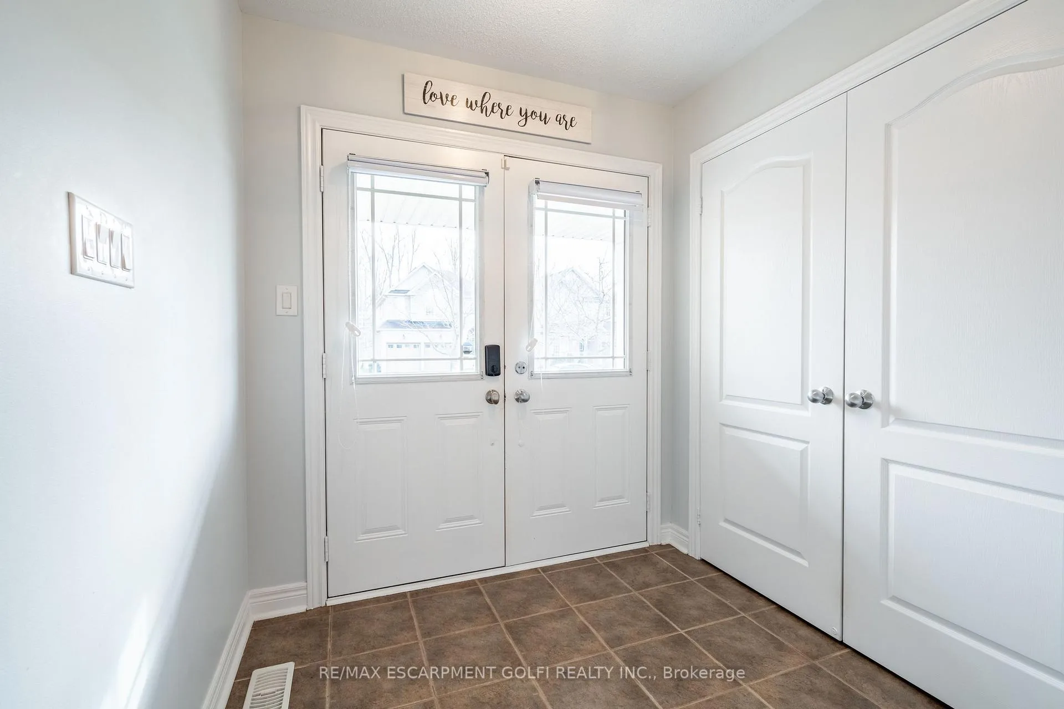
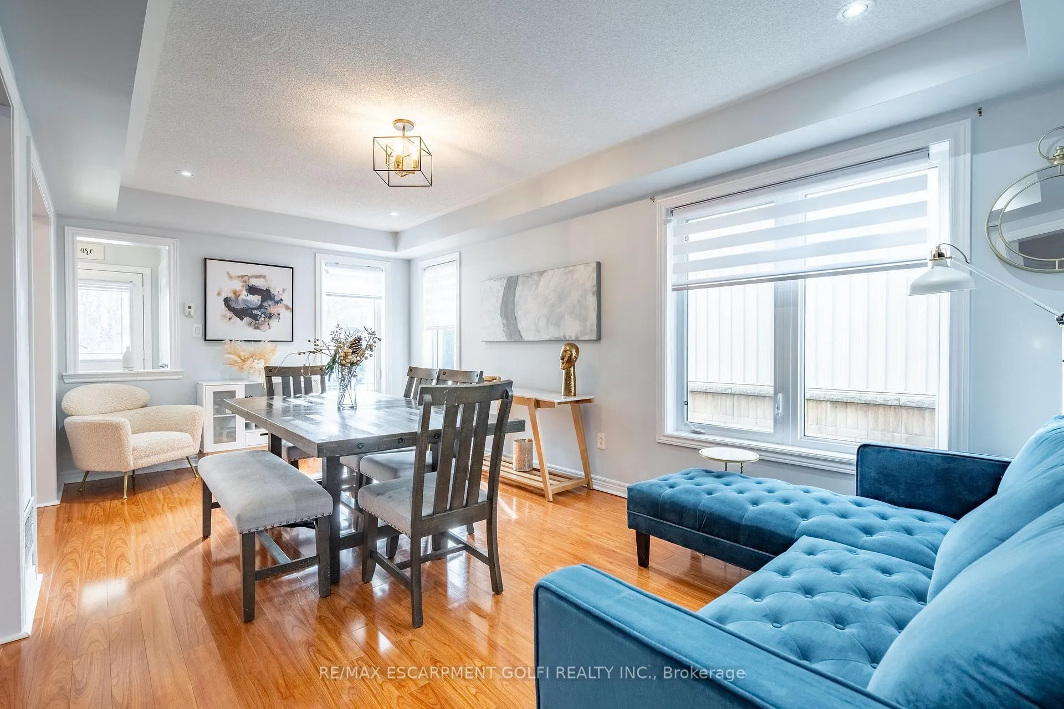
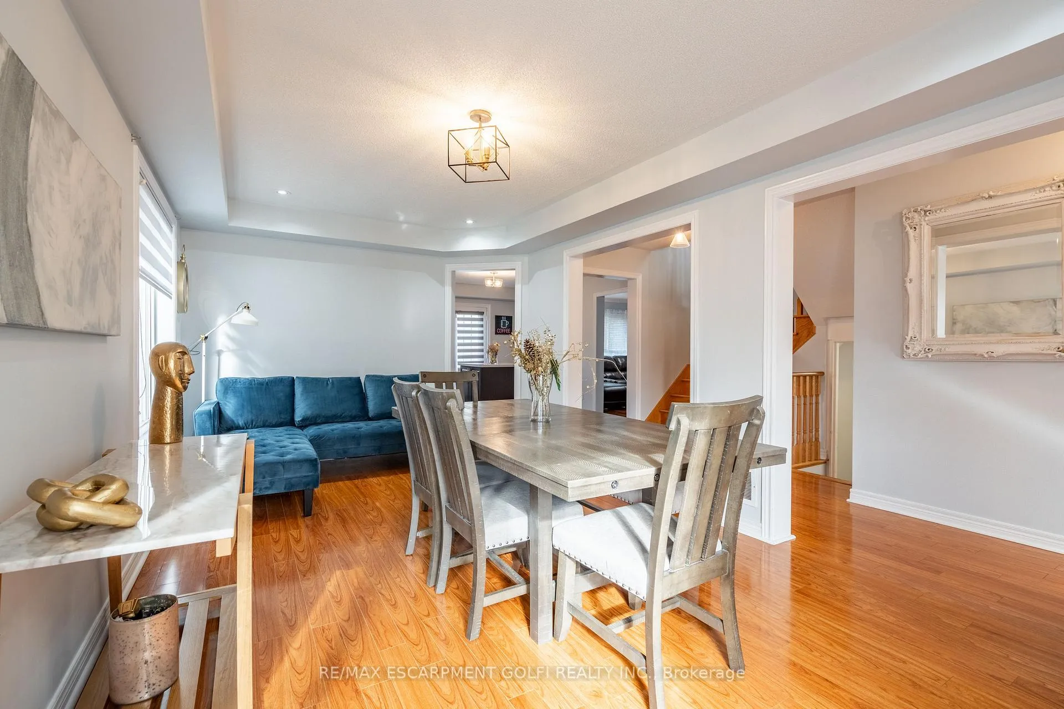
This stunning all brick and stone home offers 4 bedrooms and 3.5 bathrooms nestled in one of Brantford's most desirable subdivisions close to trails, parks and highway access! The main floor features a spacious formal dining/living room. A separate cozy family room with a gas fireplace. The kitchen is beautifully designed with dark wood cabinetry, Quartz countertops, and a central island, making it ideal for family meals and entertaining guests. The upper level boasts a spacious primary bedroom with a 4-piece ensuite and a massive walk-in closet. A standout front bedroom features a unique layout with a large bay window, adding charm and natural light. A second large 4-piece bathroom completes the upstairs. The fully finished basement offers even more living space, including a large recreation room perfect for entertaining, a den, additional storage, and a 4-piece bathroom. Outside, the French doors lead to a fully fenced, private backyard.
Ask about this home
A HOMEH agent will answer your questions about this home.
Around this home
Daily convenience, out of 100, from the distances below
Schools nearby
School rating, out of 10.
Helpful calculators
Your HOMEH agent

"I would see it this week."