

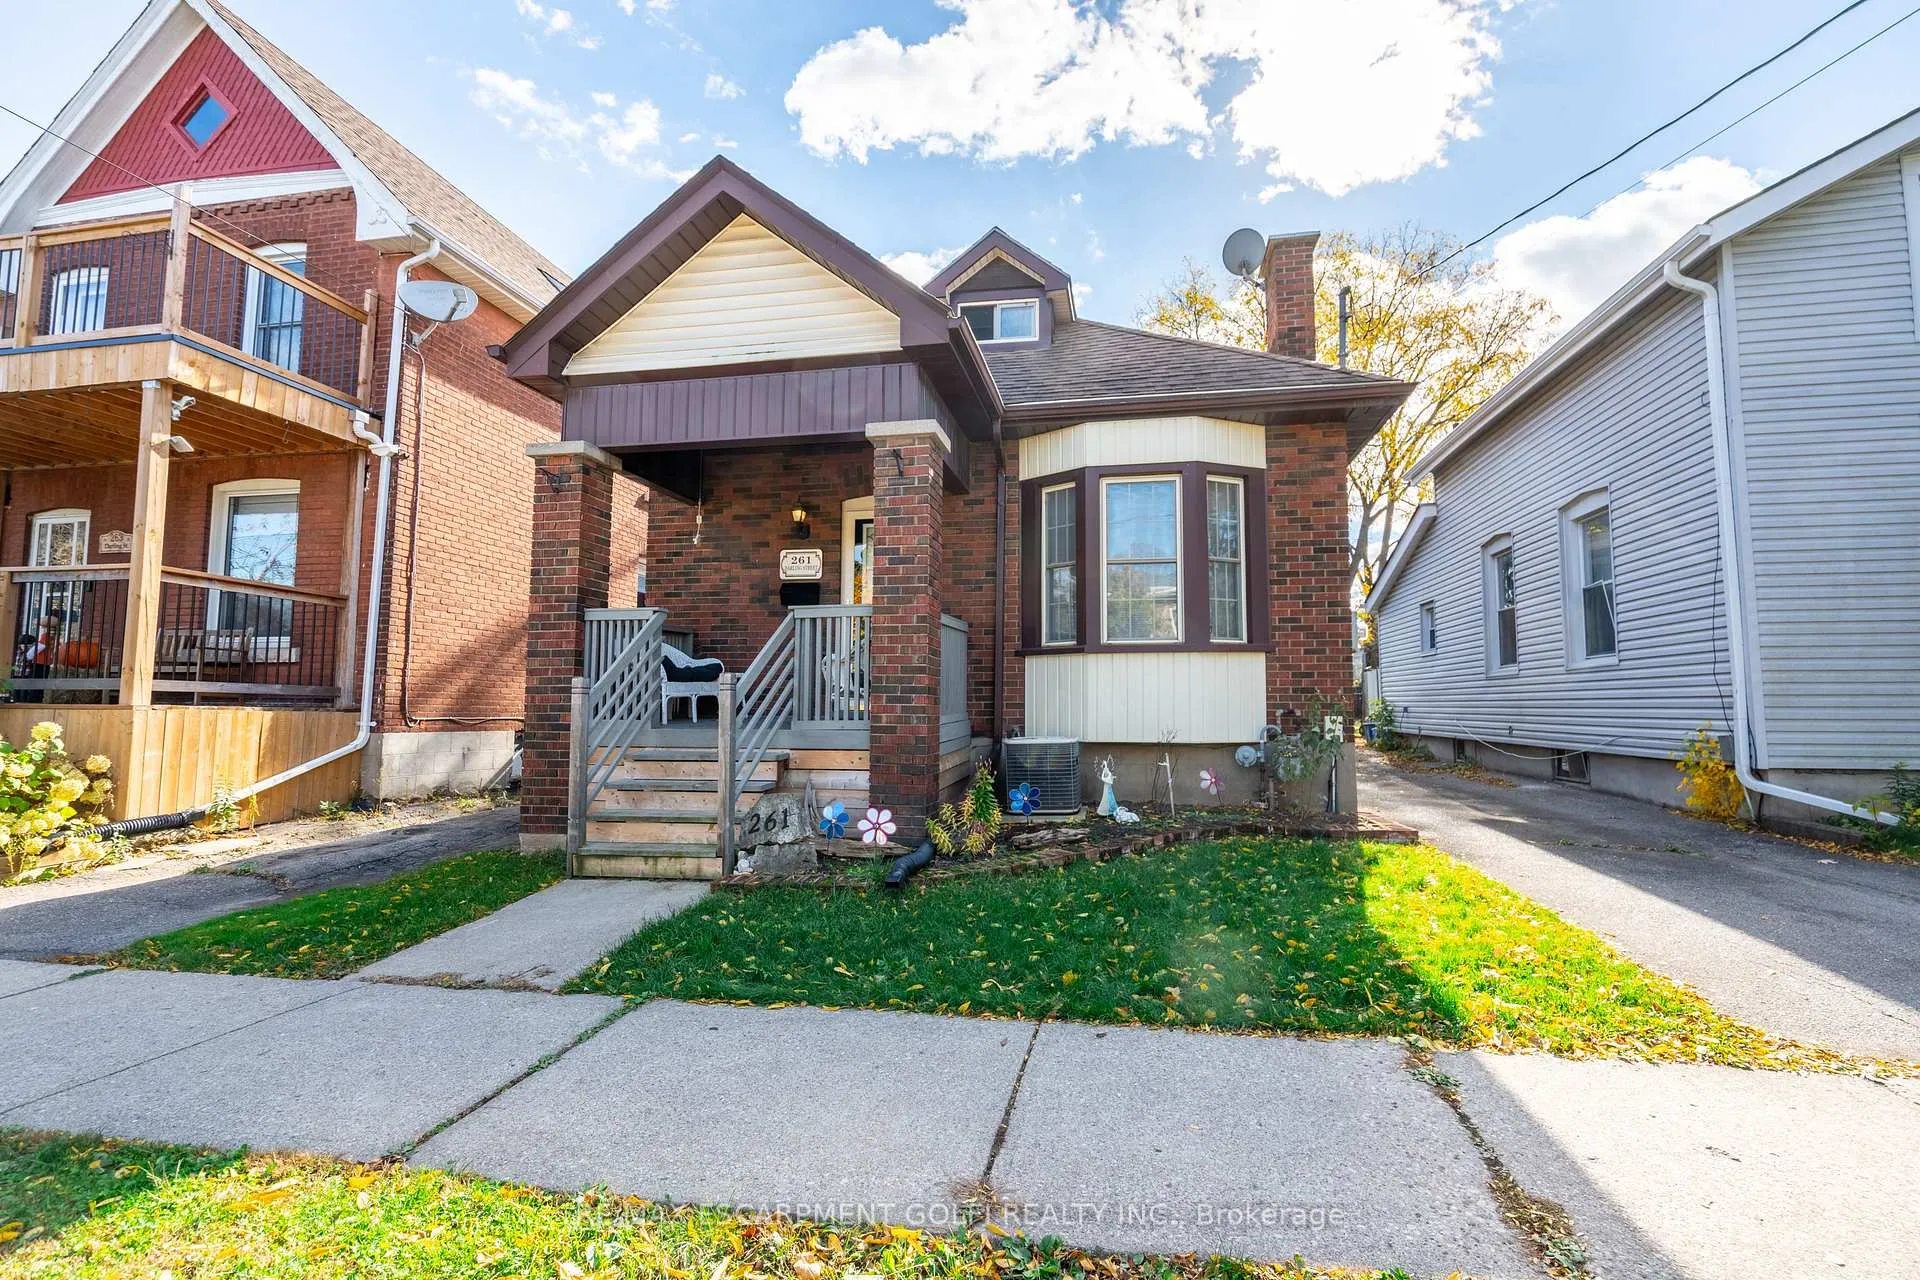
261 Darling Street
261 Darling Street
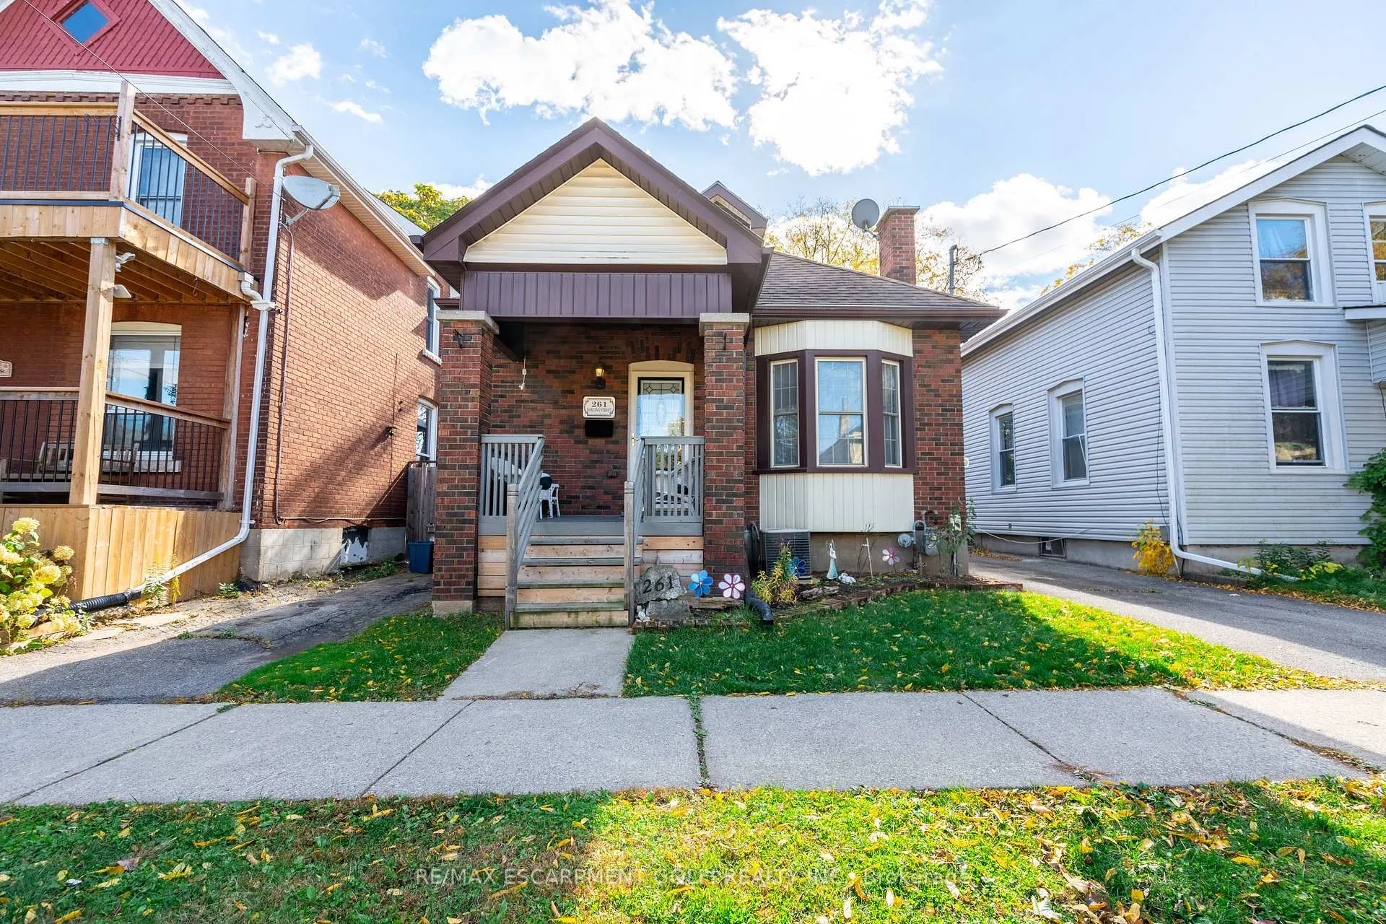
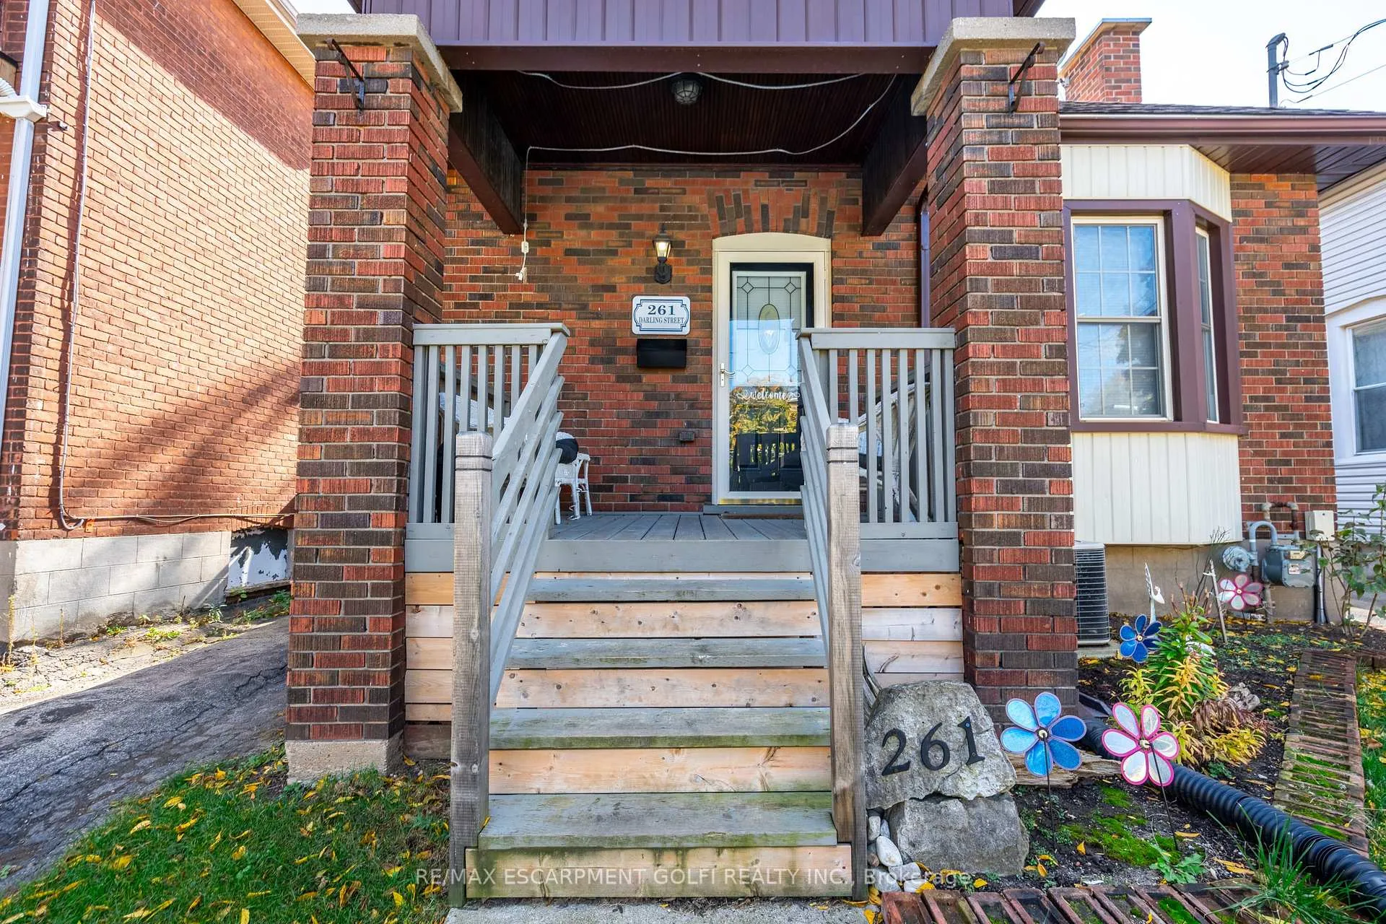
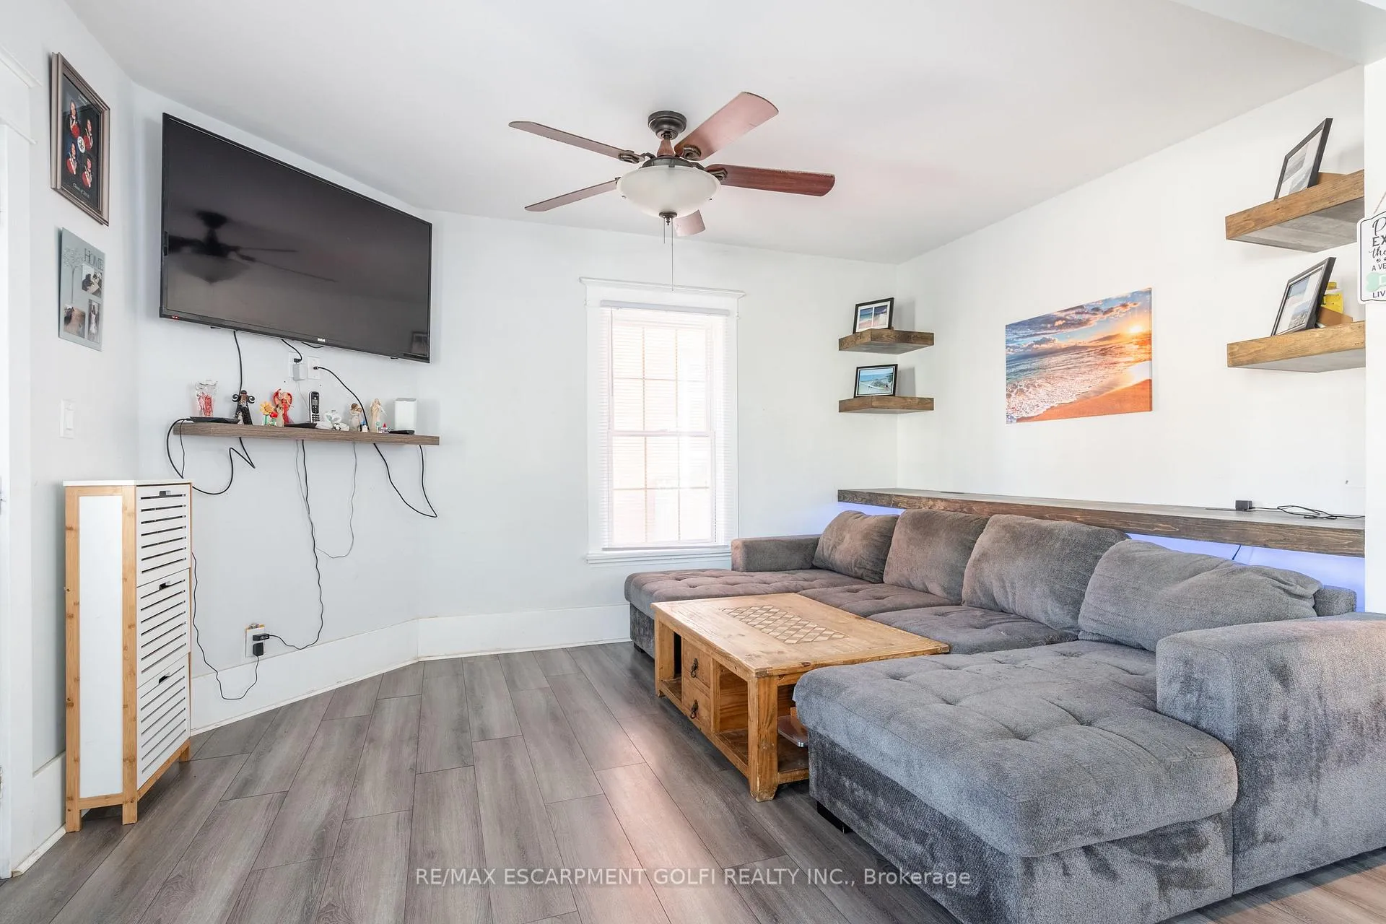
 See all 40 photos
Property history
Facts and features
- BasementPart finished
- Age of home100+
- Water, sewerMunicipal
- HeatingForced air
- Central air
The homeDetached, 1 1/2 storey, 100+
- Type: Detached
- Style: 1 1/2 storey
- Age: 100+
- Living space: 700–1,100 sq ft
- Basement: Partially finished
InsideLower level, Rooms above ground 5, 2 + 1 in the basement
- Laundry: Lower level
- Rooms above ground: 5
- Bedrooms: 2 + 1 in the basement
- Bathrooms: 1
- Kitchens: 1
- Family room: Yes
Outside and lotBrick, Asphalt shingle, Concrete block
- Exterior: Brick
- Roof: Asphalt shingle
- Foundation: Concrete block
- Size: 30 × 132 ft
Parking2 Parking, Mutual
- Spaces: 2 Parking
- Driveway: Mutual
Heating, water and powerForced air, gas, Central air, Municipal water
- Heating: Forced air, gas
- Cooling: Central air
- Water: Municipal water
- Sewer: Municipal sewer
- Natural gas: Yes
- Hydro: Yes
- Cable: Yes
- Telephone: Yes
Costs and taxesTaxes $2,409 a year, HST included in the price, Hot water heater
- Taxes, 2023: $2,409 a year
- HST: HST included in the price
- Rental items: Hot water heater
Included in the saleDryer, refrigerator, stove, washer, all e.l.f's
- Included: Dryer, refrigerator, stove, washer, all e.l.f's
NearbyPark, public transit, school
- Close to: Park, public transit, school
Listing detailsX9514489, Sold, Oct 28, 2024
- MLS® number: X9514489
- Status: Sold
- Listed on: Oct 28, 2024
- Days on market: 43
- Updated: Dec 10, 2024
- Possession: Flexible
- Occupied by: Owner
- Listing brokerage: RE/MAX ESCARPMENT GOLFI REALTY INC.
About this home
261 Darling Street, Brantford, ON N3S 3X5
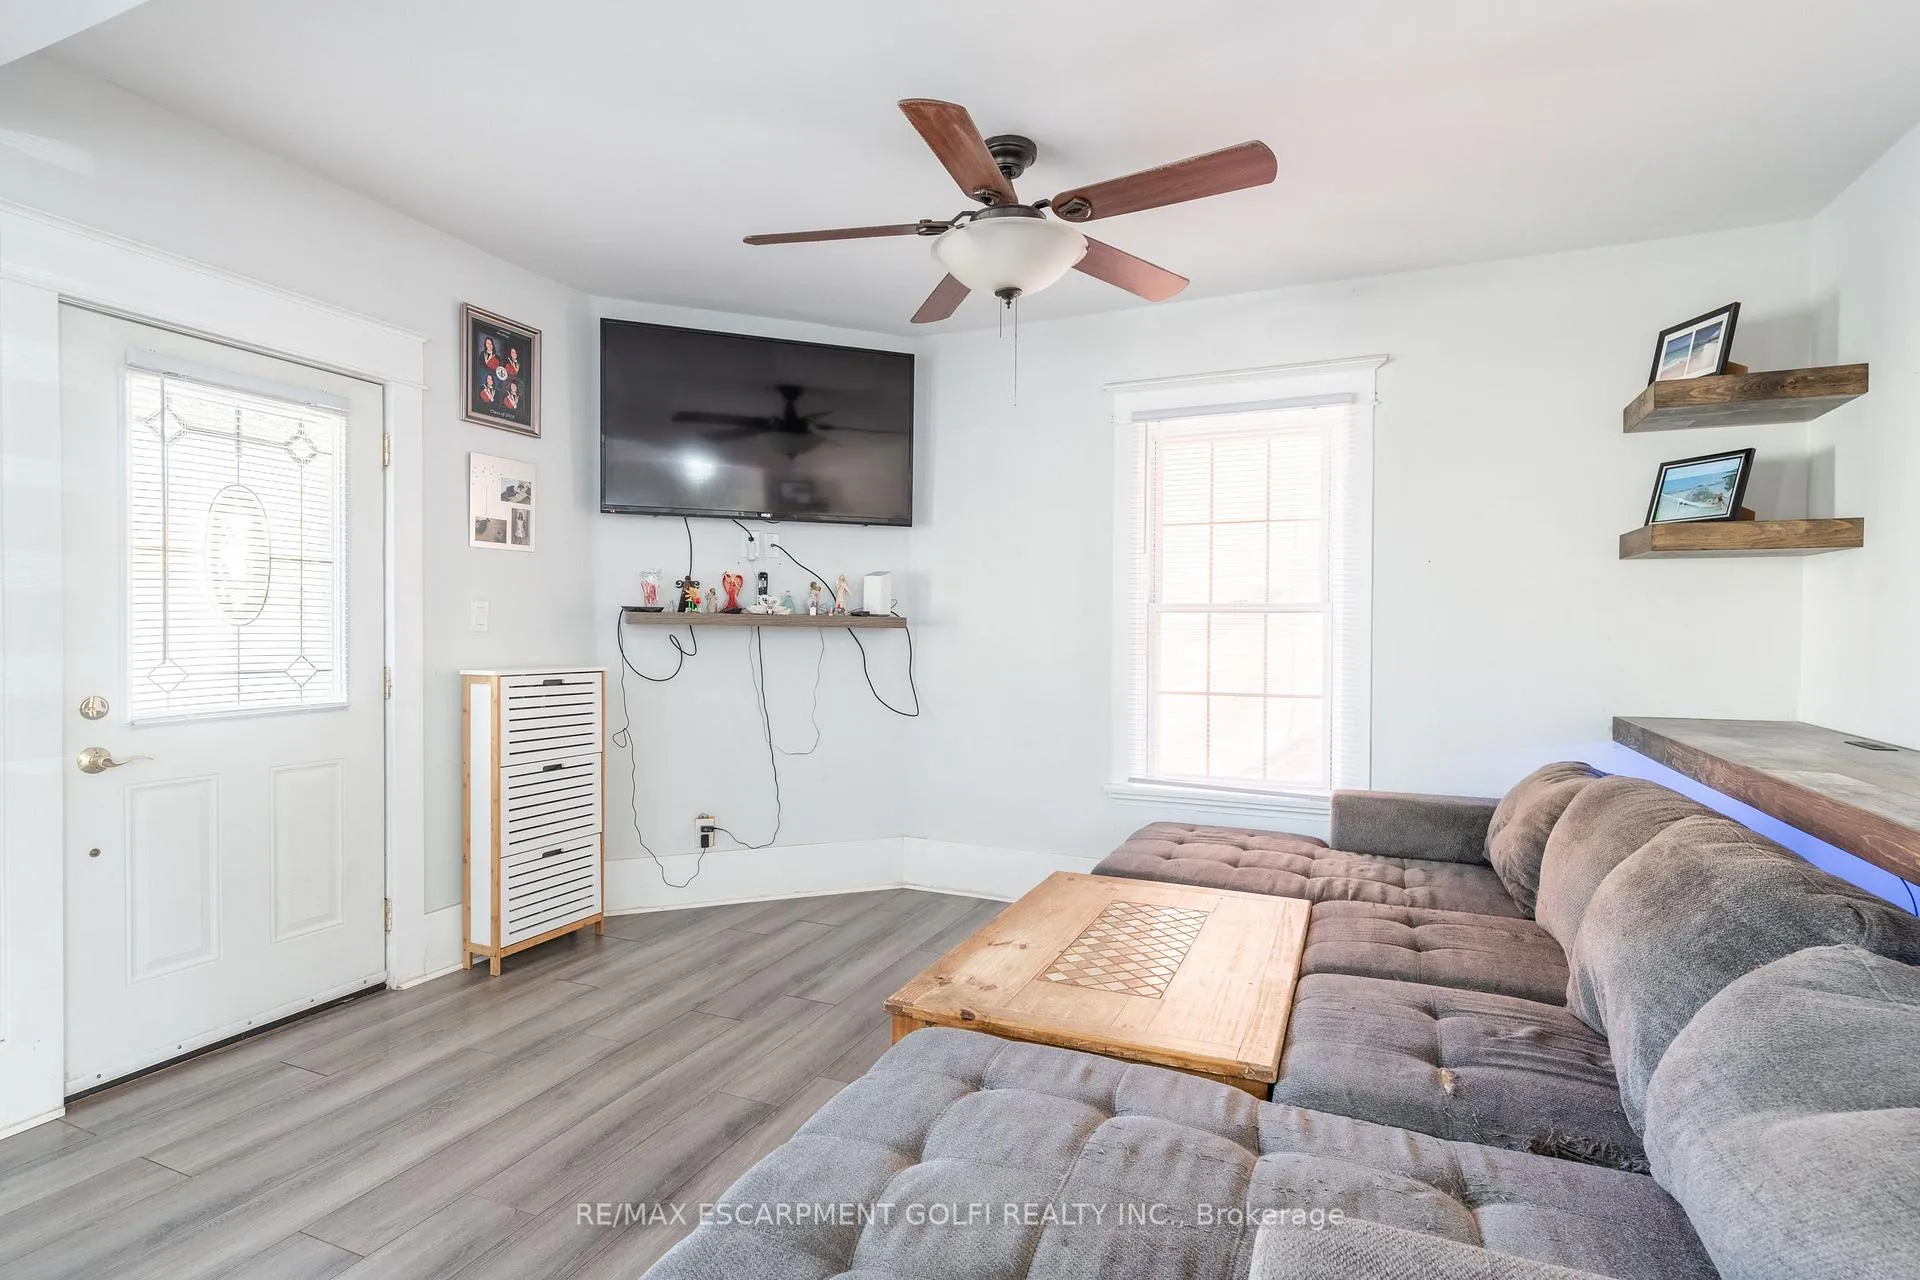
Don't miss this fabulous opportunity at 261 Darling St, Brantford! From the moment you arrive, youll fall in love with this charming homes unique curb appeal-featuring a welcoming brick exterior, a covered front porch, and a beautiful bay window. 132 Deep Lot!! Step inside to find a cozy living area, Adjacent is a spacious dining room, ideal for gatherings and family meals, and an updated, functional kitchen with ample storage and plenty of counter space to make meal prep a breeze. The main floor includes a well-sized bedroom and a 4-piece bathroom. Upstairs, you'll discover a private primary bedroom with vaulted ceilings, offering a peaceful retreat. The lower level adds extra value with a recreation room-a perfect spot for movie nights or game days-plus additional storage space for all your needs. Outside, enjoy a private fenced yard with a patio, ideal for summer BBQs and outdoor relaxation. Location cant be beat! Close to parks, schools, public transit, shopping, and all essential amenities. If you've been looking for a chance to enter the Brantford real estate market, this is it! Opportunities like this are rare!
Ask about this home
A HOMEH agent will answer your questions about this home.
Around this home
Daily convenience, out of 100, from the distances below
Schools nearby
School rating, out of 10.
Helpful calculators
Your HOMEH agent

"I would see it this week."