

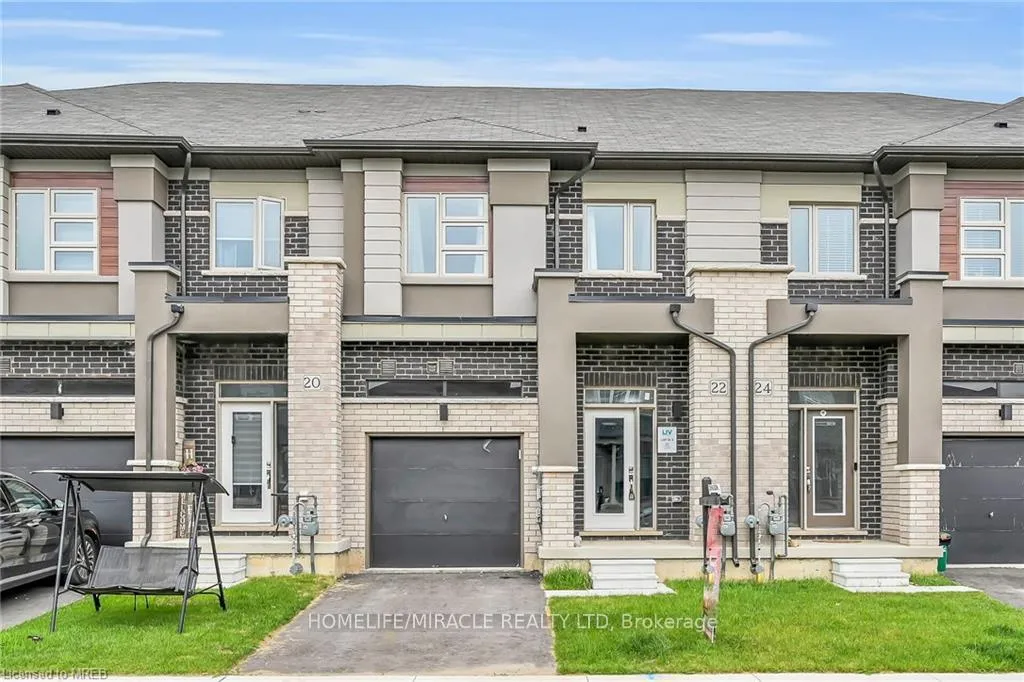
22 Copeman Avenue
22 Copeman Avenue
 See all 24 photos
Property history
Facts and features
- BasementFull
- Water, sewerMunicipal
- Lot shapeRectangular
- HeatingForced air
- Hardwood floors
- Central air
The homeFreehold Townhouse, 2-storey, 1,500–2,000 sq ft
- TypeFreehold Townhouse
- Style2-storey
- Living space1,500–2,000 sq ft
- BasementFull
InsideHardwood, Tile, Broadloom, Rough-in bath, Rooms above ground 6
- FlooringHardwood, Tile, Broadloom
- FeaturesRough-in bath
- Rooms above ground6
- Bedrooms3
- Bathrooms3
- Kitchens1
Outside and lotBrick, stucco (plaster), Asphalt shingle, Concrete
- ExteriorBrick, stucco (plaster)
- RoofAsphalt shingle
- FoundationConcrete
- FeaturesPorch
- Size20.05 × 93.73 ft
- ShapeRectangular
- ZoningResidential
Parking1 Garage, Attached, Available
- Spaces1 Garage
- GarageAttached
- DrivewayAvailable
Heating, water and powerForced air, gas, Central air, Municipal water
- HeatingForced air, gas
- CoolingCentral air
- WaterMunicipal water
- SewerMunicipal sewer
Costs and taxesTaxes $1,965 a year, HST included in the price
- Taxes, 2024$1,965 a year
- HSTHST included in the price
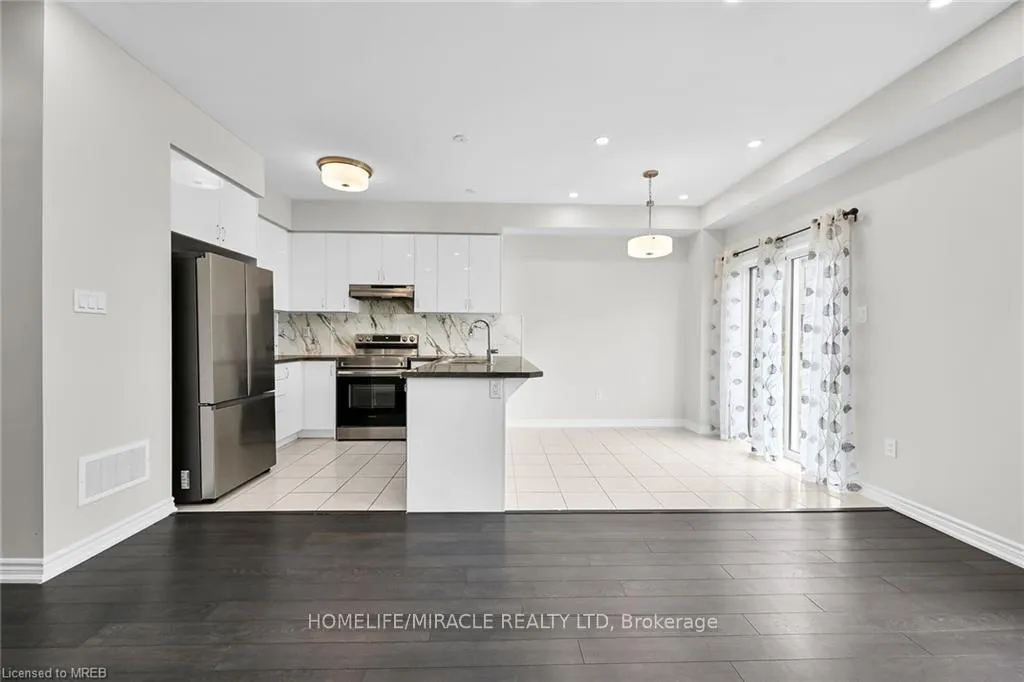
Included in the saleStainless steel fridge, stove, dishwasher, hood fan. stacked washer and dryer. all electrical light fixtures - pot-lights. all new window coverings (drapes). automatic garage door opener.
- IncludedStainless steel fridge, stove, dishwasher, hood fan. stacked washer and dryer. all electrical light fixtures - pot-lights. all new window coverings (drapes). automatic garage door opener.
Listing detailsX9356863, Sold, Sep 18, 2024
- MLS® numberX9356863
- StatusSold
- Listed onSep 18, 2024
- Days on market65
- UpdatedNov 22, 2024
- PossessionFlexible Immediately
- Occupied byVacant
- Listing brokerageHOMELIFE/MIRACLE REALTY LTD
About this home
22 Copeman Avenue, Brantford, ON N3T 5L8
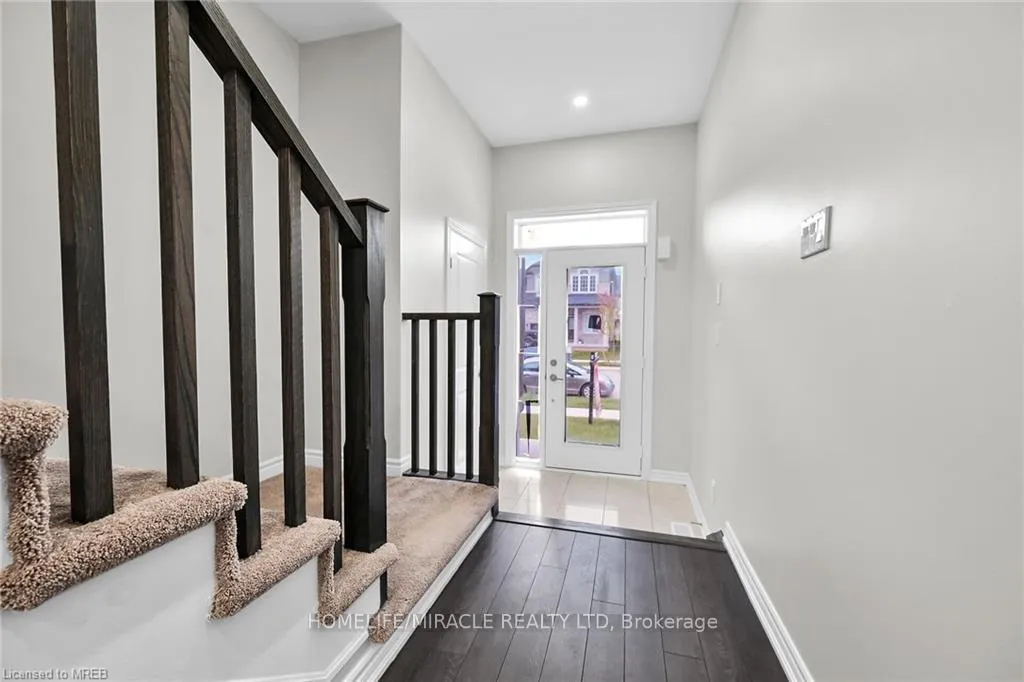
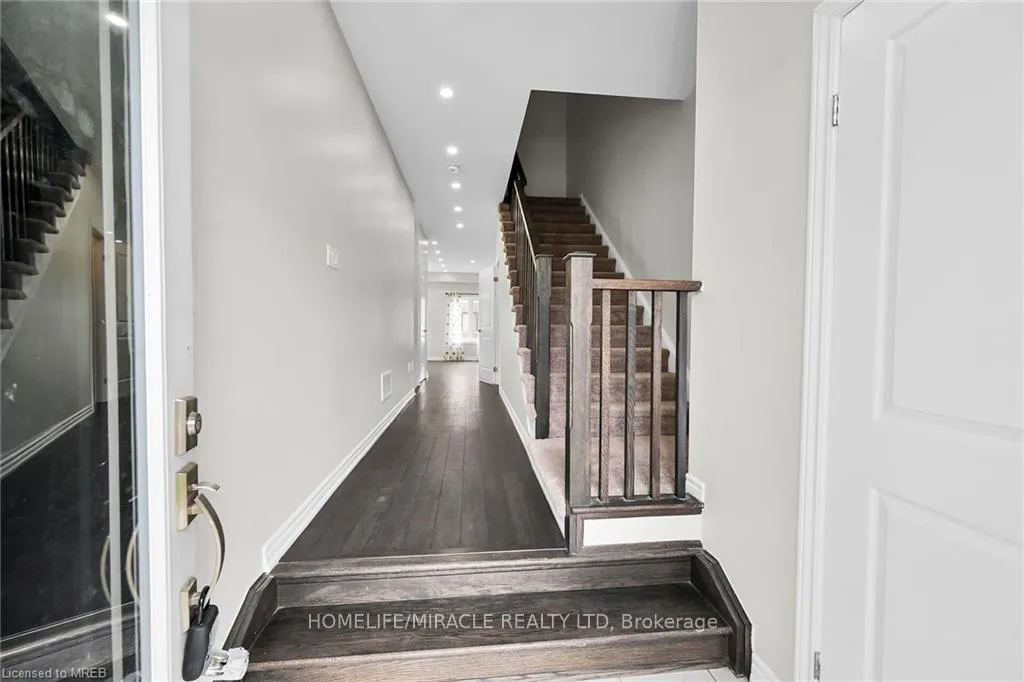
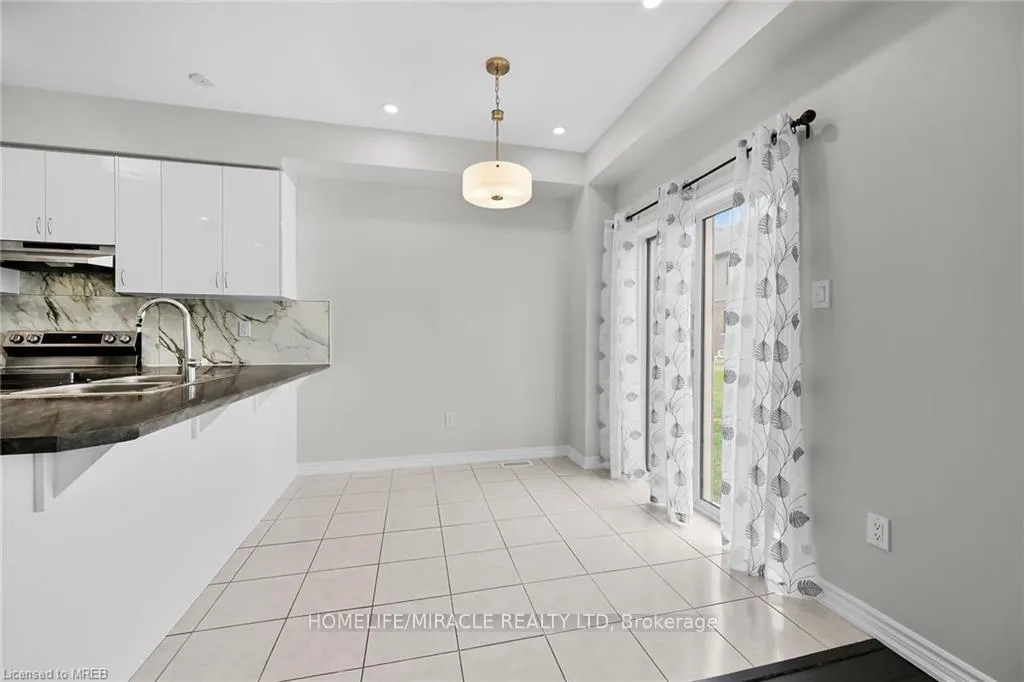
Welcome to this stunning 3-bedroom, 3-bathroom townhome, just 1.5 year old and boasting 1594 square feet of contemporary living space. Located in a sought-after area close to Hwy 403, the renowned Hershey factory, and with a picturesque neighborhood backing onto the Grand River, this home offers both convenience and charm. Upon entering, you'll be greeted by brand new pot lights illuminating the main floor, complemented by fresh drapes adorning the windows throughout. The kitchen is a chef's delight with stainless steel appliances, a custom backsplash, and ample counter space for meal preparation. Convenience is key with an entrance to the garage directly from within the house, complete with an automatic garage door opener for ease of access. Upstairs, discover a spacious master bedroom featuring a walk-in closet and a luxurious 5-piece ensuite bathroom, providing a serene retreat after a long day. The upper level also houses a practical laundry room, ensuring efficiency in your daily routine. The unspoiled basement presents an opportunity to customize and expand your living space to suit your needs, with a convenient 3-piece rough-in bathroom already in place. Don't miss out on the chance to make this meticulously maintained townhome your own. Schedule a viewing today and envision the lifestyle awaiting you in this prime location.
Ask about this home
A HOMEH agent will answer your questions about this home.
Around this home
Daily convenience, out of 100, from the distances below
Schools nearby
School rating, out of 10.
Helpful calculators
Your HOMEH agent

"I would see it this week."