

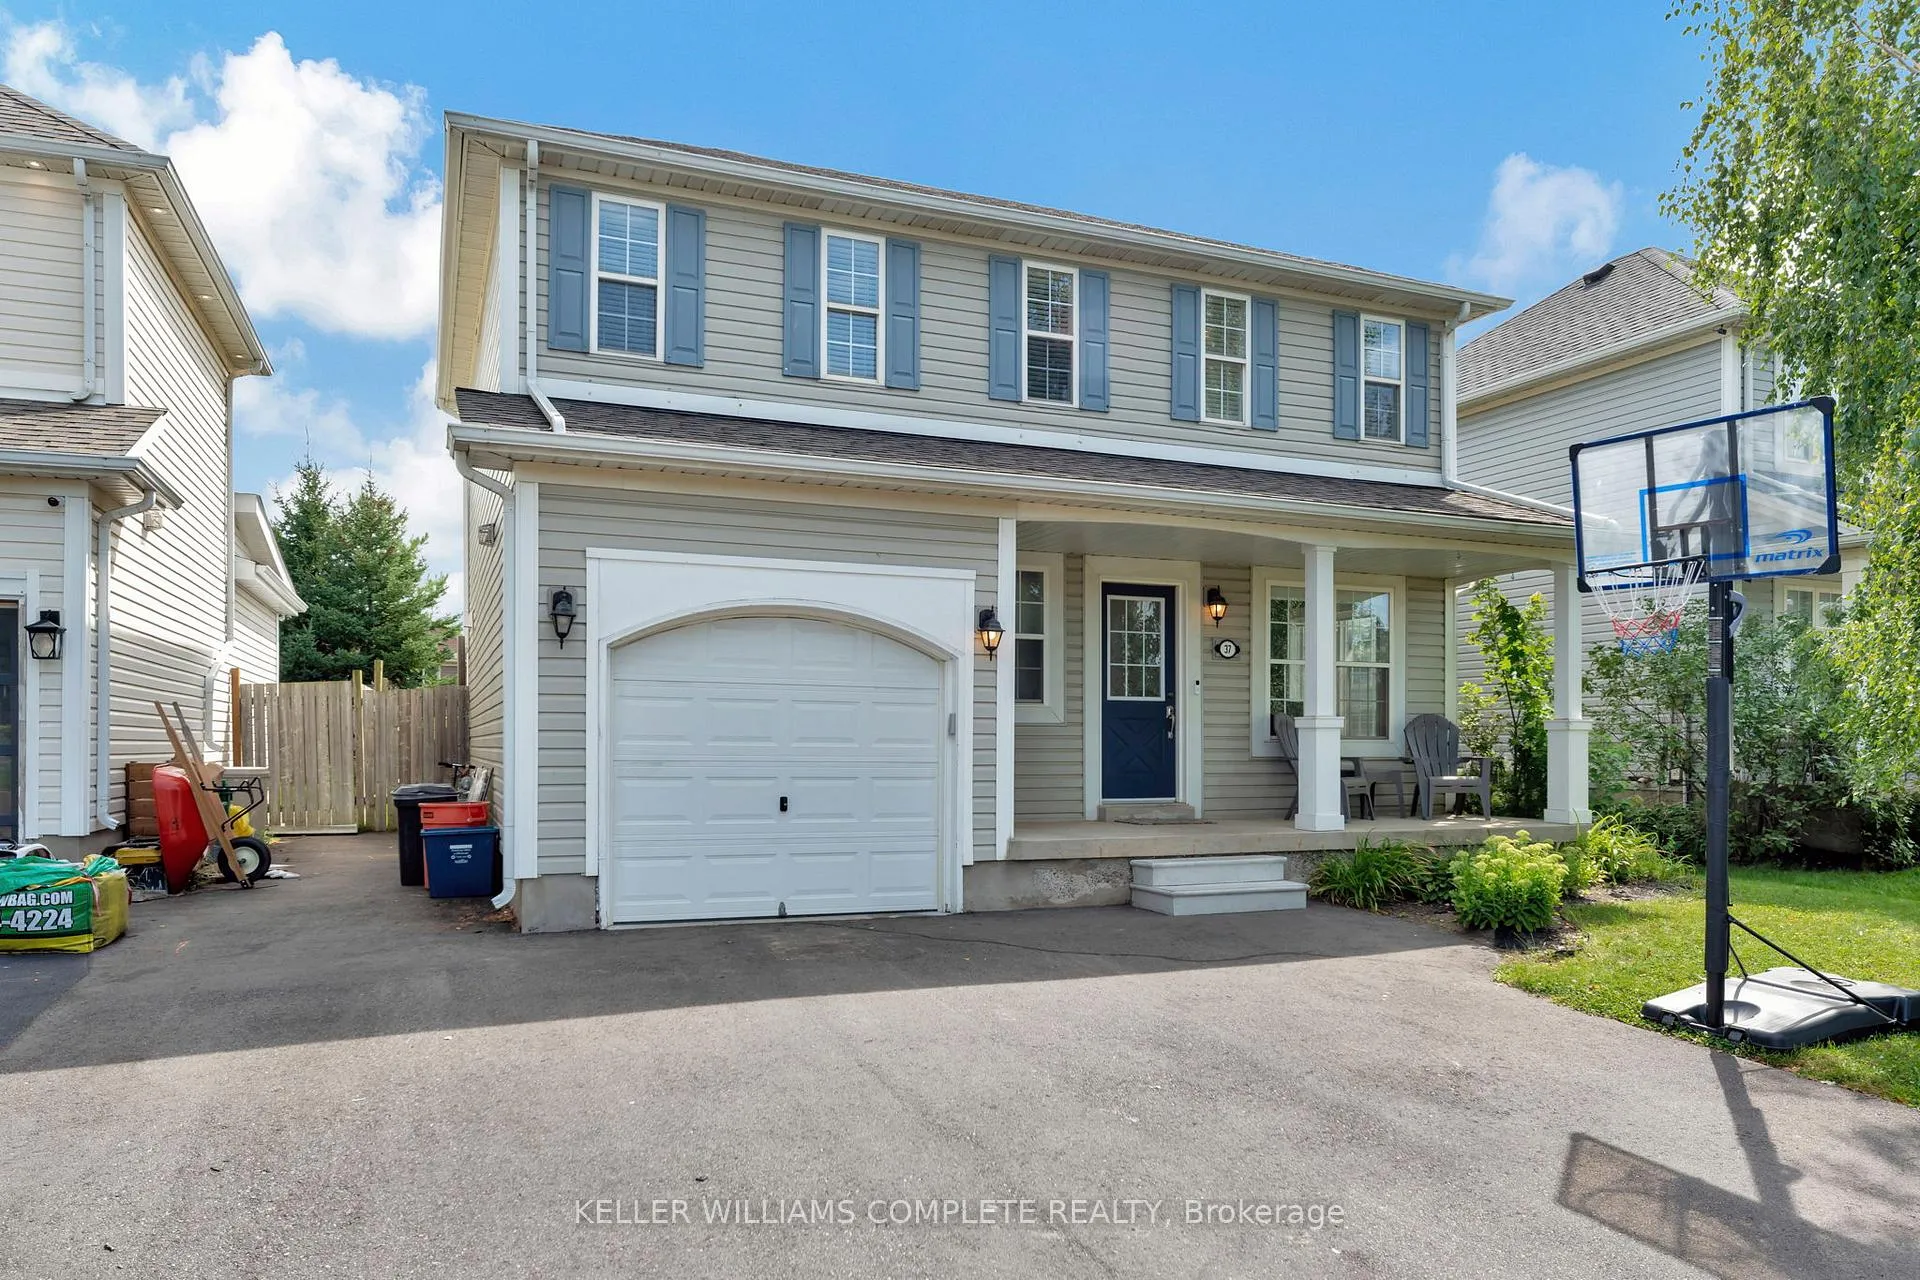
37 Stowe Terrace
37 Stowe Terrace
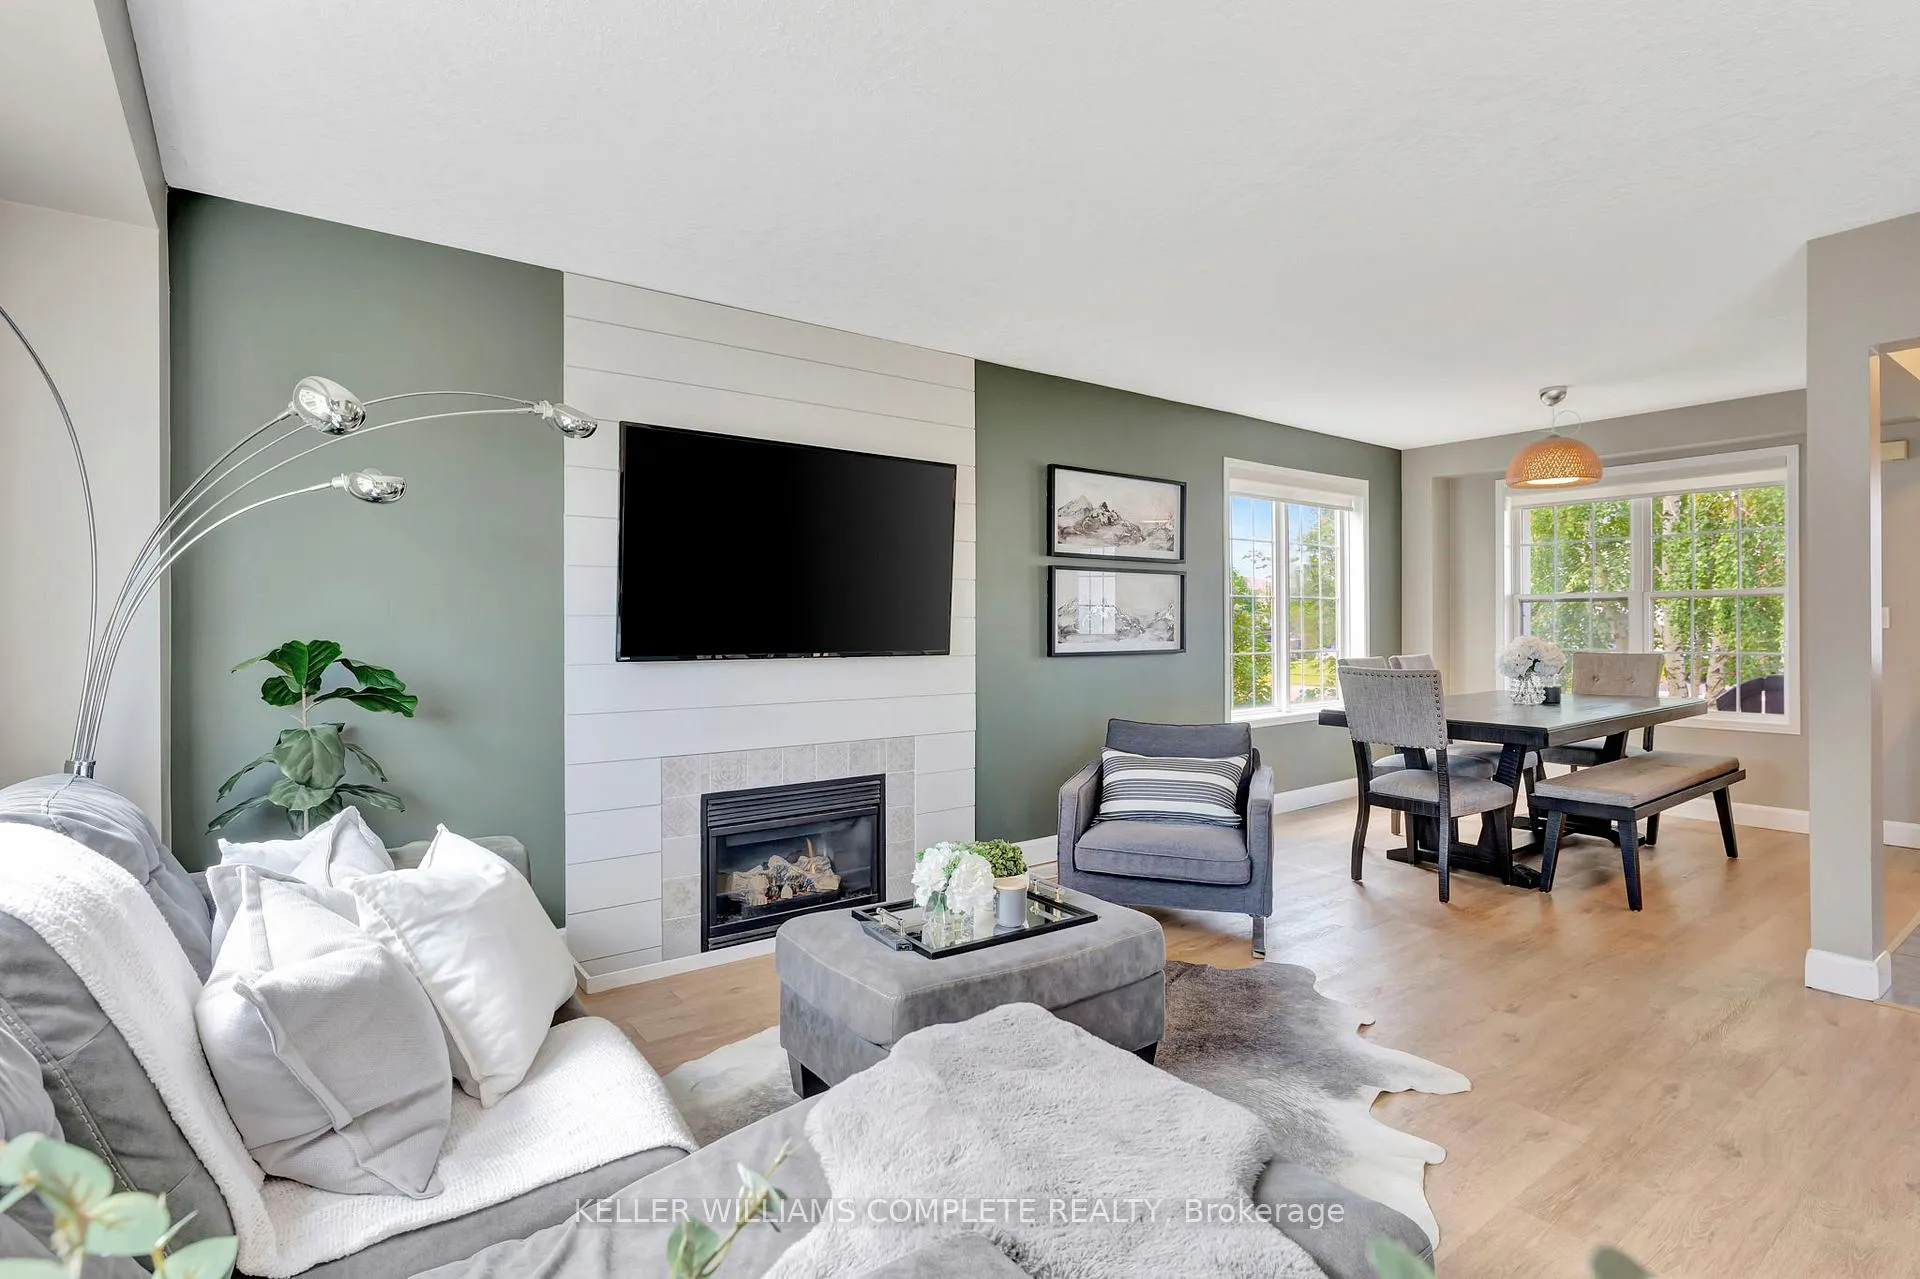 See all 25 photos
Property history
Facts and features
- BasementUnfinished
- Age of home16–30 years
- Water, sewerMunicipal
- Lot shapeRectangular
- Fireplace
- Central air
The homeDetached, 2-storey, Age 16–30 years
- Type: Detached
- Style: 2-storey
- Age: 16–30 years
- Living space: 1,100–1,500 sq ft
- Basement: Full, unfinished
InsideFireplace Yes, natural gas, Rooms above ground 8, Bedrooms 3
- Fireplace: Yes, natural gas
- Rooms above ground: 8
- Bedrooms: 3
- Bathrooms: 2
- Kitchens: 1
- Family room: Yes
Outside and lotVinyl siding, Asphalt shingle, Poured concrete
- Exterior: Vinyl siding
- Roof: Asphalt shingle
- Foundation: Poured concrete
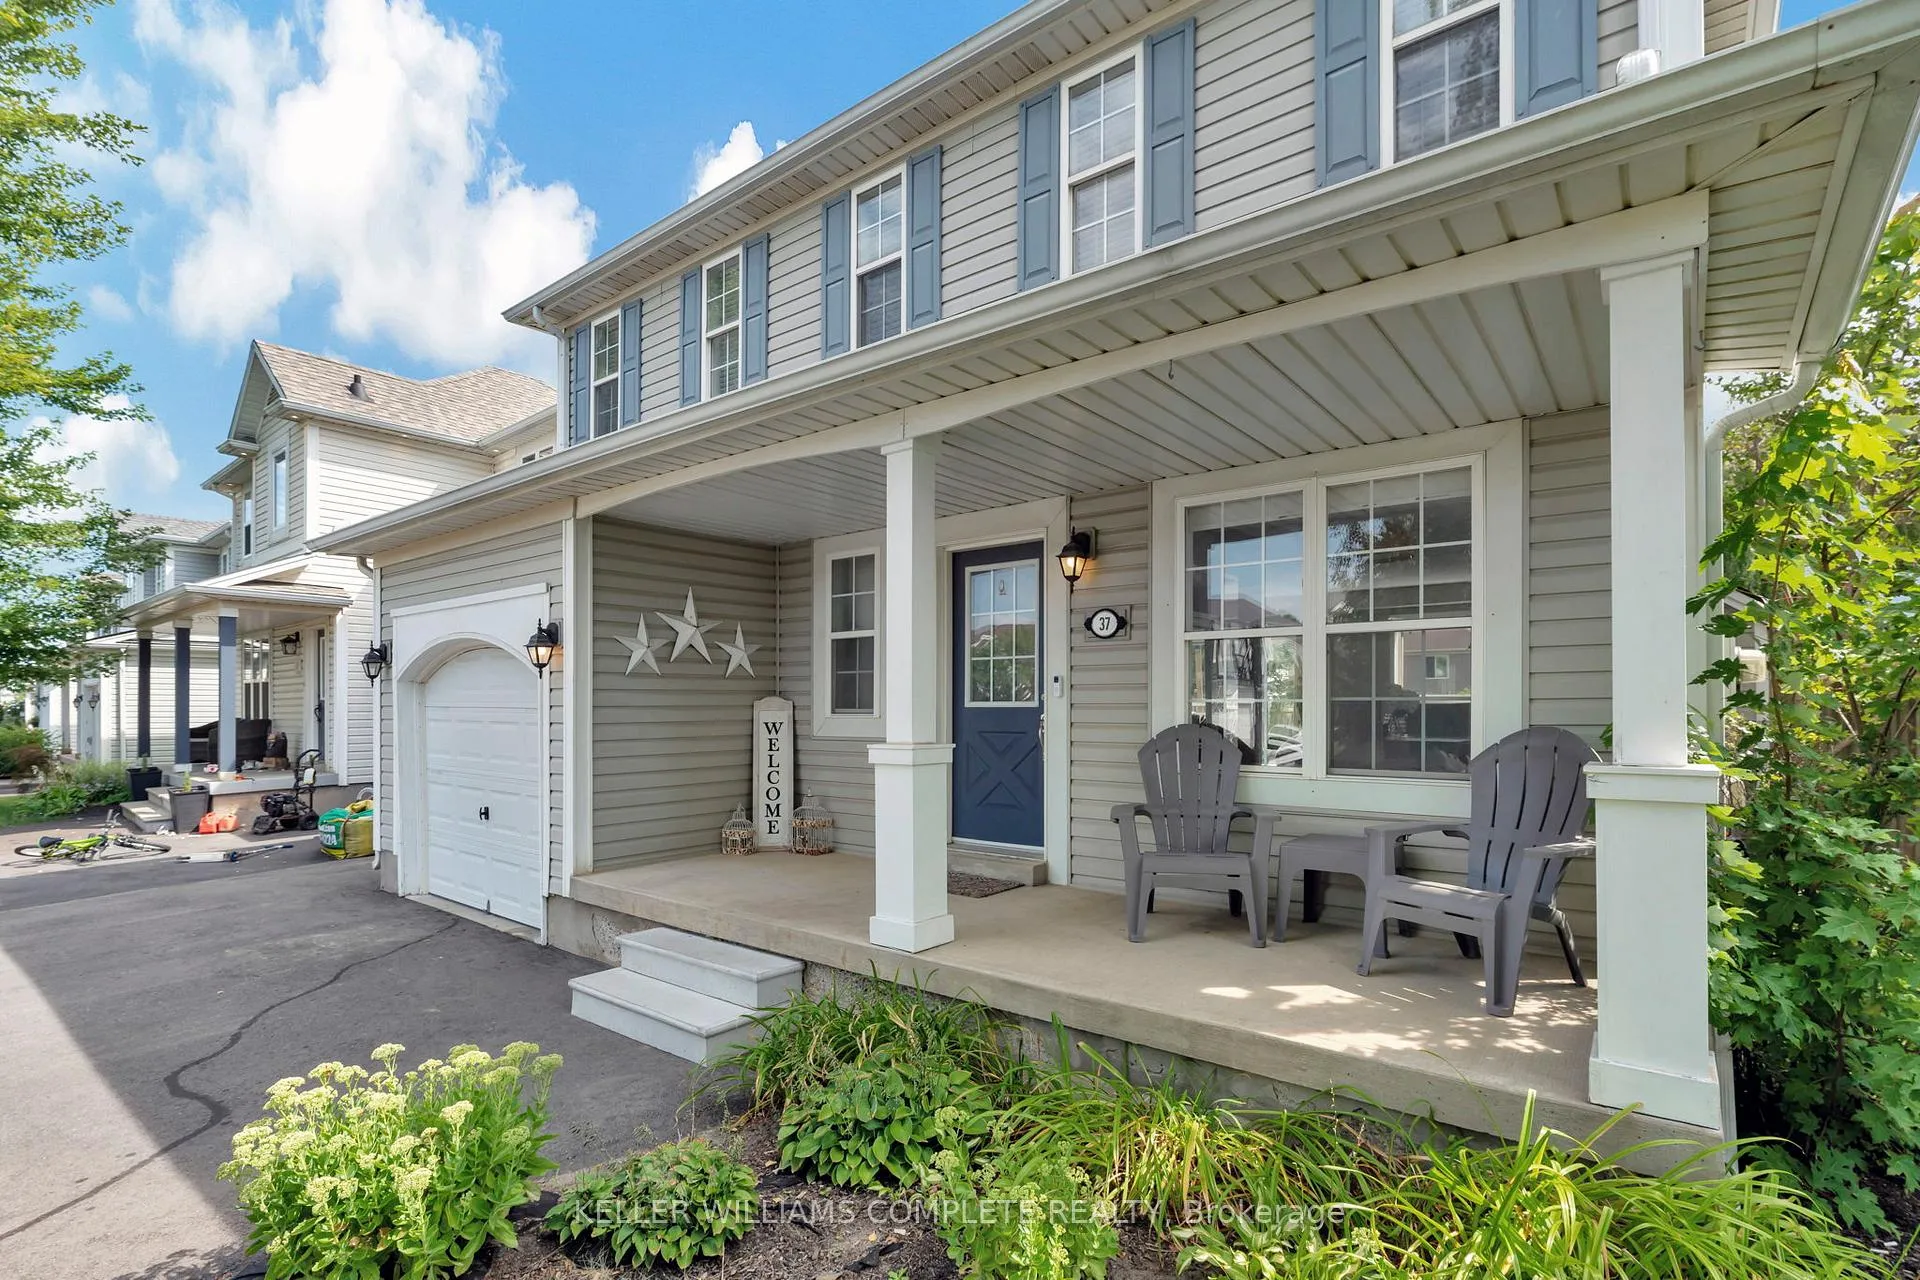
- Features: Deck
- Other structures: Garden shed
- Accessibility: Level within dwelling
- Size: 41.47 × 115 ft
- Shape: Rectangular
Parking1 Garage, Attached, Private double
- Spaces: 1 Garage
- Garage: Attached
- Driveway: Private double
Heating, water and powerForced air, gas, Central air, Municipal water
- Heating: Forced air, gas
- Cooling: Central air
- Water: Municipal water
- Sewer: Municipal sewer
Costs and taxesTaxes $3,842 a year, HST included in the price, Hot water heater, a/c
- Taxes, 2024: $3,842 a year
- HST: HST included in the price
- Rental items: Hot water heater, a/c
Included in the saleFridge, stove, dishwasher, washer, dryer, Hot tub
- Included: Fridge, stove, dishwasher, washer, dryer
- Not included: Hot tub
Listing detailsX9364152, Sold, Sep 23, 2024
- MLS® number: X9364152
- Status: Sold
- Listed on: Sep 23, 2024
- Days on market: 65
- Updated: Nov 27, 2024
- Possession: Flexible
- Occupied by: Owner
- Listing brokerage: KELLER WILLIAMS COMPLETE REALTY
About this home
37 Stowe Terrace, Brantford, ON N3T 6P2
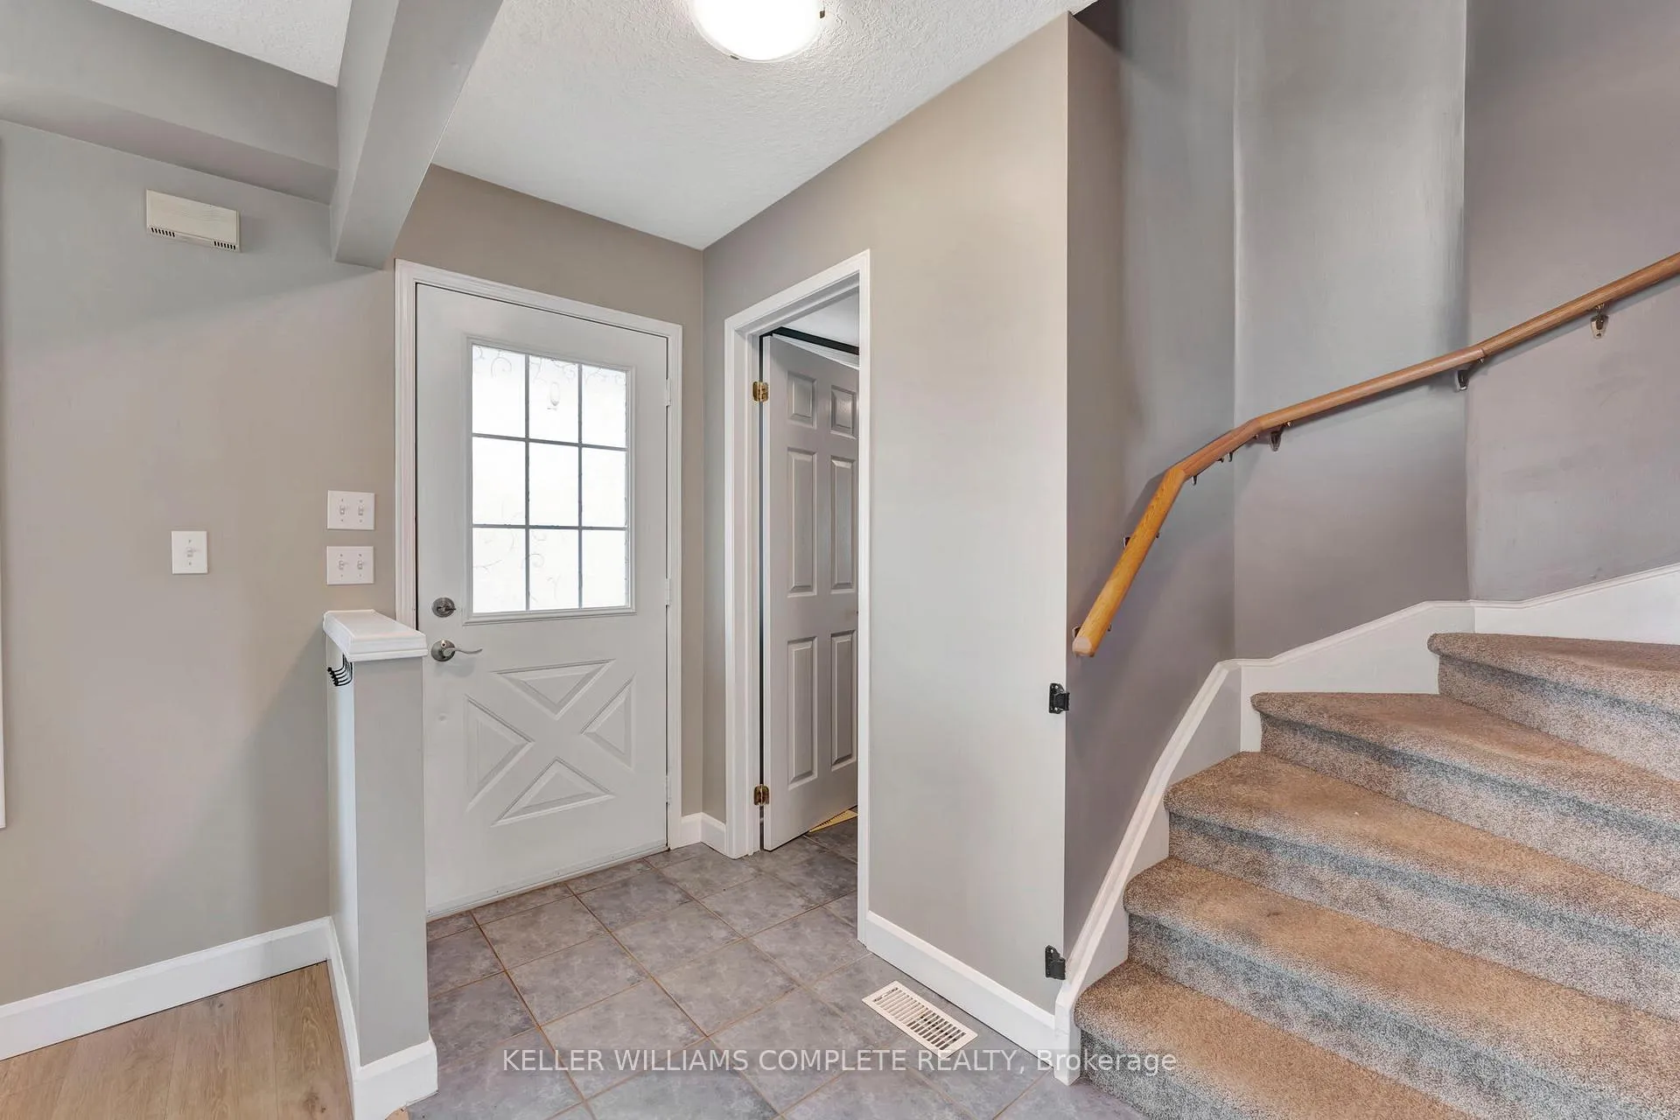
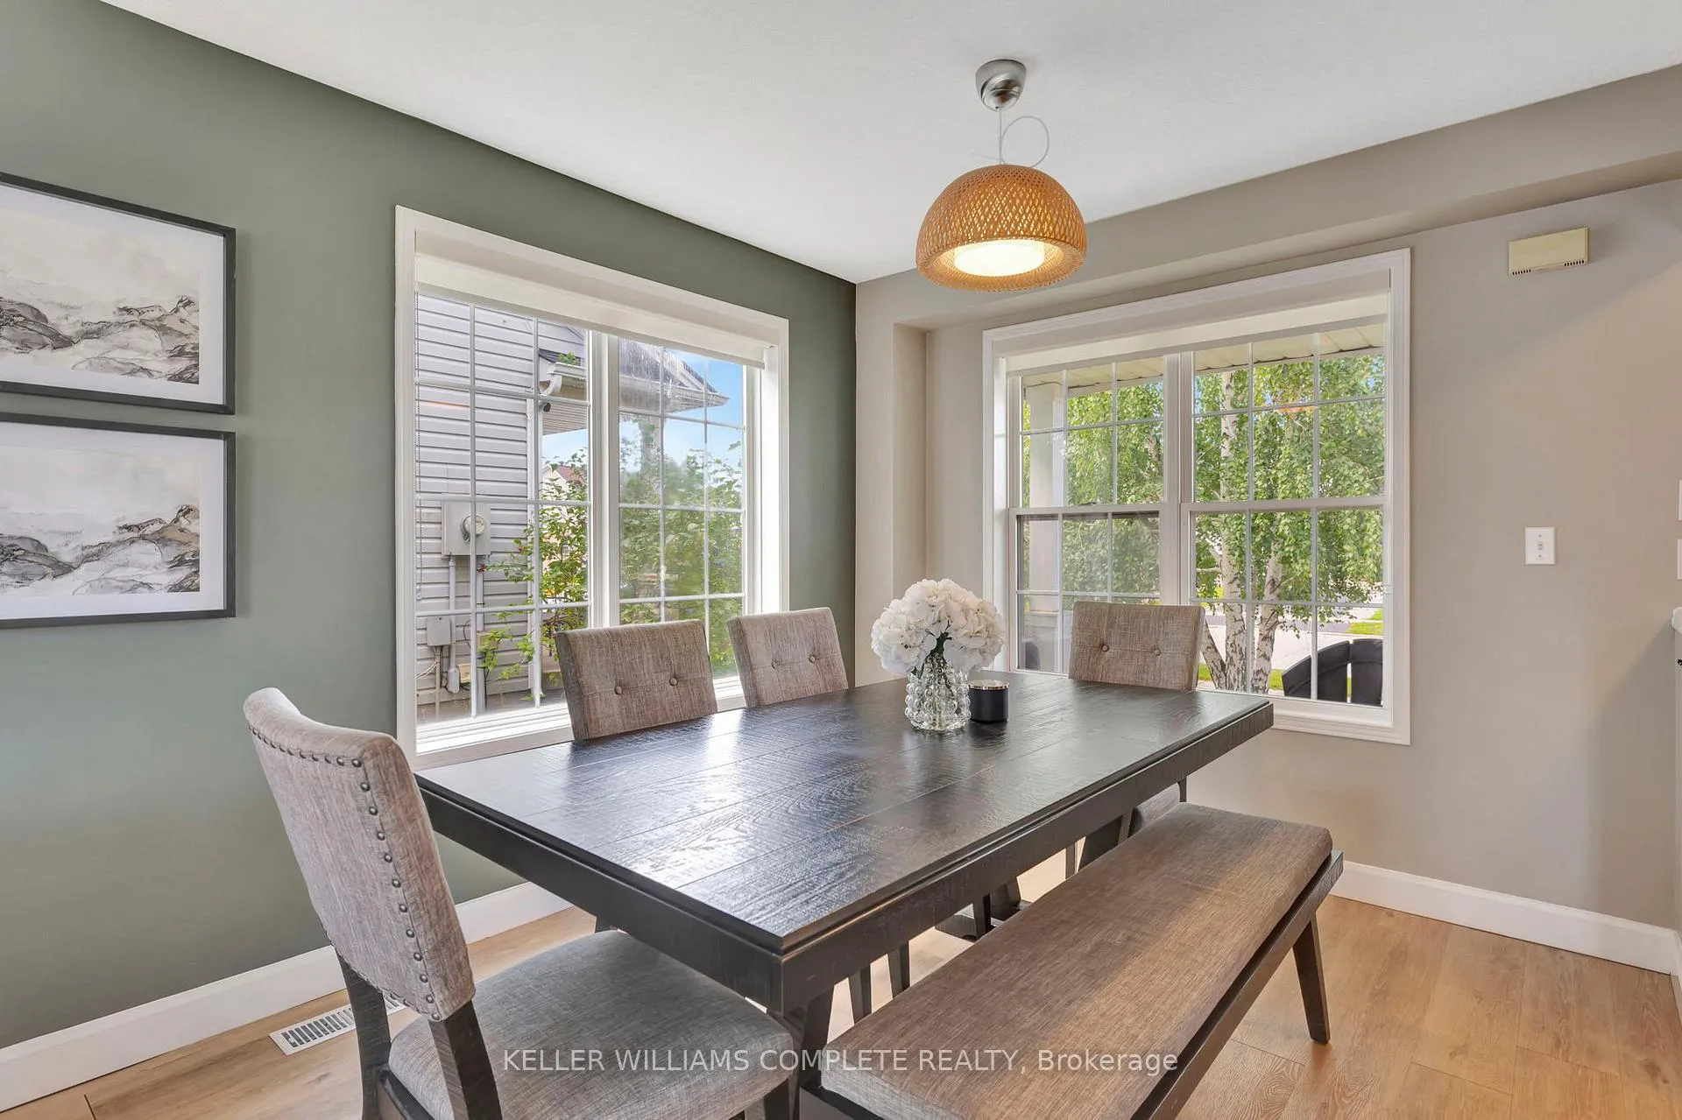
Welcome home to 37 Stowe Terrace in the heart of West Brant. As you walk into the foyer of this beautiful 2-story home, you are greeted with a 2-piece powder room to your left and a very large living room to your right that features a gas fireplace with an updated surround (2021). The open-concept design of this home leads you right into your beautiful kitchen that allows you easy access to both the massive back deck for summertime entertaining and the living room/dining area so you can still be a part of the action while you cook for your family/guests. On the upper level, you have a large primary bedroom with a walk-in closet and ensuite privilege, as well as 2 additional spacious bedrooms with lots of natural light. The unfinished basement offers lots of storage and the potential to finish and add a rec room, office, etc. Other notable upgrades include the driveway, back deck, and front porch pillars. Close to schools, pubic transit and shopping this one is a gem in a highly desired neighbourhood.
Ask about this home
A HOMEH agent will answer your questions about this home.
Around this home
Daily convenience, out of 100, from the distances below
Schools nearby
School rating, out of 10.
Helpful calculators
Your HOMEH agent

"I would see it this week."