

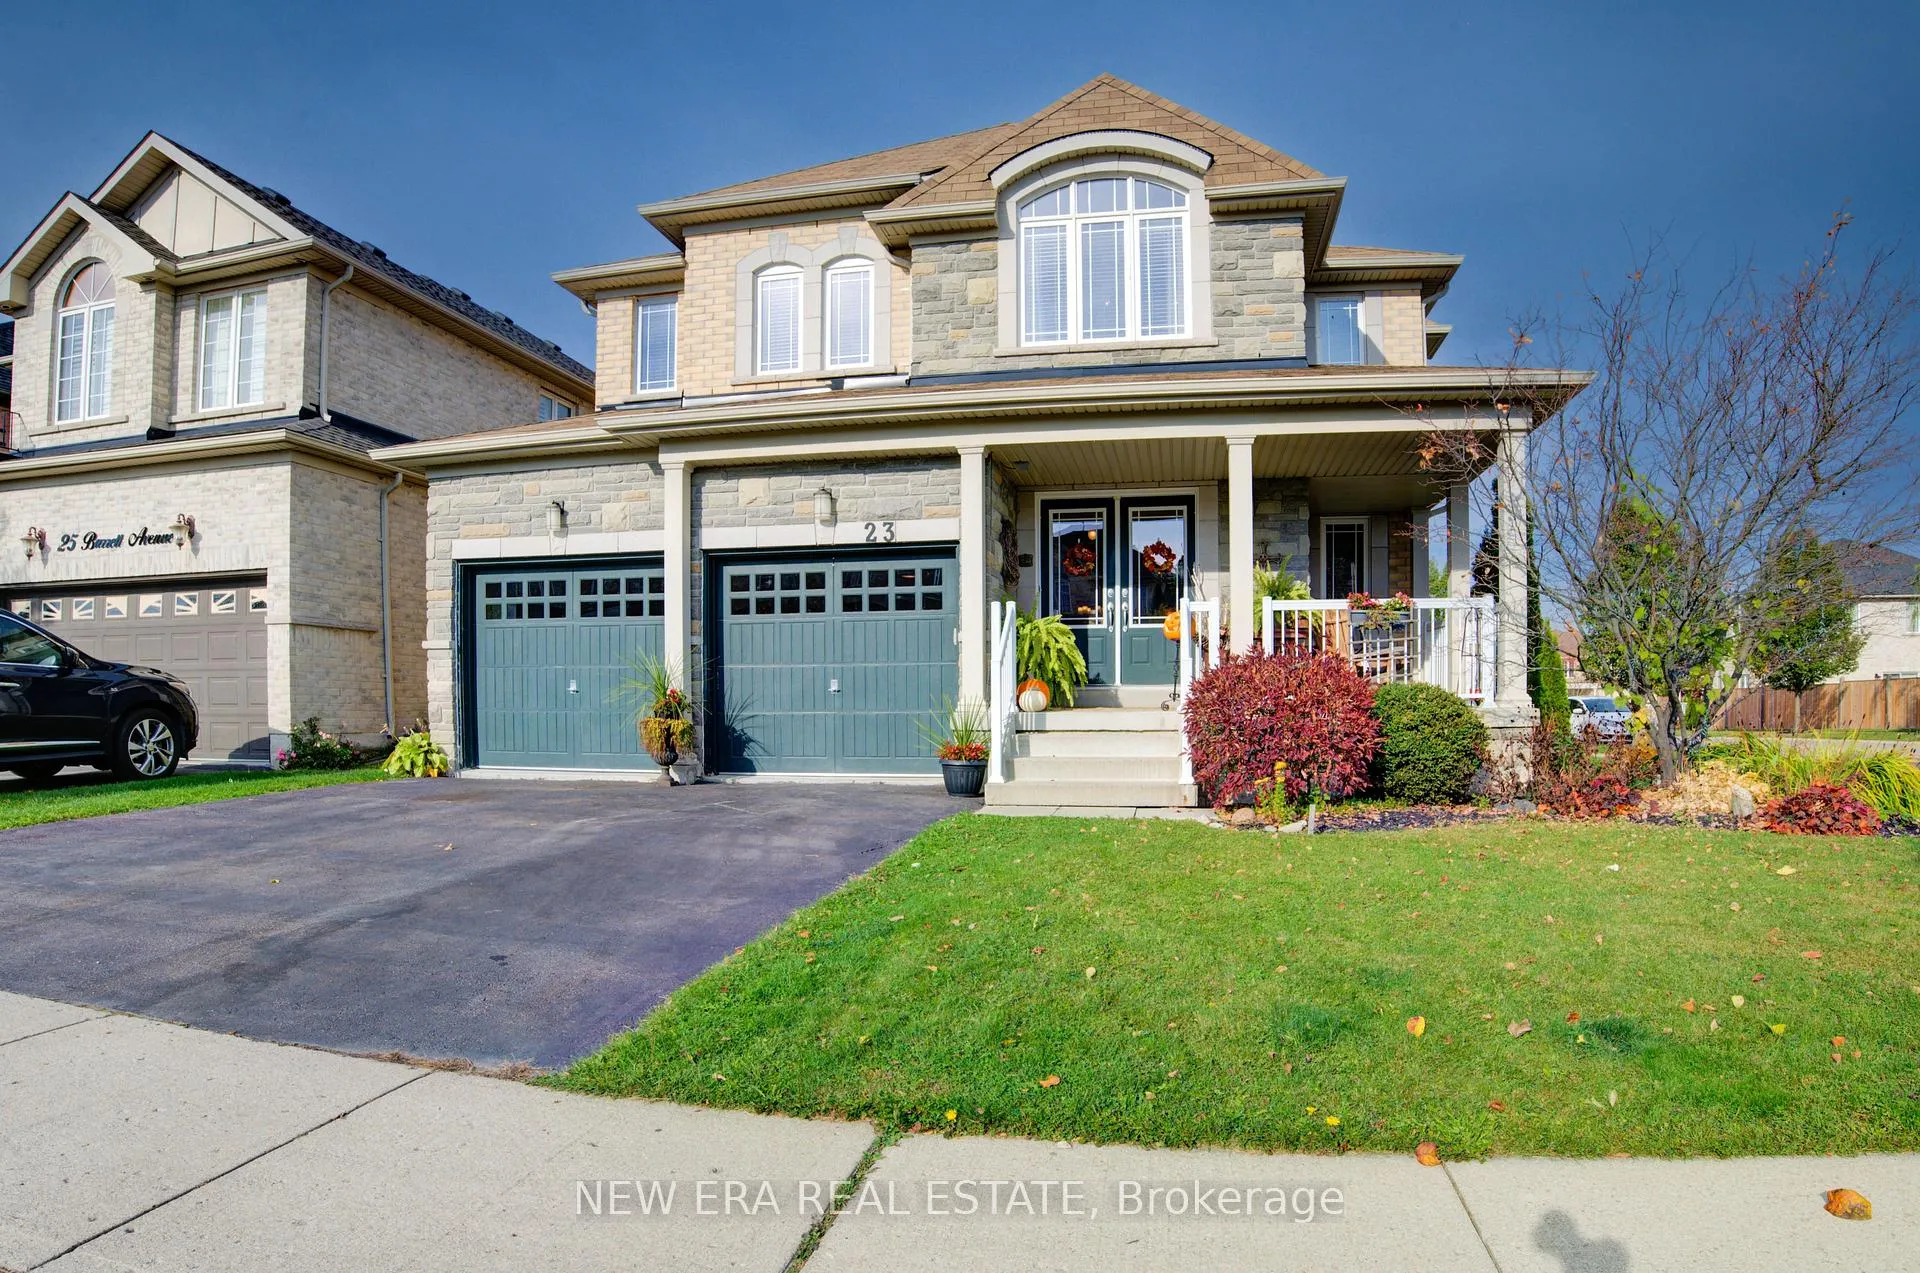
23 Barrett Avenue
23 Barrett Avenue
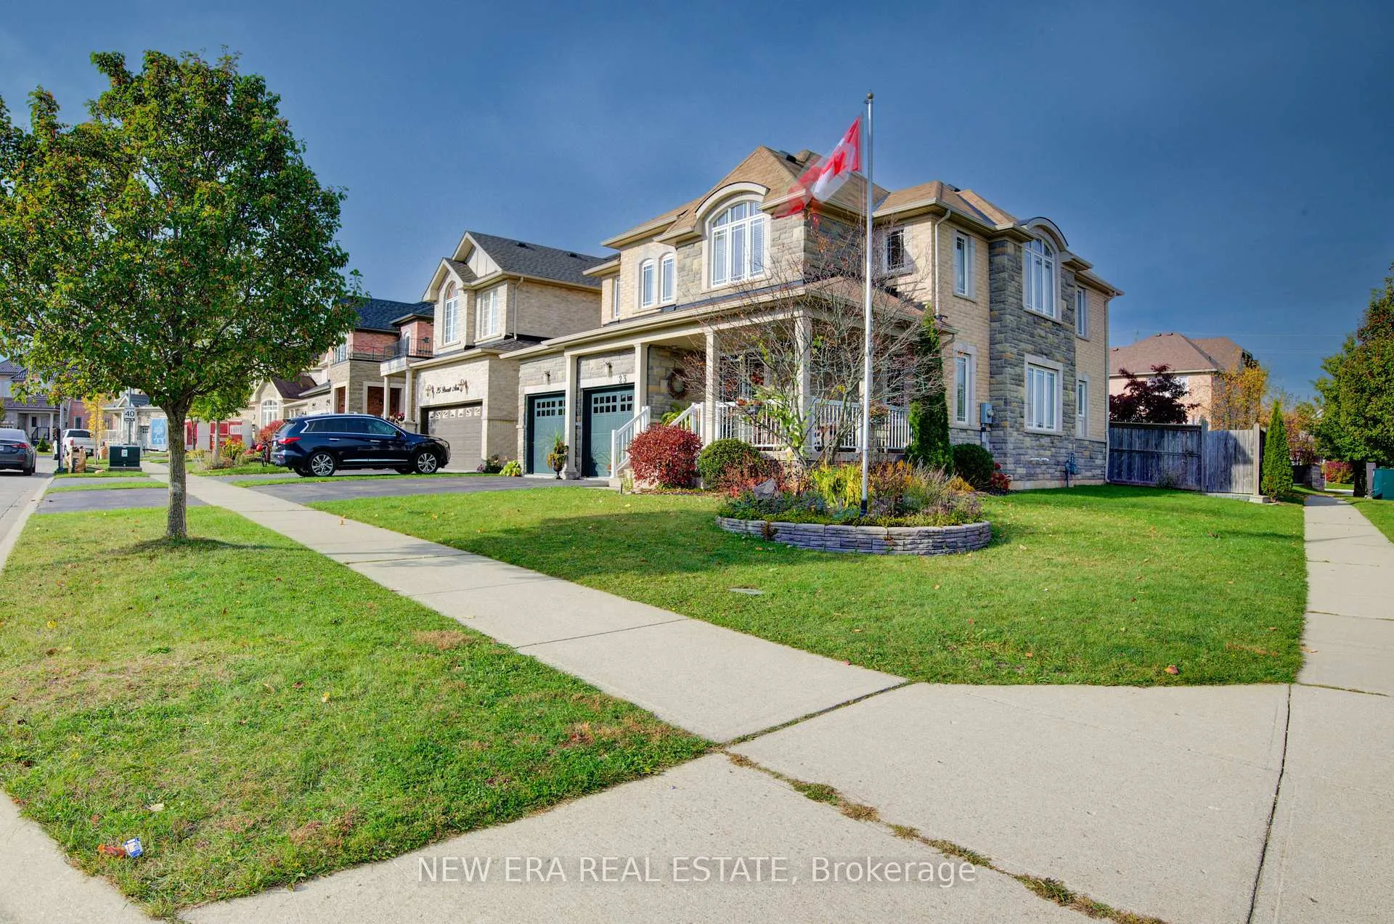
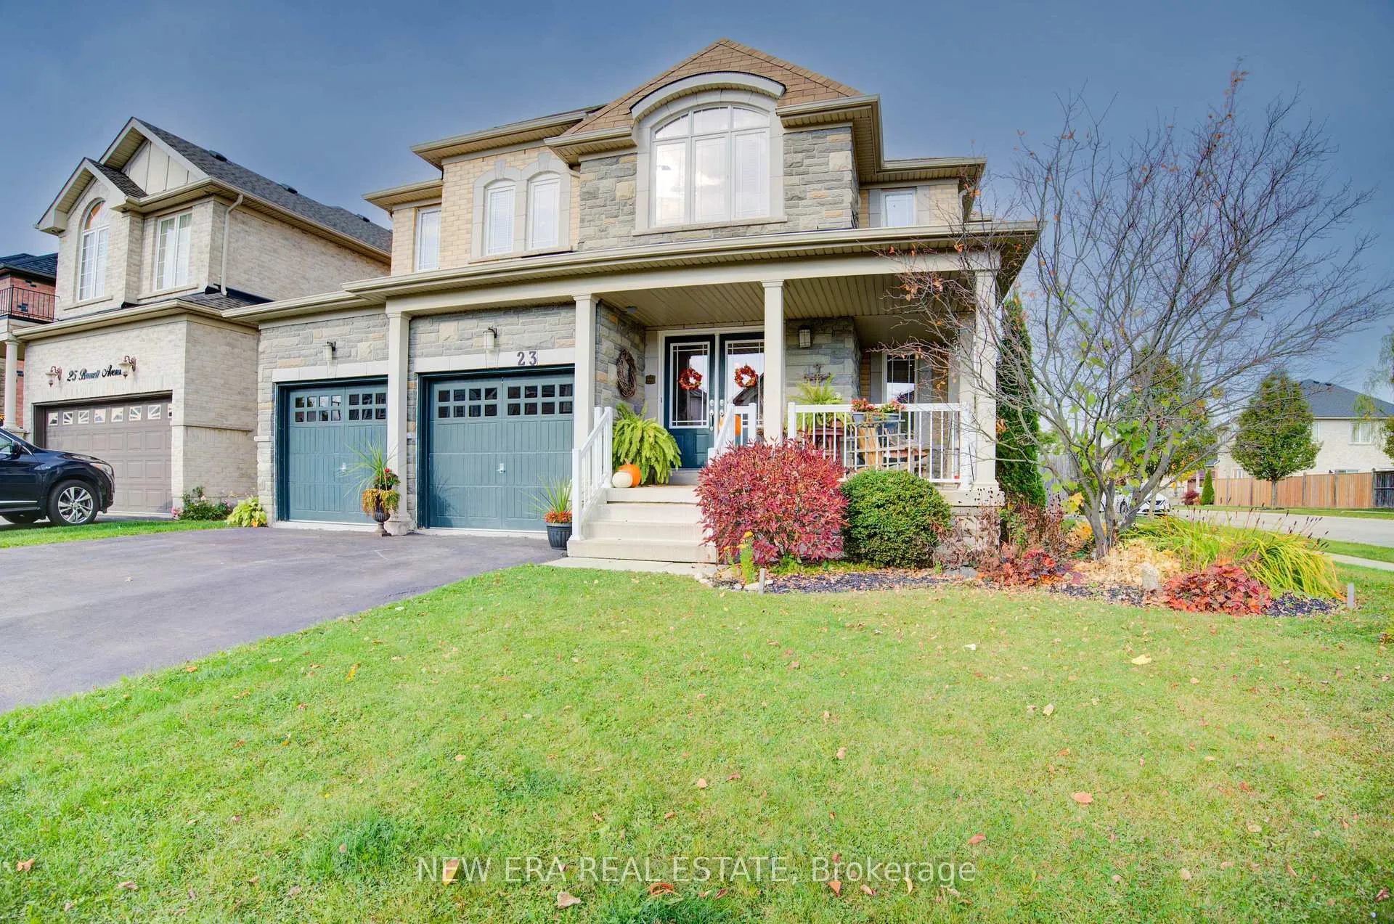
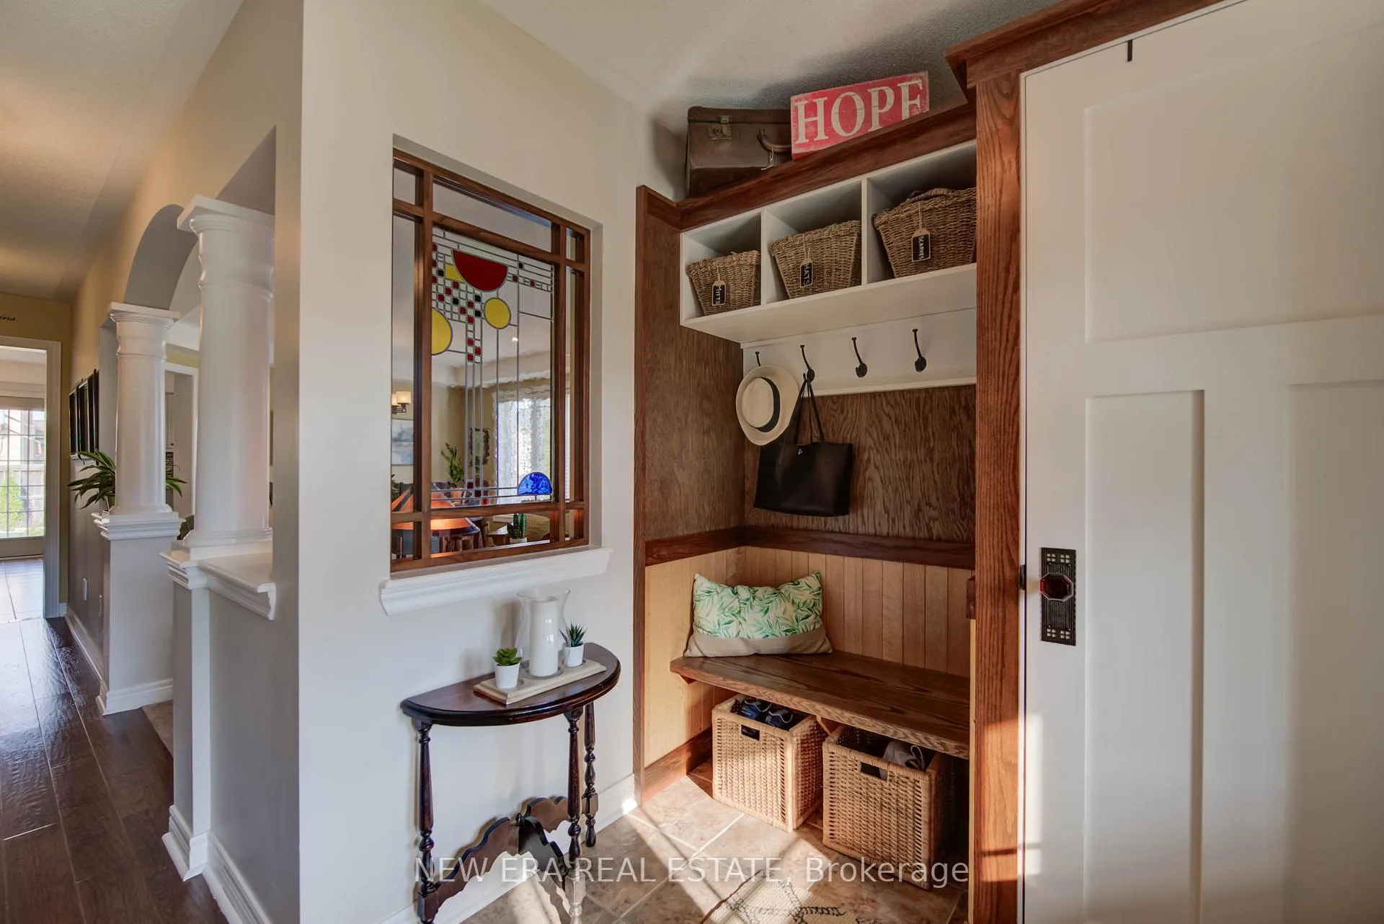
 See all 37 photos
Property history
Facts and features
- BasementUnfinished
- Age of home6–15 years
- Water, sewerMunicipal
- HeatingForced air
- Fireplace
- Central air
The homeDetached, 2-storey, Age 6–15 years
- TypeDetached
- Style2-storey
- Age6–15 years
- Living space2,000–2,500 sq ft
- BasementFull, unfinished
InsideFireplace Yes, Main level, Central vacuum, auto garage door remote
- FireplaceYes
- LaundryMain level
- FeaturesCentral vacuum, auto garage door remote
- Rooms above ground12
- Bedrooms4
- Bathrooms3
- Kitchens1
- Family roomYes
Outside and lotBrick, Asphalt shingle, Poured concrete
- ExteriorBrick
- RoofAsphalt shingle
- FoundationPoured concrete
- Size47.29 × 110.08 ft
Parking2 Garage, Attached, Private double
- Spaces2 Garage
- GarageAttached
- DrivewayPrivate double
Heating, water and powerForced air, gas, Central air, Municipal water
- HeatingForced air, gas
- CoolingCentral air
- WaterMunicipal water
- SewerMunicipal sewer
Costs and taxesTaxes $5,765 a year, HST included in the price, Hot water heater
- Taxes, 2024$5,765 a year
- HSTHST included in the price
- Rental itemsHot water heater
Included in the saleRefrigerator, stove, dishwasher, washer, dryer, Stained glass window in entry
- IncludedRefrigerator, stove, dishwasher, washer, dryer
- Not includedStained glass window in entry
NearbyPark
- Close toPark
Listing detailsX9511163, Sold, Oct 25, 2024
- MLS® numberX9511163
- StatusSold
- Listed onOct 25, 2024
- Days on market54
- UpdatedDec 18, 2024
- PossessionFlexible
- Occupied byOwner
- Listing brokerageNEW ERA REAL ESTATE
About this home
23 Barrett Avenue, Brantford, ON N3S 0B2
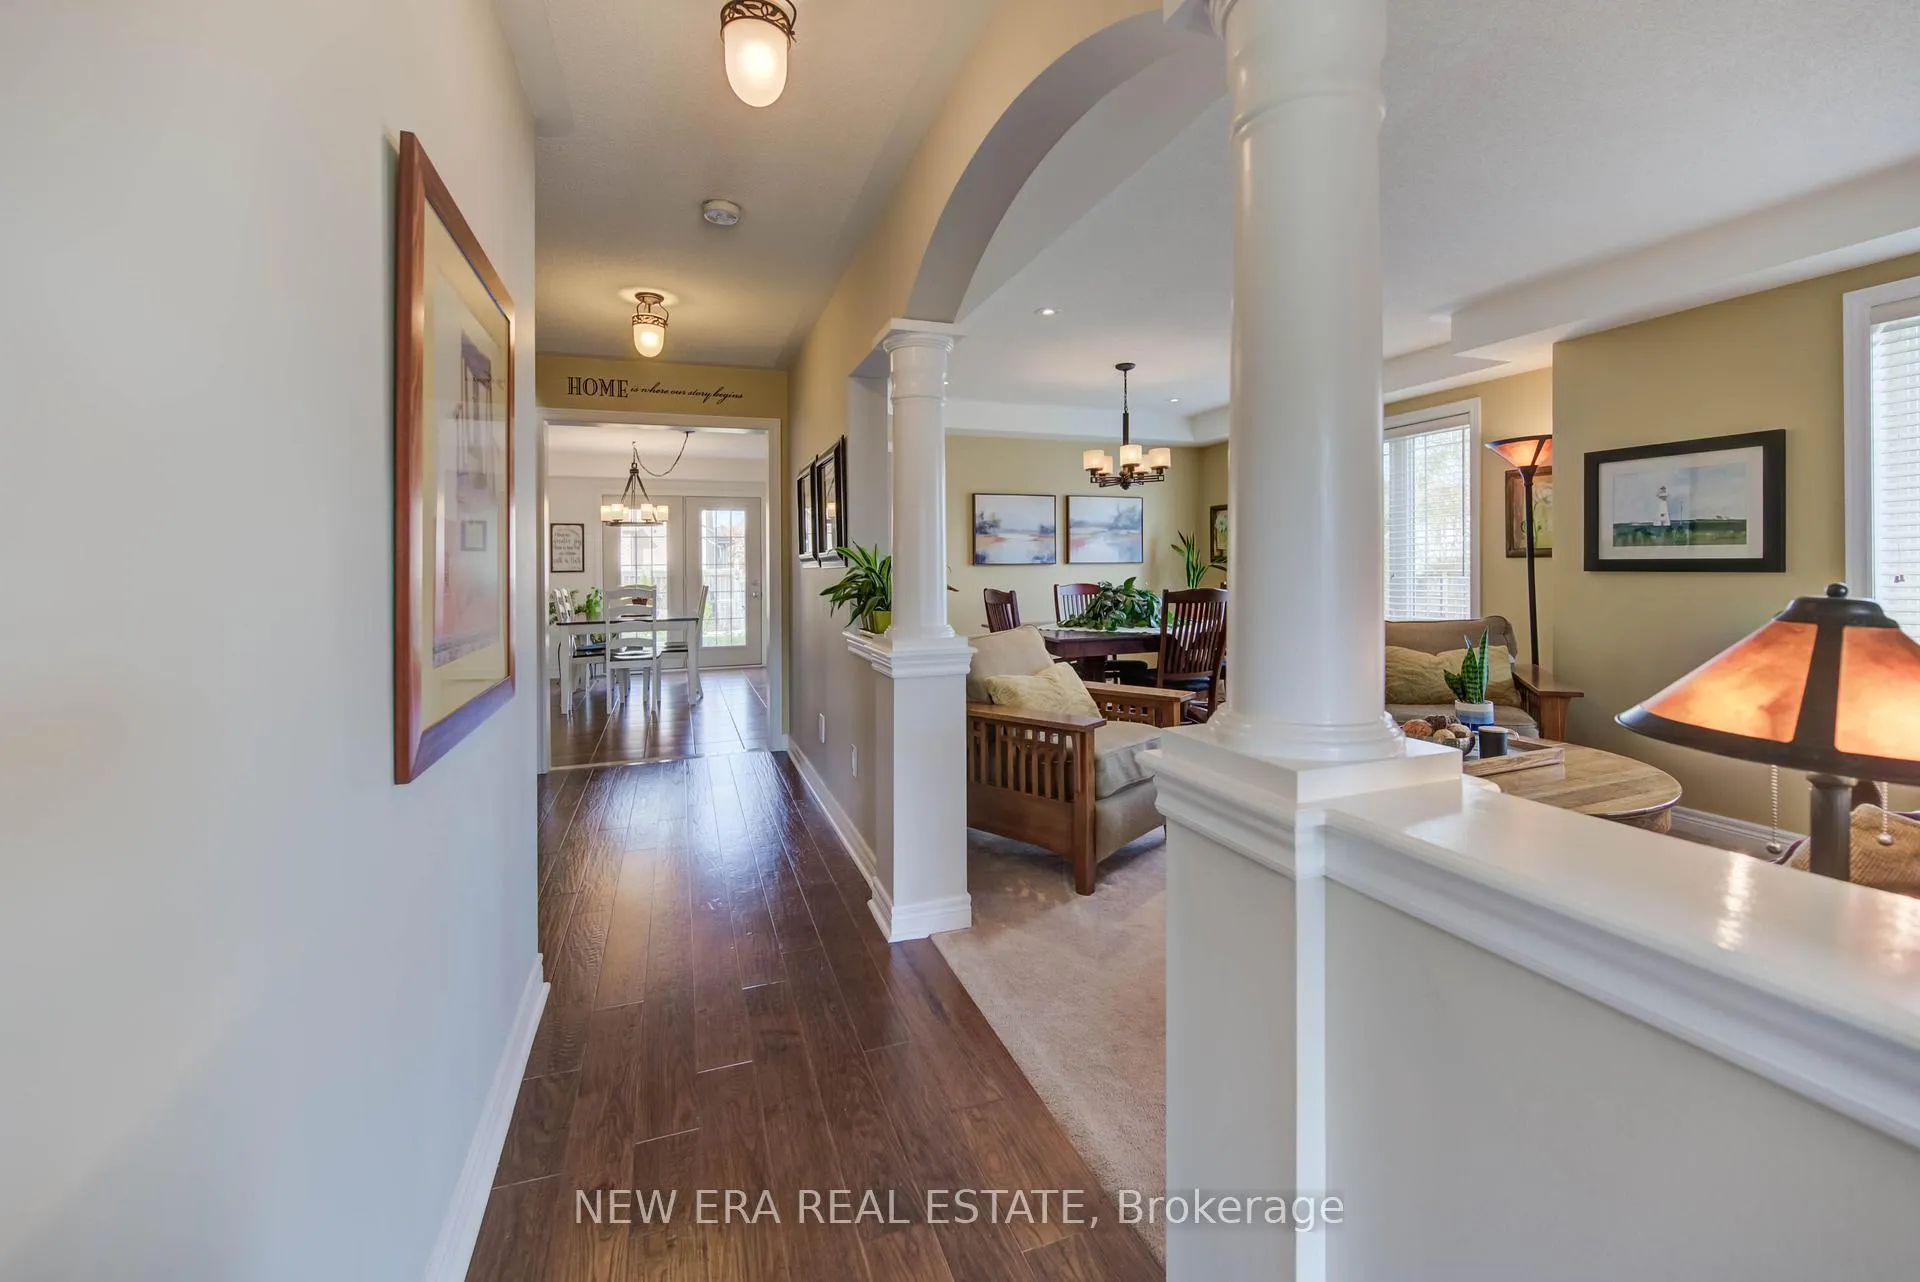
Welcome to this beautifully maintained 4-bedroom, 2.5-bathroom home in the heart of Brantford, perfect for family living. Step inside to a spacious and bright main floor, featuring a large living room filled with natural light and a dining area ideal for family gatherings. The updated kitchen boasts modern appliances, ample cabinetry, and a breakfast nook for casual meals. Upstairs, the primary bedroom offers a peaceful retreat with its own en-suite bathroom, while the three additional bedrooms are generously sized and share a well-appointed full bath. A convenient half-bath is located on the main level. The fully fenced backyard provides plenty of space for outdoor entertaining, play, or relaxation. Additional highlights include a large driveway, attached garage, and a full basement with potential for customization. Located in a desirable neighbourhood close to parks, schools, and shopping, this home combines comfort, style, and convenience, making it an ideal choice for families.
Ask about this home
A HOMEH agent will answer your questions about this home.
Around this home
Daily convenience, out of 100, from the distances below
Schools nearby
School rating, out of 10.
Helpful calculators
Your HOMEH agent

"I would see it this week."