

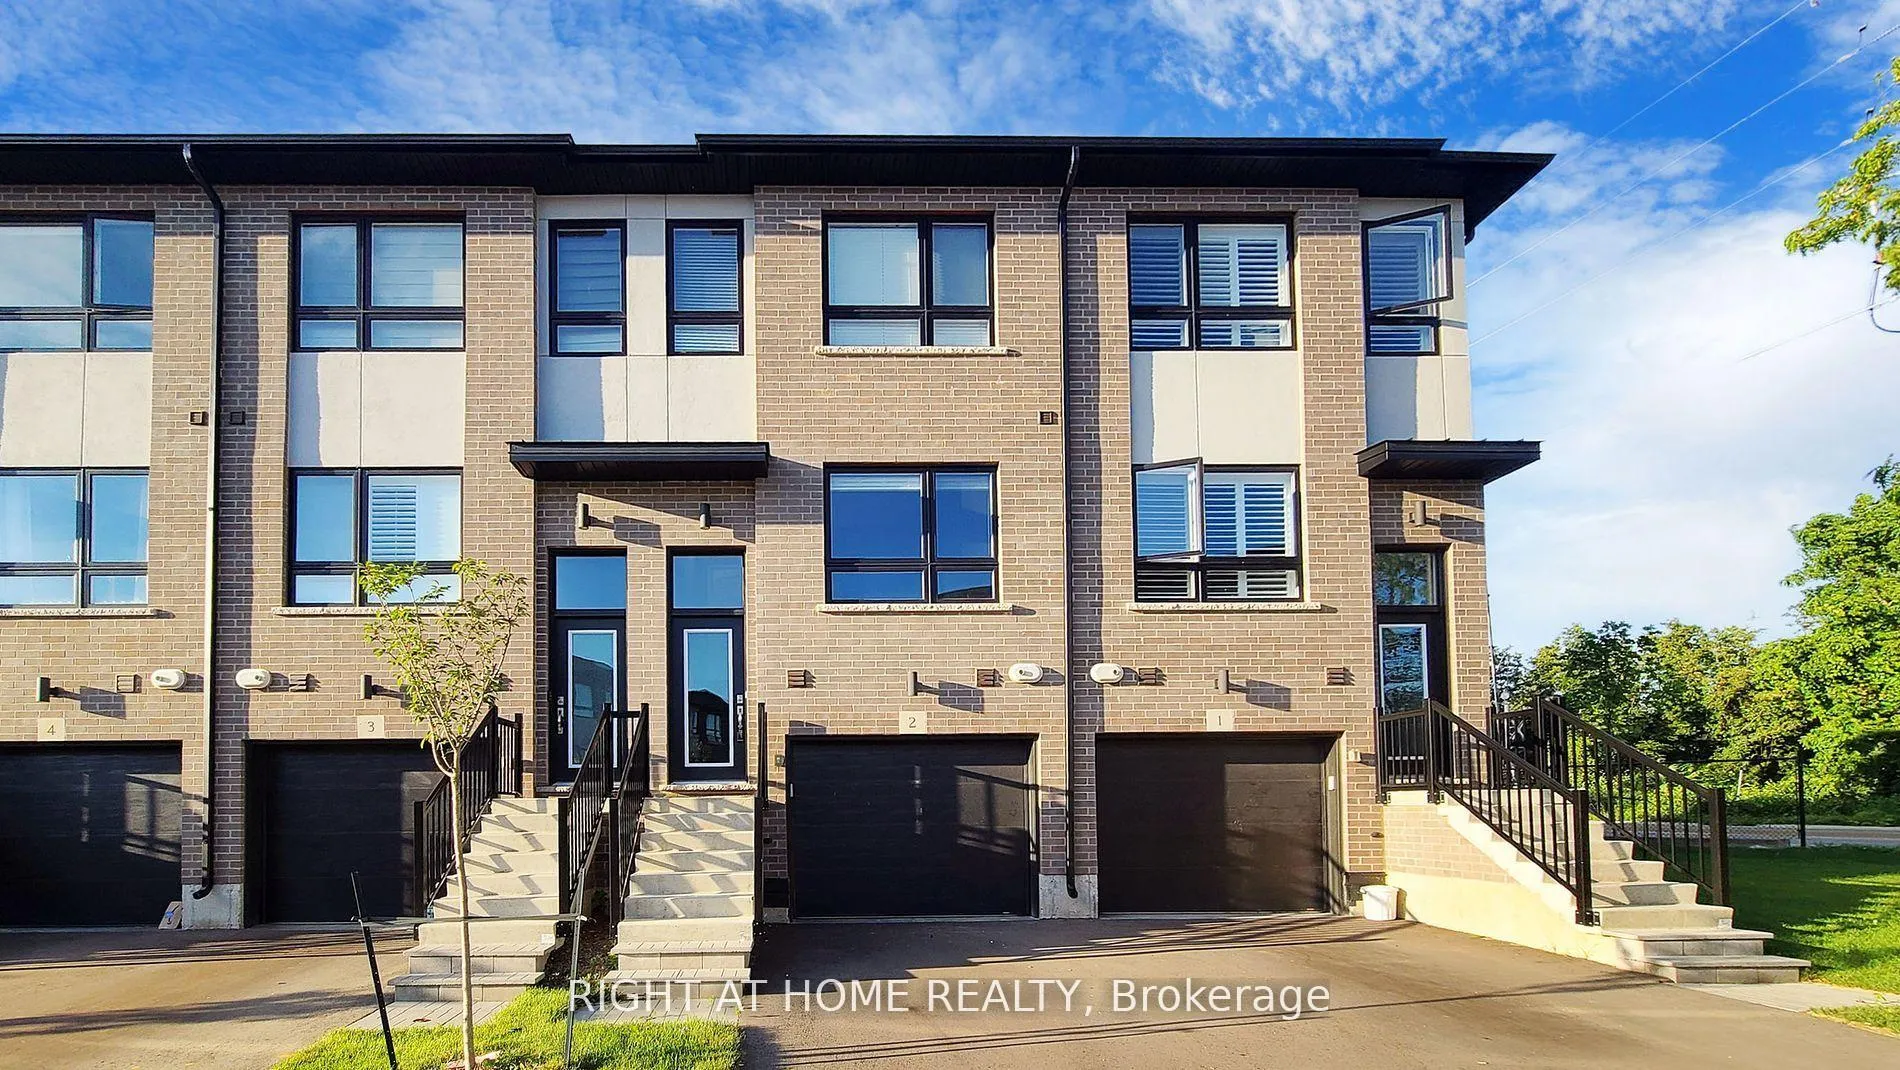
Unit 2, 720 Grey Street
Unit 2, 720 Grey Street
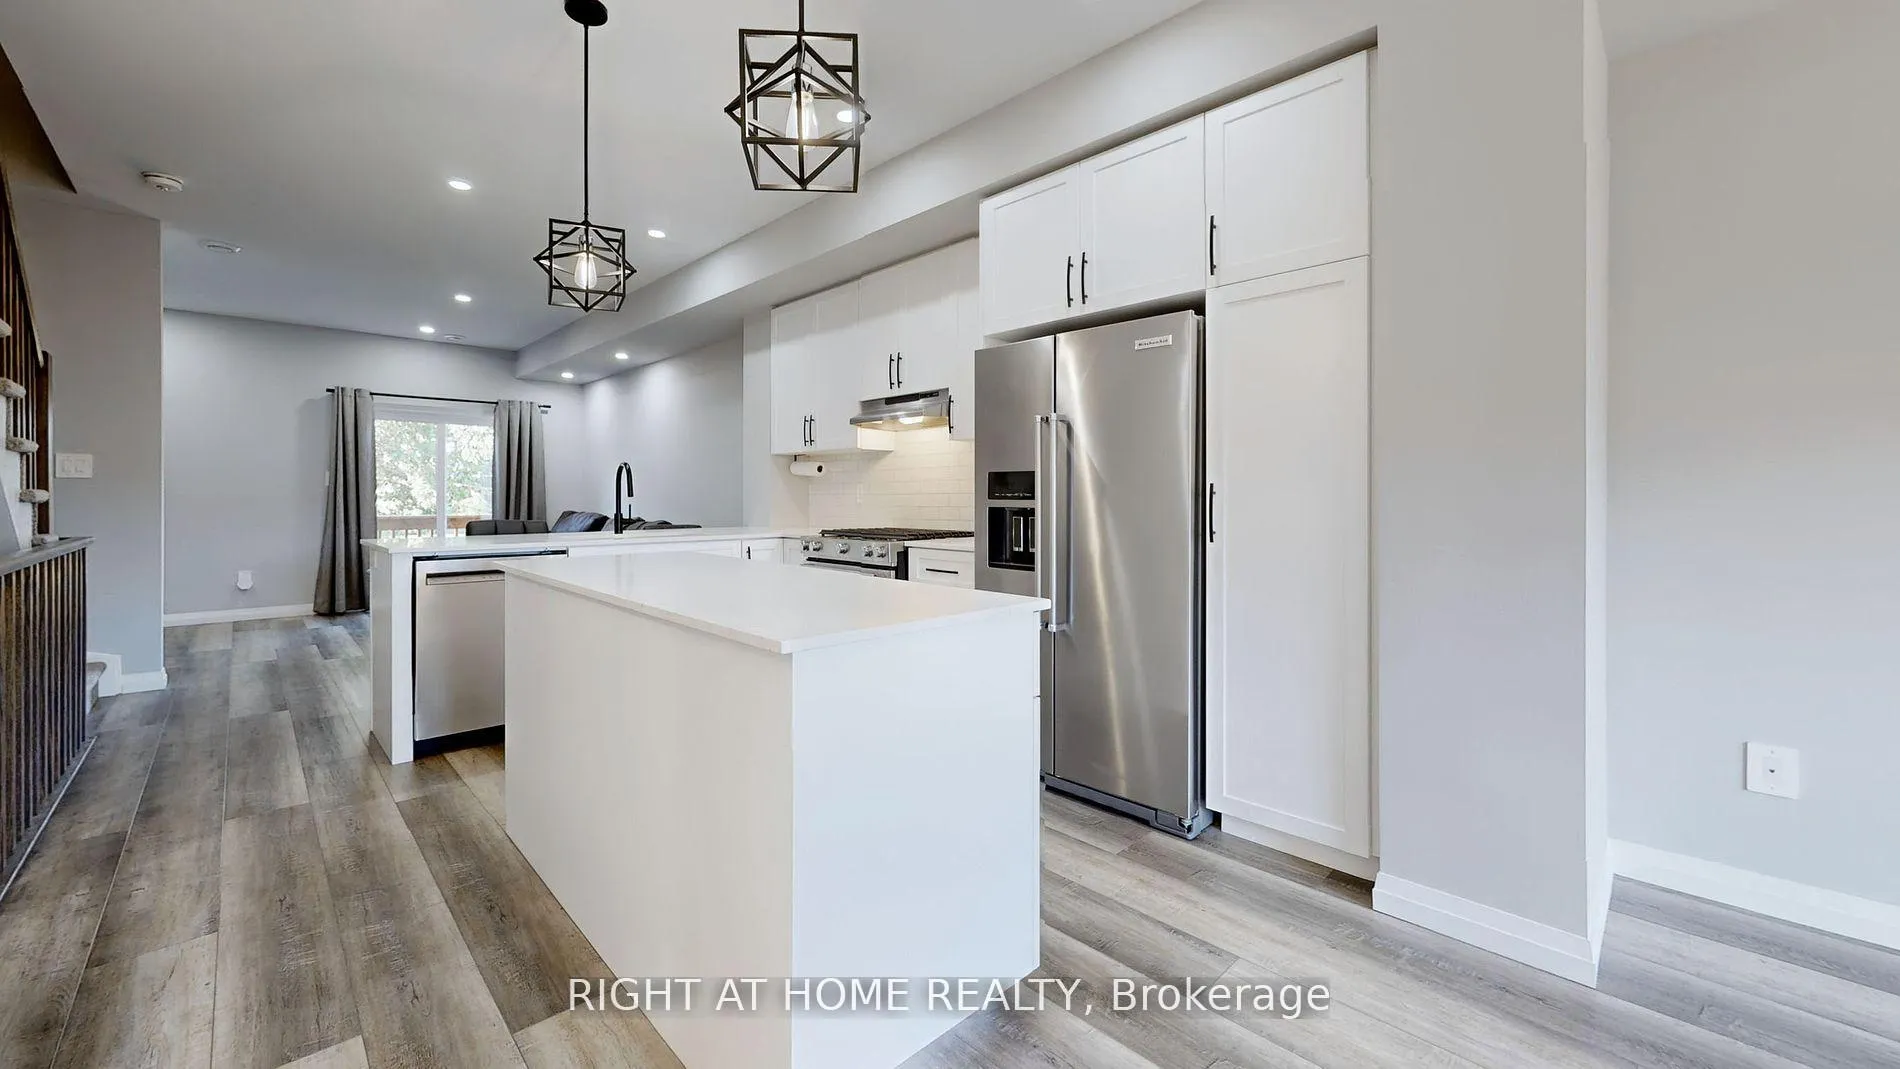 See all 30 photos
Property history
Facts and features
- BasementWalk-out
- Water, sewerMunicipal
- HeatingForced air
- CoolingCentral air
- Central air
The homeFreehold Townhouse, 3-storey, Walk-out
- Type: Freehold Townhouse
- Style: 3-storey
- Basement: Walk-out
InsideOther, Rooms above ground 6, 2 + 1 in the basement
- Features: Other
- Rooms above ground: 6
- Bedrooms: 2 + 1 in the basement
- Bathrooms: 3
- Kitchens: 1
Outside and lotBrick, brick front, Asphalt shingle, Poured concrete
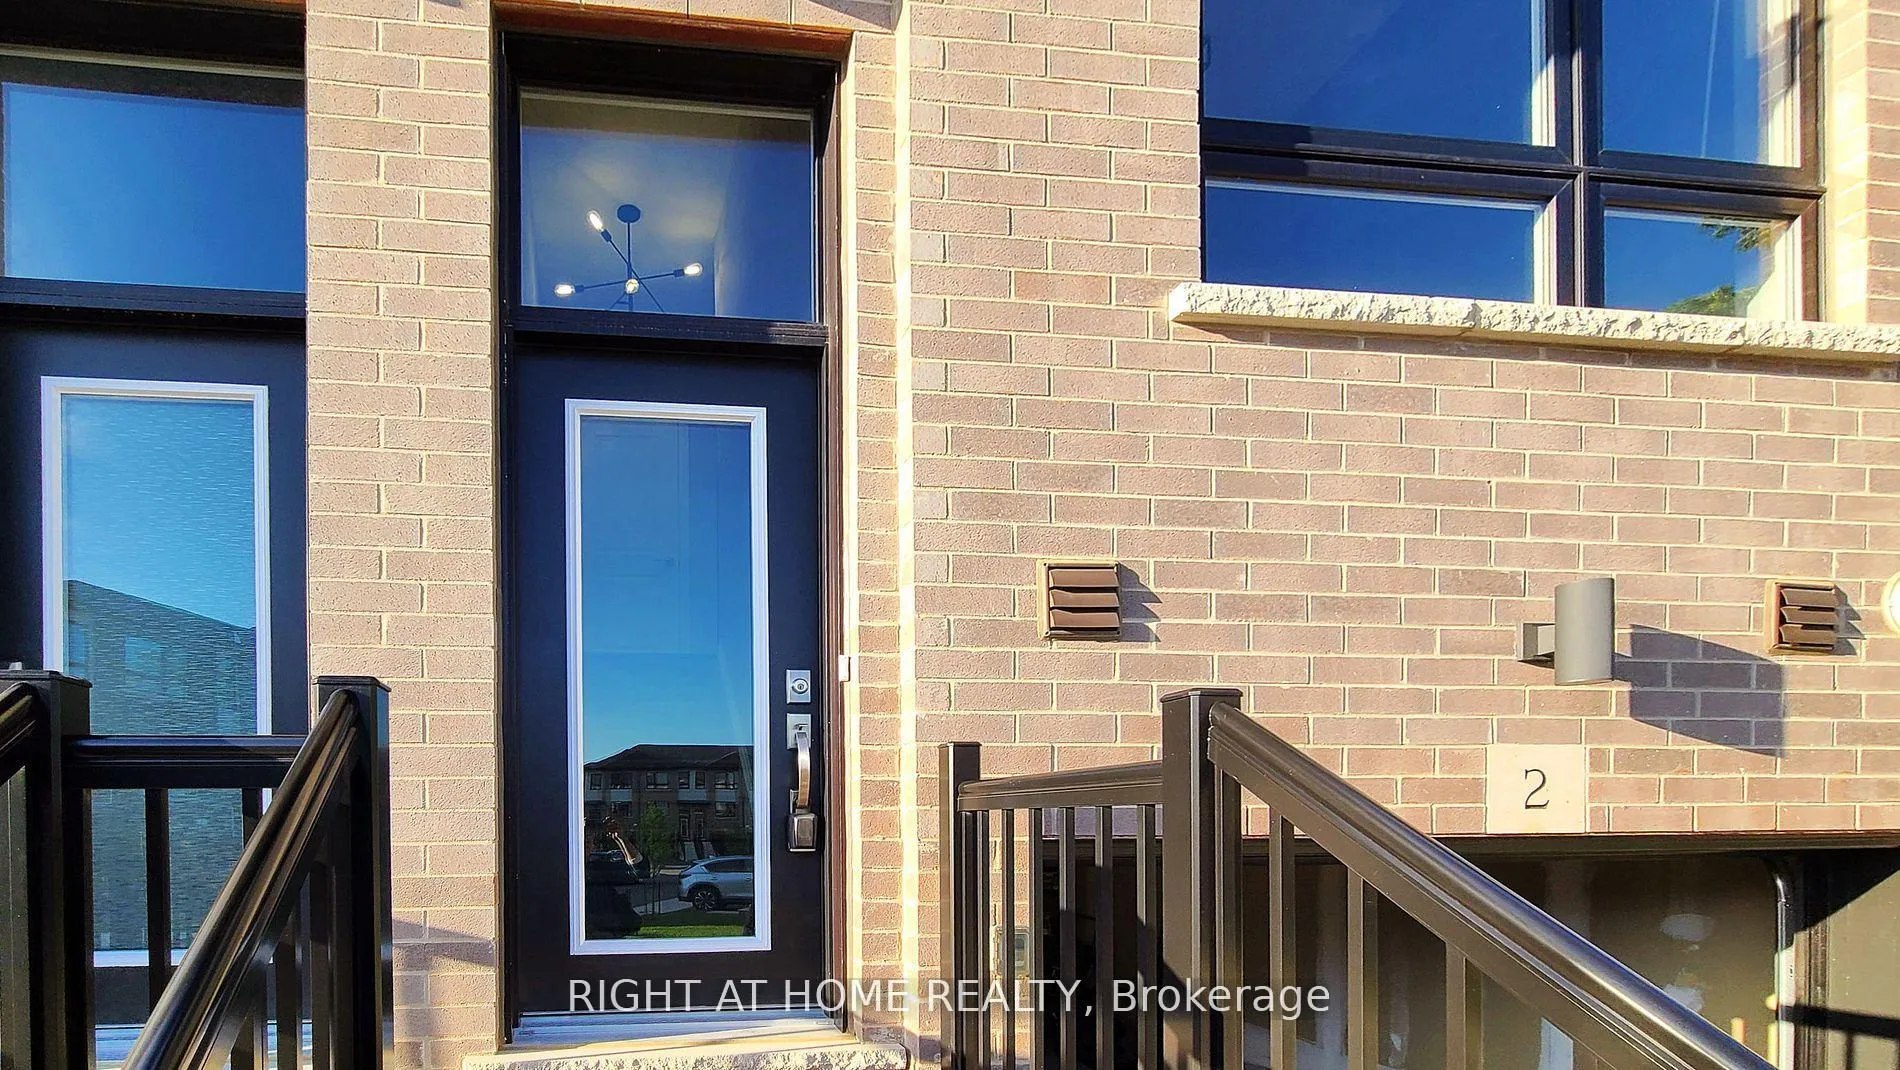
- Exterior: Brick, brick front
- Roof: Asphalt shingle
- Foundation: Poured concrete
- Size: 15.58 × 77.84 ft
- Zoning: 70.83
Parking1 Garage, Attached, Private
- Spaces: 1 Garage
- Garage: Attached
- Driveway: Private
Heating, water and powerForced air, gas, Central air, Municipal water
- Heating: Forced air, gas
- Cooling: Central air
- Water: Municipal water
- Sewer: Municipal sewer
Costs and taxesTaxes $3,700 a year, HST included in the price, Hot water tank & hrv
- Taxes, 2024: $3,700 a year
- HST: HST included in the price
- Rental items: Hot water tank & hrv
Listing detailsX9348494, Sold, Sep 12, 2024
- MLS® number: X9348494
- Status: Sold
- Listed on: Sep 12, 2024
- Days on market: 88
- Updated: Dec 9, 2024
- Possession: 2024-10-01 / October 1, 2024
- Occupied by: Owner
- Listing brokerage: RIGHT AT HOME REALTY
About this home
Unit 2, 720 Grey Street, Brantford, ON N3S 0K2
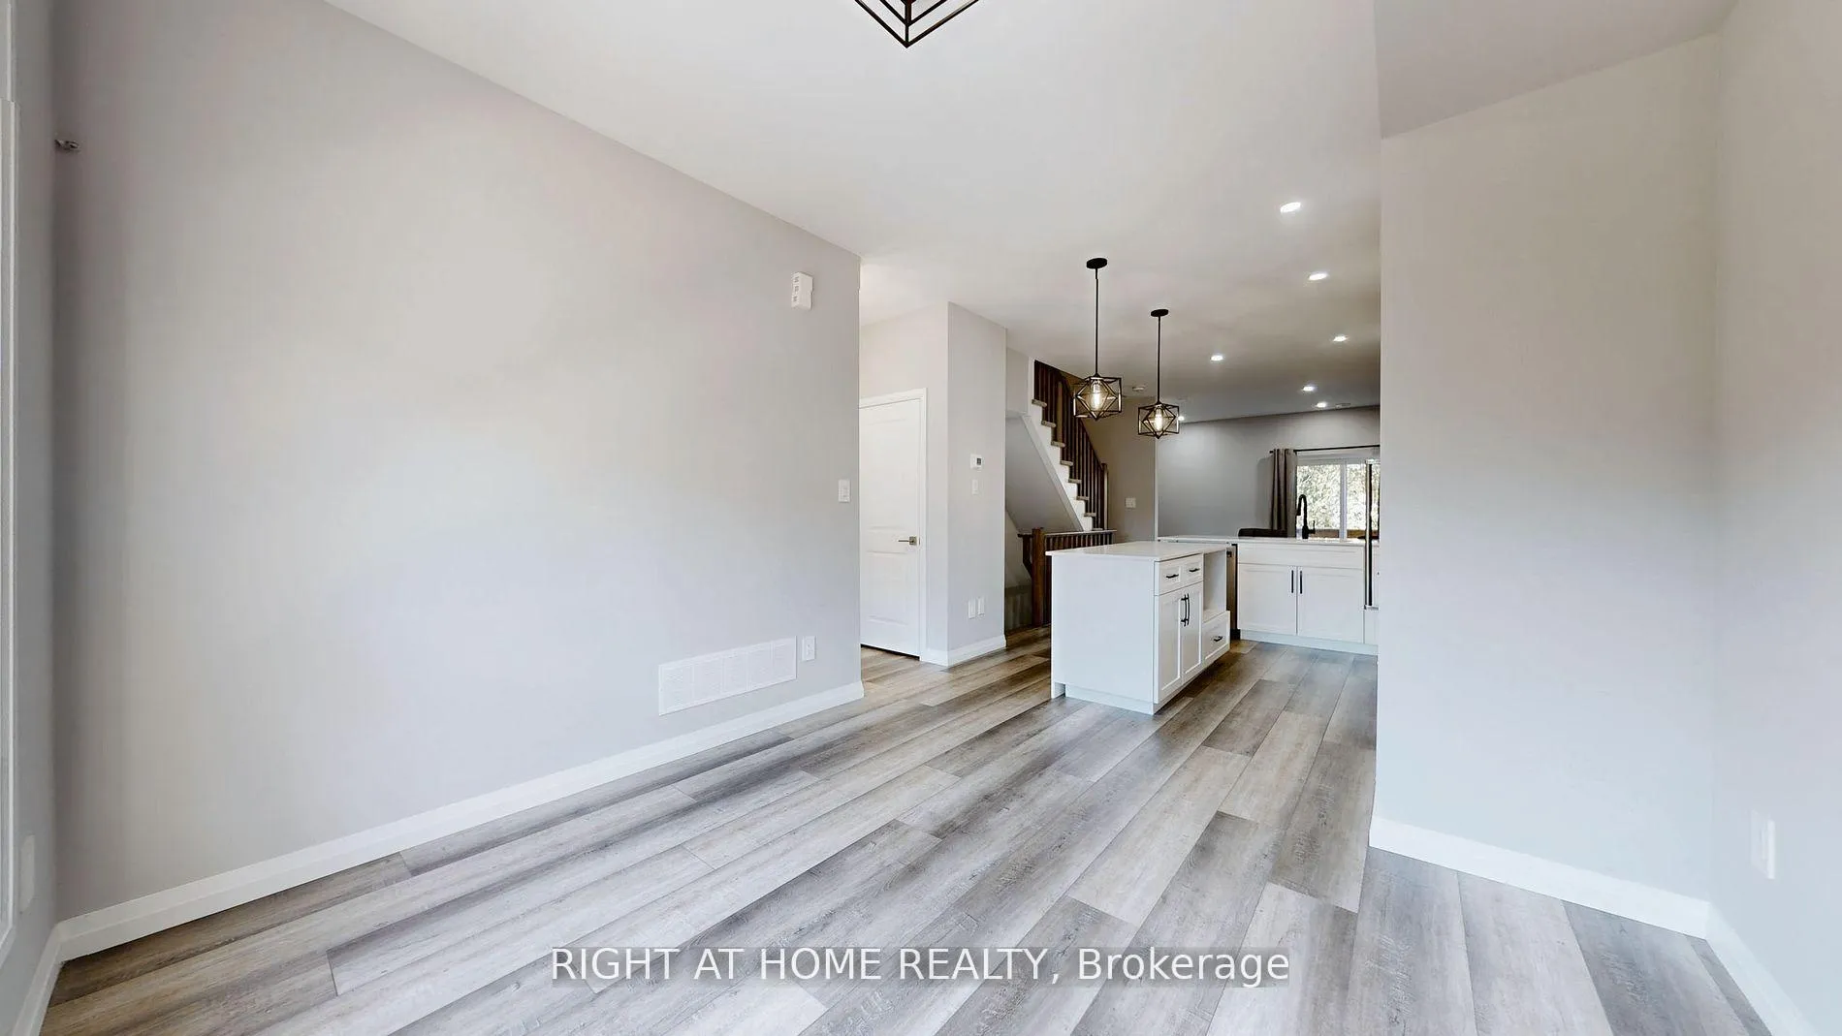
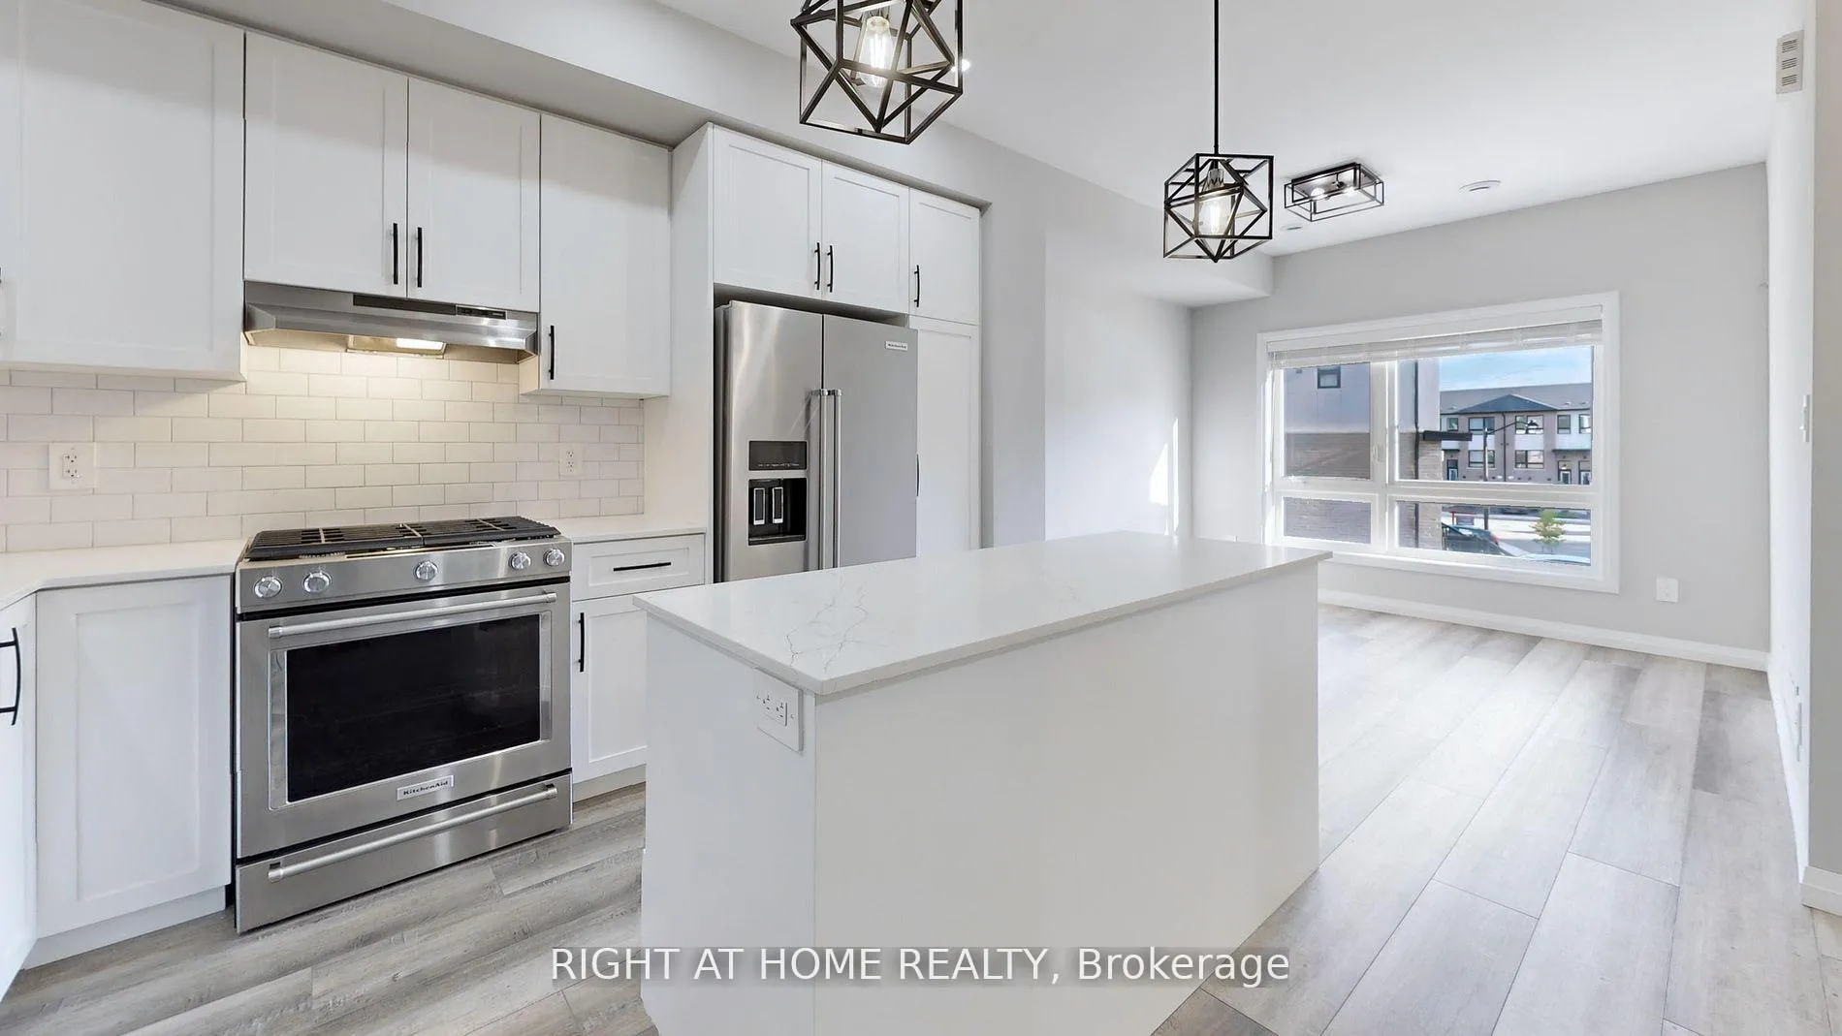
Welcome to Garden Heights in Brantford. This 3 bedroom Townhouse showcases 3 Levels of modern finished living space. The main level boasts a timeless white kitchen with upgraded island, granite counters and elevated ceilings. The cozy living room provides a balcony walkout overlooking the backyard. On the upper level, there are three generous-sized bedrooms, a main bath, and a laundry closet. The primary bedroom features walkthrough "his and hers" closets to an ensuite with custom glass shower and rain head shower upgrade. The upper level further provides a spacious secondary bedroom with its own 3 pc washroom and laundry access next to both rooms. The lower level provides a third bedroom along with its own three-piece washroom as well as a garden door to the rear yard. This room has the utility to be a bright and airy, office, den, workout space or additional bedroom. Located close to the highway this property is a commuters dream.
Ask about this home
A HOMEH agent will answer your questions about this home.
Around this home
Daily convenience, out of 100, from the distances below
Schools nearby
School rating, out of 10.
Helpful calculators
Your HOMEH agent

"I would see it this week."