

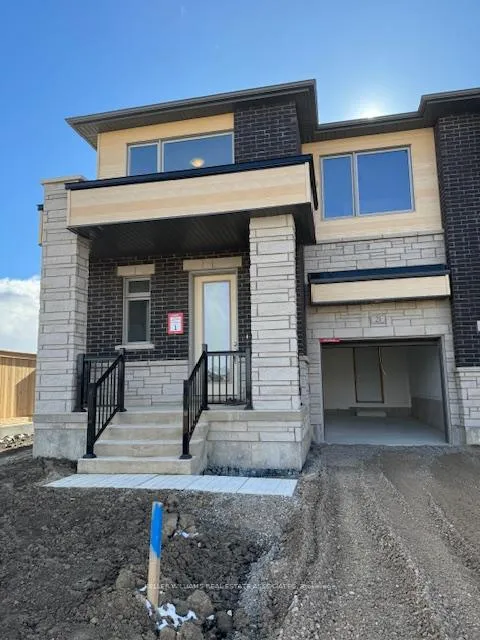
21 Molnar Crescent
21 Molnar Crescent
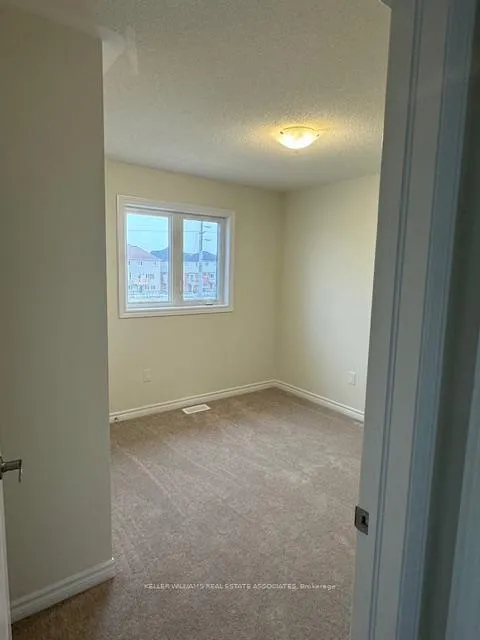 See all 28 photos
Property history
Facts and features
- BasementUnfinished
- Age of homeNew
- Water, sewerMunicipal
- HeatingForced air
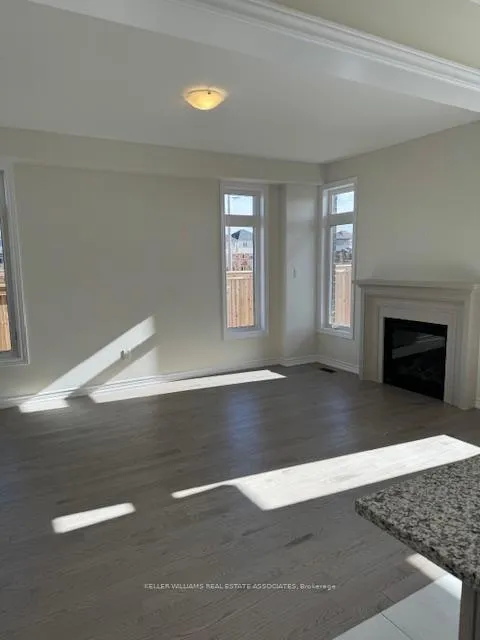
- Hardwood floors
- Fireplace
- Central air
The homeFreehold Townhouse, 2-storey, New
- Type: Freehold Townhouse
- Style: 2-storey
- Age: New
- Basement: Unfinished
InsideFireplace Yes, Hardwood, Ceramic, Broadloom, Rooms above ground 7
- Fireplace: Yes
- Flooring: Hardwood, Ceramic, Broadloom
- Rooms above ground: 7
- Bedrooms: 4
- Bathrooms: 3
- Kitchens: 1
- Family room: Yes
Outside and lotBrick, stone, Asphalt shingle, Poured concrete
- Exterior: Brick, stone
- Roof: Asphalt shingle
- Foundation: Poured concrete
- Size: 33.14 × 99.9 ft
Parking1 Garage, Built-in, Private
- Spaces: 1 Garage
- Garage: Built-in
- Driveway: Private
Heating, water and powerForced air, gas, Central air, Municipal water
- Heating: Forced air, gas
- Cooling: Central air
- Water: Municipal water
- Sewer: Municipal sewer
Costs and taxesHST included in the price
- HST: HST included in the price
Listing detailsX9383962, Sold, Oct 5, 2024
- MLS® number: X9383962
- Status: Sold
- Listed on: Oct 5, 2024
- Days on market: 100
- Updated: Jan 13, 2025
- Possession: 2024-10-20 / October 20, 2024
- Occupied by: Vacant
- Listing brokerage: KELLER WILLIAMS REAL ESTATE ASSOCIATES
About this home
21 Molnar Crescent, Brantford, ON N3T 0X3
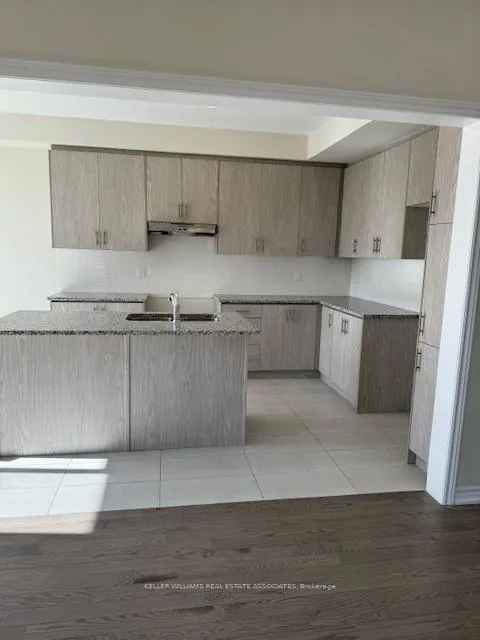
Gorgeous, Never Lived In 2105 sq ft above the grade 4 Bedroom + 3 Washroom Freehold Townhouse. Corner Lot, Feels Like A Semi! This Home features A Bright, Spacious Open Concept, With Separate Living Room And Family Room, Hardwood Throughout The Main Floor, Modern Kitchen With A Centre Island With Sink & Family Room With A Fireplace. Upstairs Features 4 Spacious Bedrooms, Two Washrooms, Walk-in Closet and Laundry Room For Convenience. So Many Possibilities With The Unfinished Basement! Close To All Amenities, Shopping, Transit, Parks, Schools. Don't Miss This One!
Ask about this home
A HOMEH agent will answer your questions about this home.
Around this home
Daily convenience, out of 100, from the distances below
Schools nearby
School rating, out of 10.
Helpful calculators
Your HOMEH agent

"I would see it this week."