

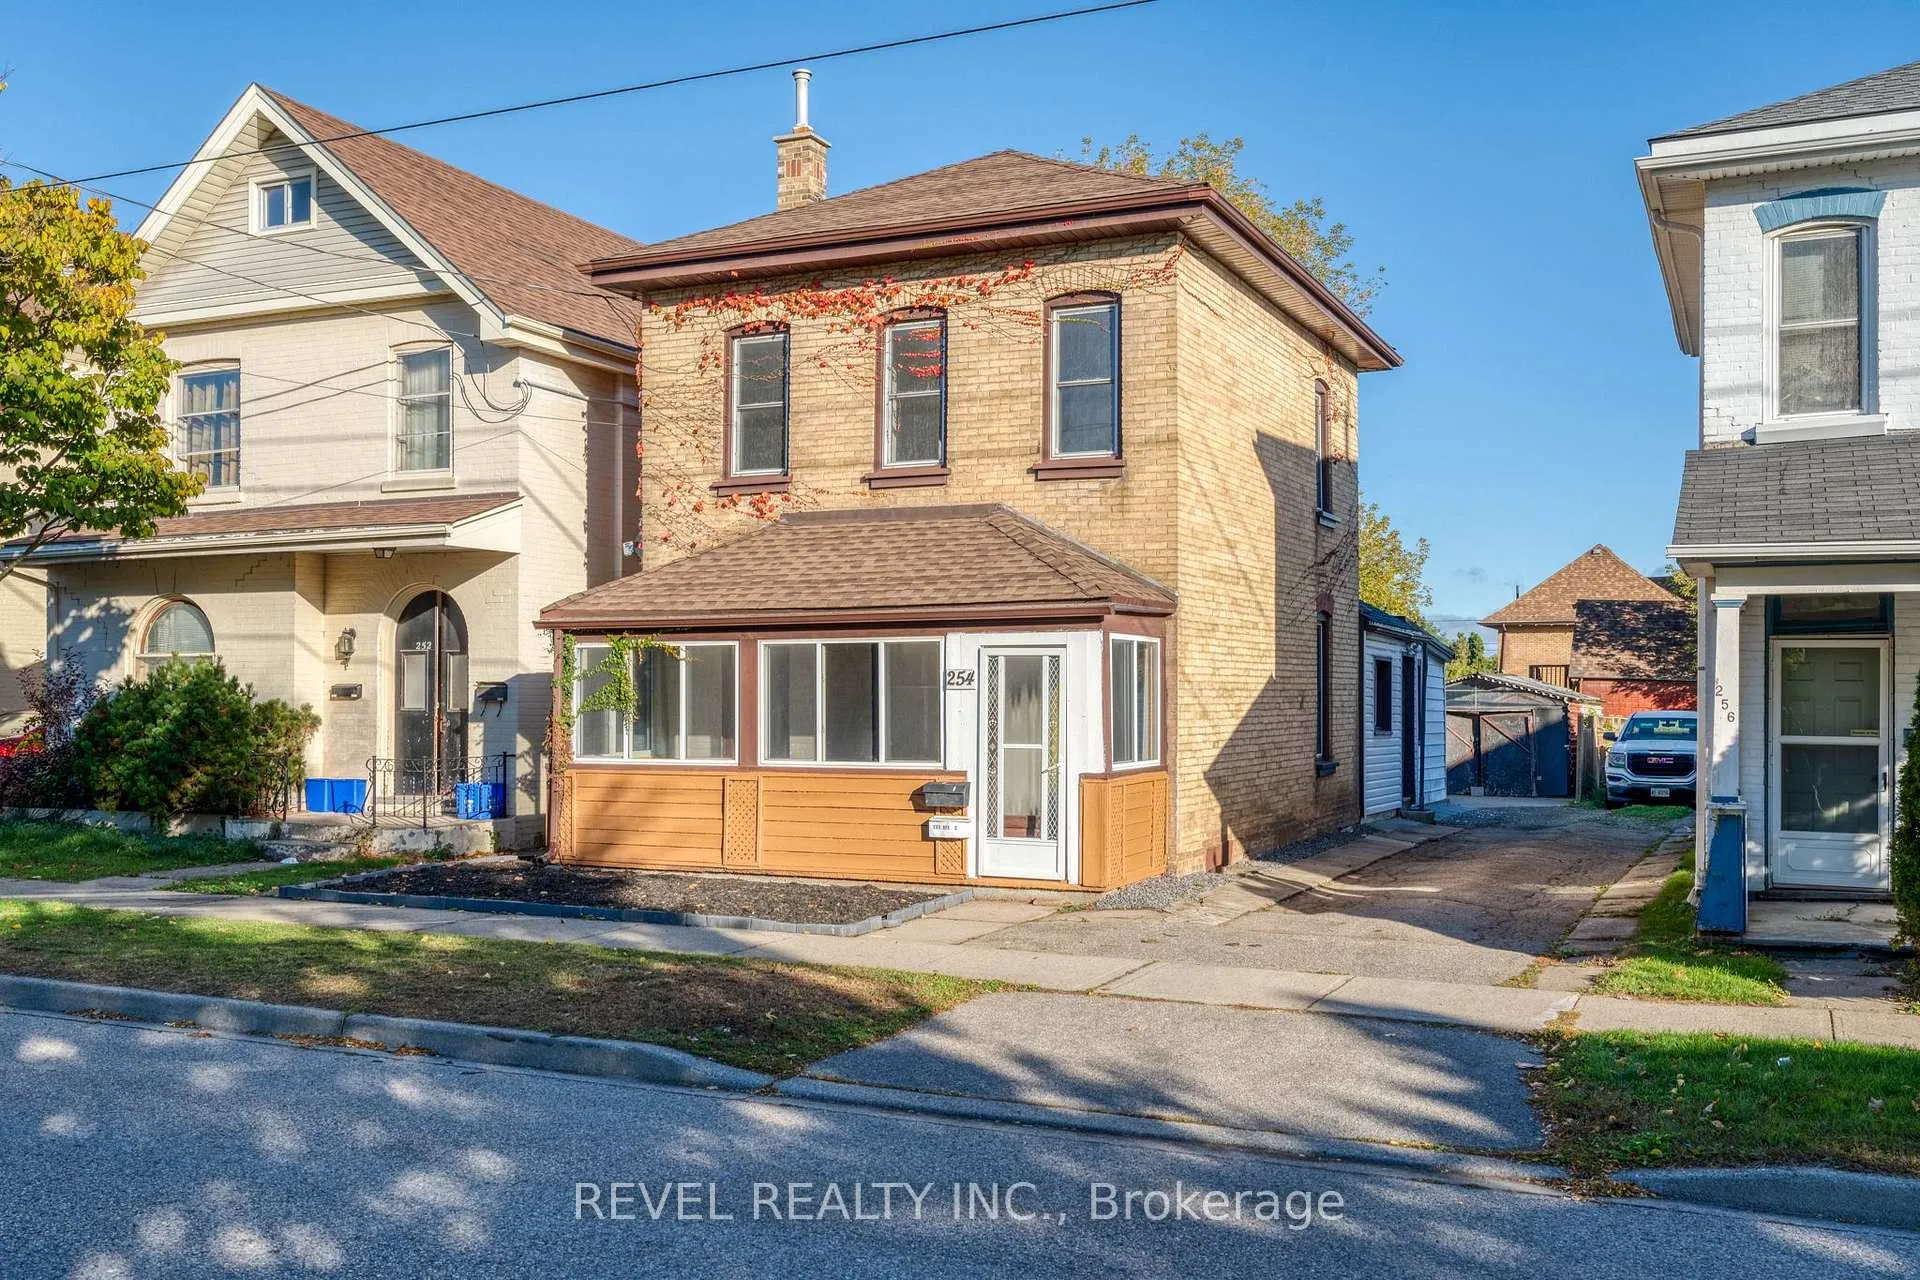
254 Darling Street
254 Darling Street
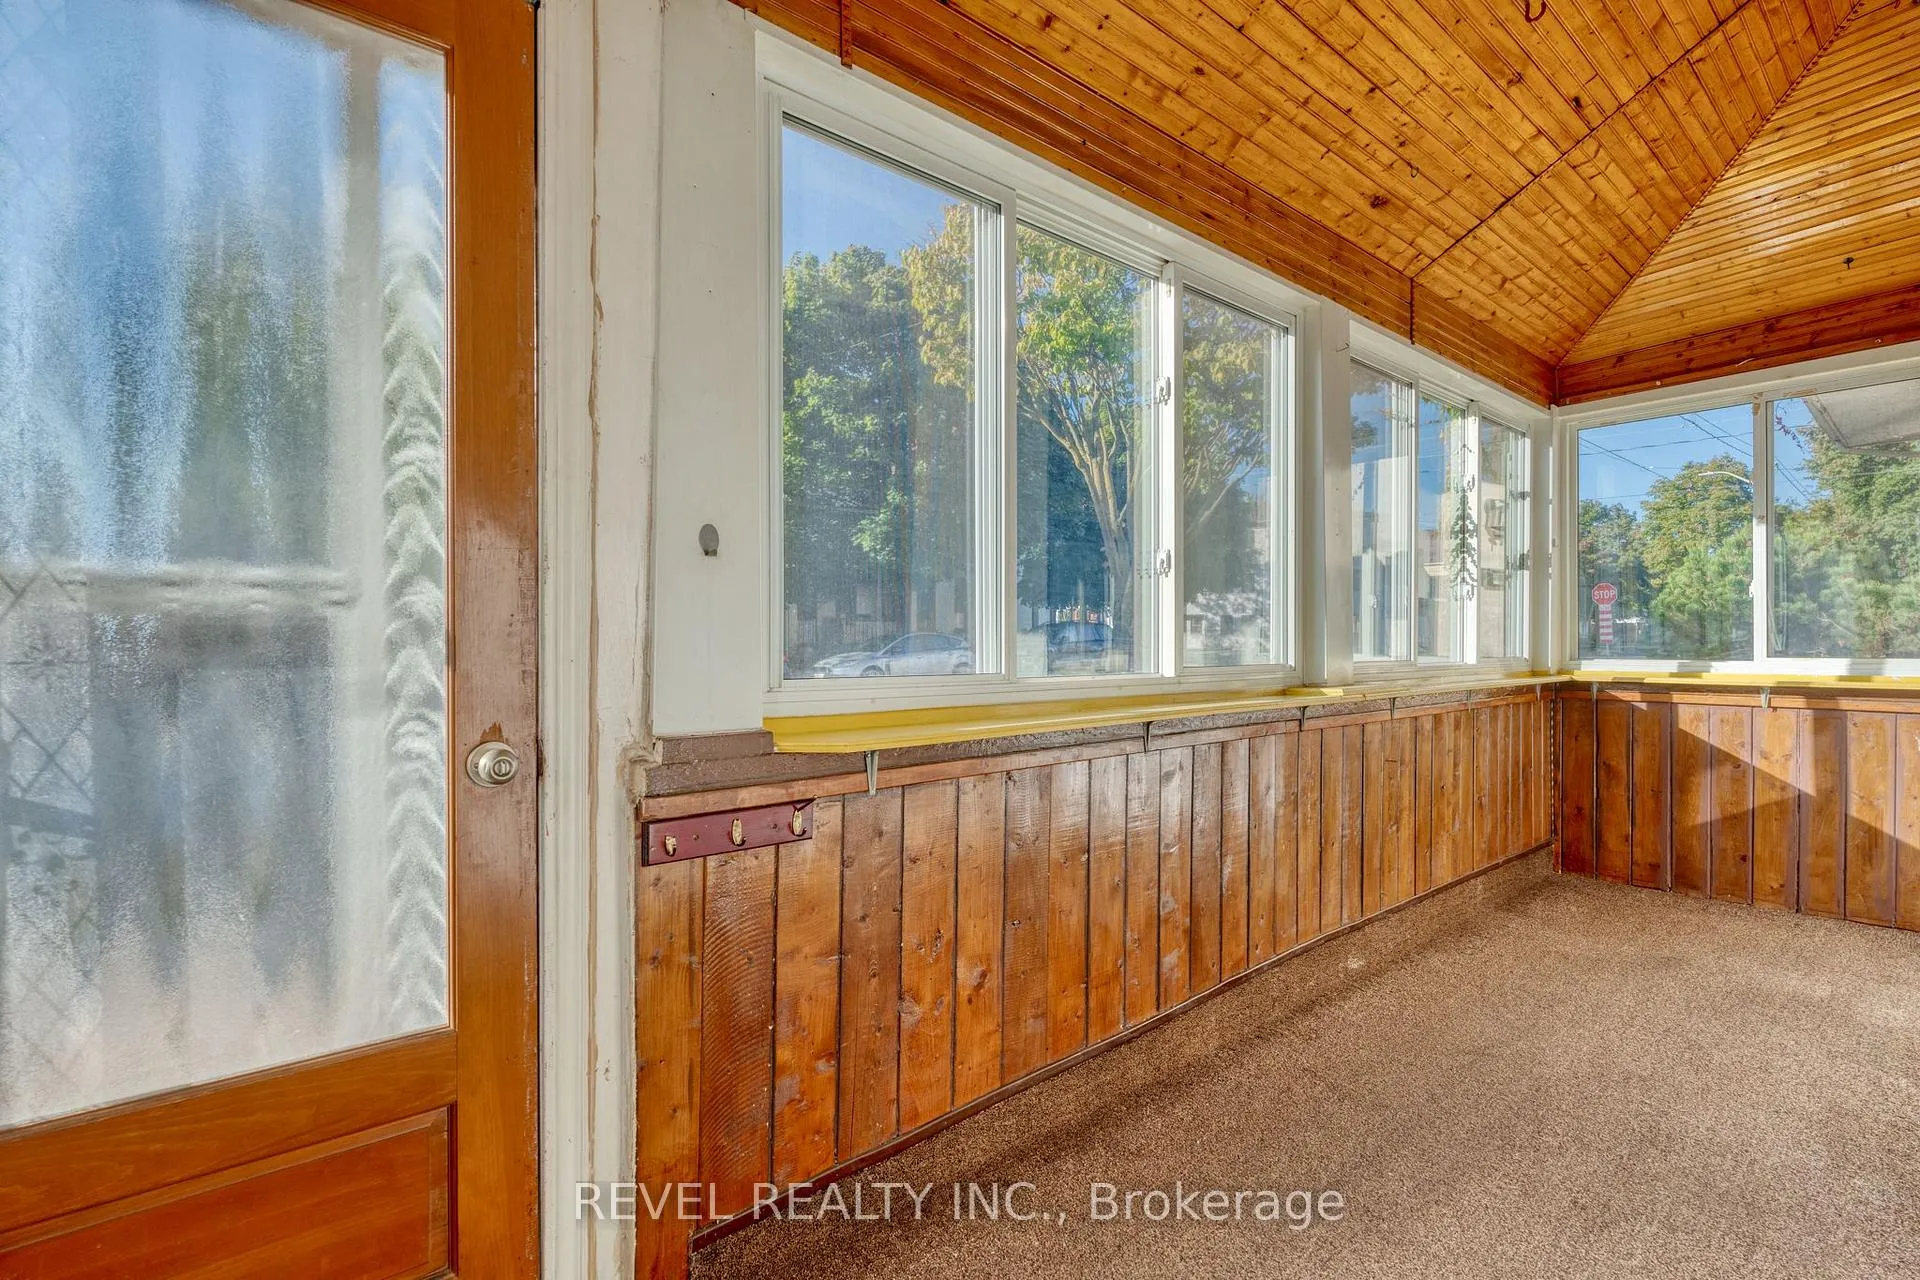 See all 40 photos
Property history
Facts and features
- BasementUnfinished
- Age of home100+
- Water, sewerMunicipal
- HeatingForced air
- Second kitchen
- Separate entrance
- Central air
The homeDetached, 2-storey, 100+
- Type: Detached
- Style: 2-storey
- Age: 100+
- Living space: 1,500–2,000 sq ft
- Basement: Unfinished, separate entrance
InsideAccessory apartment, separate hydro meter, in-law suite, water heater, Rooms above ground 6, 3 + 1 in the basement
- Features: Accessory apartment, separate hydro meter, in-law suite, water heater
- Rooms above ground: 6
- Bedrooms: 3 + 1 in the basement
- Bathrooms: 2
- Kitchens: 2
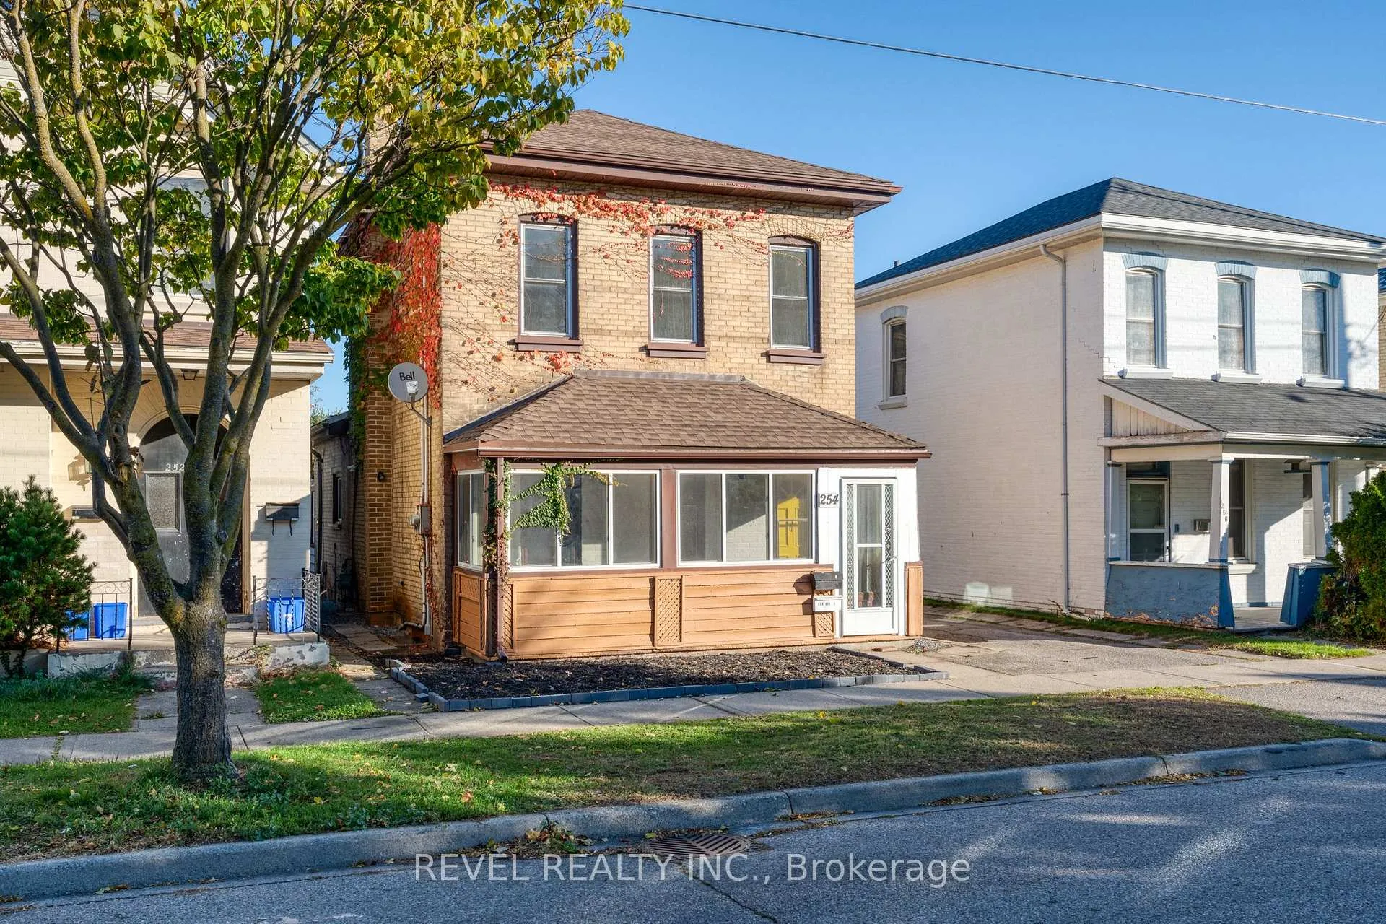
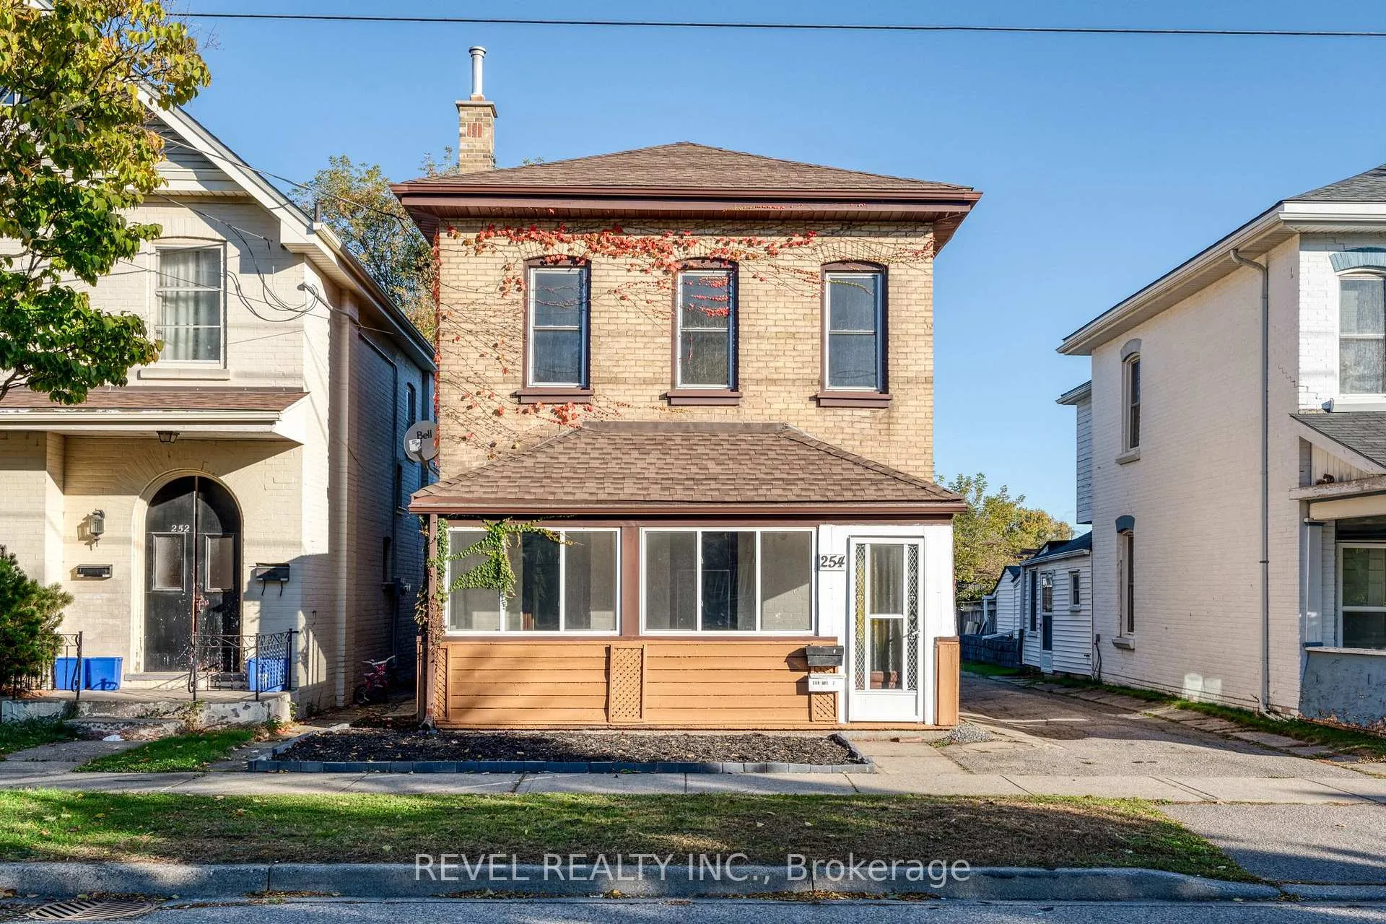
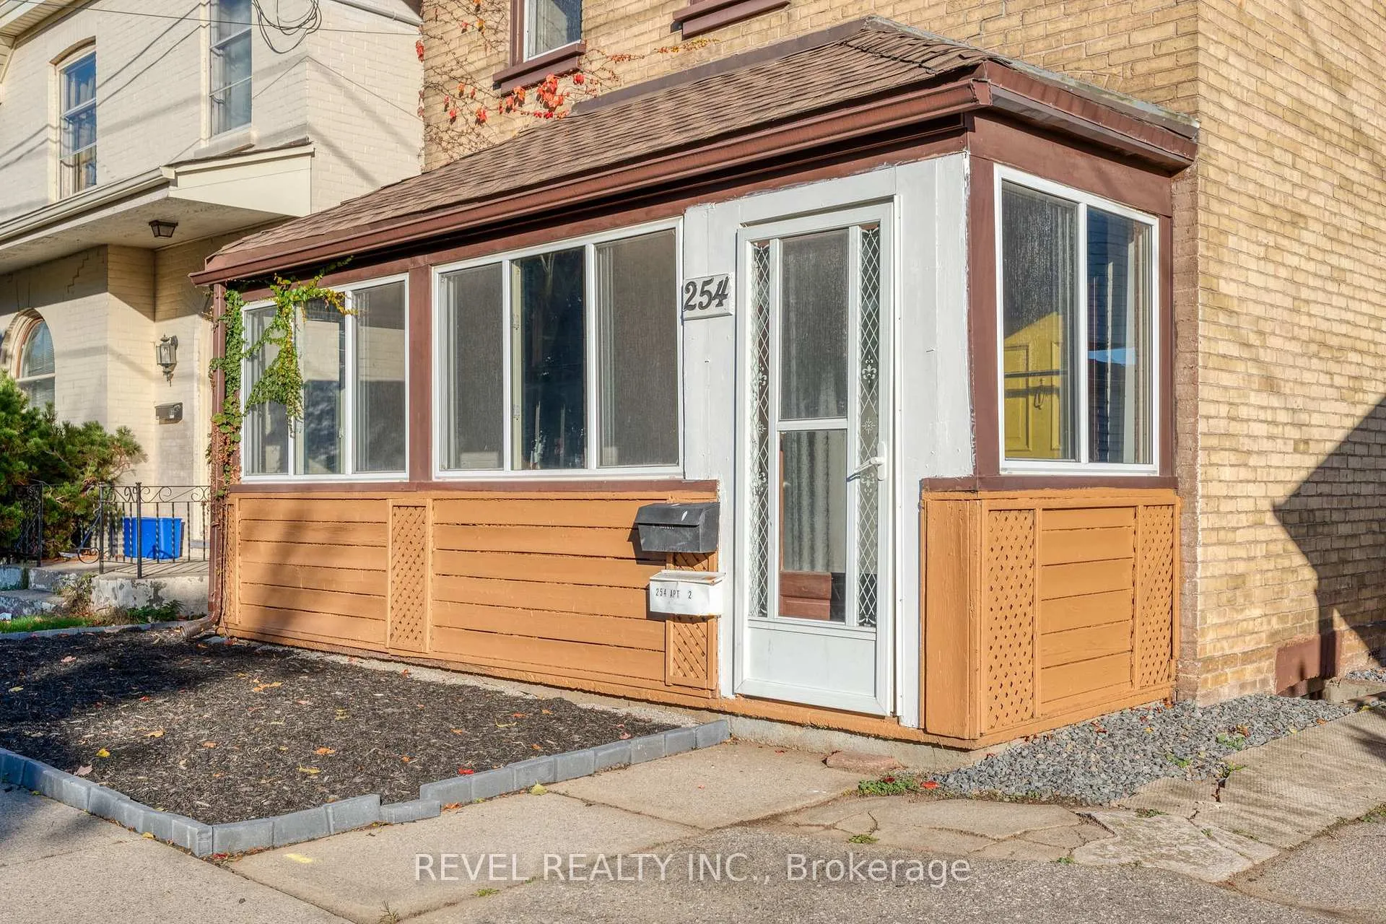
Outside and lotBrick front, vinyl siding, Asphalt shingle, Stone
- Exterior: Brick front, vinyl siding
- Roof: Asphalt shingle
- Foundation: Stone
- Size: 29.75 × 132 ft
Parking1 Garage, Detached, Private
- Spaces: 1 Garage
- Garage: Detached
- Driveway: Private
Heating, water and powerForced air, gas, Central air, Municipal water
- Heating: Forced air, gas
- Cooling: Central air
- Water: Municipal water
- Sewer: Municipal sewer
Costs and taxesTaxes $2,635 a year, HST included in the price
- Taxes, 2024: $2,635 a year
- HST: HST included in the price
Listing detailsX9419818, Sold, Oct 21, 2024
- MLS® number: X9419818
- Status: Sold
- Listed on: Oct 21, 2024
- Days on market: 71
- Updated: Dec 31, 2024
- Possession: Flexible
- Occupied by: Vacant
- Listing brokerage: REVEL REALTY INC.
About this home
254 Darling Street, Brantford, ON N3R 0A2
Grand VACANT duplex in the heart of Brantford on an extra deep 132' lot! 254 Darling Street is a welcomeaddition to any investor's portfolio, as a house-hacking option or to provide an in-law suite for a familymember. A front and rear setup where this duplex offers a full sized 2 storey 3 bed, 1 bath unit in the front(w/ basement storage) and a two level oversized bachelor in the rear w/ updated finishes. Units includeseparate hydro meters & are uniquely connected at the interior basement level also maintaining separate hotwater heaters with a sump pump. Generating projected monthly rents of $3400 ($2200-main, $1200-rear)while passing on utilities to tenants with an estimated positive cash flow position of ~$900 with 20% down.This property offers plenty of upside with the ability to consider building out a garage suite or to convert themain house into a 4 bedroom unit using the large dining room on the main floor. Great cash flowing assetwith ADU upside potential in a declining interest rate environment where rental rates are stable and graduallyclimbing! Property is a must see!
Ask about this home
A HOMEH agent will answer your questions about this home.
Around this home
Daily convenience, out of 100, from the distances below
Schools nearby
School rating, out of 10.
Helpful calculators
Your HOMEH agent

"I would see it this week."