

52 Hill Avenue
52 Hill Avenue
 See all 42 photos
Property history
Facts and features
- BasementPart finished
- Water, sewerMunicipal
- Lot shapeRectangular
- HeatingForced air
- Fireplace
- Central air
The homeDetached, 1 1/2 storey, Full, partially finished
- Type: Detached
- Style: 1 1/2 storey
- Basement: Full, partially finished
InsideFireplace Yes, electric, living room, Main level, In-law capability, on demand water heater, primary bedroom - main floor, water heater owned
- Fireplace: Yes, electric, living room
- Laundry: Main level
- Features: In-law capability, on demand water heater, primary bedroom - main floor, water heater owned
- Rooms above ground: 10
- Rooms in the basement: 3
- Bedrooms: 3
- Bathrooms: 2
- Kitchens: 1
- Family room: Yes
Outside and lotVinyl siding, Asphalt shingle, Concrete block
- Exterior: Vinyl siding
- Roof: Asphalt shingle
- Foundation: Concrete block
- Features: Deck
- Other structures: Workshop
- Size: 60 × 121 ft
- Shape: Rectangular
Parking3 Parking, Detached, Private
- Spaces: 3 Parking
- Garage: Detached
- Driveway: Private
Heating, water and powerForced air, gas, Central air, Municipal water
- Heating: Forced air, gas
- Cooling: Central air
- Water: Municipal water
- Sewer: Municipal sewer
Costs and taxesTaxes $3,334 a year, HST No HST, Rental items None.
- Taxes, 2024: $3,334 a year
- HST: No HST
- Rental items: None.
Included in the saleFridge, gas stove, dishwasher, washer, dryer., Not included None.
- Included: Fridge, gas stove, dishwasher, washer, dryer.
- Not included: None.
NearbyHospital, park, place of worship, school
- Close to: Hospital, park, place of worship, school
Listing detailsX12007531, Sold, Mar 7, 2025
- MLS® number: X12007531
- Status: Sold
- Listed on: Mar 7, 2025
- Days on market: 4
- Updated: Mar 11, 2025
- Possession: 2025-05-07 / Flexible
- Occupied by: Owner
- Listing brokerage: RE/MAX TWIN CITY REALTY INC.
About this home
52 Hill Avenue, Brantford, ON N3R 4H1
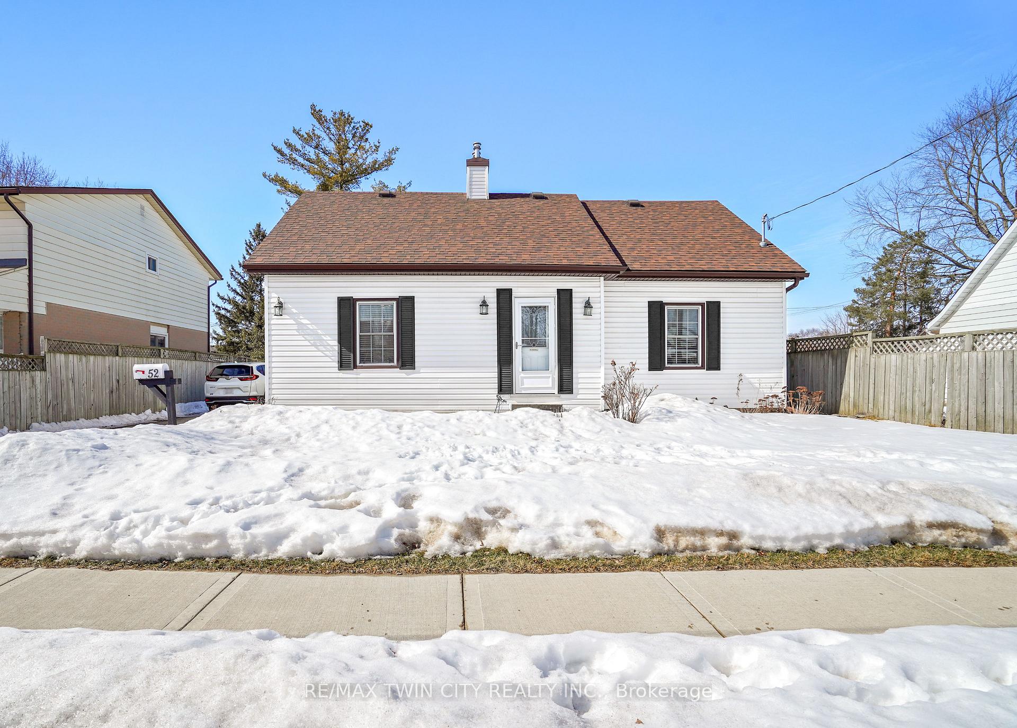
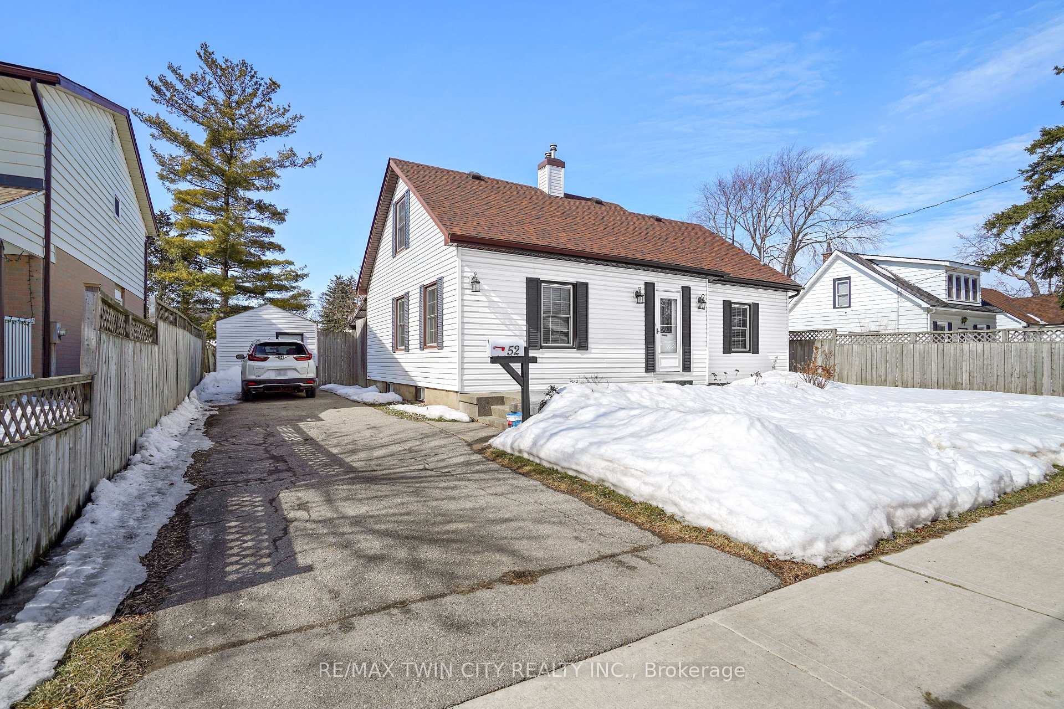
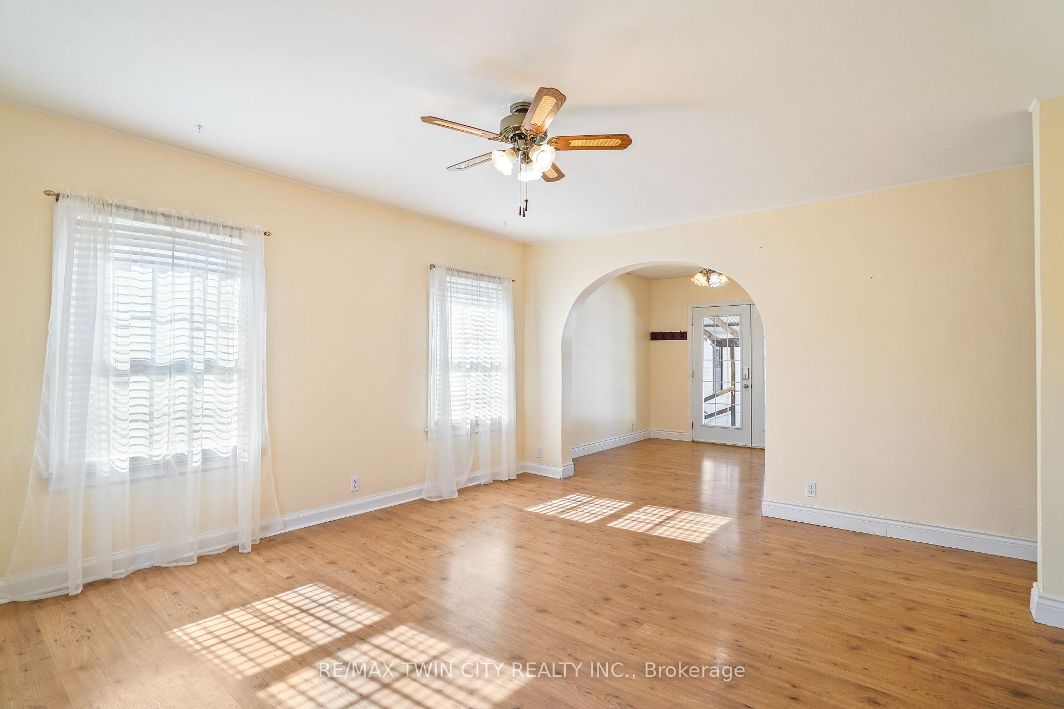
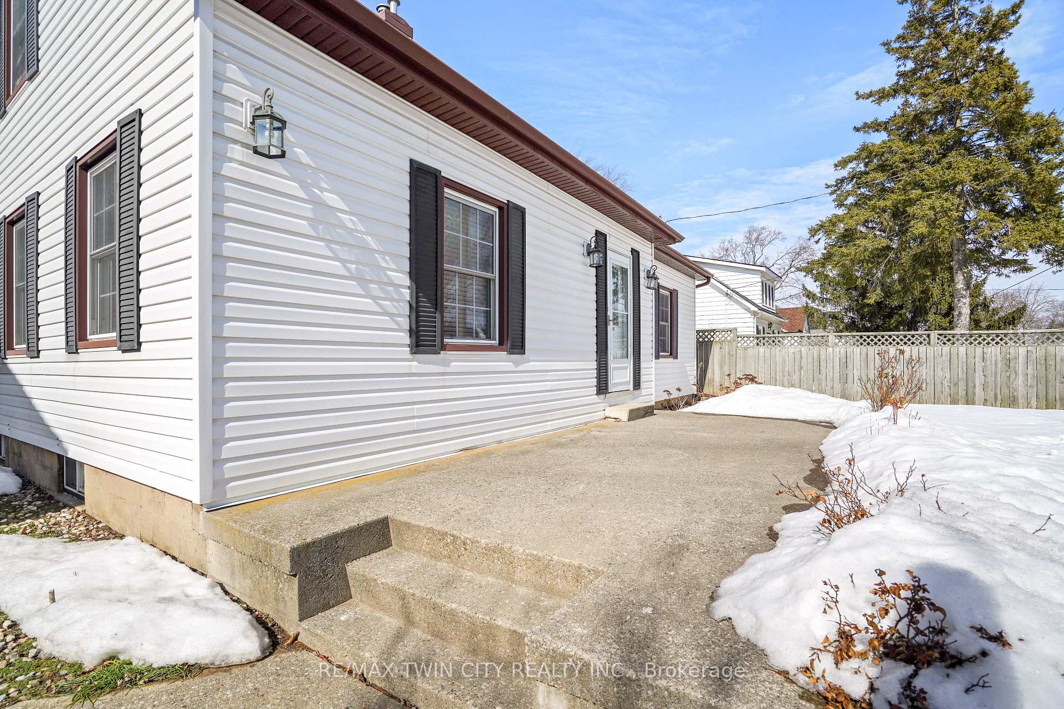
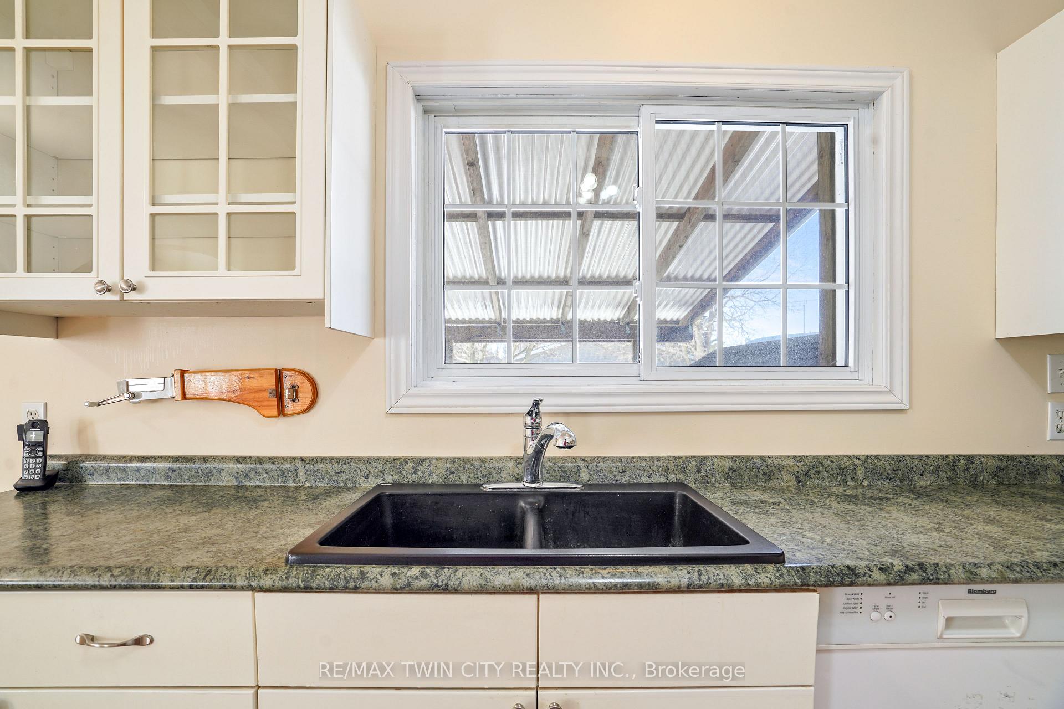
A Spacious Family Home in a Great Neighbourhood! This beautiful 3 bedroom, 2 bathroom home with a detached workshop sits on a 0.17 of an acre lot in a highly sought-after neighbourhood thats central to all amenities and features a large living room with laminate flooring, a bright eat-in kitchen with lots of cupboards and counter space, soft-close drawers, and a door leading out to a covered deck in the big backyard, a large bedroom on the main level, a roomy 4pc. bathroom, and a convenient main floor laundry room. Upstairs you'll find 2 more big bedrooms with each of them enjoying their own walk-in closets, and a 3pc. bathroom. The finished basement has a separate entrance with a walk up to the backyard that offers lots of possibilities, a huge recreation room for entertaining, 2 more rooms that could be used as small bedrooms if needed or offices, and lots of storage space. Enjoy summer barbecues with your family and friends with plenty of room for the kids to play in the backyard, and the detached workshop will be great for the hobbyist. Updates include new roof shingles in 2018, most windows have been updated, new furnace and central air in 2016, new owned on-demand water heater in 2021, and more. A lovely and spacious home in an excellent neighbourhood that's close to parks, schools, shopping, restaurants, highway access, and the Wayne Gretzky Sports Centre. Book a viewing today!
Ask about this home
A HOMEH agent will answer your questions about this home.
Around this home
Daily convenience, out of 100, from the distances below
Schools nearby
School rating, out of 10.
Helpful calculators
Your HOMEH agent

"I would see it this week."