

70 Anastasia Crescent
70 Anastasia Crescent
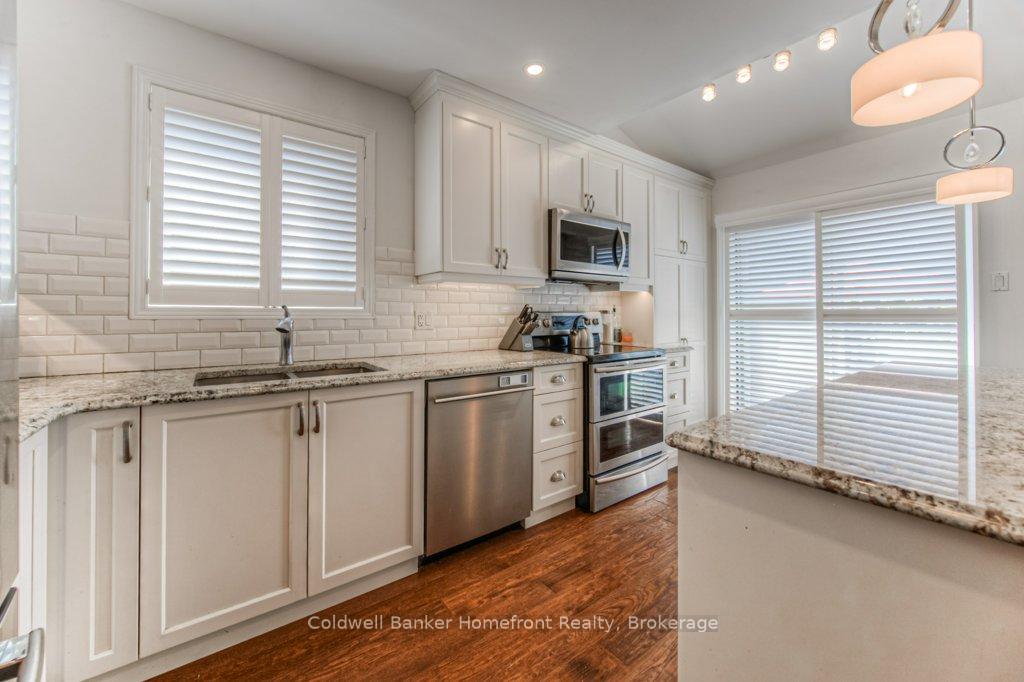 See all 36 photos
Property history
- $765,000ExpiredList: 2024-08-13|End: 2024-12-05|114 daysX9257344
Facts and features
- BasementPart finished
- Water, sewerMunicipal
- HeatingForced air
- CoolingCentral air
- Fireplace
- Central air
The homeDetached, 2-storey, Full, partially finished
- Type: Detached
- Style: 2-storey
- Basement: Full, partially finished
InsideFireplace Yes, Rooms above ground 8, Rooms in the basement 3
- Fireplace: Yes
- Rooms above ground: 8
- Rooms in the basement: 3
- Bedrooms: 3
- Bathrooms: 2
- Kitchens: 1
Outside and lotBrick, vinyl siding, Asphalt shingle, Poured concrete
- Exterior: Brick, vinyl siding
- Roof: Asphalt shingle
- Foundation: Poured concrete
- Size: 32.81 × 114.83 ft
- Zoning: R1D
Parking1 Garage, Attached, Private
- Spaces: 1 Garage
- Garage: Attached
- Driveway: Private
Heating, water and powerForced air, gas, Central air, Municipal water
- Heating: Forced air, gas
- Cooling: Central air
- Water: Municipal water
- Sewer: Municipal sewer
Costs and taxesTaxes $3,654 a year, Hot water heater
- Taxes, 2024: $3,654 a year
- Rental items: Hot water heater
Included in the saleB/i microwave, dishwasher, dryer, fridge, stove, washer, pergola and shed, Shelf in office
- Included: B/i microwave, dishwasher, dryer, fridge, stove, washer, pergola and shed
- Not included: Shelf in office
Listing detailsX9257344, Expired, Aug 13, 2024
- MLS® number: X9257344
- Status: Expired
- Listed on: Aug 13, 2024
- Days on market: 114
- Updated: Dec 5, 2024
- Possession: 90+ days
- Occupied by: Owner
- Listing brokerage: COLDWELL BANKER HOMEFRONT REALTY
About this home
70 Anastasia Crescent, Brantford, ON N3P 2A8
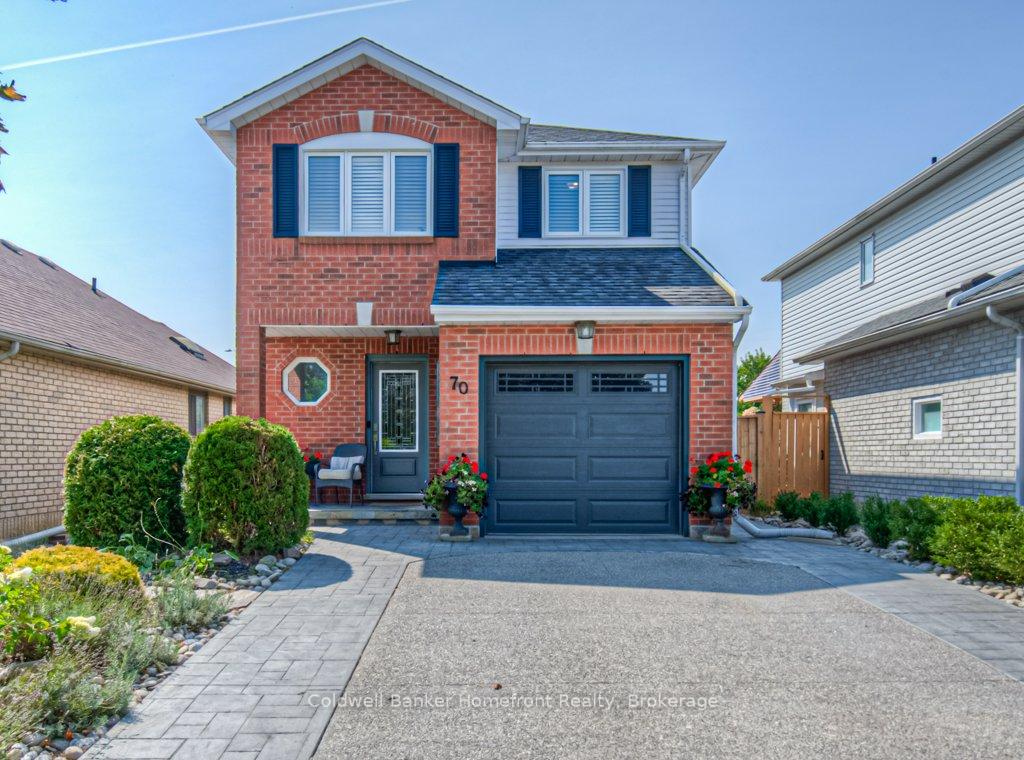
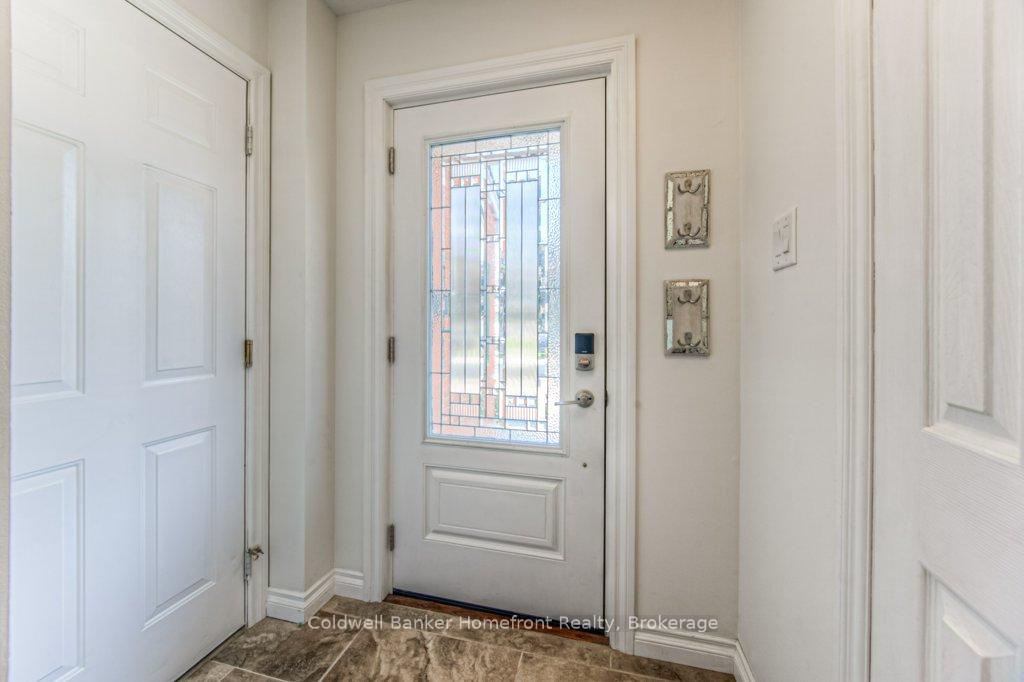
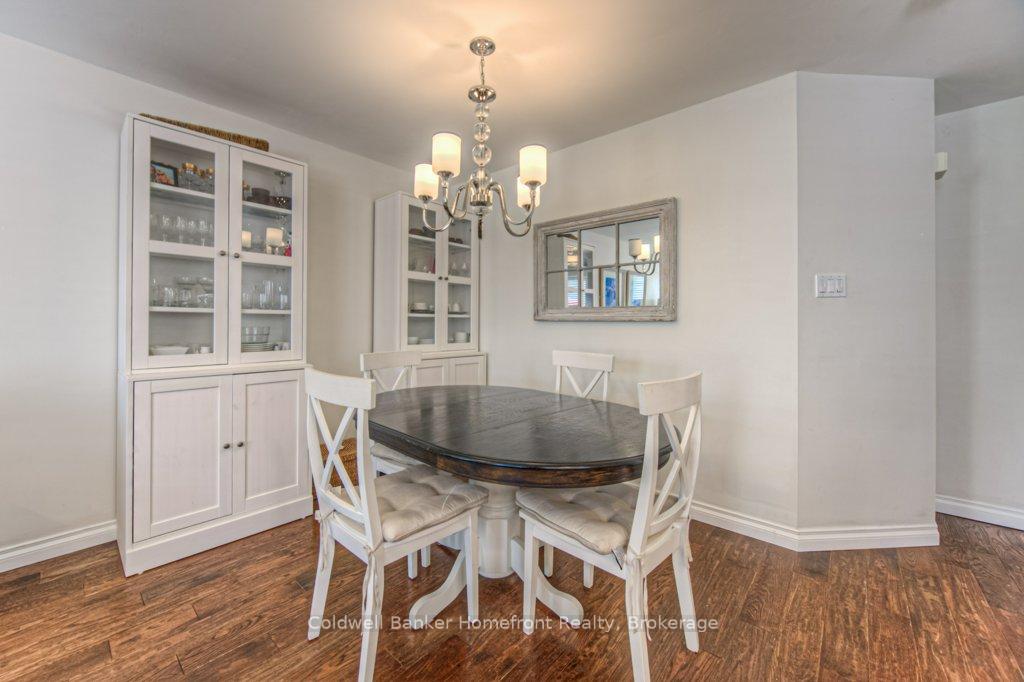
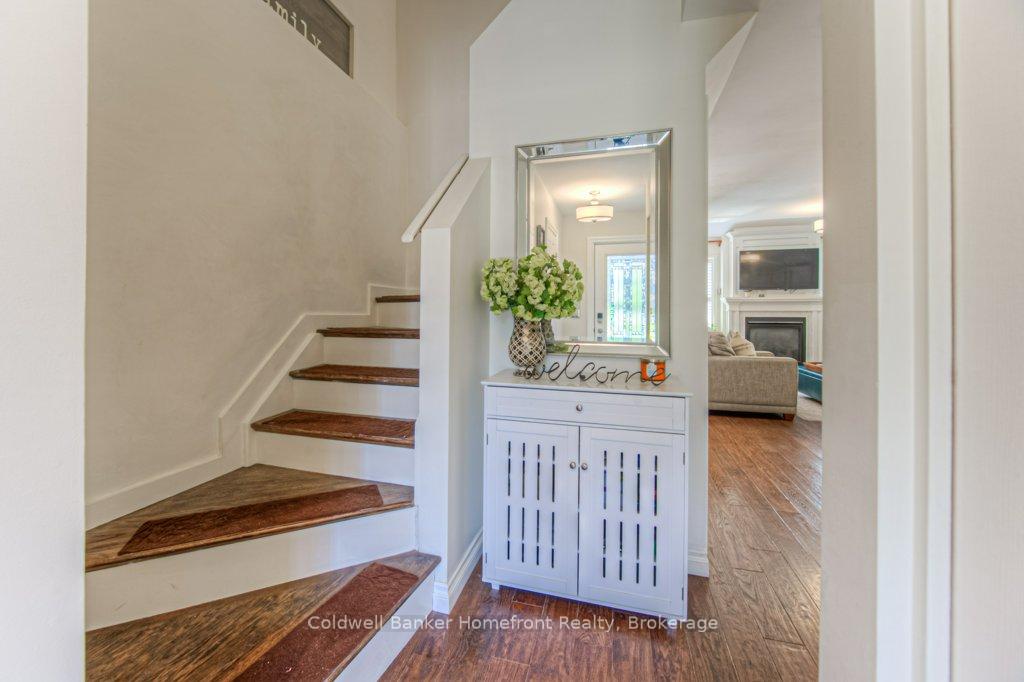
Low maint. perennial gardens, little grass to cut at this home. Double wide driveway composed to stamped concrete. 2 Storey home. Ent. features ceramic tile leads to impressive warm toned hardwood thruout whole home. Entrance from garage, half bath and dbl wide closet makes area convenient for company. Open din. rm., liv rm w/ gas f/p & stunning kitchen w/ granite counters, tons of cupboards. Priv. backyard w/ pergola, eating area & lrg shed. Lrg primary feat. walk-in closet, 4 pc bath w/ beautiful updated features and 2 more good size bedrms. Bsmt mostly finished w/ family rm, laundry & utility rm.
Ask about this home
A HOMEH agent will answer your questions about this home.
Around this home
Daily convenience, out of 100, from the distances below
Schools nearby
School rating, out of 10.
Helpful calculators
Your HOMEH agent

"Priced 30% over the Hestimate. I would see it this week."