

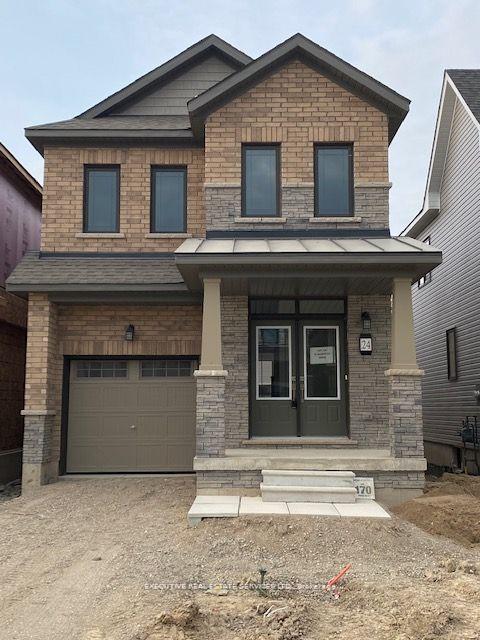
24 Monteith Drive
24 Monteith Drive
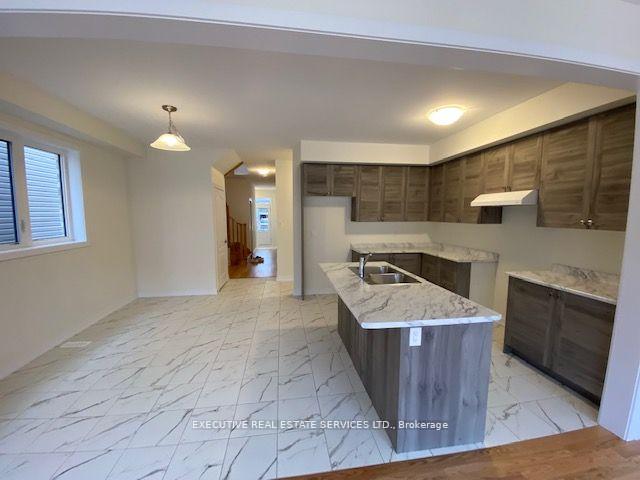 See all 27 photos
Property history
- $749,900ExpiredList: 2026-01-19|End: 2026-07-19|181 daysX12707684
Facts and features
- BasementUnfinished
- Age of homeNew
- Price per sq ft~$429
- Water, sewerMunicipal
- Central air
The homeDetached, 2-storey, New
- Type: Detached
- Style: 2-storey
- Age: New
- Living space: 1,500–2,000 sq ft
- Basement: Full, unfinished
InsideCeramic, Broadloom, Upper level, Water heater
- Flooring: Ceramic, Broadloom
- Laundry: Upper level
- Features: Water heater
- Rooms above ground: 8
- Bedrooms: 4
- Bathrooms: 3
- Kitchens: 1
Outside and lotBrick, stone, Asphalt shingle, Poured concrete, concrete
- Exterior: Brick, stone
- Roof: Asphalt shingle
- Foundation: Poured concrete, concrete
- Size: 26.97 × 92.09 ft
Parking1 Garage, Built-in, Private
- Spaces: 1 Garage
- Garage: Built-in
- Driveway: Private
Heating, water and powerForced air, gas, Central air, Municipal water
- Heating: Forced air, gas
- Cooling: Central air
- Water: Municipal water
- Sewer: Municipal sewer
Costs and taxesTaxes $5,147 a year, HST included in the price, Hot water tank.
- Taxes, 2025: $5,147 a year
- HST: HST included in the price
- Rental items: Hot water tank.
Included in the saleFridge, stove, dishwasher, washer & dryer., Not included None.
- Included: Fridge, stove, dishwasher, washer & dryer.
- Not included: None.
Listing detailsX12707684, Expired, Jan 19, 2026
- MLS® number: X12707684
- Status: Expired
- Listed on: Jan 19, 2026
- Days on market: 181
- Updated: Jul 19, 2026
- Possession: 60-89 days
- Occupied by: Tenant
- Listing brokerage: EXECUTIVE REAL ESTATE SERVICES LTD.
About this home
24 Monteith Drive, Brantford (Empire), ON N3T 0W6
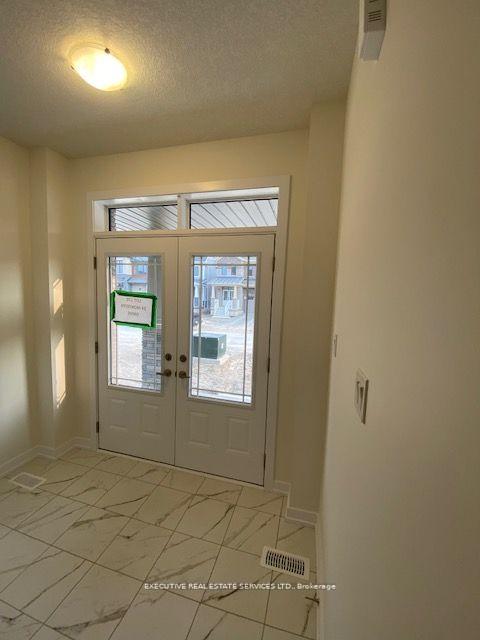
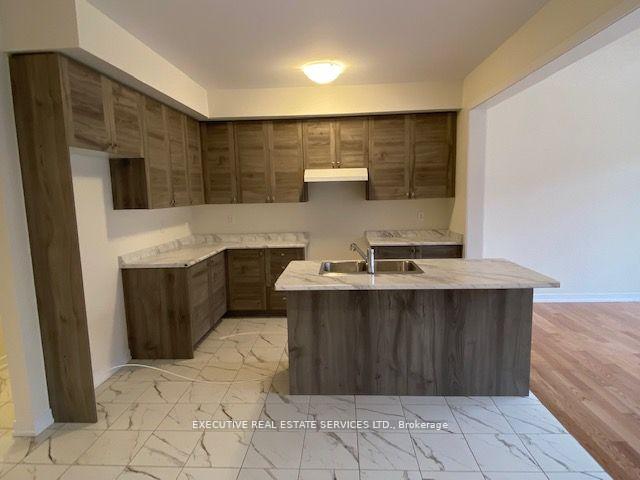
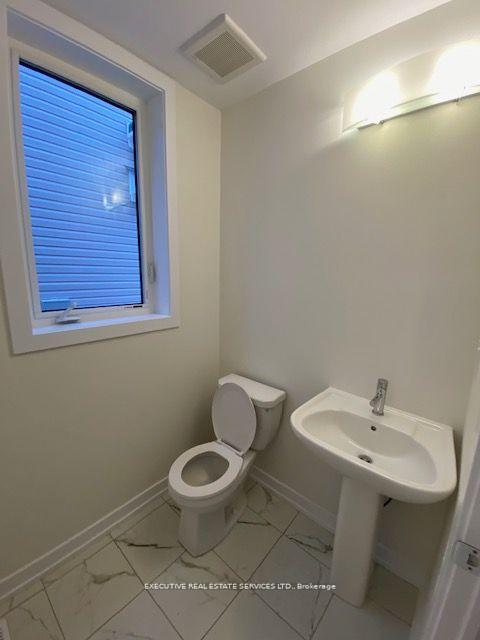
Welcome to 24 Monteith Dr! This 4 bedroom 3 bathroom detached home will bring your search to a screeching halt. Double door entry! Fantastic open-concept main floor layout with eat in kitchen. 9 foot ceilings on the main floor. Conveniently located powder room on the main level. Upgraded ceramic tile flooring & kitchen island. Walk out to rear yard from living area. Ascend to the second level to be greeted by 4 generously sized bedrooms. Master bedroom with 4 piece ensuite & sizeable walk in closet. Remaining bedrooms with plenty of closet space, & share a full washroom, totalling to 2 full washrooms on the second floor. Upper floor laundry is the epitome of convenience. Spacious driveway + access to the garage through the home for ample parking. Location location location! Close to plazas, schools, trails, & other amenities.
Ask about this home
A HOMEH agent will answer your questions about this home.
Around this home
Schools nearby
School rating, out of 10.
Helpful calculators
Your HOMEH agent

"I would see it this week."