

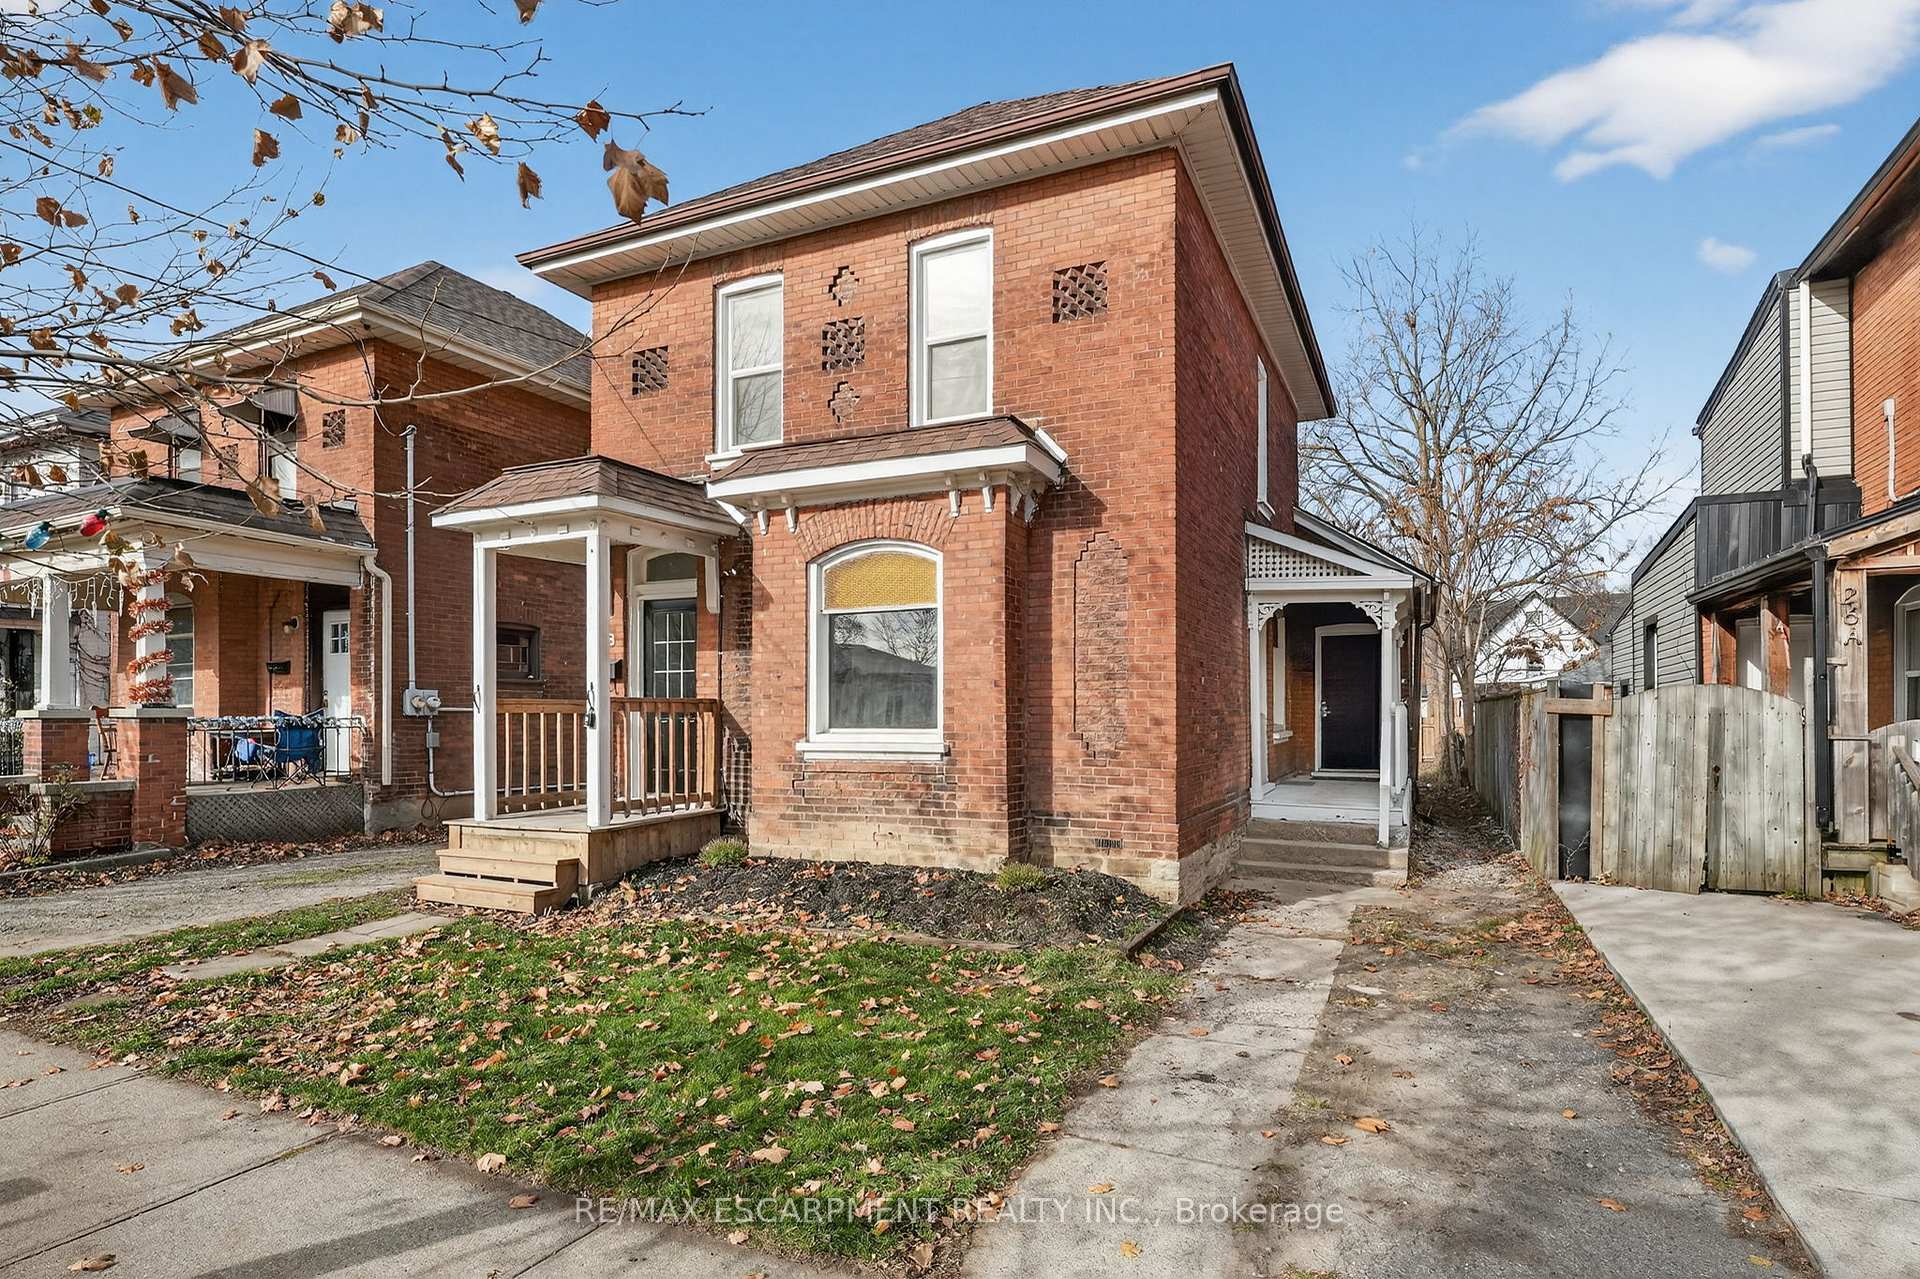
28 Cayuga Street
28 Cayuga Street
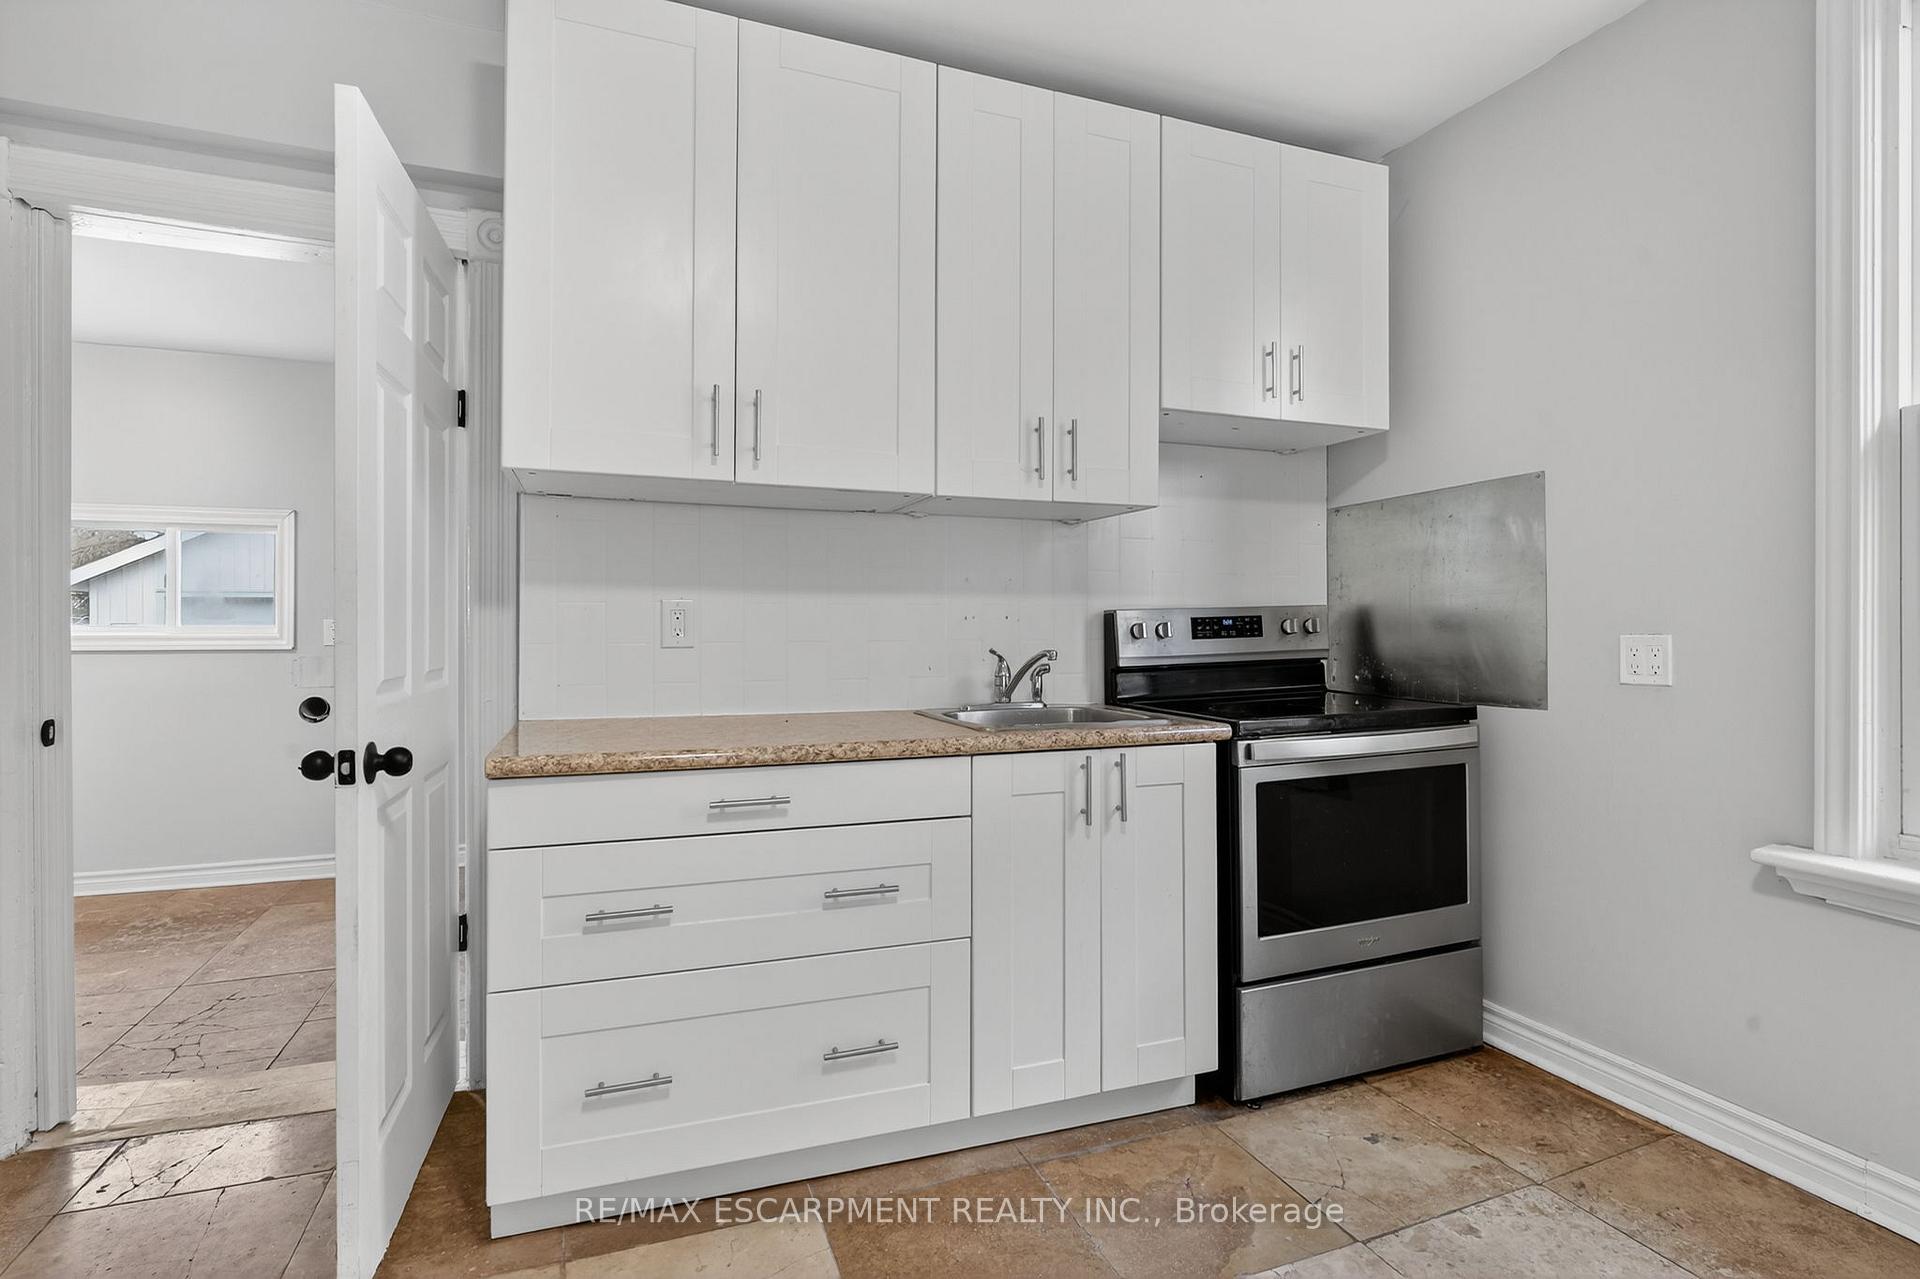 See all 46 photos
Property history
- $549,900ExpiredList: 2025-11-26|End: 2026-02-27|93 daysX12579984
Facts and features
- BasementPart finished
- Age of home100+
- Price per sq ft~$423
- Water, sewerMunicipal
- Central air
The homeDetached, 2-storey, 100+
- Type: Detached
- Style: 2-storey
- Age: 100+
- Living space: 1,100–1,500 sq ft
- Basement: Partial basement, unfinished
InsideMain level, Water heater owned, Rooms above ground 7
- Laundry: Main level
- Features: Water heater owned
- Rooms above ground: 7
- Bedrooms: 4
- Bathrooms: 2
- Kitchens: 1
Outside and lotBrick, Asphalt shingle, Block, stone
- Exterior: Brick
- Roof: Asphalt shingle
- Foundation: Block, stone
- Features: Porch
- Size: 31.94 × 151.88 ft
- Zoning: NLR
Parking1 Garage, Detached
- Spaces: 1 Garage
- Garage: Detached
Heating, water and powerForced air, gas, Central air, Municipal water
- Heating: Forced air, gas
- Cooling: Central air
- Water: Municipal water
- Sewer: Municipal sewer
Costs and taxesTaxes $2,919 a year, HST No HST
- Taxes, 2025: $2,919 a year
- HST: No HST
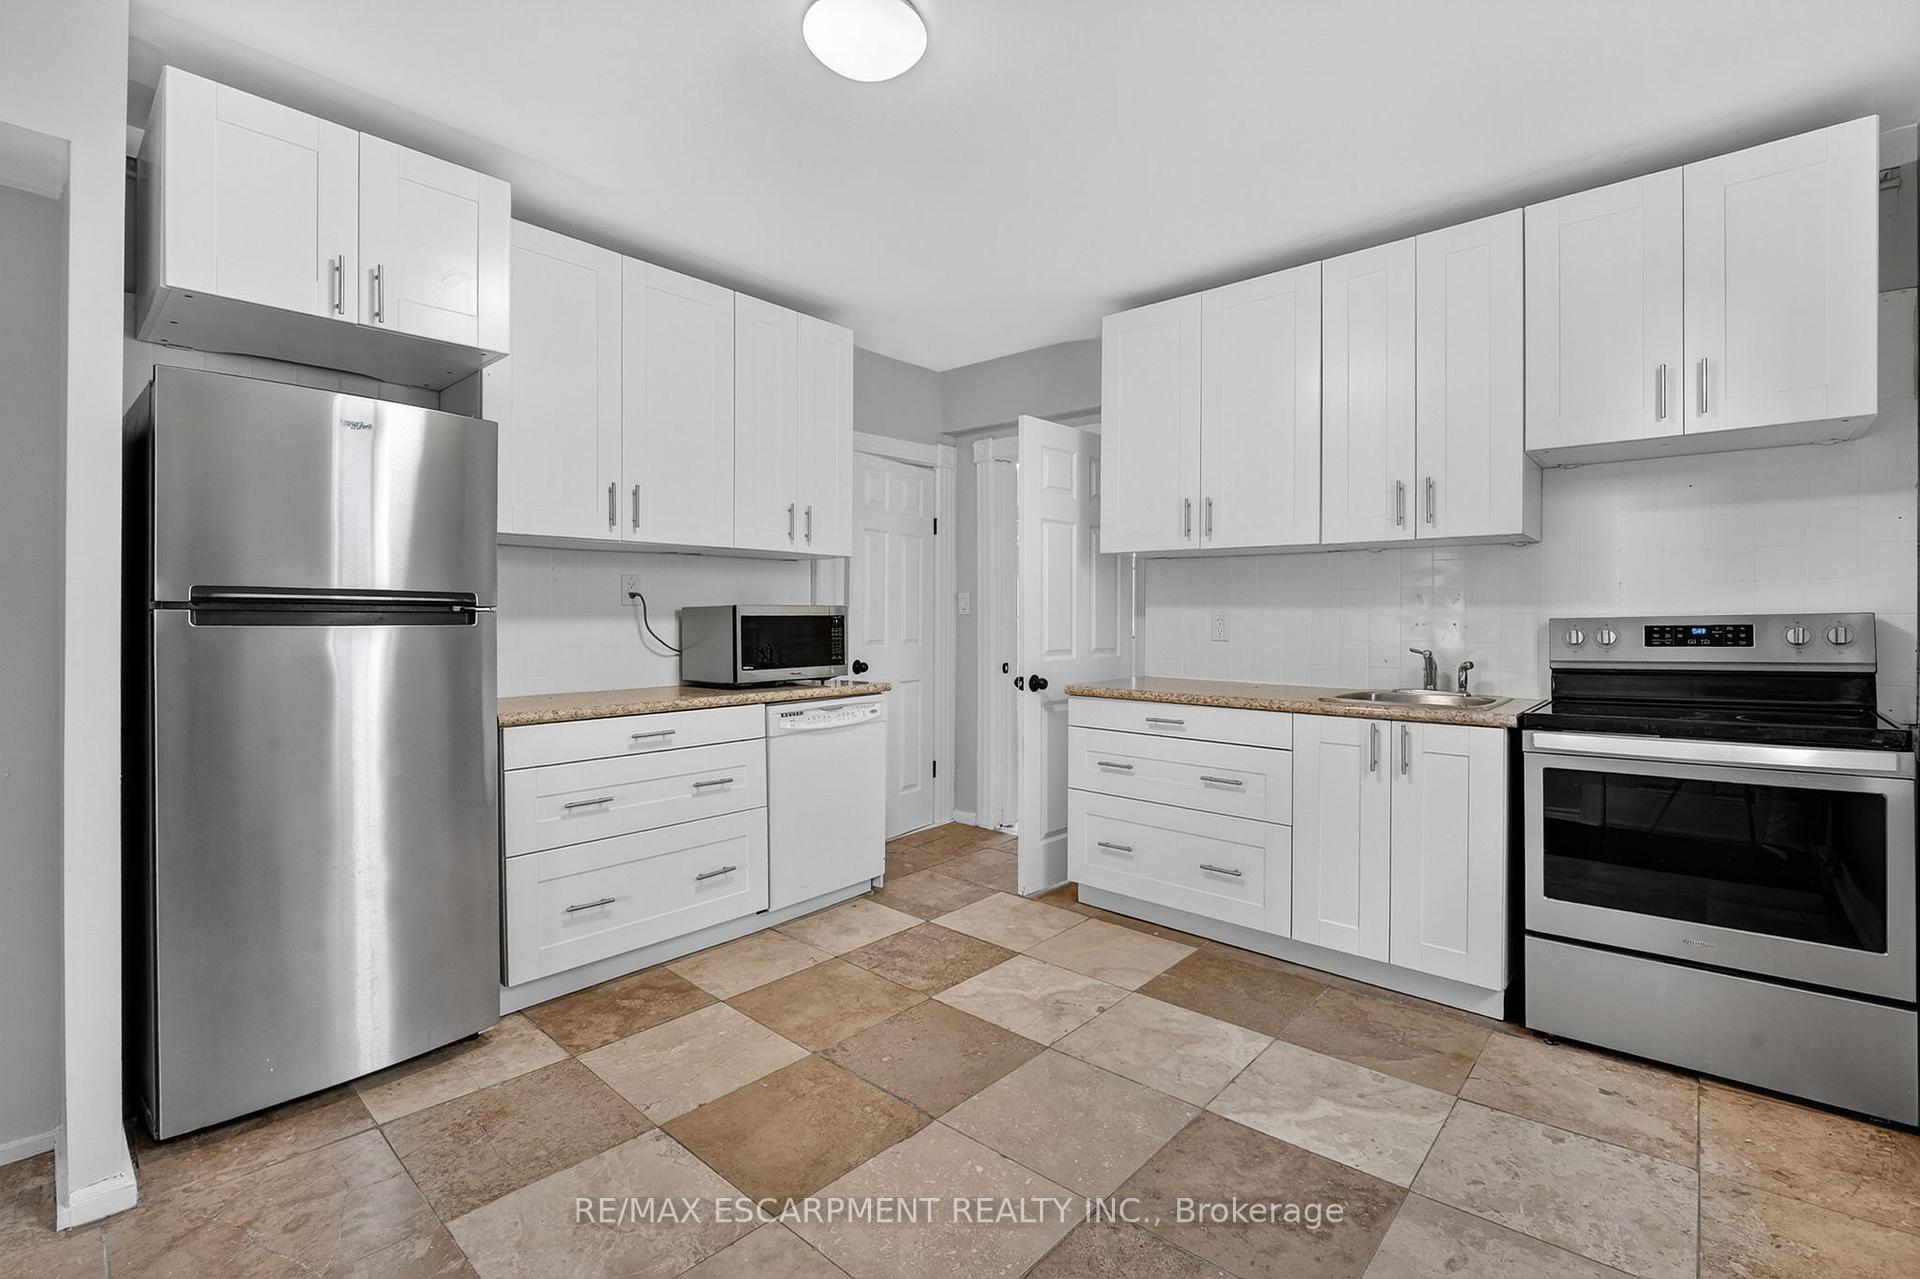
Included in the saleDishwasher, microwave, refrigerator, stove, appliances are in good working order and included as "as-is" condition
- Included: Dishwasher, microwave, refrigerator, stove, appliances are in good working order and included as "as-is" condition
NearbyCampground, golf, hospital, library, park, place of worship
- Close to: Campground, golf, hospital, library, park, place of worship
Listing detailsX12579984, Expired, Nov 26, 2025
- MLS® number: X12579984
- Status: Expired
- Listed on: Nov 26, 2025
- Days on market: 93
- Updated: Feb 27, 2026
- Possession: Immediate
- Occupied by: Vacant
- Listing brokerage: RE/MAX ESCARPMENT REALTY INC.
About this home
28 Cayuga Street, Brantford, ON N3S 1W5
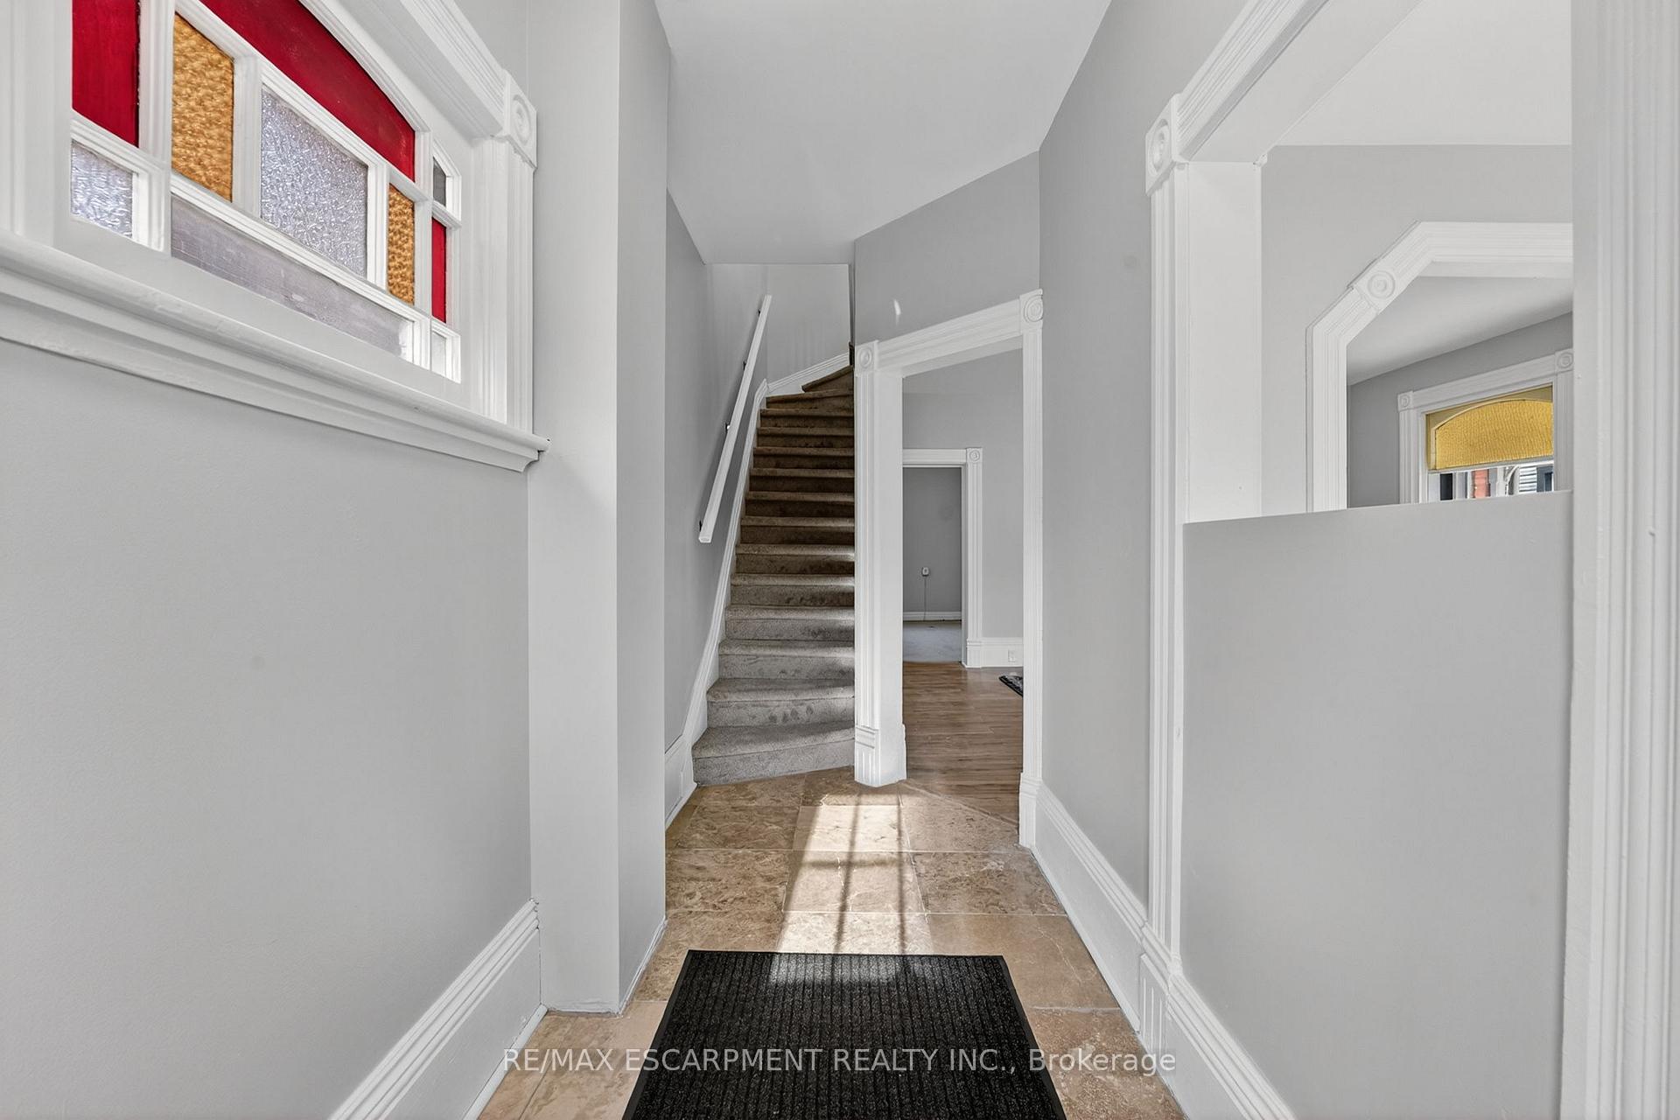
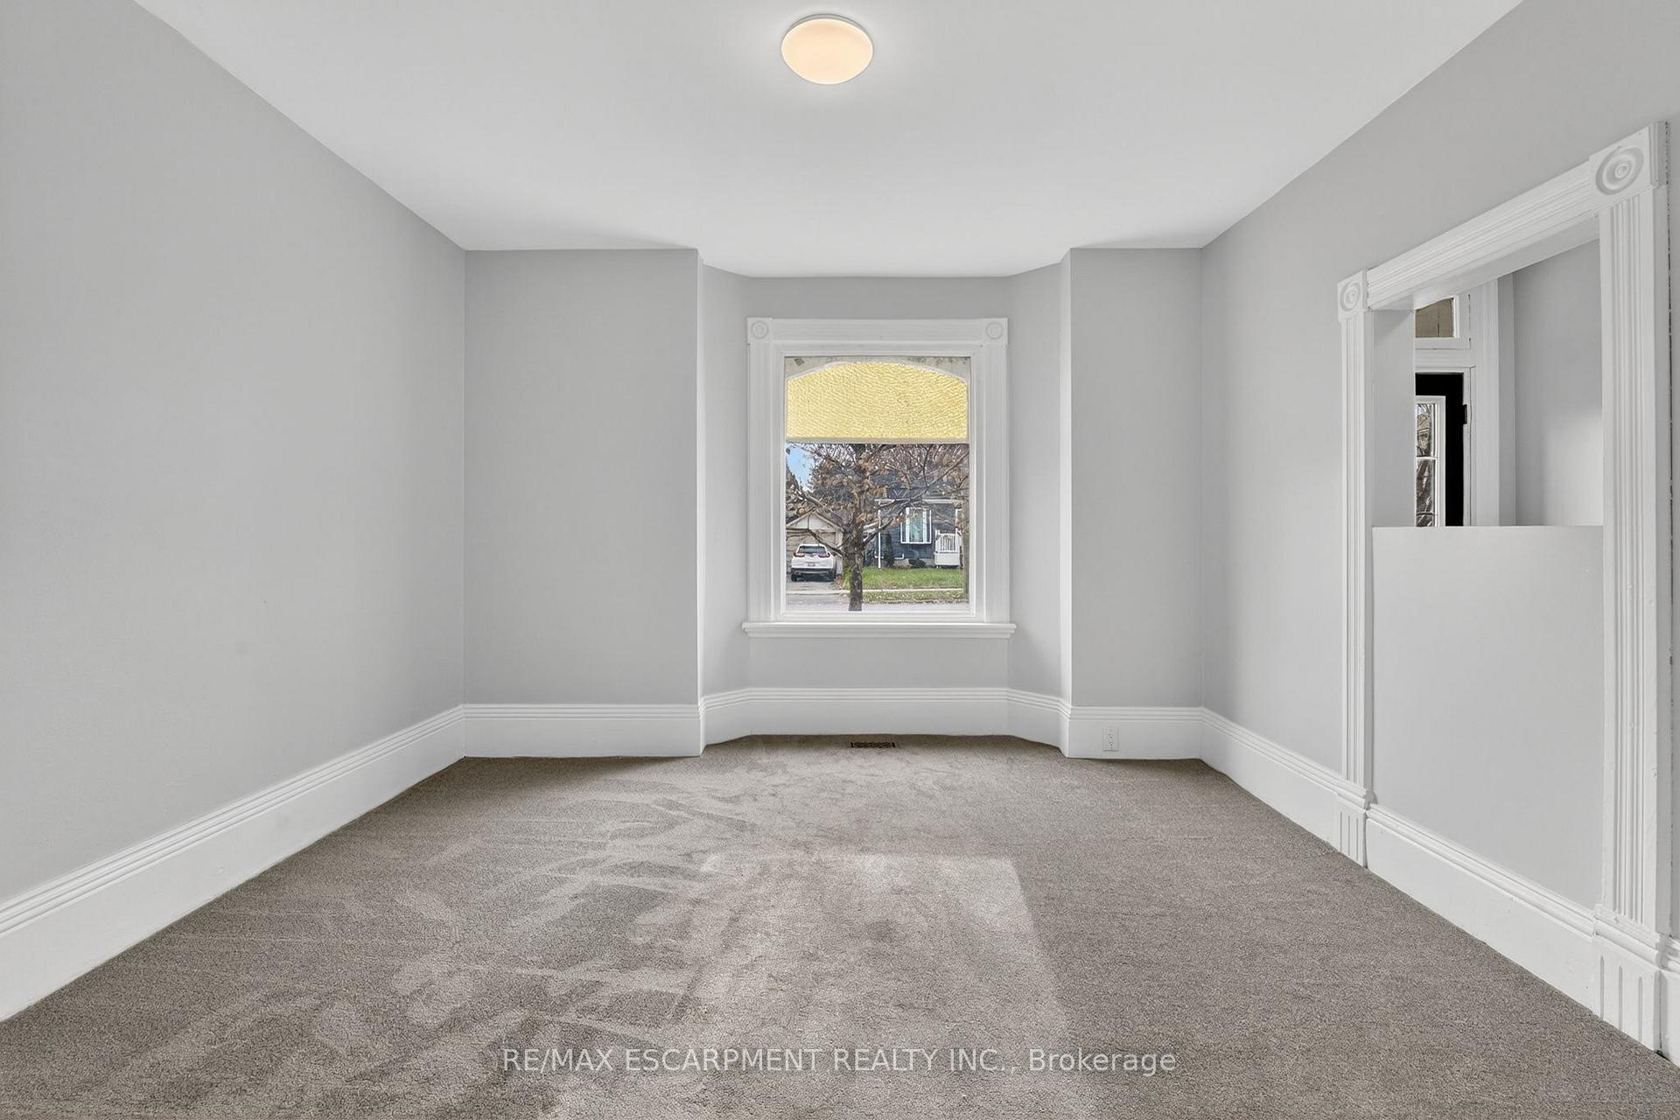
Welcome to Brantford's Eagle Place neighbourhood - an established community known for its historic charm, revitalizing energy and welcoming, family-oriented spirit. Set along mature, walkable streets with easy access to downtown and transit nearby, this home blends timeless details with everyday convenience. Inside the trim and woodwork showcase the craftsmanship of a bygone era, complemented by soaring 10 ft ceilings in the front entrance, living room, dining room and main floor bedroom - creating a bright, open, and inviting feel throughout. With a total of four comfortable bedrooms, a 4 pc bath upstairs, and a 3 pc bath with laundry connections on the main level, the layout offers flexibility for families of all kinds. Recent updates, including new carpets and fresh paint, refreshed, and ready for you to call home. Outside, you'll find parking for 3 vehicles at the rear plus 1 in front, along with an extra large detached insulated garage with hydro-perfect for a workshop, storage and secure parking. A shared driveway leads you home to a place filled with history, comfort and possibility. All just minutes from major amenities and only 7 minutes to Hwy 403. Enjoy immediate possession - move in right away and make this house your home! Note: some photos have been virtually staged.
Ask about this home
A HOMEH agent will answer your questions about this home.
Around this home
Daily convenience, out of 100, from the distances below
Schools nearby
School rating, out of 10.
Helpful calculators
Your HOMEH agent

"I would see it this week."