

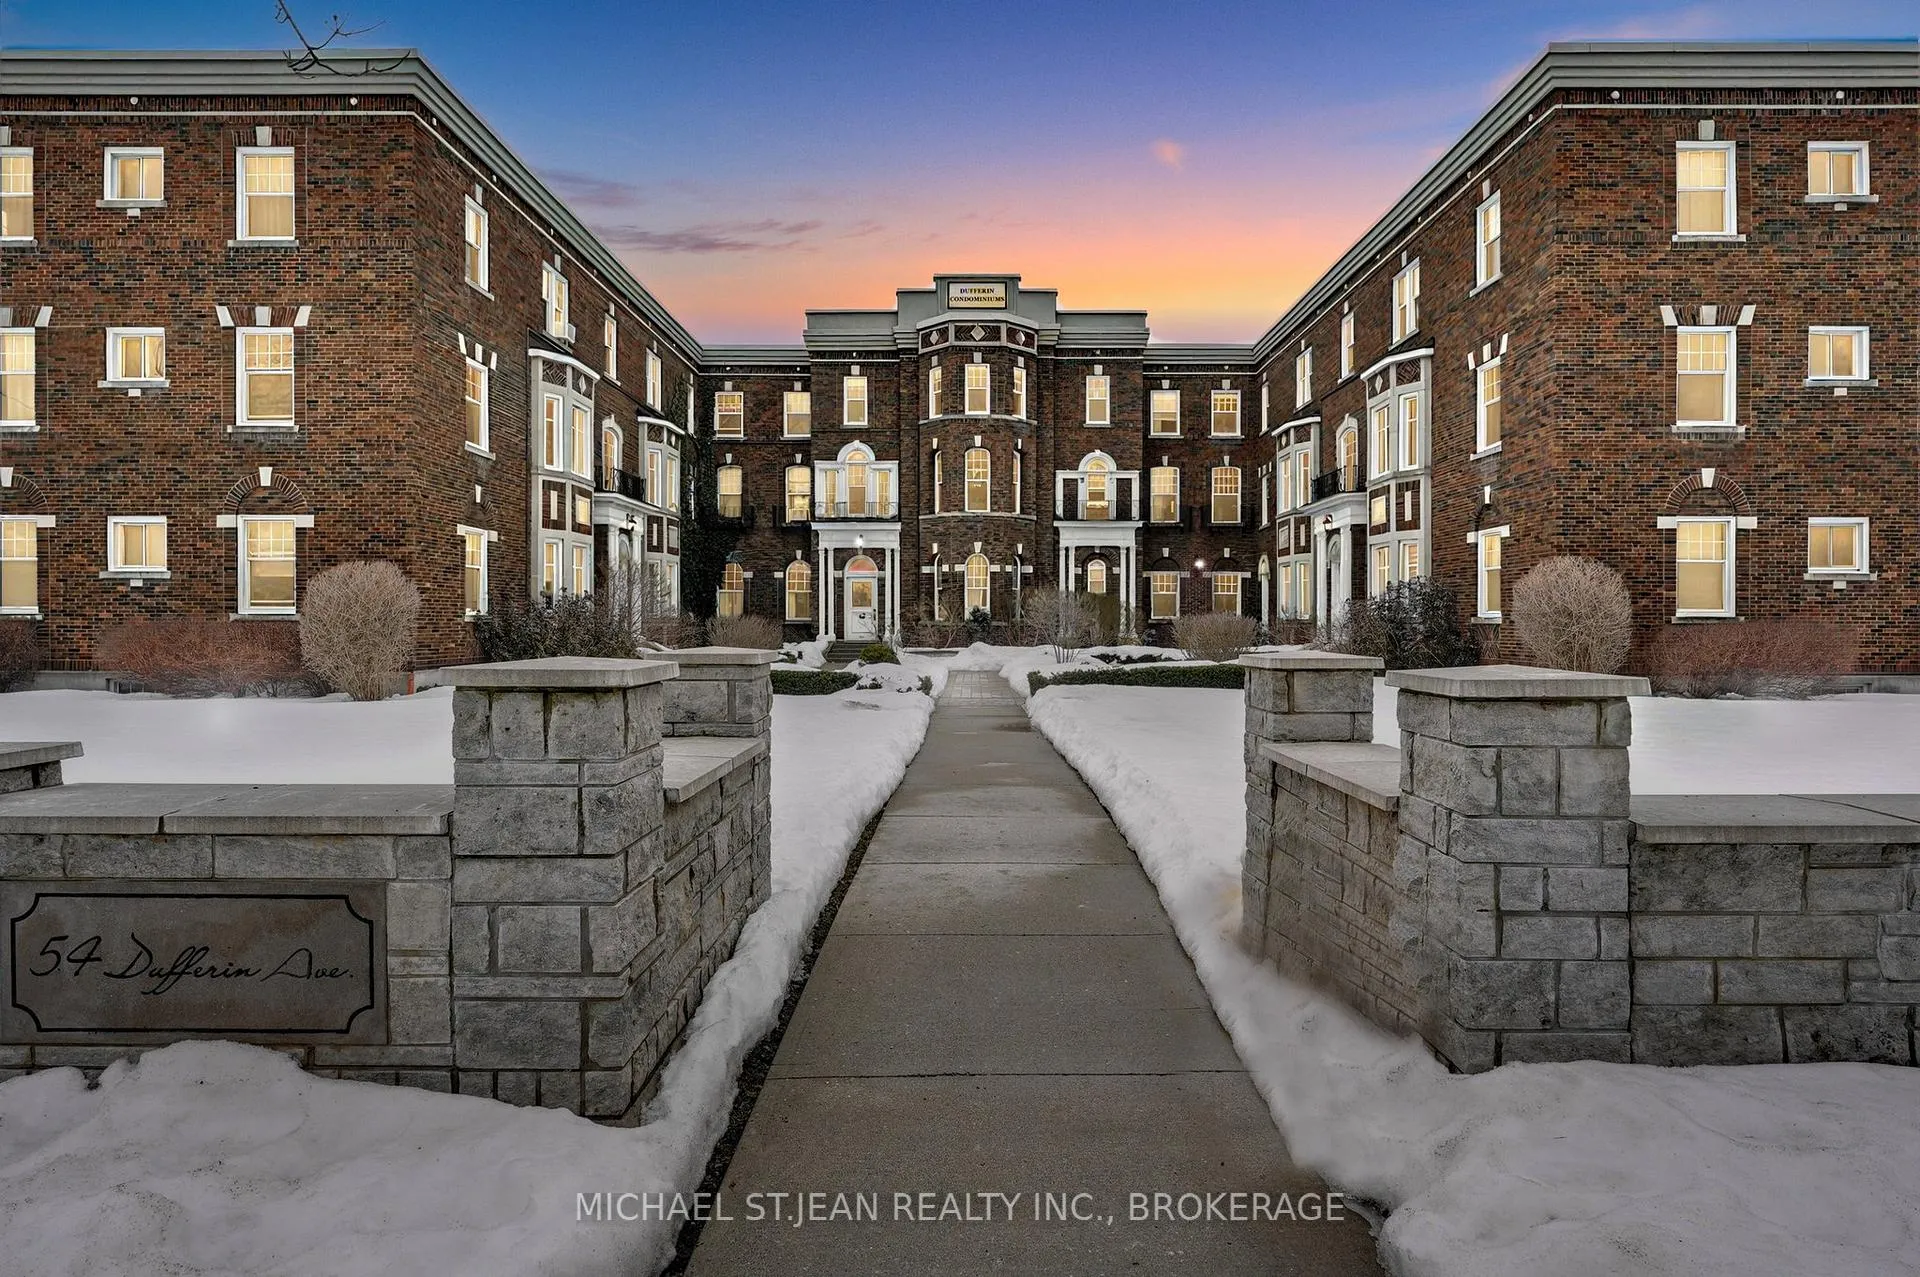
Unit 12, 54 Dufferin Avenue
Unit 12, 54 Dufferin Avenue
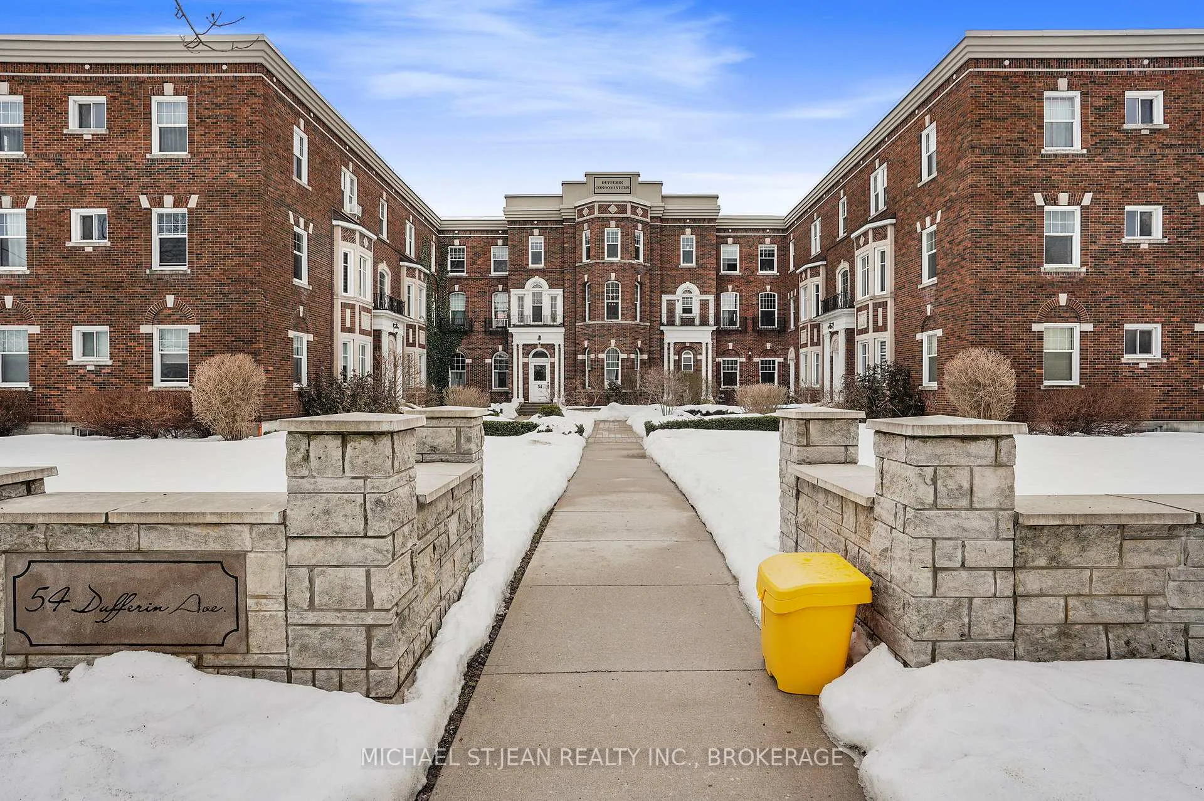
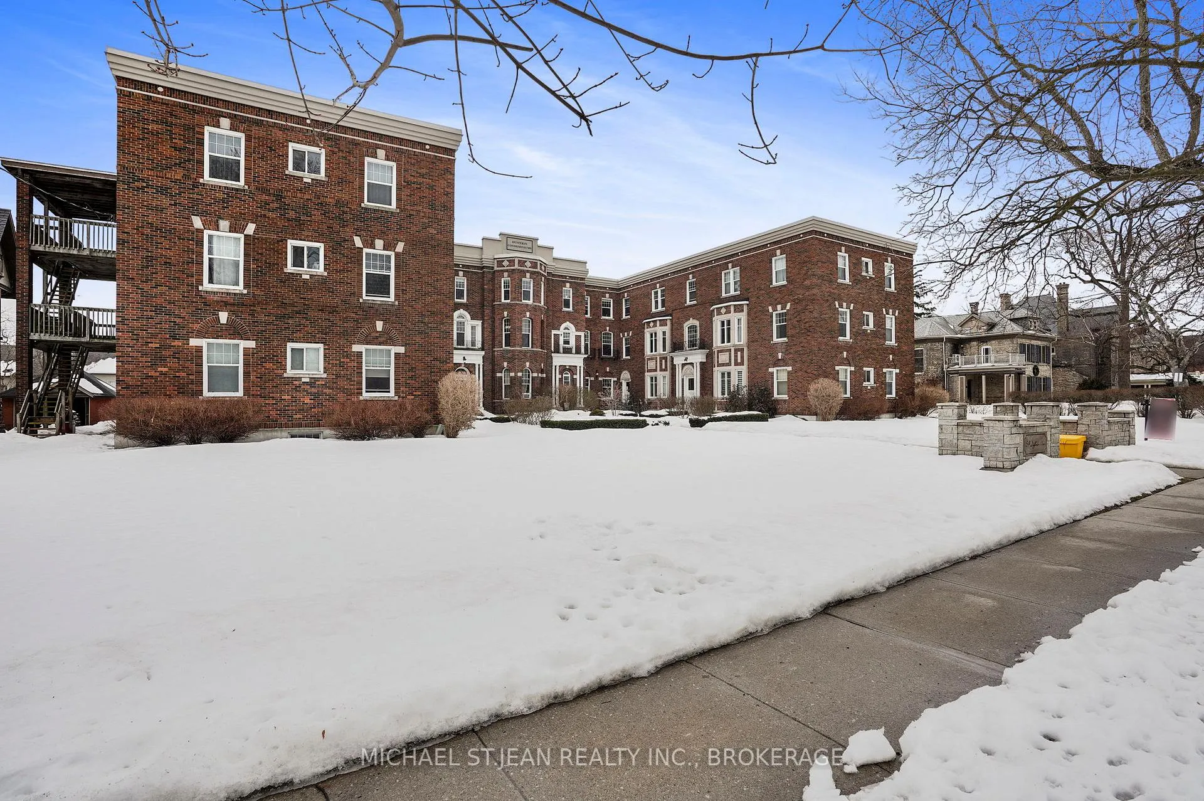
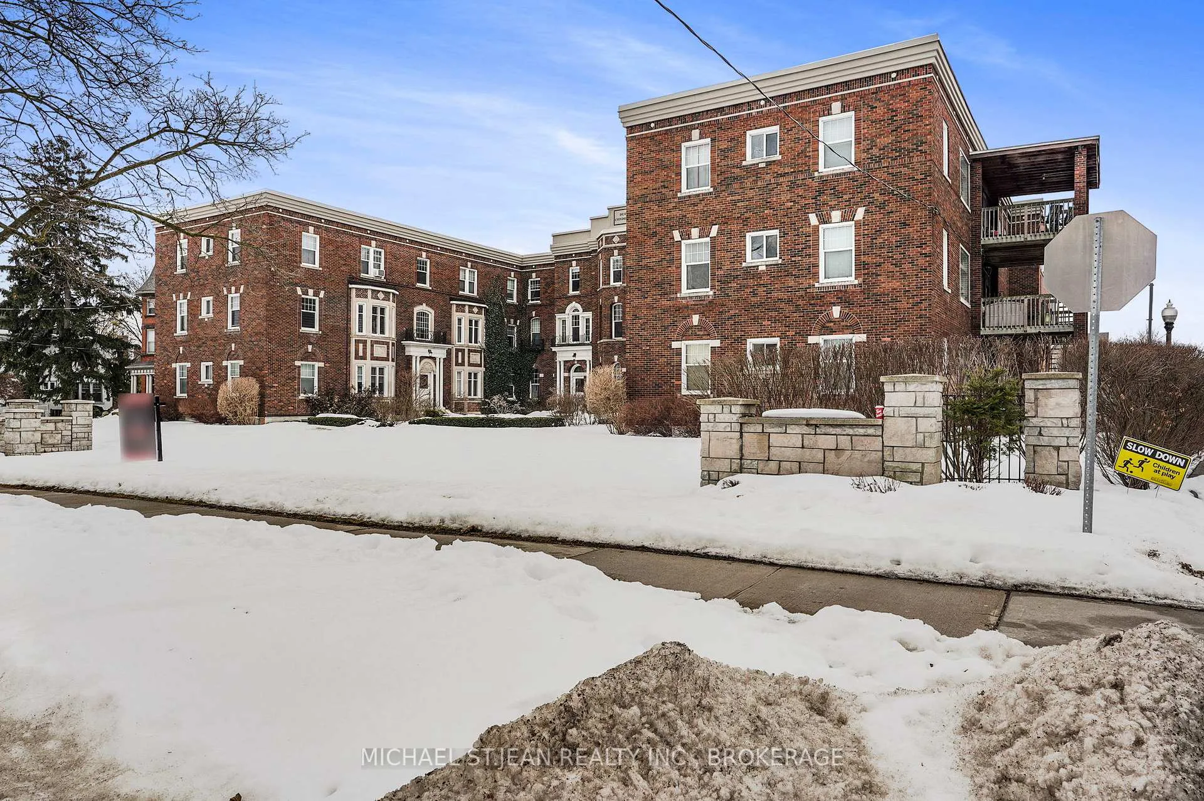
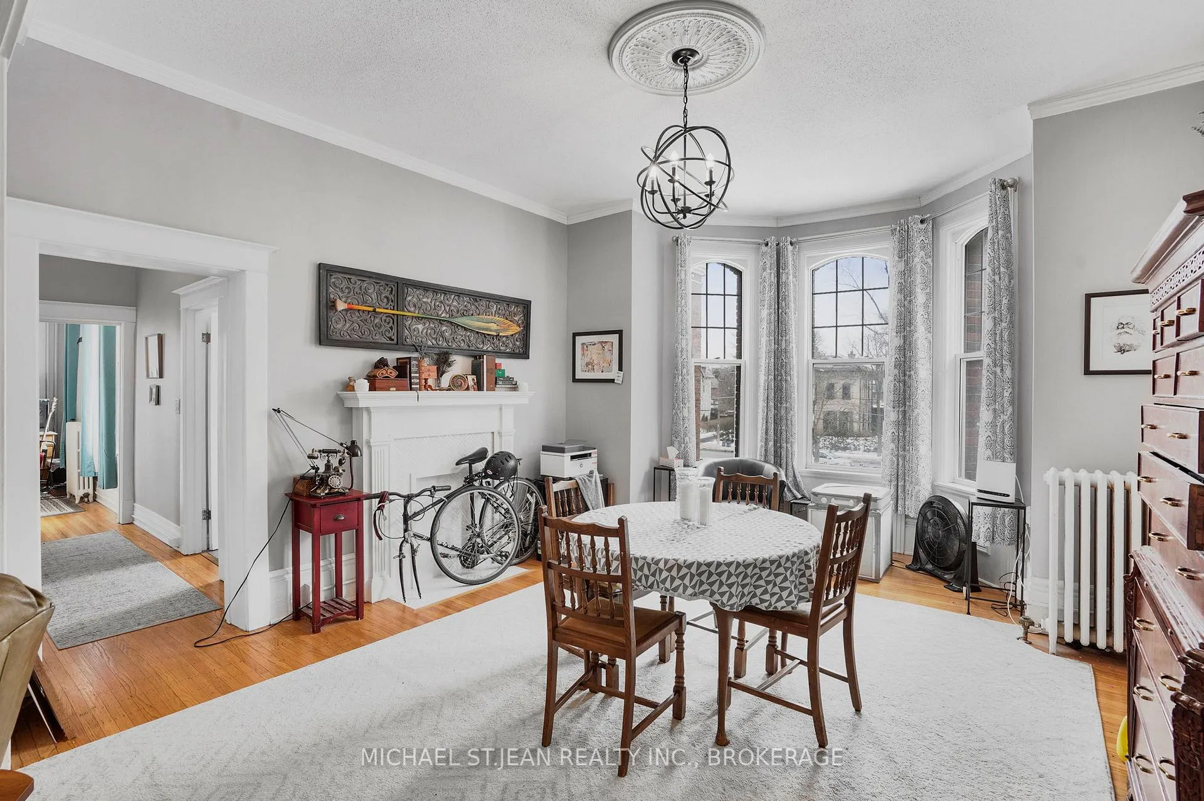 See all 36 photos
Property history
Facts and features
- ExposureNorth
- LaundryCoin operated
- LockerExclusive
- BalconyNone
The homeCondo Apartment, 1 storey/apt, 100+
- Type: Condo Apartment
- Style: 1 storey/apt
- Age: 100+
- Living space: 1,000–1,199 sq ft
- Basement: None
- Exposure: North
InsideCoin operated, Rooms above ground 6, Bedrooms 2
- Laundry: Coin operated
- Rooms above ground: 6
- Bedrooms: 2
- Bathrooms: 1
- Kitchens: 1
OutsideBrick, Asphalt rolled, Unknown
- Exterior: Brick
- Roof: Asphalt rolled
- Foundation: Unknown
- Balcony: None
Parking and locker1 Parking, Common, Surface
- Spaces: 1 Parking
- Parking type: Common
- Driveway: Surface
- Locker: Exclusive
- Locker number: B
Building54 Dufferin Avenue, Condo corporation 74, Pets Allowed
- Name: 54 Dufferin Avenue
- Condo corporation: 74
- Pets: Allowed
Heating, water and powerForced air, gas
- Heating: Forced air, gas
Costs and taxesTaxes $2,136 a year, Condo fee $944 a month, Common elements included, heat included, parking included, water included
- Taxes, 2024: $2,136 a year
- Condo fee: $944 a month
- Fee includes: Common elements included, heat included, parking included, water included
- HST: HST included in the price
Included in the saleDishwasher, refrigerator, stove, Tenant's belongings
- Included: Dishwasher, refrigerator, stove
- Not included: Tenant's belongings
NearbyHospital, place of worship, public transit, golf
- Close to: Hospital, place of worship, public transit, golf
Listing detailsX11998339, Sold, Mar 3, 2025
- MLS® number: X11998339
- Status: Sold
- Listed on: Mar 3, 2025
- Days on market: 71
- Updated: May 13, 2025
- Possession: Flexible
- Occupied by: Tenant
- Listing brokerage: MICHAEL ST.JEAN REALTY INC., BROKERAGE
About this home
Unit 12, 54 Dufferin Avenue, Brantford, ON N3T 4P5
Welcome to historic Brantford! The Dufferin condominiums sit surrounded by century homes in one of Brantford's most beautiful neighbourhoods, boasting mature lots and architectural charm. 54 Dufferin Ave, #12 has two bedrooms, a full bathroom and den with over 1,000 square feet of living space. The unit further offers high ceilings, crown molding with oversized baseboards along with a recently updated bathroom. Easy access to the 403, and close by trails, parks, community centres, schools and many other amenities. Nothing to do but move in! Don't miss out on this excellent value!
Ask about this home
A HOMEH agent will answer your questions about this home.
Know more about 54 Dufferin Avenue
Condo building · 54 Dufferin Avenue
54 Dufferin Avenue is a condo. No units are on the market here right now.
No similar units for sale in 54 Dufferin Avenue right now.
Around this home
Daily convenience, out of 100, from the distances below
Schools nearby
School rating, out of 10.
Helpful calculators
Your HOMEH agent

"I would see it this week."