

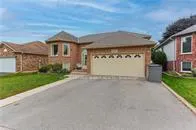
19 Courtland Drive
19 Courtland Drive
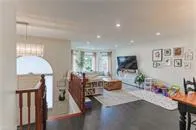 See all 50 photos
Property history
- $2,950TerminatedList: 2025-10-18|End: 2025-11-26|39 daysX12476188
Facts and features
- BasementFinished
- Lease term12 months
- FurnishedUnfurnished
- LaundryIn basement
- Hardwood floors
- Fireplace
- Central air
The homeLink, Bungalow-raised, 1,100–1,500 sq ft
- Type: Link
- Style: Bungalow-raised
- Living space: 1,100–1,500 sq ft
- Basement: Full, finished
- Special designation: Other
InsideFireplace Yes, natural gas, rec room, Tile, Hardwood, In basement
- Fireplace: Yes, natural gas, rec room
- Flooring: Tile, Hardwood
- Laundry: In basement
- Features: Auto garage door remote, countertop range, floor drain, sump pump, water heater, water meter
- Rooms above ground: 6
- Bedrooms: 4
- Bathrooms: 2
- Kitchens: 1
- Family room: Yes
Outside and lotAluminum siding, brick veneer, Asphalt shingle, Poured concrete
- Exterior: Aluminum siding, brick veneer
- Roof: Asphalt shingle
- Foundation: Poured concrete
- Features: Deck, landscaped
Parking2 Garage, Attached
- Spaces: 2 Garage
- Garage: Attached
Heating, water and powerForced air, gas, Central air, Municipal water
- Heating: Forced air, gas
- Cooling: Central air
- Water: Municipal water
- Sewer: Municipal sewer
Rent and termsRent $2,950 a month, Entire property, Unfurnished
- Rent: $2,950 a month
- Space for rent: Entire property
- Furnished: Unfurnished
- Lease: 12 months
IncludedDishwasher, dryer, garage door opener, refrigerator, stove, washer, window coverings, Tenants belongings.
- Included: Dishwasher, dryer, garage door opener, refrigerator, stove, washer, window coverings
- Not included: Tenants belongings.
Listing detailsX12476188, Terminated, Oct 18, 2025
- MLS® number: X12476188
- Status: Terminated
- Listed on: Oct 18, 2025
- Days on market: 39
- Updated: Nov 26, 2025
- Possession: 30-59 days
- Occupied by: Tenant
- Listing brokerage: ROYAL LEPAGE BRANT REALTY
About this home
19 Courtland Drive, Brantford (Brier Park), ON N3R 7V8
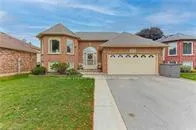
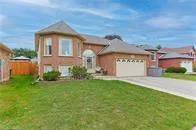
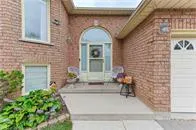
Highly sought after Brier Park move-in ready 3+1 bedroom 2 bathroom raised bungalow sits on a quiet street perfect for your family. Offering three main floor bedrooms, two full baths and loads of additional space both up and down. Great curb appeal with the landscaped yard, double garage and driveway that will accommodate 4 vehicles. Welcome your friends and family into the spacious foyer. The bay window in the main living space creates a bright and cheery feeling in the open concept living/dining area. The kitchen is just steps away and has patio doors leading to a large deck and stairway to a peaceful fenced rear yard, Quartz countertop with breakfast bar. New hardwood high end hardwood floor through the main floor, laminate floor down, carpet free! The downstairs is fully finished and has high ceilings with a large size rec room with above ground Windows for tons of natural light and a corner natural gas fireplace. You will also find additional bedroom, big 3 piece bath, finished laundry room and workshop, office and loads of storage located on this level. Home is ideal for a large family and/or those who like to entertain. just minutes away from all amenities including Schools, shopping, restaurants & HWY 403. All appliances are included in: newer fridge. utilities and hot water heater rental are extra. AAA tenants only. Restricted or no pets.
Ask about this home
A HOMEH agent will answer your questions about this home.
Around this home
Daily convenience, out of 100, from the distances below
Schools nearby
School rating, out of 10.
Helpful calculators
Your HOMEH agent

"I would see it this week."