

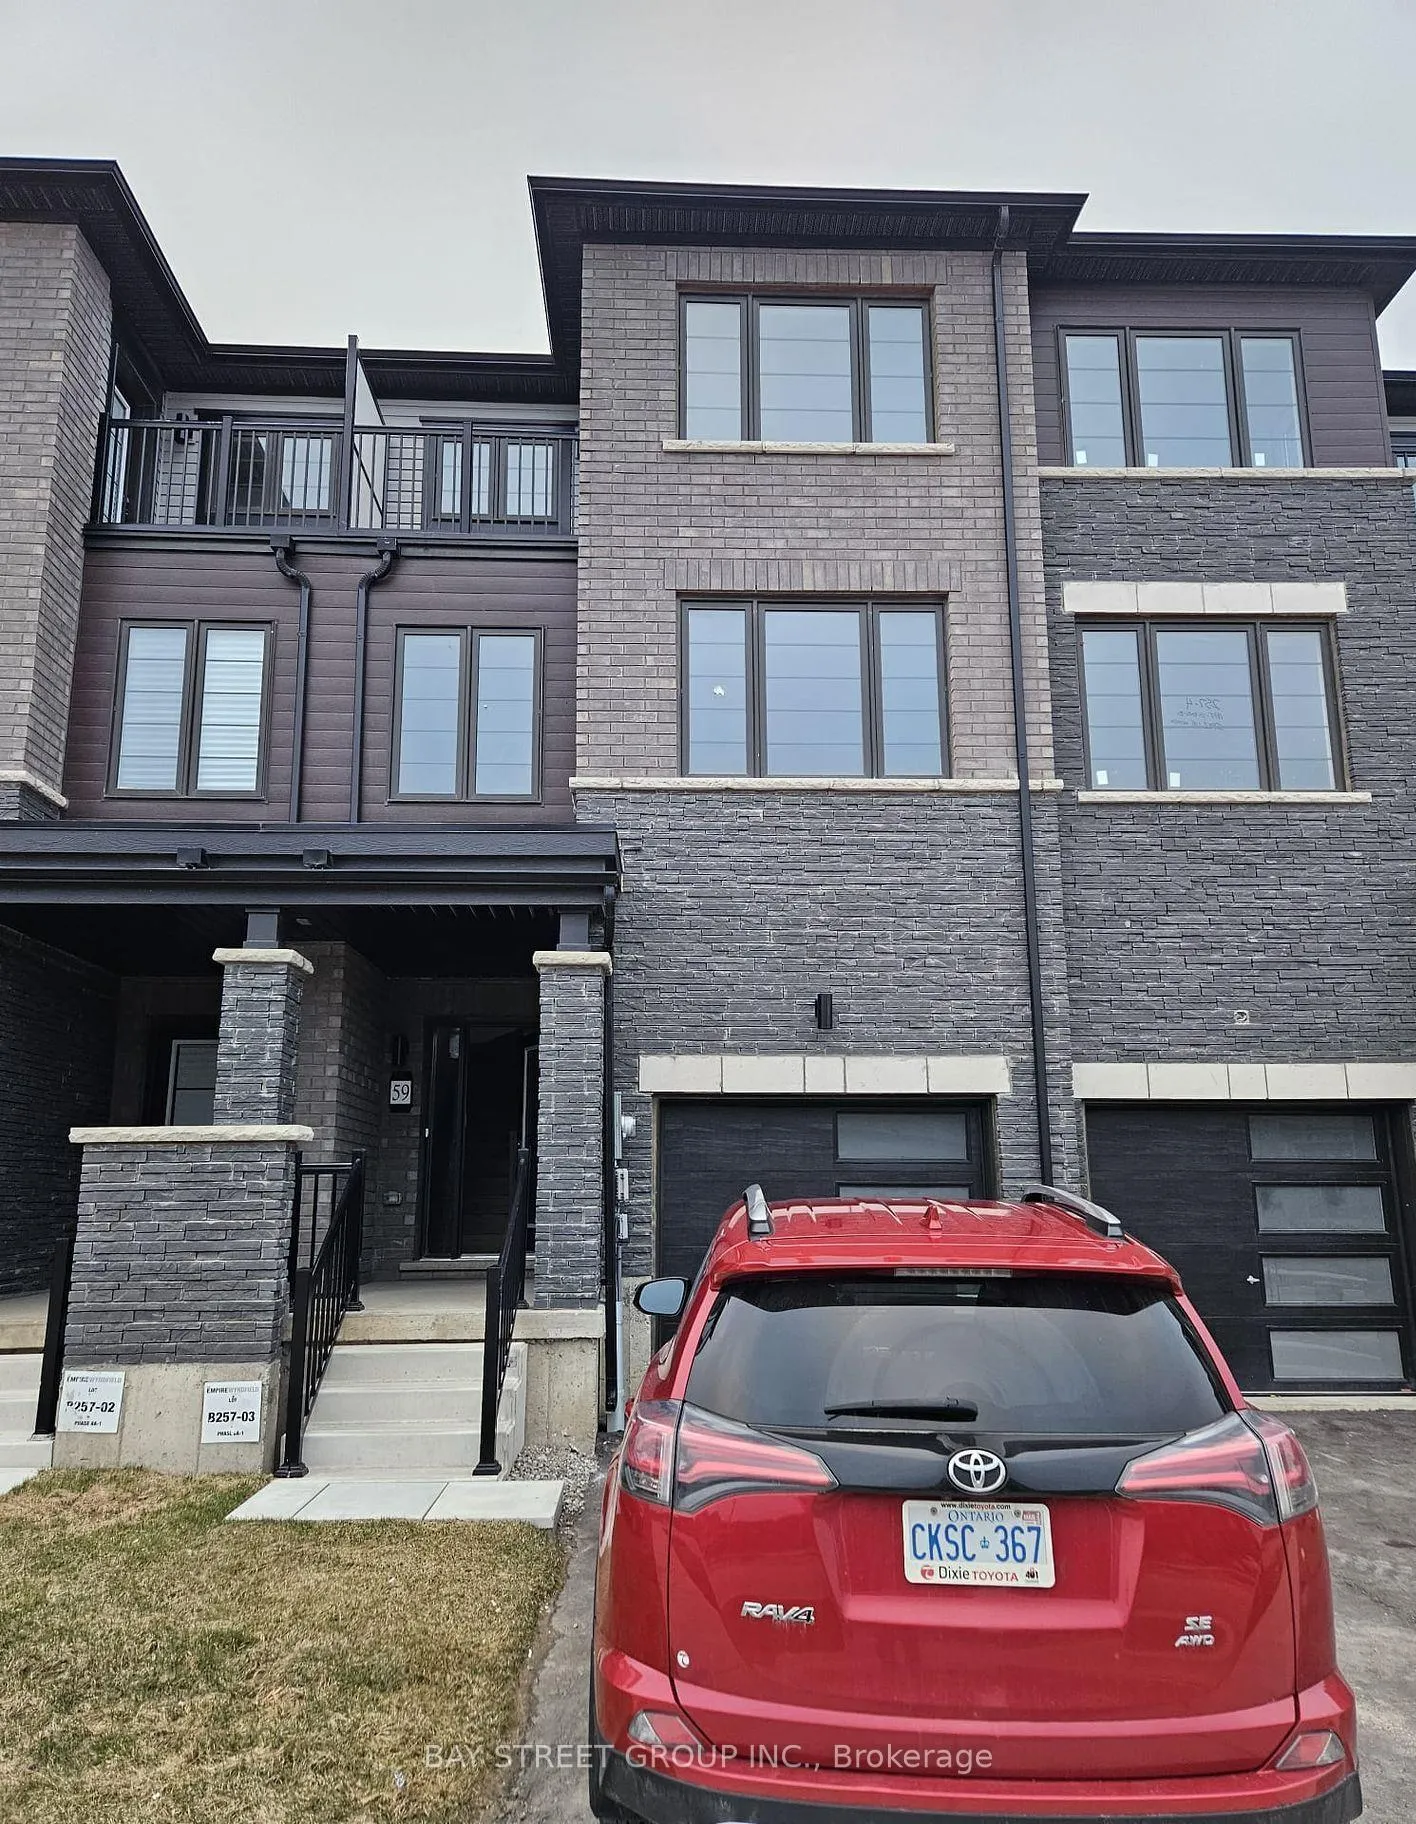
59 Bellhouse Avenue
Freehold Townhouse Terminated
1/1659 Bellhouse Avenue
Freehold Townhouse Terminated
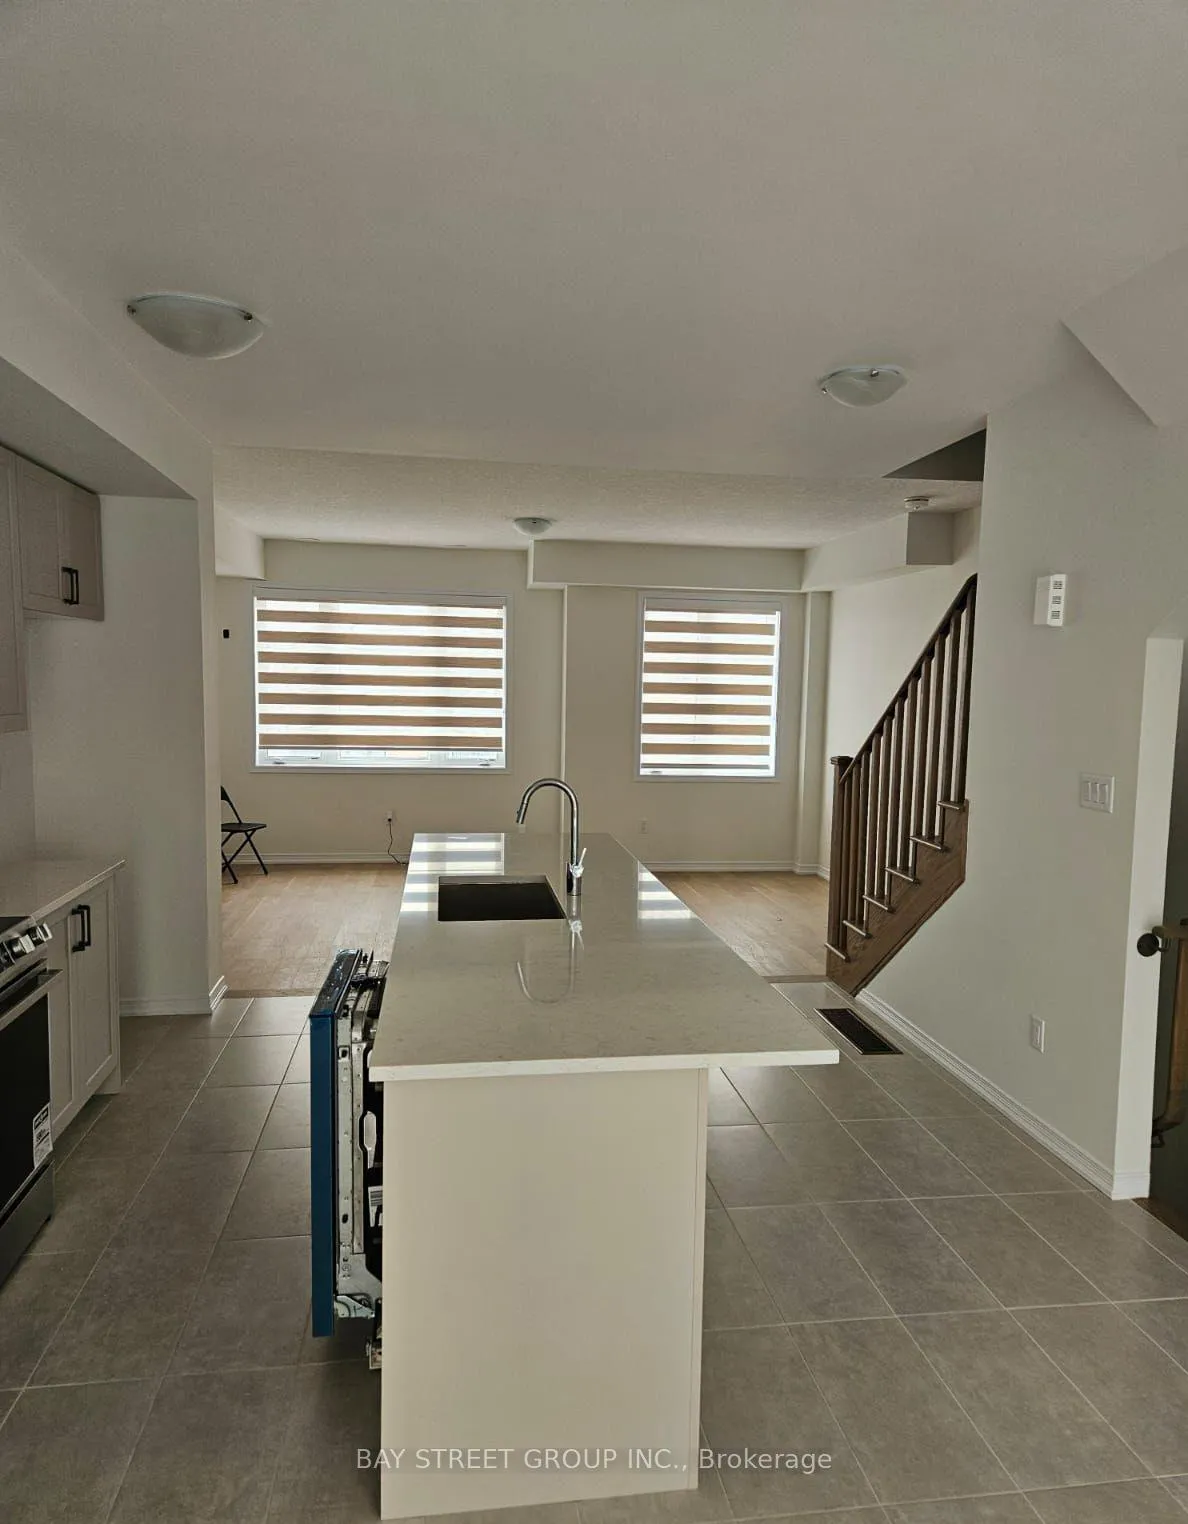 See all 16 photos
3 Bedrooms
3 Bathrooms
1 Garage
1.5K–2K sq.ft
Entire Home
— Unit
Property history
- $2,250TerminatedList: 2025-11-24|End: 2025-12-02|8 daysX12573720
Facts and features
- BasementNone
- Lot size18 × 88 ft
- Lease term12 months
- FurnishedUnfurnished
What stands out
- Central air
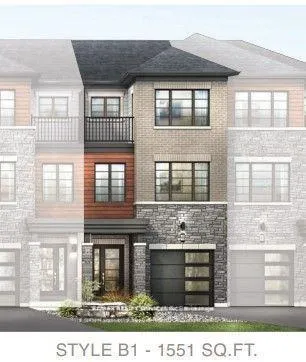
The homeFreehold Townhouse, 3-storey, New
- Type: Freehold Townhouse
- Style: 3-storey
- Age: New
- Living space: 1,500–2,000 sq ft
- Basement: None
InsideLaundry room, Carpet free, Rooms above ground 8
- Laundry: Laundry room
- Features: Carpet free
- Rooms above ground: 8
- Bedrooms: 3
- Bathrooms: 3
- Kitchens: 1
Outside and lotBrick, Asphalt shingle, Poured concrete
Outside
- Exterior: Brick
- Roof: Asphalt shingle
- Foundation: Poured concrete
- Size: 18 × 88 ft
Parking1 Garage, Built-in, Private
- Spaces: 1 Garage
- Garage: Built-in
- Driveway: Private
Heating, water and powerForced air, gas, Central air, Municipal water
- Heating: Forced air, gas
- Cooling: Central air
- Water: Municipal water
- Sewer: Municipal sewer
Rent and termsRent $2,250 a month, Entire property, Unfurnished
- Rent: $2,250 a month
- Space for rent: Entire property
- Furnished: Unfurnished
- Lease: 12 months
- Paid: Monthly
- Rent includes: Central air conditioning, parking
- Deposit: Required
- Credit check: Required
- Employment letter: Required
- Rental application: Required
- References: Required
IncludedHot water tank
- Included: Hot water tank
Listing detailsX12573720, Terminated, Nov 24, 2025
- MLS® number: X12573720
- Status: Terminated
- Listed on: Nov 24, 2025
- Days on market: 8
- Updated: Dec 2, 2025
- Possession: 2026-02-01 / Flexible
- Occupied by: Tenant
- Listing brokerage: BAY STREET GROUP INC.
About this home
59 Bellhouse Avenue, Brantford, ON N3T 0W2
Carpet Free
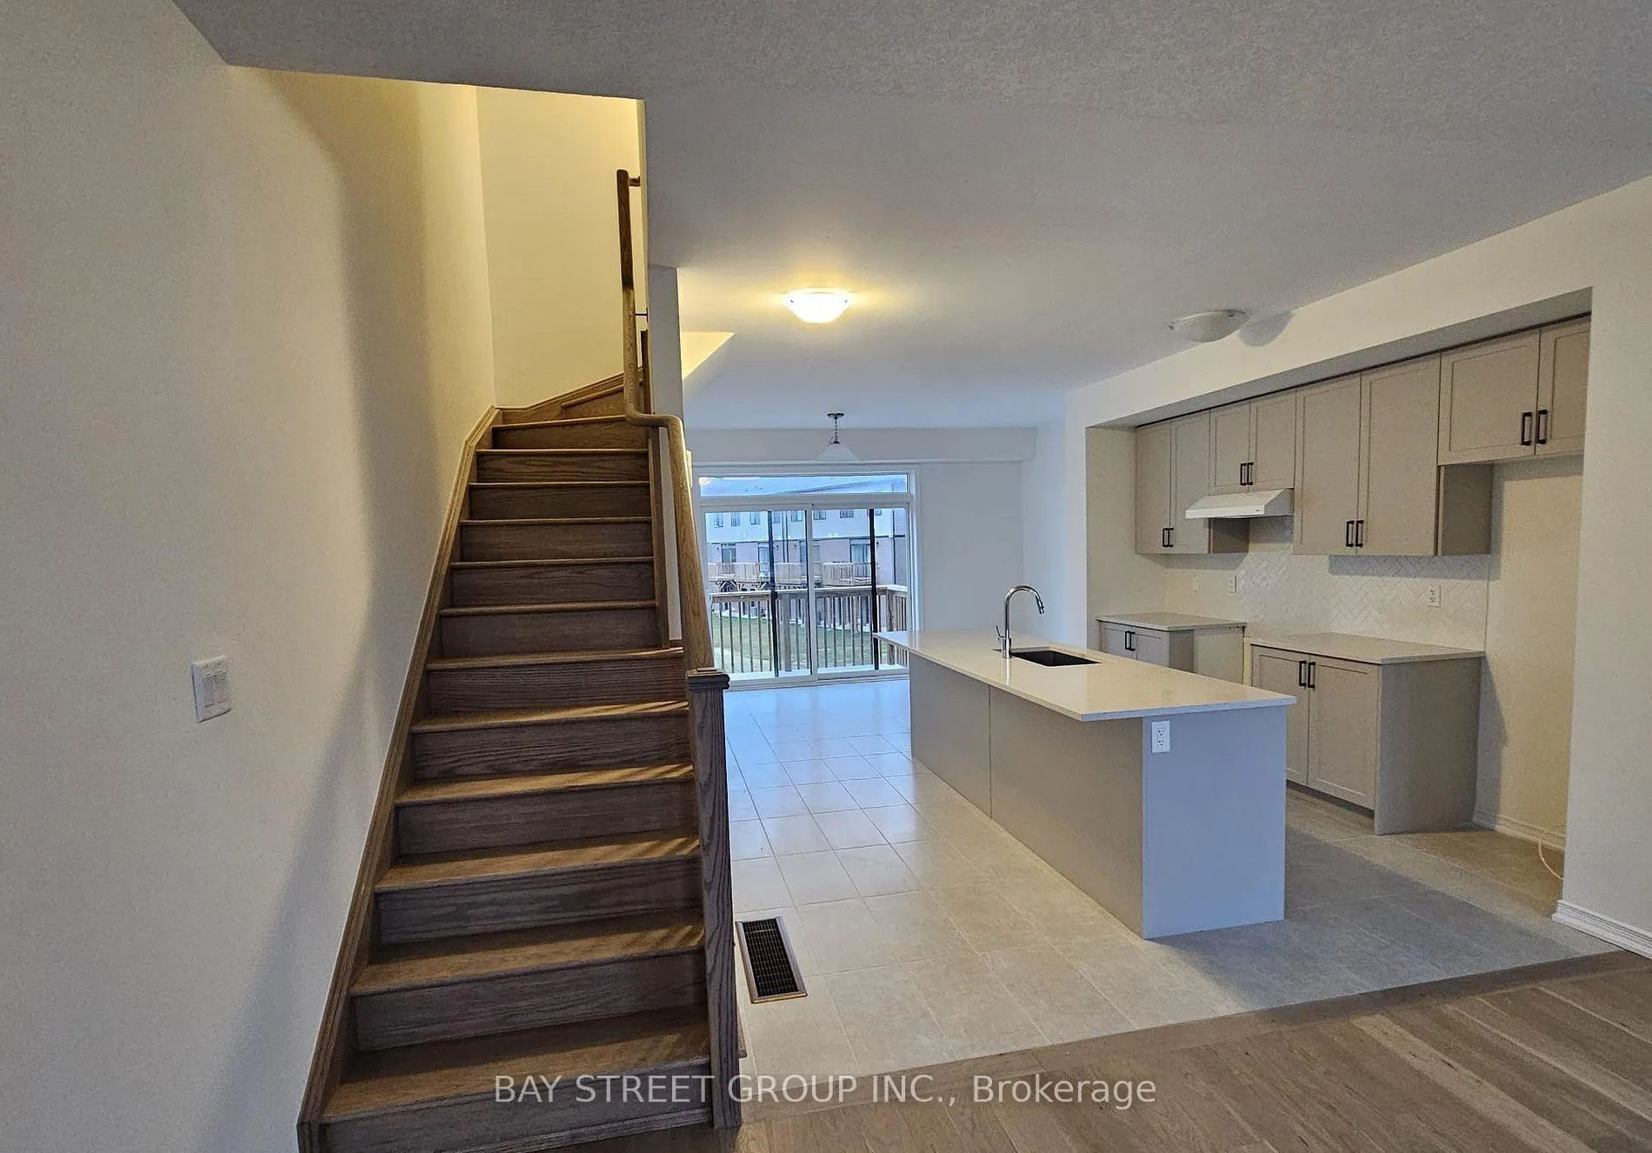
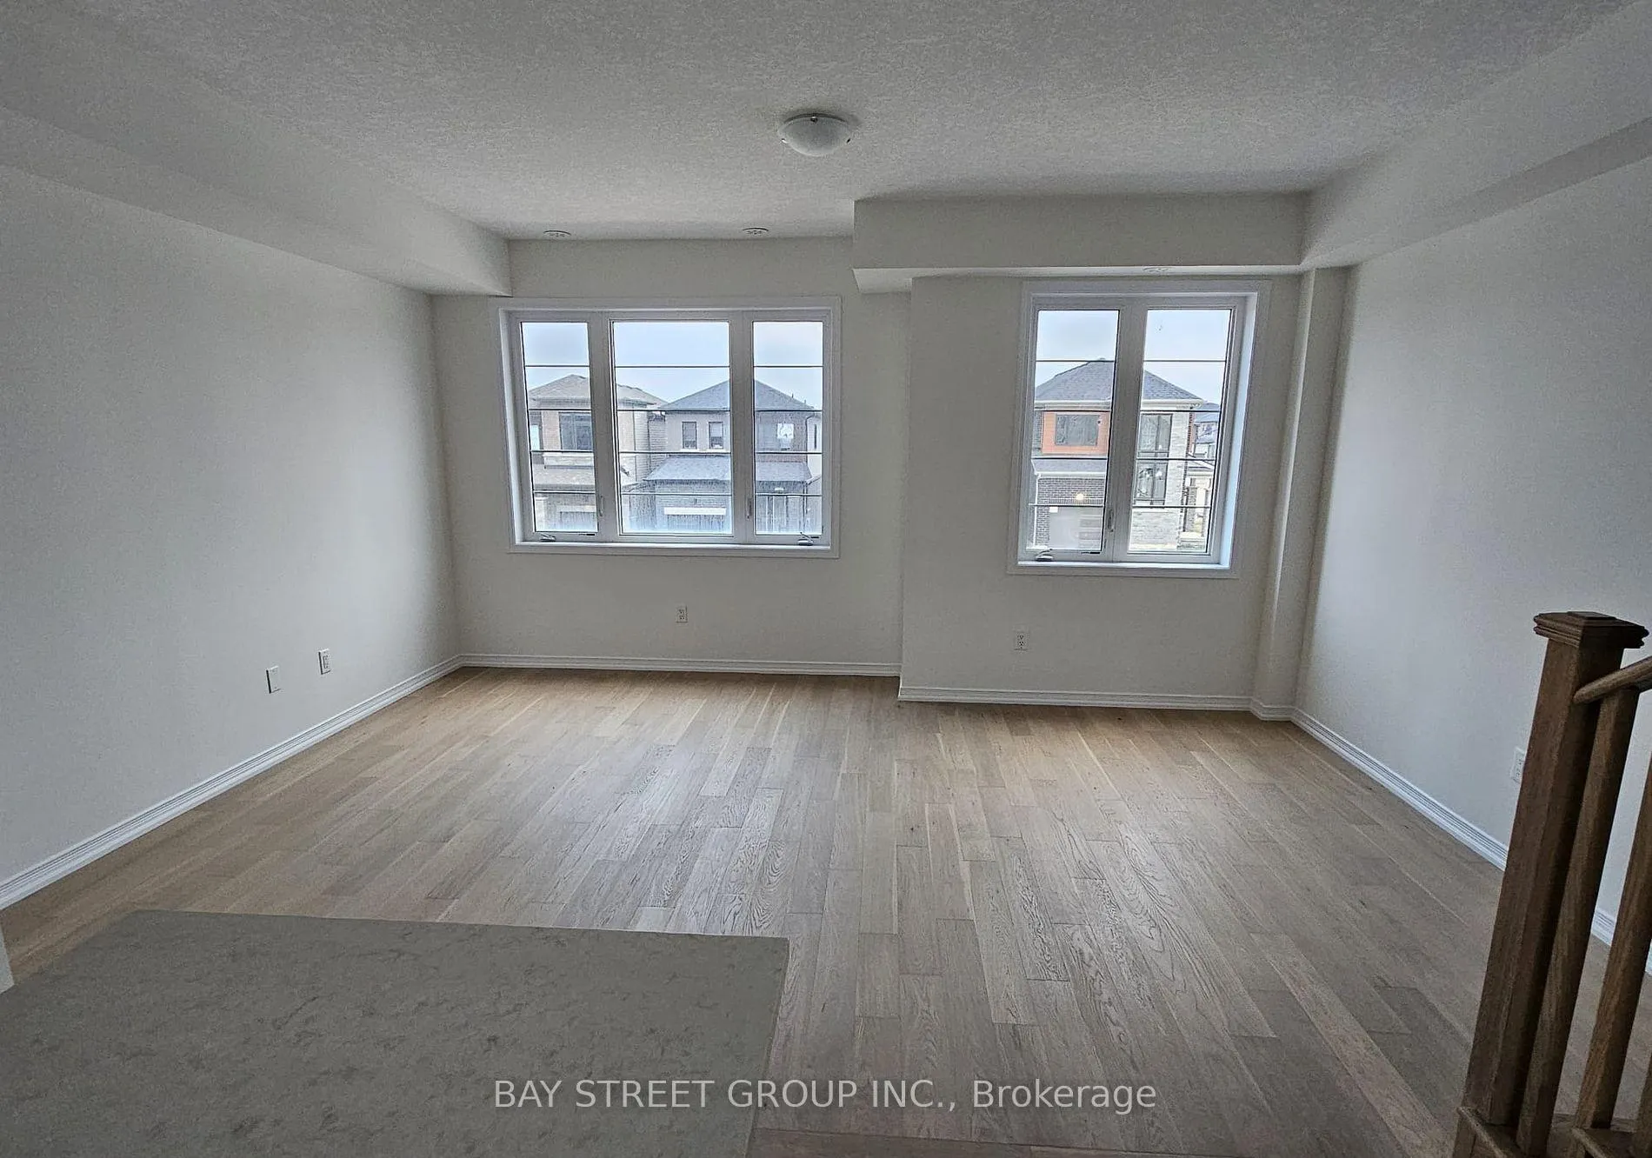
The Main Level Features An Oversized Great Room With 9' Ceilings And Engineered Hardwood Throughout. Enjoy An Upgraded Kitchen Complete With Stainless Steel Appliances, Quartz Countertops, A Stylish Backsplash, And A Bright Breakfast Area That Walks Out To A Large Deck-Perfect For Bbqs And Entertaining. Oak Staircase Leads To A Spacious Primary Bedroom With Its Own Balcony, Plus Two Additional Well-Sized Bedrooms And Two Full Bathrooms On The Upper Level.
Read more
Ask about this home
A HOMEH agent will answer your questions about this home.
Ask a question
Around this home
Shellard lane/ Gillespie Drive
Errands
Parks
Schools
Daily convenience, out of 100, from the distances below
ParkWalter Gretzky Park · 1 within 1 km14 min walk873 m
GrocerySunfe Convenience24 min walk1.5 km
SchoolWalter Gretzky Elementary School16 min walk1.0 km
Cafés & foodTim Hortons24 min walk1.5 km
WalkDriveStraight-line distance, open map data
Grocery1.5 km
Park0.9 km
Coffee1.5 km
Schools nearby
School rating, out of 10.
Walter Gretzky Elementary Schoolelementary · Public · 1.0 km
5.9/10Fair
Blanche E. Williams Public Schoolelementary · Public · 1.0 km
—
St. Basil Catholic Elementary Schoolelementary · Catholic · 1.2 km
5.7/10Fair
Contact agent
Helpful calculators
Rent vs buy
Affordability
Mortgage
Down payment
Stress test
CMHC insurance
Your HOMEH agent

NimaHOMEH agent · Brantford
"I would see it this week."
Ask Nima