

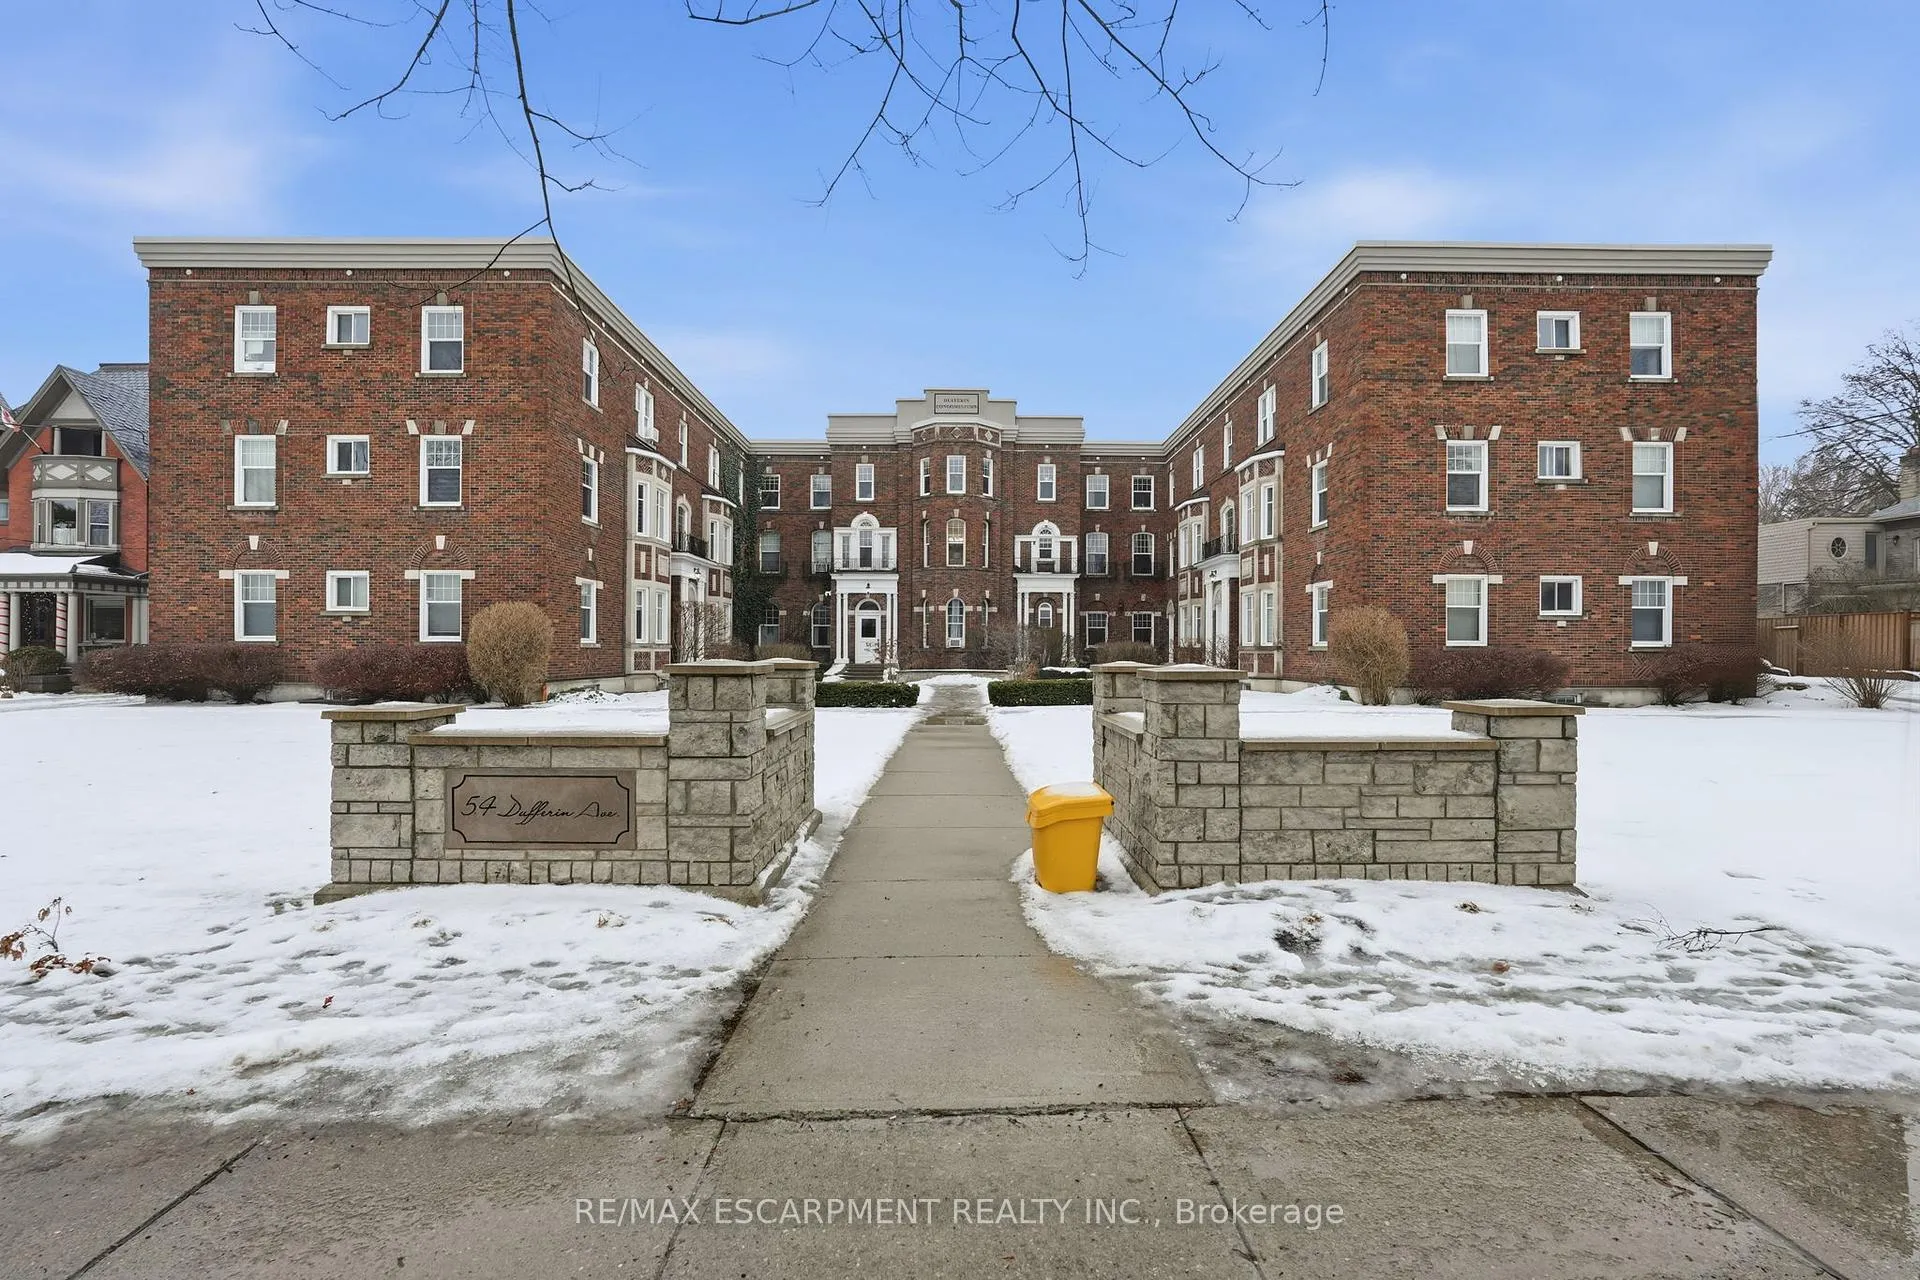
Unit 3, 54 Dufferin Avenue
Unit 3, 54 Dufferin Avenue
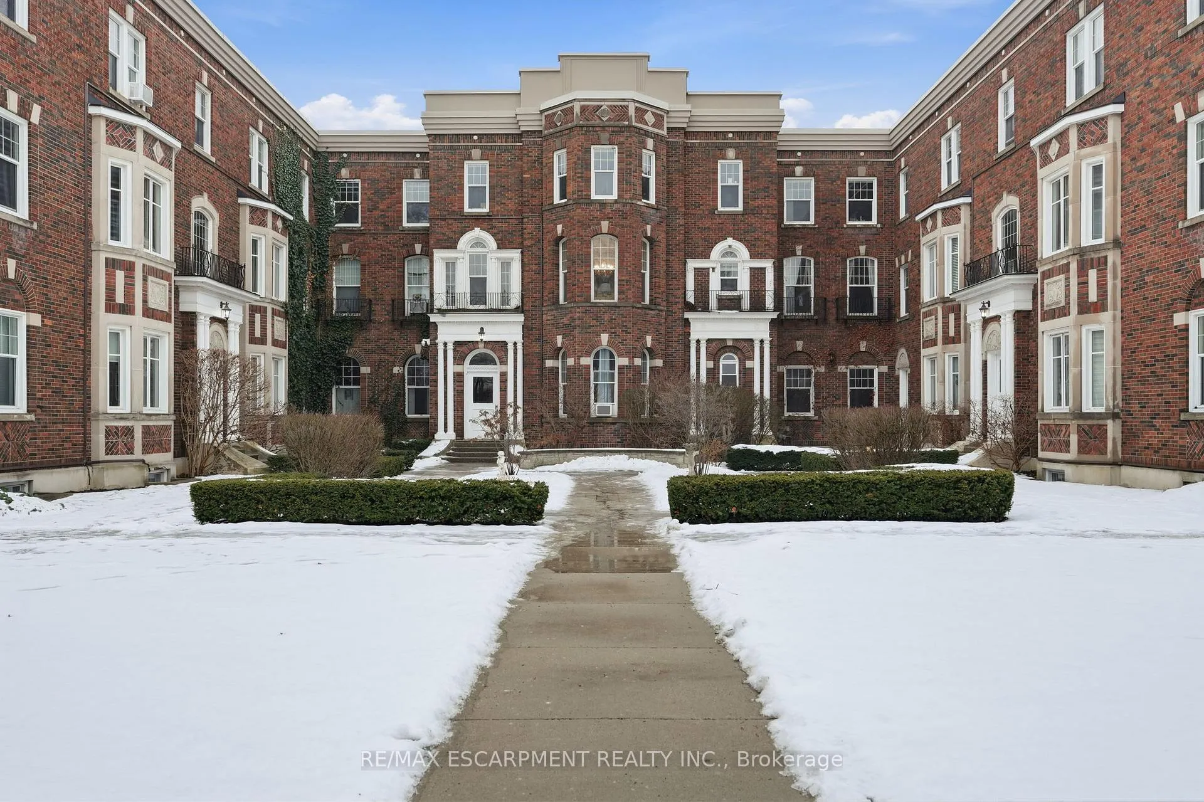
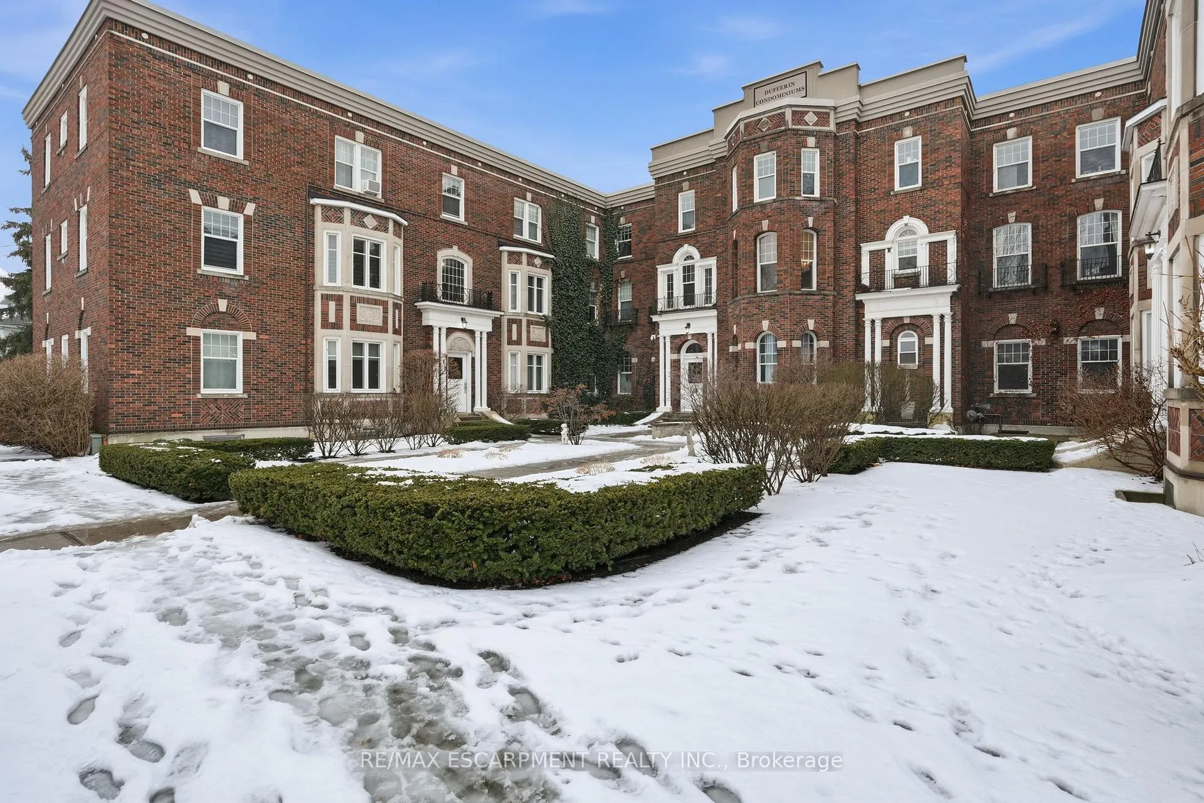
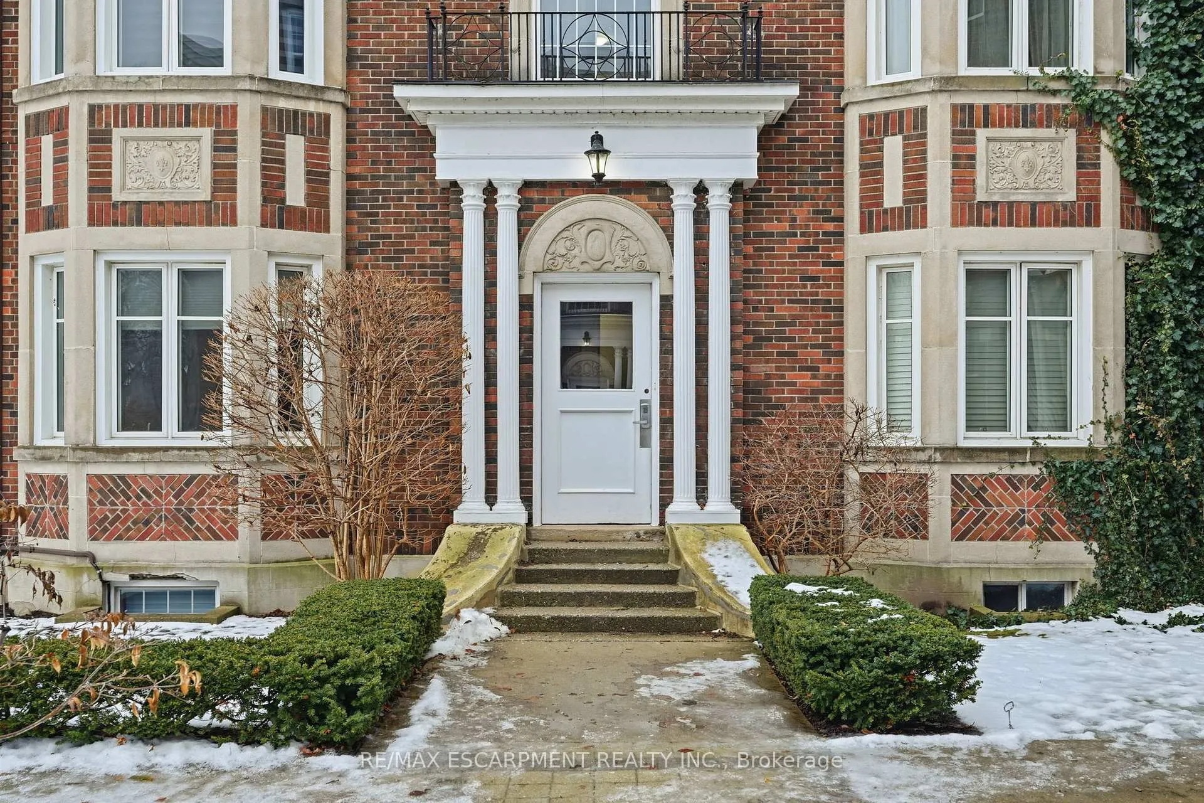
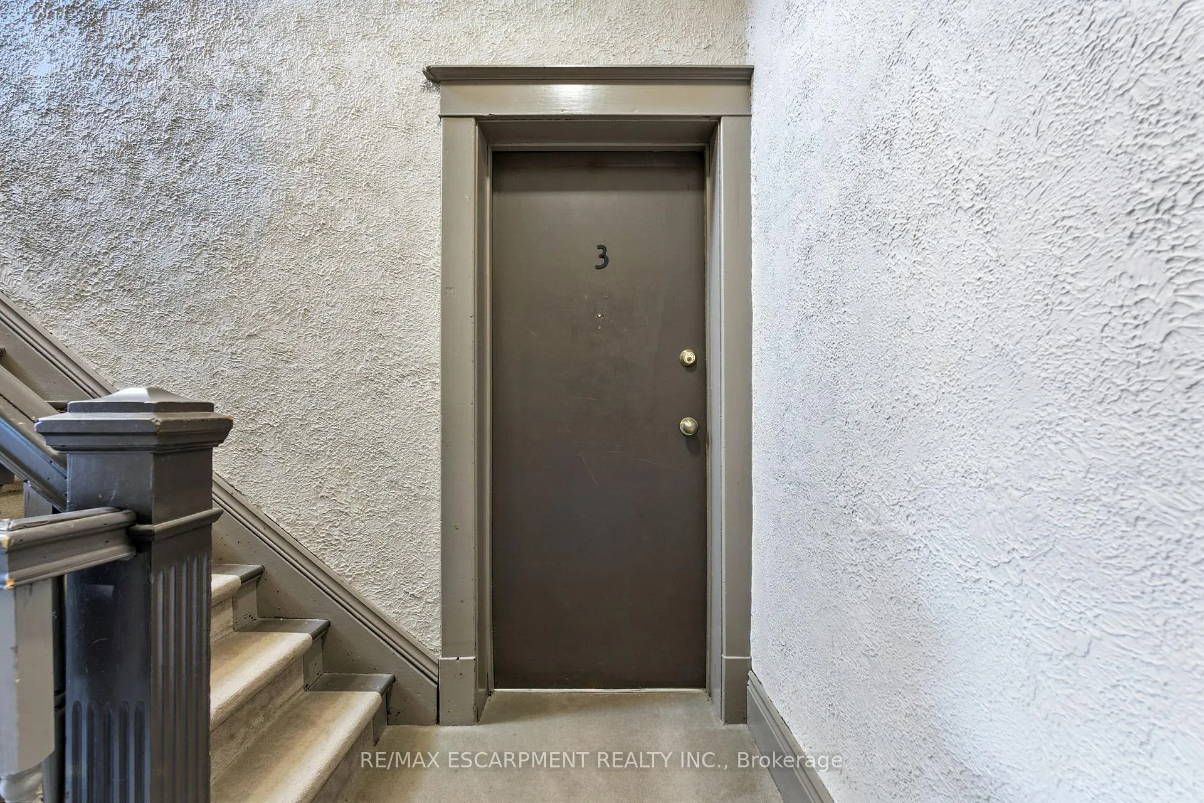 See all 34 photos
Property history
Facts and features
- ExposureEast
- LaundryCoin operated, in basement
- LockerExclusive
- BalconyOpen
The homeCondo Apartment, 1 storey/apt, 100+
- Type: Condo Apartment
- Style: 1 storey/apt
- Age: 100+
- Living space: 900–999 sq ft
- Basement: None
- Exposure: East
InsideCoin operated, in basement, lower level, Carpet free, Rooms above ground 5
- Laundry: Coin operated, in basement, lower level
- Features: Carpet free
- Rooms above ground: 5
- Bedrooms: 2
- Bathrooms: 1
- Kitchens: 1
OutsideBrick, Flat, Concrete
- Exterior: Brick
- Roof: Flat
- Foundation: Concrete
- Balcony: Open
- Features: Landscaped
Parking and locker1 Parking, Exclusive, Surface
- Spaces: 1 Parking
- Parking type: Exclusive
- Driveway: Surface
- Spot: 20
- Locker: Exclusive
- Locker number: A
Building54 Dufferin Avenue, Condo corporation 74, Pets Allowed
- Name: 54 Dufferin Avenue
- Condo corporation: 74
- Pets: Allowed
Heating, water and powerRadiant, other, Window unit(s)
- Heating: Radiant, other
- Cooling: Window unit(s)
Costs and taxesTaxes $2,395 a year, Condo fee $944 a month, Heat included, water included, common elements included, building insurance included
- Taxes, 2025: $2,395 a year
- Condo fee: $944 a month
- Fee includes: Heat included, water included, common elements included, building insurance included
- HST: No HST
Included in the saleFridge, stove, dishwasher, window coverings, elfs, 2 window a/c units, portable a/c unit, floating shelves in living room
- Included: Fridge, stove, dishwasher, window coverings, elfs, 2 window a/c units, portable a/c unit, floating shelves in living room
Listing detailsX12678038, Sold, Jan 8, 2026
- MLS® number: X12678038
- Status: Sold
- Listed on: Jan 8, 2026
- Days on market: 13
- Updated: Jan 21, 2026
- Possession: Flexible
- Occupied by: Owner
- Listing brokerage: RE/MAX ESCARPMENT REALTY INC.
About this home
Unit 3, 54 Dufferin Avenue, Brantford, ON N3T 4P5
Welcome to 54 Dufferin Avenue, where timeless character meets modern style. This newly updated condo offers a rare opportunity to live in one of Brantford's most sought-after and historic neighbourhoods, blending the beauty of early 1900s architecture with today's conveniences. Inside, you'll find nearly 1,000 square feet of thoughtfully designed living space. High ceilings, oversized windows and classic details like crown moulding and original hardware give the unit a sophisticated feel, while the updates make it completely move-in ready. The kitchen features quartz countertops, subway tile backsplash, valance lighting and plenty of prep space. The bathroom has been fully refreshed with a new vanity and timeless penny tile flooring that ties back to the home's 1910 heritage. Durable vinyl flooring runs throughout for a clean, modern look. The spacious living room overlooks the beautifully landscaped courtyard - perfect for relaxing after work or hosting friends. Beyond your front door, you'll love being steps away from parks, walking trails and nearby pickleball courts, as well as downtown shops, restaurants and schools. With easy access to Hwy 403 and public transit, this location makes it simple to balance work, play and everyday convenience. Offering heritage appeal, modern upgrades and a vibrant community setting, this condo is the ideal first step into homeownership in one of Brantford's most desirable areas. RSA.
Ask about this home
A HOMEH agent will answer your questions about this home.
Know more about 54 Dufferin Avenue
Condo building · 54 Dufferin Avenue
54 Dufferin Avenue is a condo. No units are on the market here right now.
No similar units for sale in 54 Dufferin Avenue right now.
Around this home
Daily convenience, out of 100, from the distances below
Schools nearby
School rating, out of 10.
Helpful calculators
Your HOMEH agent

"I would see it this week."