

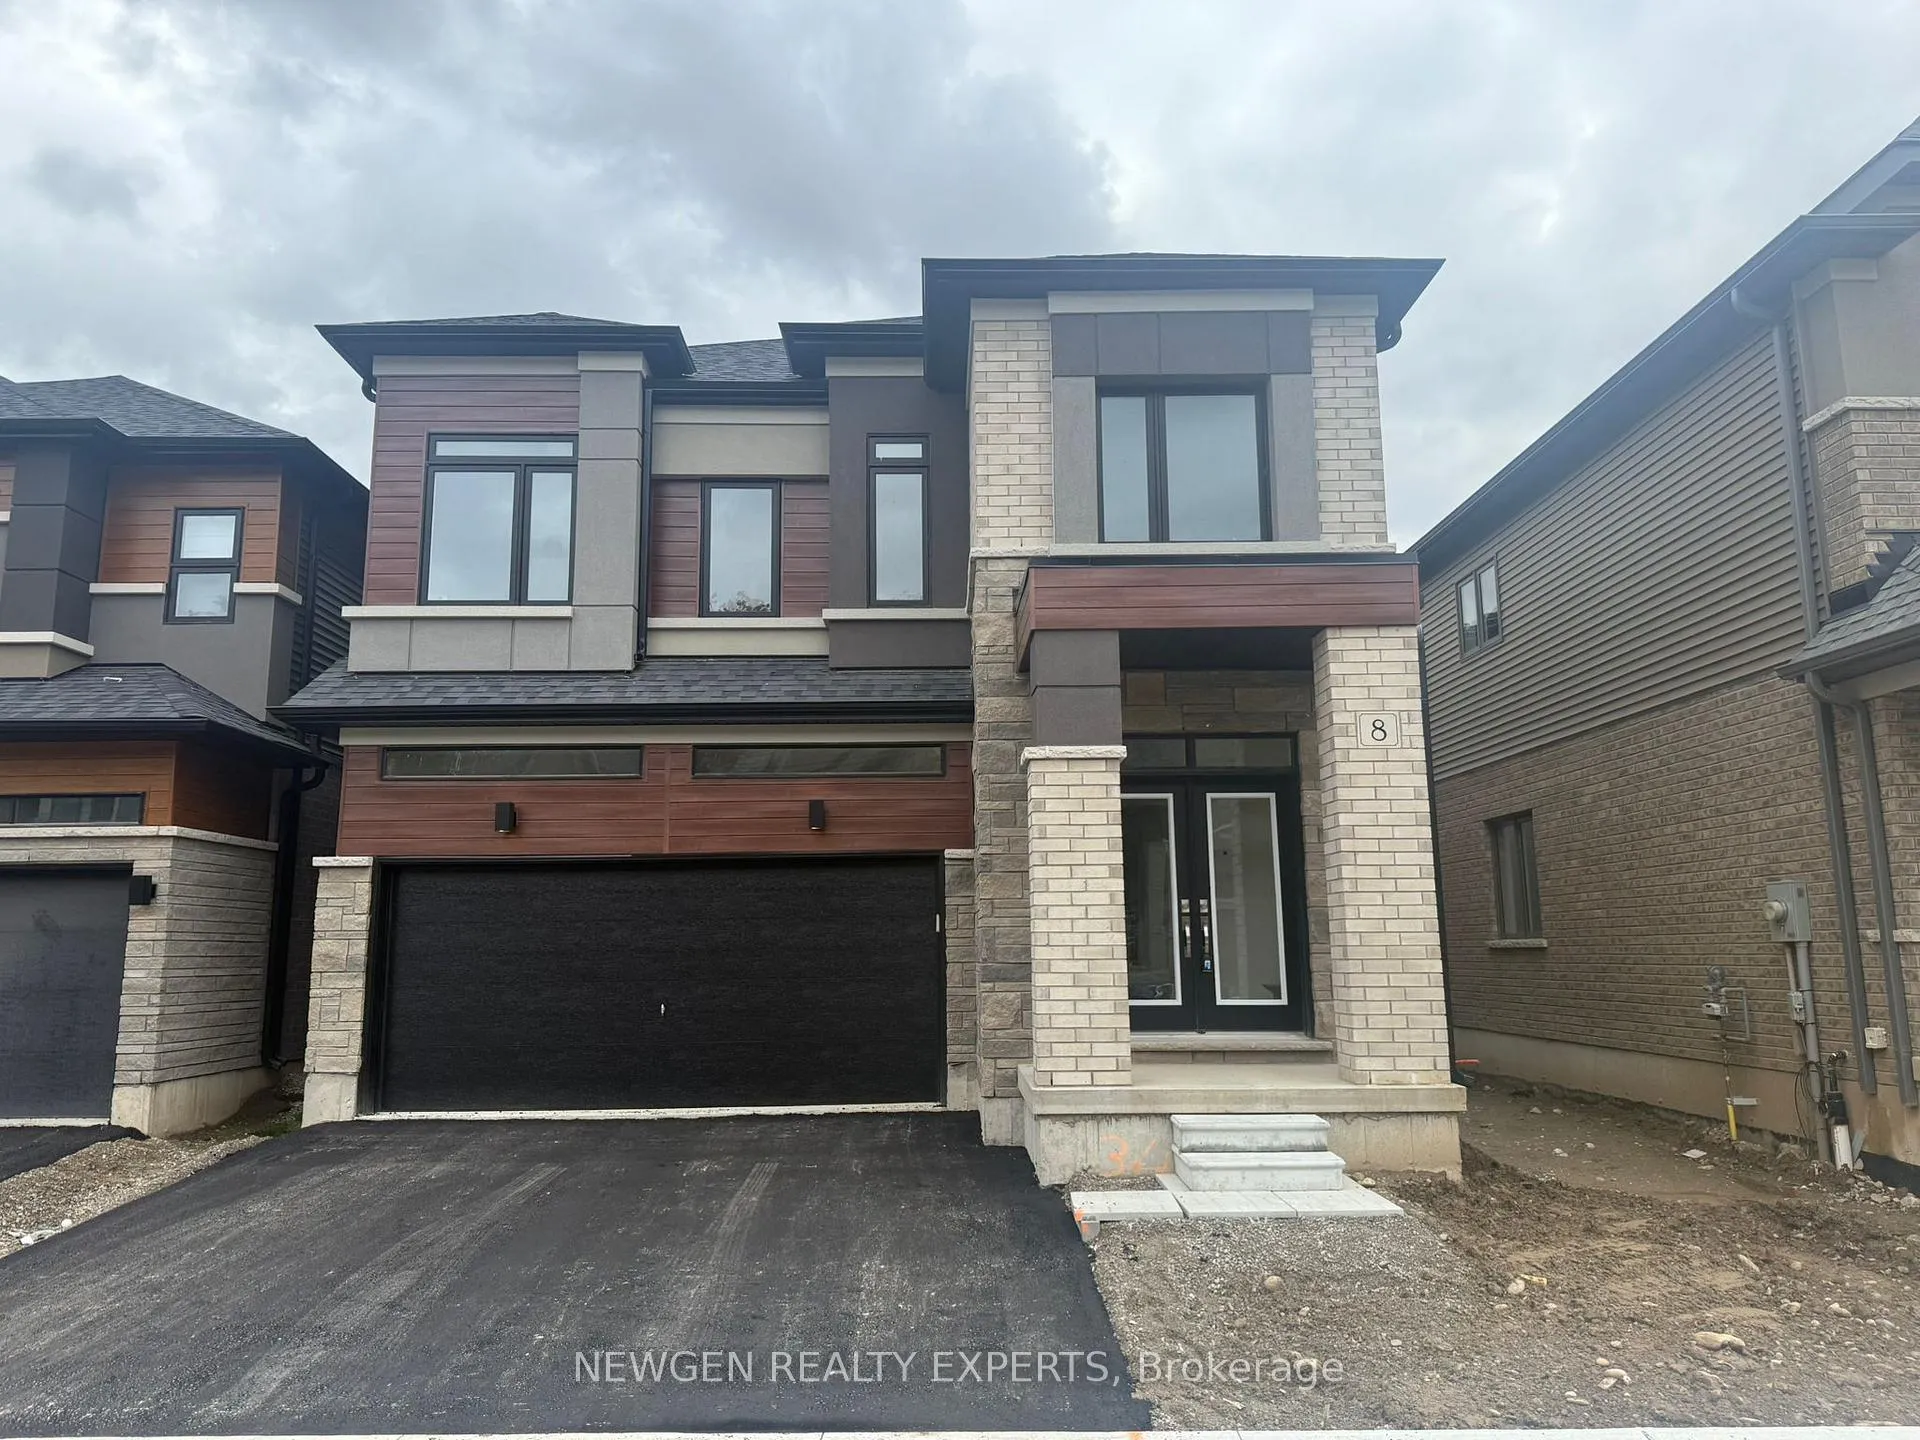
8 McKernan Avenue
8 McKernan Avenue
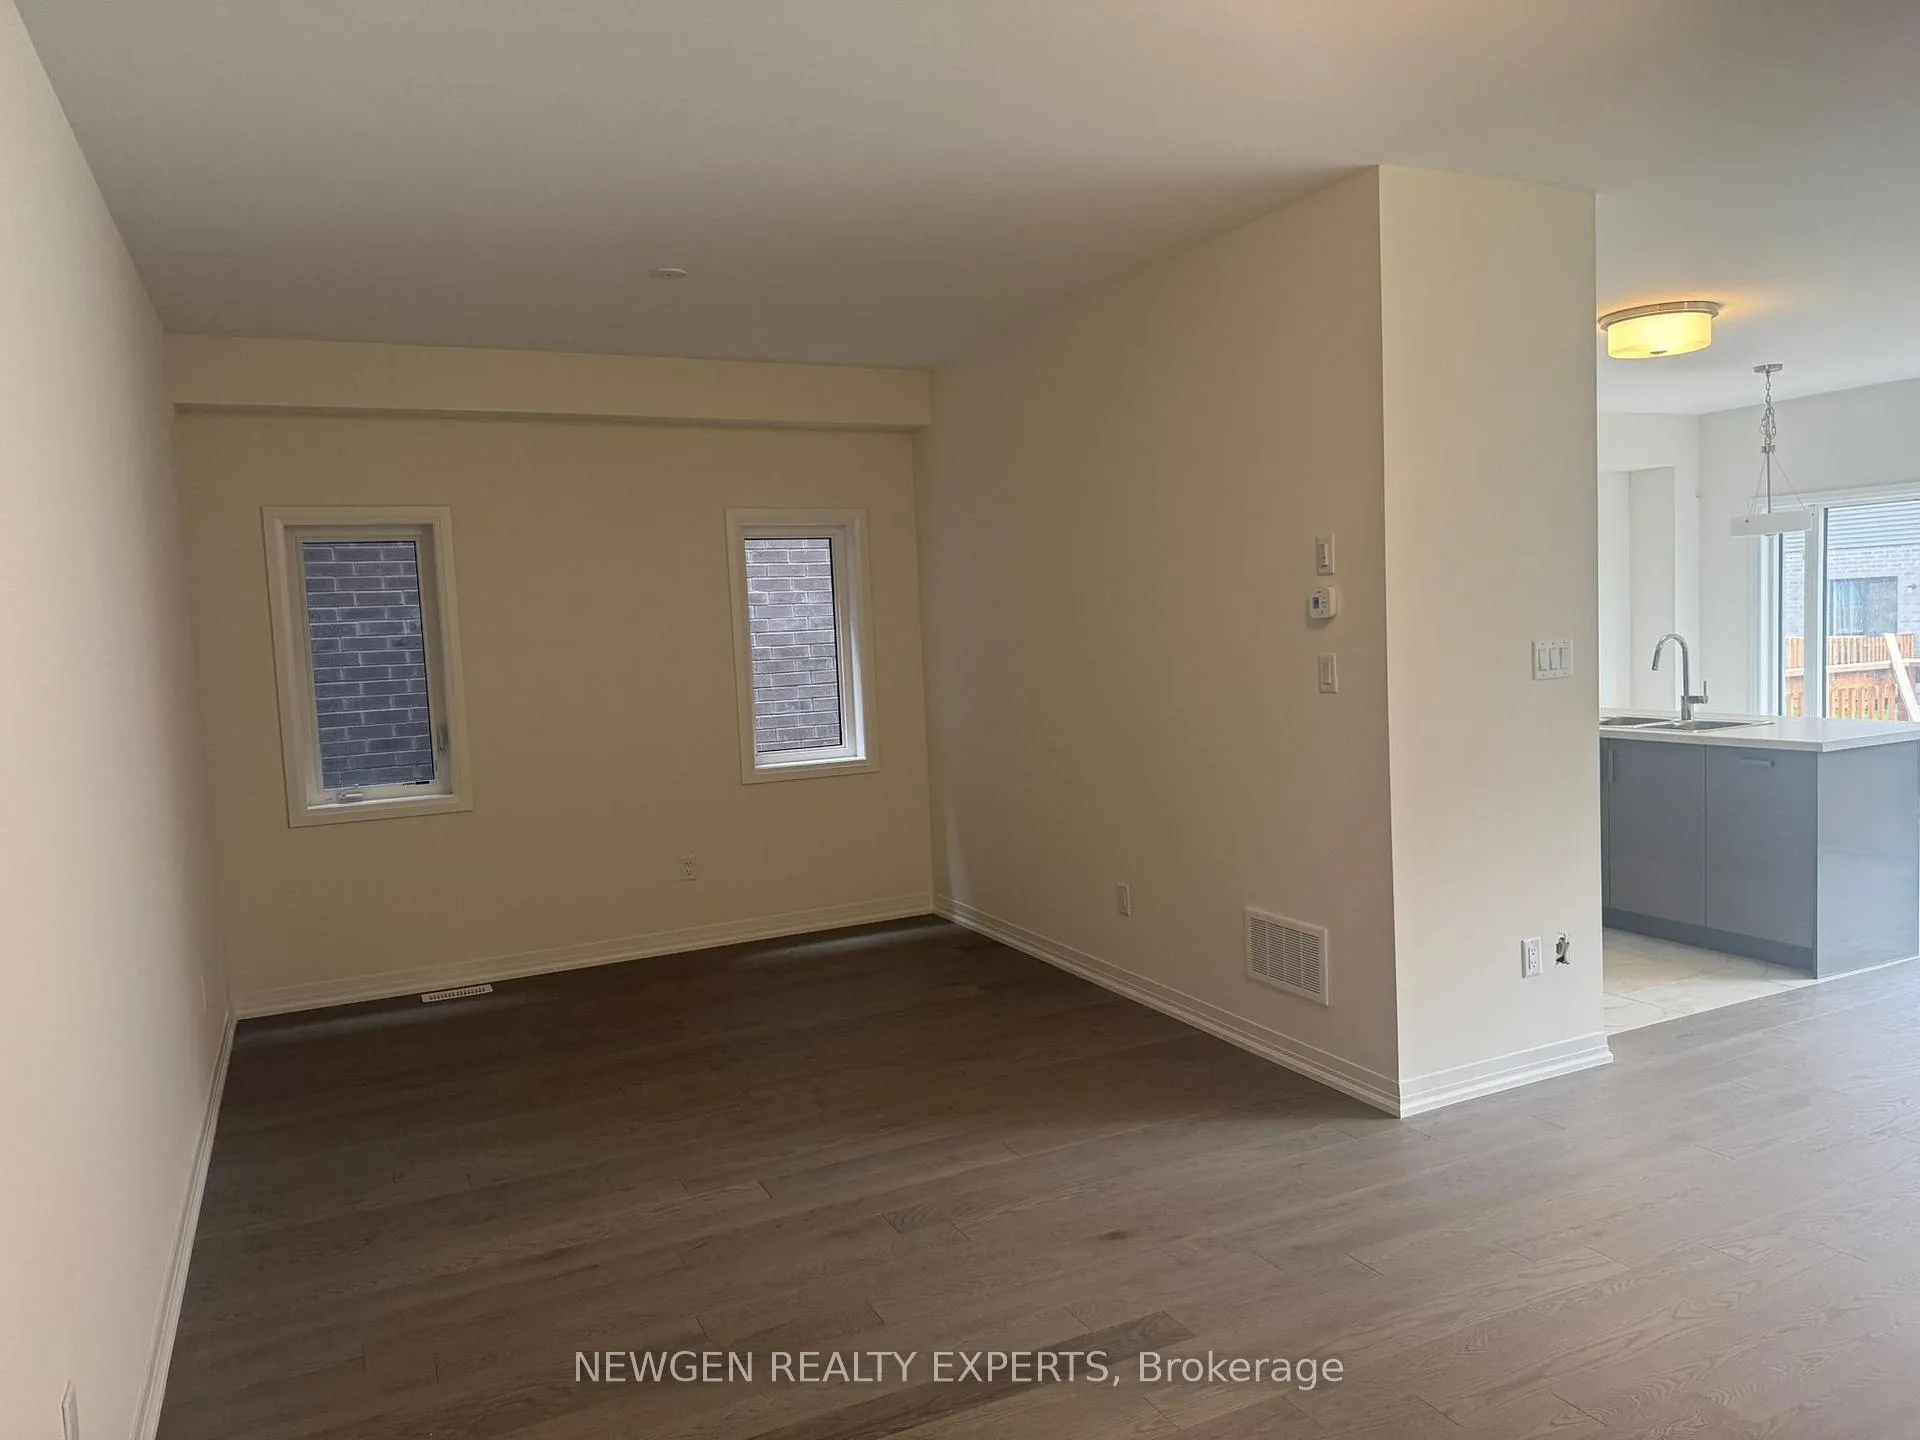 See all 30 photos
Property history
Facts and features
- BasementUnfinished
- Lease term12 months
- FurnishedUnfurnished
- LaundryEnsuite
- Fireplace
- Central air
The homeDetached, 2-storey, 2,500–3,000 sq ft
- Type: Detached
- Style: 2-storey
- Living space: 2,500–3,000 sq ft
- Basement: Full, unfinished
- Waterfront: None
InsideFireplace Yes, Ensuite, upper level, Auto garage door remote, built-in oven, central vacuum, countertop range
- Fireplace: Yes
- Laundry: Ensuite, upper level
- Features: Auto garage door remote, built-in oven, central vacuum, countertop range
- Rooms above ground: 11
- Bedrooms: 4
- Bathrooms: 4
- Kitchens: 1
- Family room: Yes
Outside and lotBrick, stone, Asphalt shingle, Concrete
- Exterior: Brick, stone
- Roof: Asphalt shingle
- Foundation: Concrete
- Features: Built-in-bbq, deck
Parking2 Garage, Built-in, Available
- Spaces: 2 Garage
- Garage: Built-in
- Driveway: Available
Heating, water and powerForced air, gas, Central air, Municipal water
- Heating: Forced air, gas
- Cooling: Central air
- Water: Municipal water
- Sewer: Municipal sewer
- Natural gas: Yes
- Hydro: Available
- Cable: Available
Rent and termsRent $3,200 a month, Entire property, Unfurnished
- Rent: $3,200 a month
- Space for rent: Entire property
- Furnished: Unfurnished
- Lease: 12 months
- Paid: Monthly
- Deposit: Required
- Credit check: Required
- Employment letter: Required
- Rental application: Required
- References: Required
- Rental items: Hwt
IncludedAll modern ss appliances (fridge, cooktop, rangehood, built-in-microwave, dishwasher, washerreports, job letters, paystubs, ids required. please send the offers toplease attached schedule b and c with the offer. completed rental application, full [email protected] dryer), gas fireplace, all window coverings
- Included: All modern ss appliances (fridge, cooktop, rangehood, built-in-microwave, dishwasher, washerreports, job letters, paystubs, ids required. please send the offers toplease attached schedule b and c with the offer. completed rental application, full [email protected] dryer), gas fireplace, all window coverings
NearbyPark, public transit, school, school bus route
- Close to: Park, public transit, school, school bus route
Listing detailsX12482129, Rented, Oct 24, 2025
- MLS® number: X12482129
- Status: Rented
- Listed on: Oct 24, 2025
- Days on market: 26
- Updated: Nov 20, 2025
- Possession: 2025-11-01 / Immediate
- Occupied by: Vacant
- Listing brokerage: NEWGEN REALTY EXPERTS
About this home
8 McKernan Avenue, Brantford (Mayfair), ON N3V 0C1
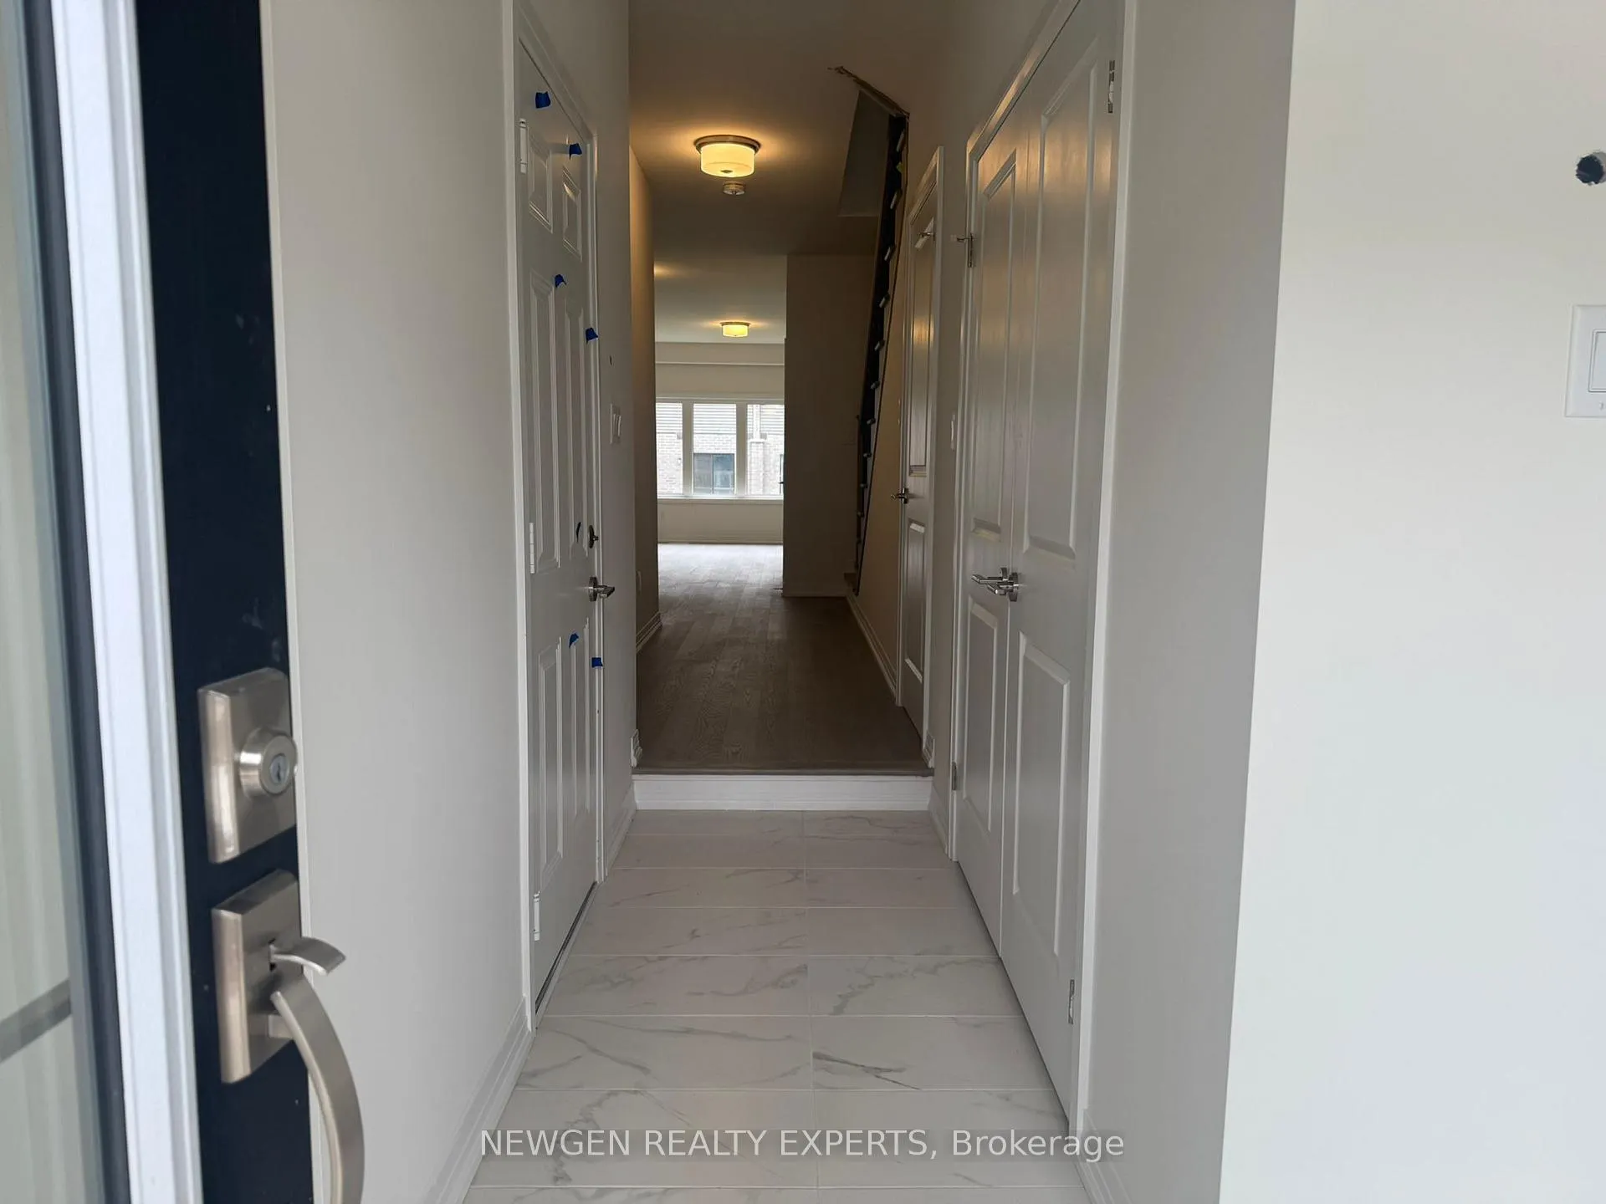
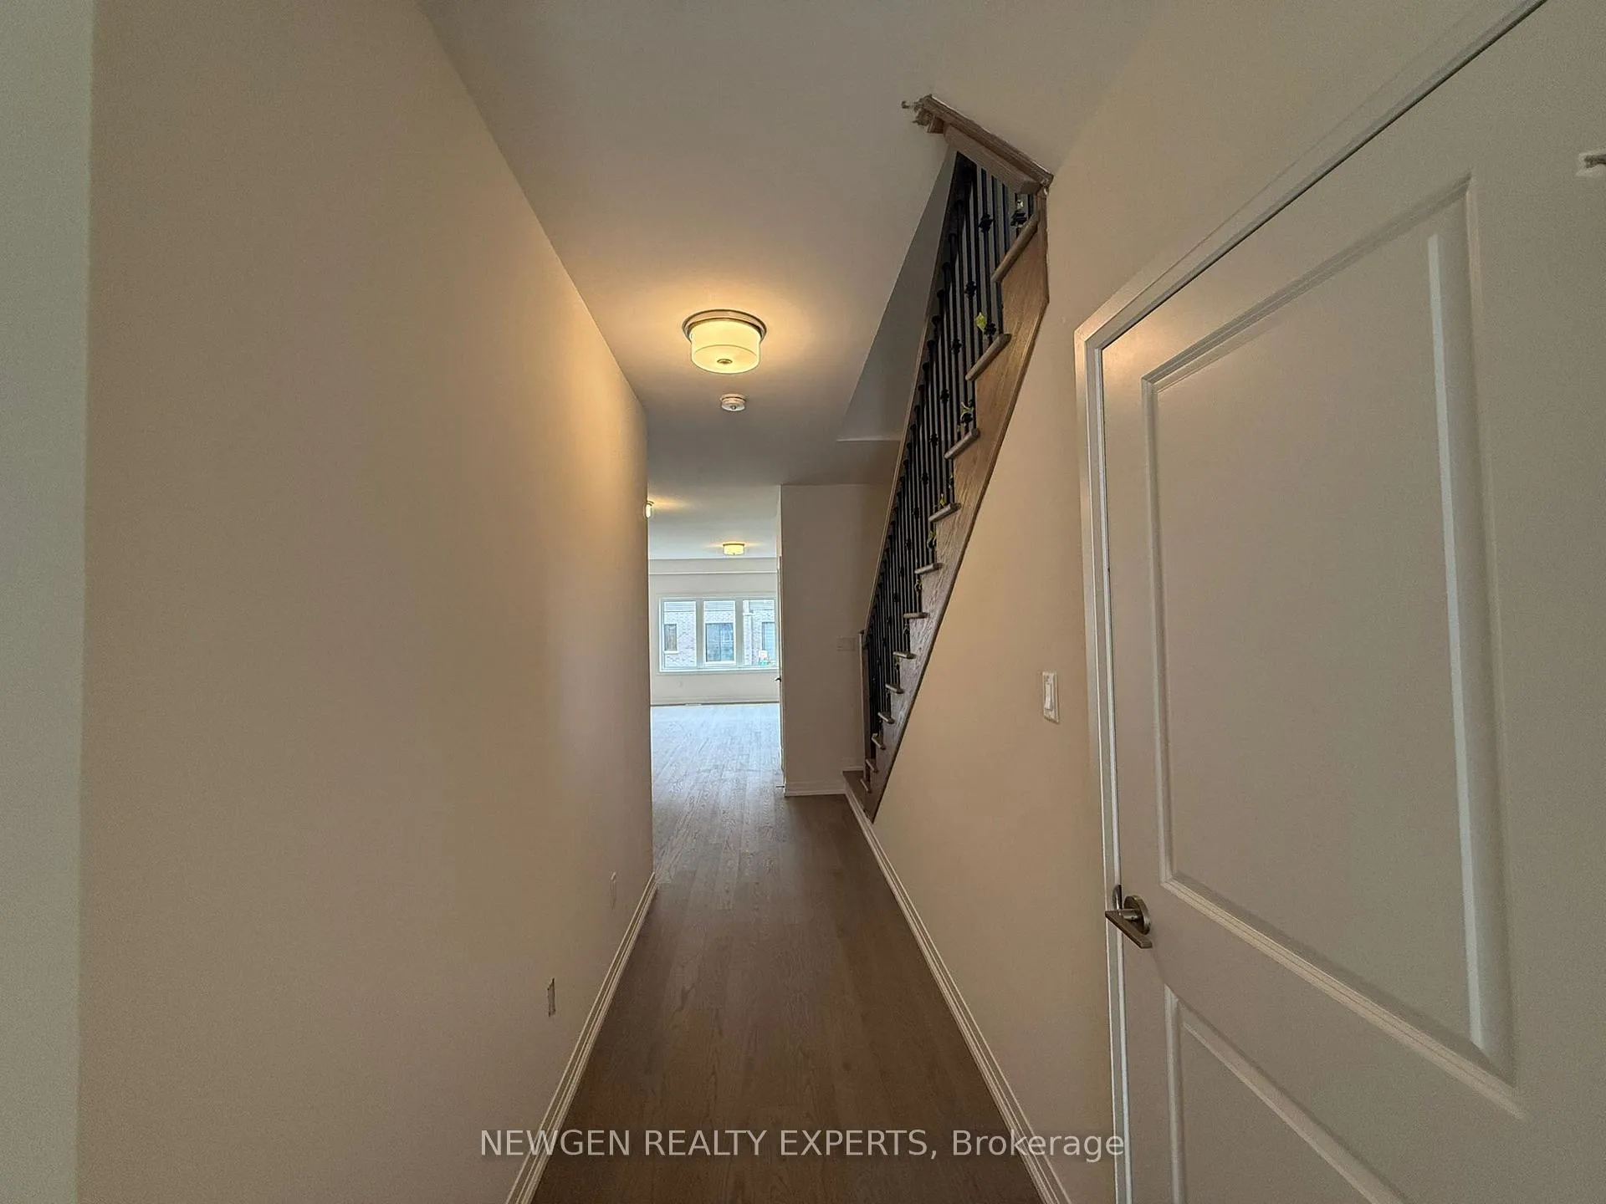
Be the first to live in this brand-new 4-bedroom, 3.5-bathroom home in the highly sought-after McKernan neighborhood! This newly constructed, fully detached home is available for lease and offers a stunning double door grand entrance that makes a lasting impression. Bright, open- concept main floor with Hardwood and large windows and natural light throughout. A modern kitchen with modern SS Appliances, and premium finishes. 4 spacious bedrooms and 3.5 well- appointed bathrooms, including luxurious ensuite, In-suite laundry and generous storage throughout. Located just steps from schools, shopping, transit, and key amenities, this home is perfect for families, professionals seeking high-end living in a prime location. No pets please!!!
Ask about this home
A HOMEH agent will answer your questions about this home.
Around this home
Schools nearby
School rating, out of 10.
Helpful calculators
Your HOMEH agent

"I would see it this week."