

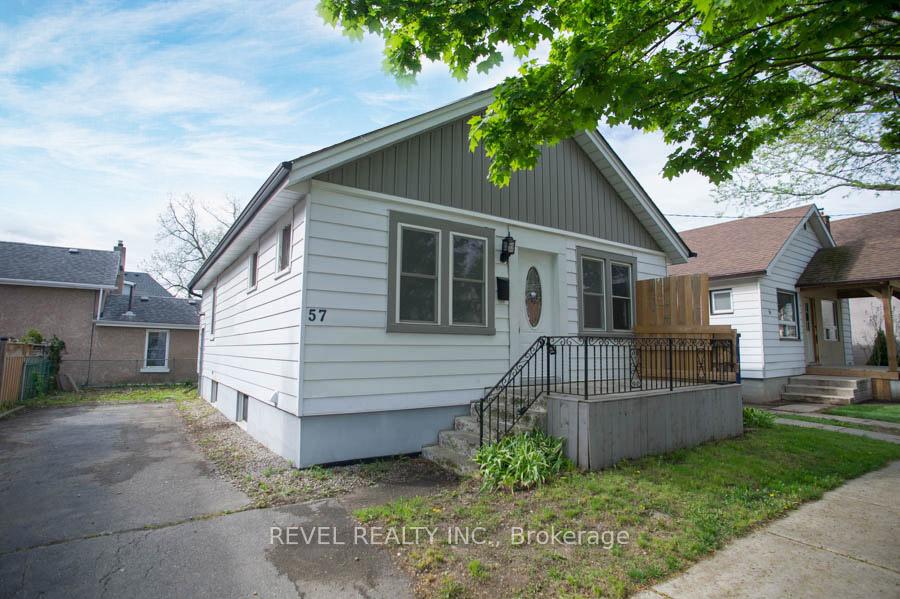
57 Eagle Avenue
57 Eagle Avenue
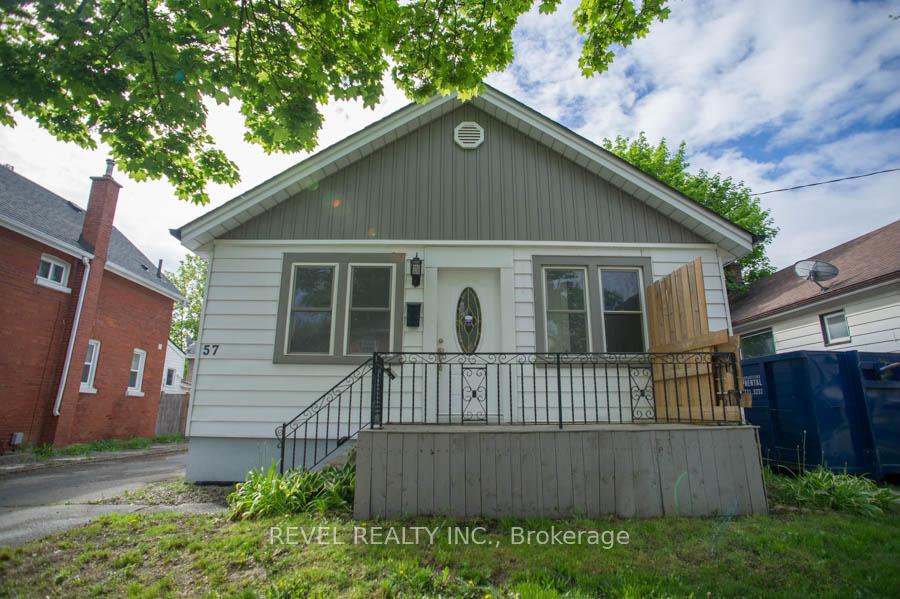
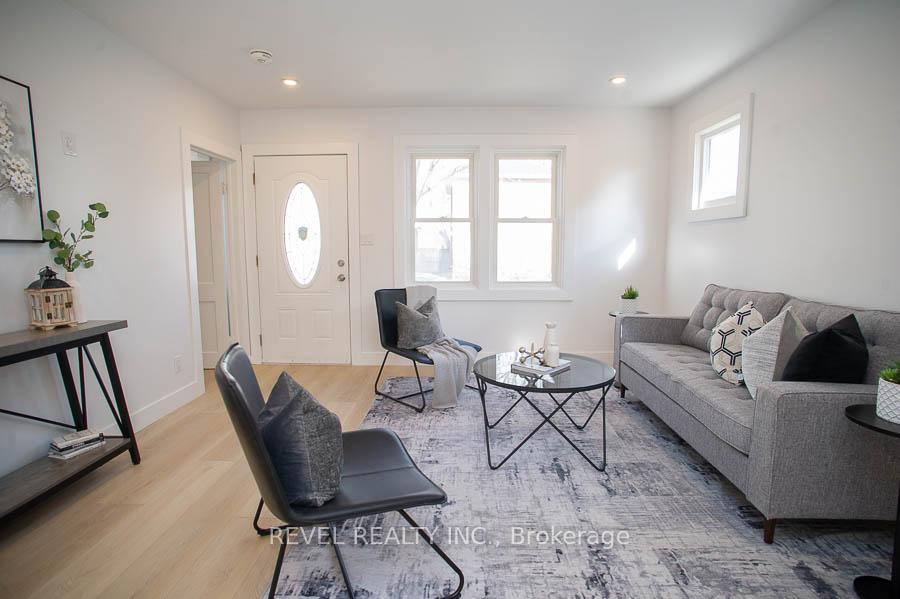
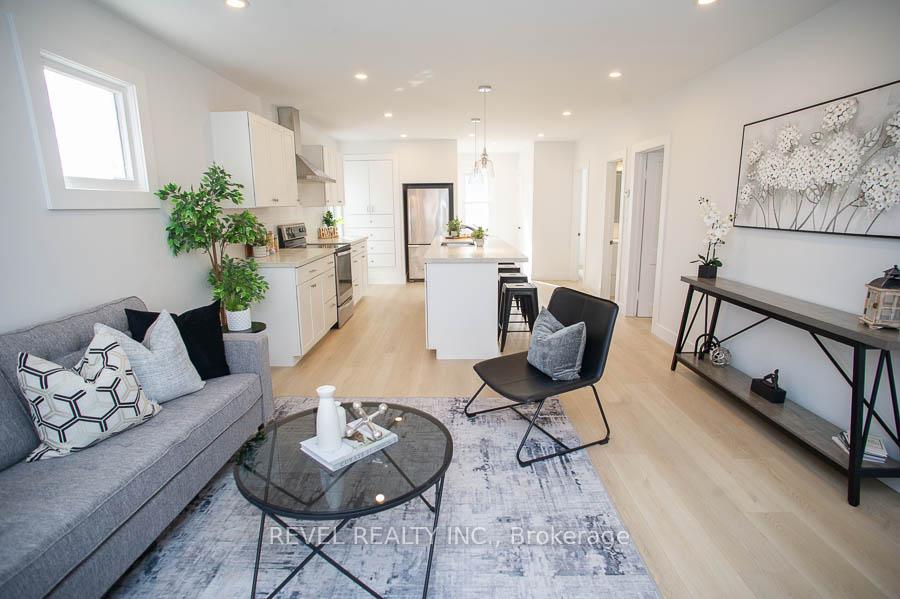
 See all 27 photos
Property history
Facts and features
- BasementFinished
- Age of home51–99 years
- Water, sewerMunicipal
- Lot shapeRectangular
- Second kitchen
- Central air
The homeDetached, Bungalow, Age 51–99 years
- Type: Detached
- Style: Bungalow
- Age: 51–99 years
- Living space: 700–1,100 sq ft
- Basement: Full, finished
InsideLower level, Water heater owned, Rooms above ground 6
- Laundry: Lower level
- Features: Water heater owned
- Rooms above ground: 6
- Rooms in the basement: 6
- Bedrooms: 3
- Bathrooms: 1
- Kitchens: 2
Outside and lotVinyl siding, Asphalt shingle, Concrete block
- Exterior: Vinyl siding
- Roof: Asphalt shingle
- Foundation: Concrete block
- Size: 40 × 66 ft
- Shape: Rectangular
- Zoning: F-RC
Parking2 Parking, Private
- Spaces: 2 Parking
- Driveway: Private
Heating, water and powerForced air, gas, Central air, Municipal water
- Heating: Forced air, gas
- Cooling: Central air
- Water: Municipal water
- Sewer: Municipal sewer
Costs and taxesTaxes $2,941 a year, HST included in the price
- Taxes, 2024: $2,941 a year
- HST: HST included in the price
Included in the saleFridge x2, dishwasher, stove x2, washer, dryer
- Included: Fridge x2, dishwasher, stove x2, washer, dryer
NearbyPark, river/stream, school
- Close to: Park, river/stream, school
Listing detailsX12147614, Sold, May 14, 2025
- MLS® number: X12147614
- Status: Sold
- Listed on: May 14, 2025
- Days on market: 26
- Updated: Jun 9, 2025
- Possession: Flexible
- Occupied by: Vacant
- Listing brokerage: REVEL REALTY INC.
About this home
57 Eagle Avenue, Brantford, ON N3S 1Z2
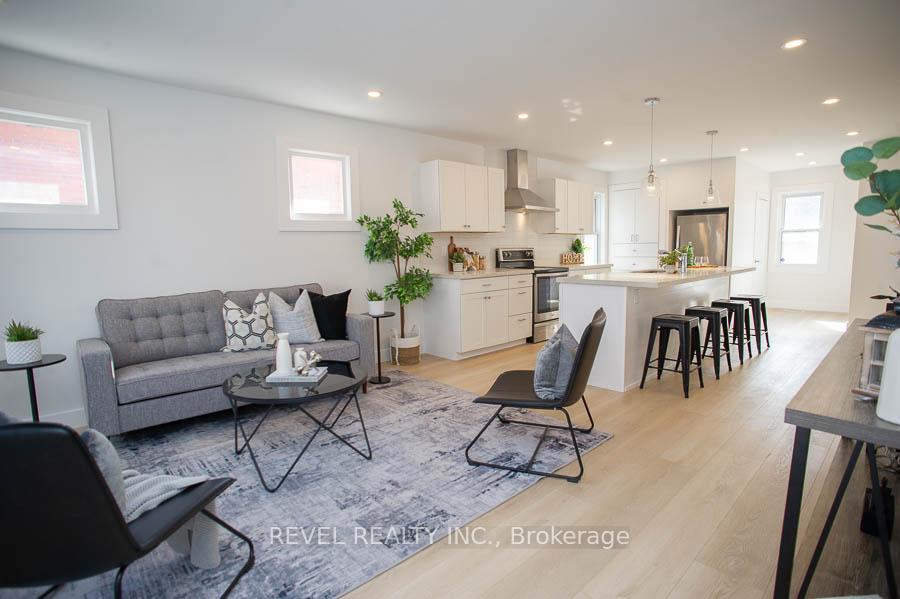
Attention first-time home buyers, downsizers, and investors! Welcome to 57 Eagle Avenue, a beautifully renovated bungalow featuring modern, neutral finishes throughout. This charming home offers 3 bedrooms + a den and office, 1 bathroom, and 2 kitchens, with the potential to easily convert the basement into an in-law suite or potential rental property. Step inside to find freshly painted walls, ceilings, trim, and casings, complemented by wide planked, luxury vinyl flooring that flows seamlessly throughout the home. The bright, open-concept main floor is perfect for entertaining. The kitchen boasts white shaker-style cabinets, stainless steel appliances, subway tile backsplash, quartz countertops, and a stylish island. The main floor includes 3 spacious bedrooms and a 4-piece bathroom with a newer vanity and a tub/shower combo. Downstairs, you'll find a second full kitchen with matching white shaker-style cabinets, quartz countertops, and subway tile backsplash. The basement also features a large recreation room, den, office, laundry room, and a storage room offering plenty of versatile space. This is one you won't want to miss.
Ask about this home
A HOMEH agent will answer your questions about this home.
Around this home
Daily convenience, out of 100, from the distances below
Schools nearby
School rating, out of 10.
Helpful calculators
Your HOMEH agent

"I would see it this week."