

51 Burgess Crescent
51 Burgess Crescent
 See all 35 photos
Property history
- $1,023,300TerminatedList: 2025-07-07|End: 2025-07-15|8 daysX12268389
- $1,039,000TerminatedList: 2025-05-28|End: 2025-07-07|40 daysX12180346
- $999,999TerminatedList: 2025-01-02|End: 2025-01-16|14 daysX11904949
- $1,099,999TerminatedList: 2024-11-22|End: 2025-01-02|41 daysX10477060
Facts and features
- BasementFinished
- Age of home6–15 years
- Price per sq ft~$372
- Water, sewerMunicipal
- Second kitchen
- Separate entrance
- Central air
The homeDetached, 2-storey, Age 6–15 years
- Type: Detached
- Style: 2-storey
- Age: 6–15 years
- Living space: 2,500–3,000 sq ft
- Basement: Finished, separate entrance
InsideMain level, Other, Rooms above ground 14
- Laundry: Main level
- Features: Other
- Rooms above ground: 14
- Rooms in the basement: 8
- Bedrooms: 5 + 2 in the basement
- Bathrooms: 6
- Kitchens: 2
- Family room: Yes
Outside and lotBrick, Other, Brick
- Exterior: Brick
- Roof: Other
- Foundation: Brick
- Size: 44 × 131.99 ft
- Zoning: R1C-21
Parking2 Garage, Attached, Private double
- Spaces: 2 Garage
- Garage: Attached
- Driveway: Private double
Heating, water and powerForced air, gas, Central air, Municipal water
- Heating: Forced air, gas
- Cooling: Central air
- Water: Municipal water
- Sewer: Municipal sewer
Costs and taxesTaxes $6,975 a year, HST included in the price, Hot water heater
- Taxes, 2025: $6,975 a year
- HST: HST included in the price
- Rental items: Hot water heater
Included in the saleCentral vac, dishwasher, dryer, garage door opener
- Included: Central vac, dishwasher, dryer, garage door opener
NearbyPublic transit, school, hospital, library, rec./commun.centre, place of worship
- Close to: Public transit, school, hospital, library, rec./commun.centre, place of worship
Listing detailsX12268389, Terminated, Jul 7, 2025
- MLS® number: X12268389
- Status: Terminated
- Listed on: Jul 7, 2025
- Days on market: 8
- Updated: Jul 15, 2025
- Possession: Flexible
- Occupied by: Owner
- Listing brokerage: RE/MAX TWIN CITY REALTY INC.
About this home
51 Burgess Crescent, Brantford (Shellard Lane), ON N3T 5L5
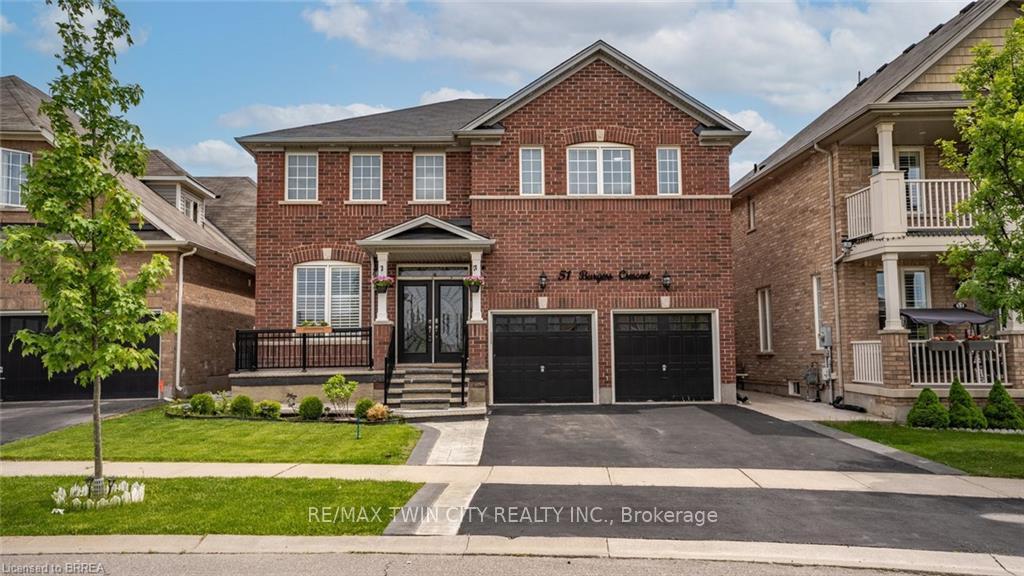
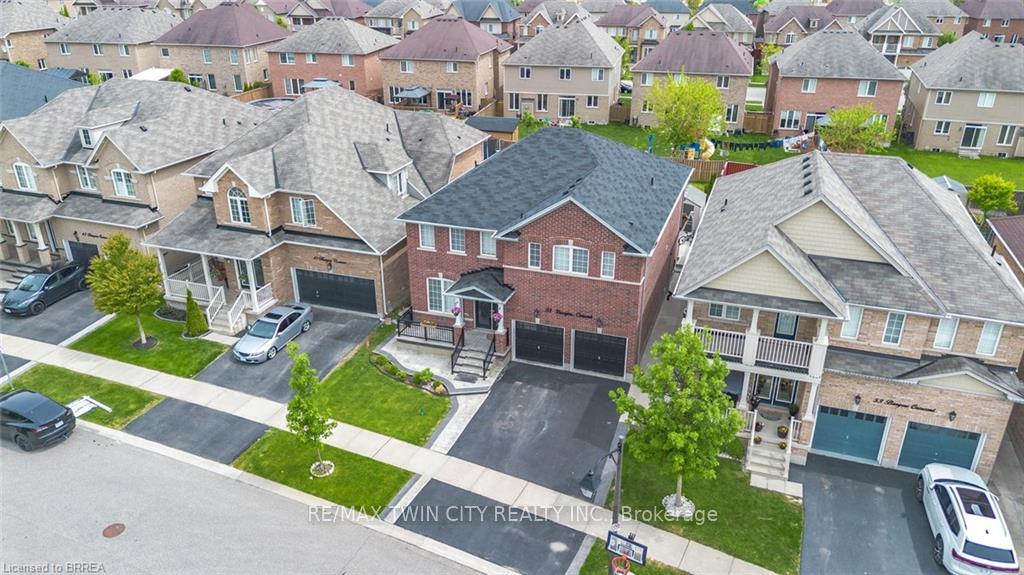
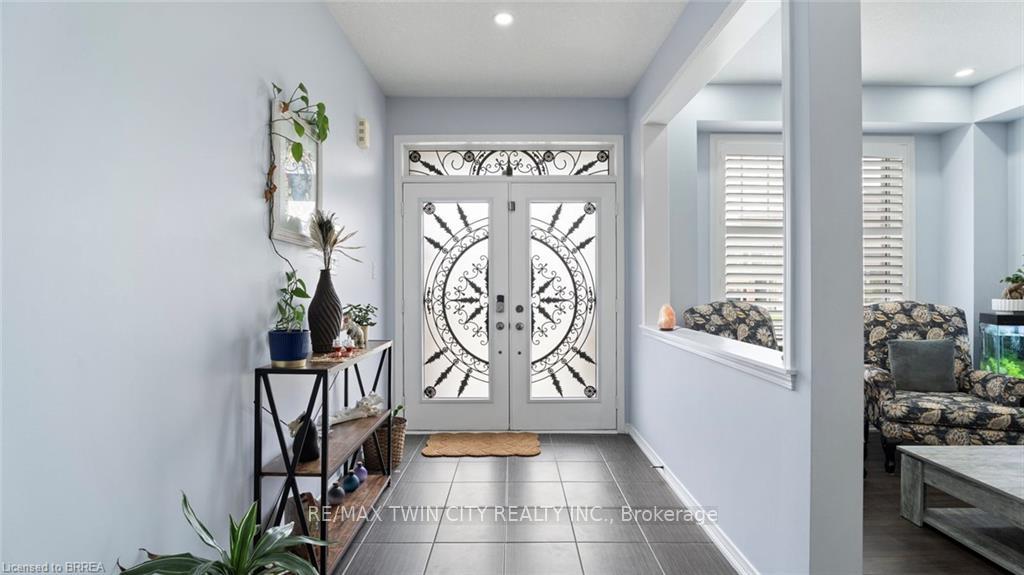
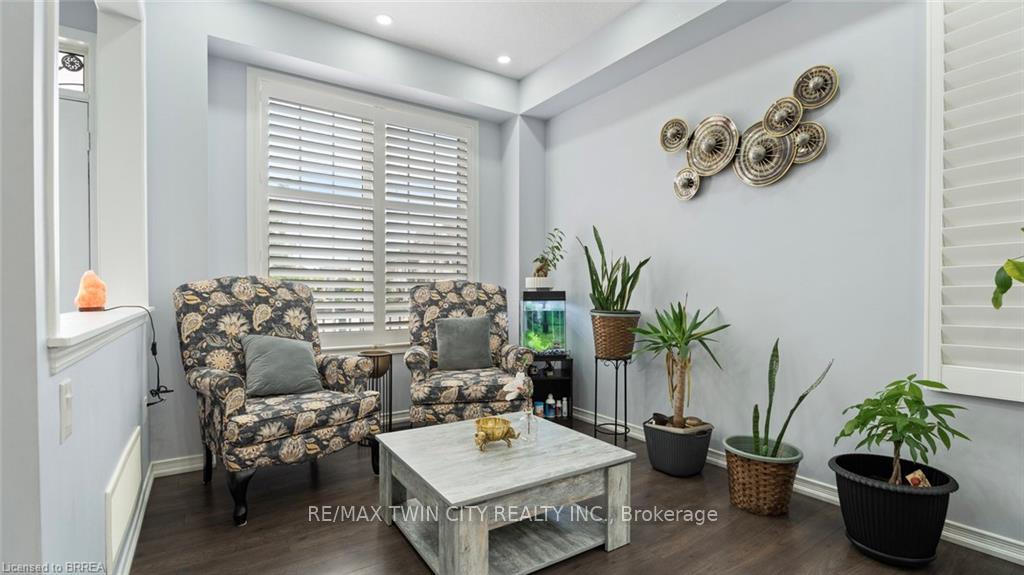
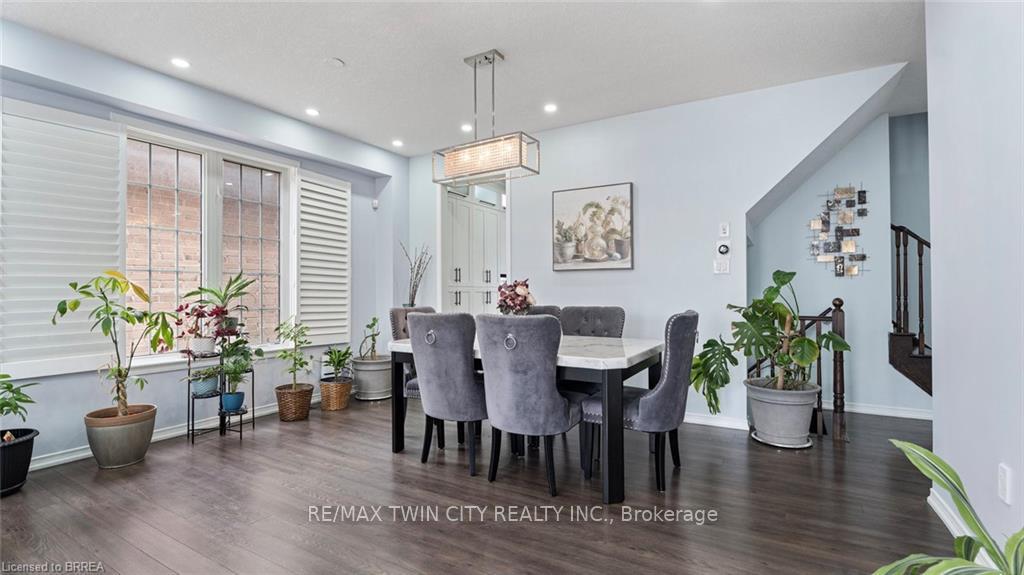
Welcome to 51 Burgess Crescent Luxury Living on a Quiet, Family-Friendly Crescent Step into timeless elegance and modern sophistication in this stunning 7-bedroom plus den, 6-bathroom executive home with over 3,900 sqft living space, nestled on an oversized lot in one of Brantfords most sought-after neighbourhoods. With impeccable design and top-tier finishes throughout, this residence offers an unmatched blend of space, comfort, and style. From the moment you arrive, the curb appeal is undeniableboasting a double garage, parking for four vehicles, and a fully fenced backyard ideal for entertaining or unwinding in privacy. Inside, youre greeted by a beautifully renovated interior featuring three striking accent walls, quartz countertops, and a modern, reimagined kitchen complete with a walk-in pantry and ample cupboard space to delight any home chef. The open-concept layout flows effortlessly from room to room, making it perfect for both relaxed living and upscale entertaining. The home also features a legally finished basement with a separate entranceideal for multi-generational families, guests, or rental income potential and 200 Amp electrical panel. Every detail has been carefully curated, from the high-end finishes to the spacious bedrooms and spa-like bathrooms. Whether youre working from home in the spacious den or hosting gatherings in the light-filled living spaces, this home offers endless possibilities. Dont miss your opportunity to own a piece of refined luxury in a quiet crescent just minutes from parks, schools, shopping, and major highways. Your dream home awaits at 51 Burgess Crescent book your private showing today.
Ask about this home
A HOMEH agent will answer your questions about this home.
Around this home
Daily convenience, out of 100, from the distances below
Schools nearby
School rating, out of 10.
Helpful calculators
Your HOMEH agent

"I would see it this week."