

44 Patterson Avenue
44 Patterson Avenue
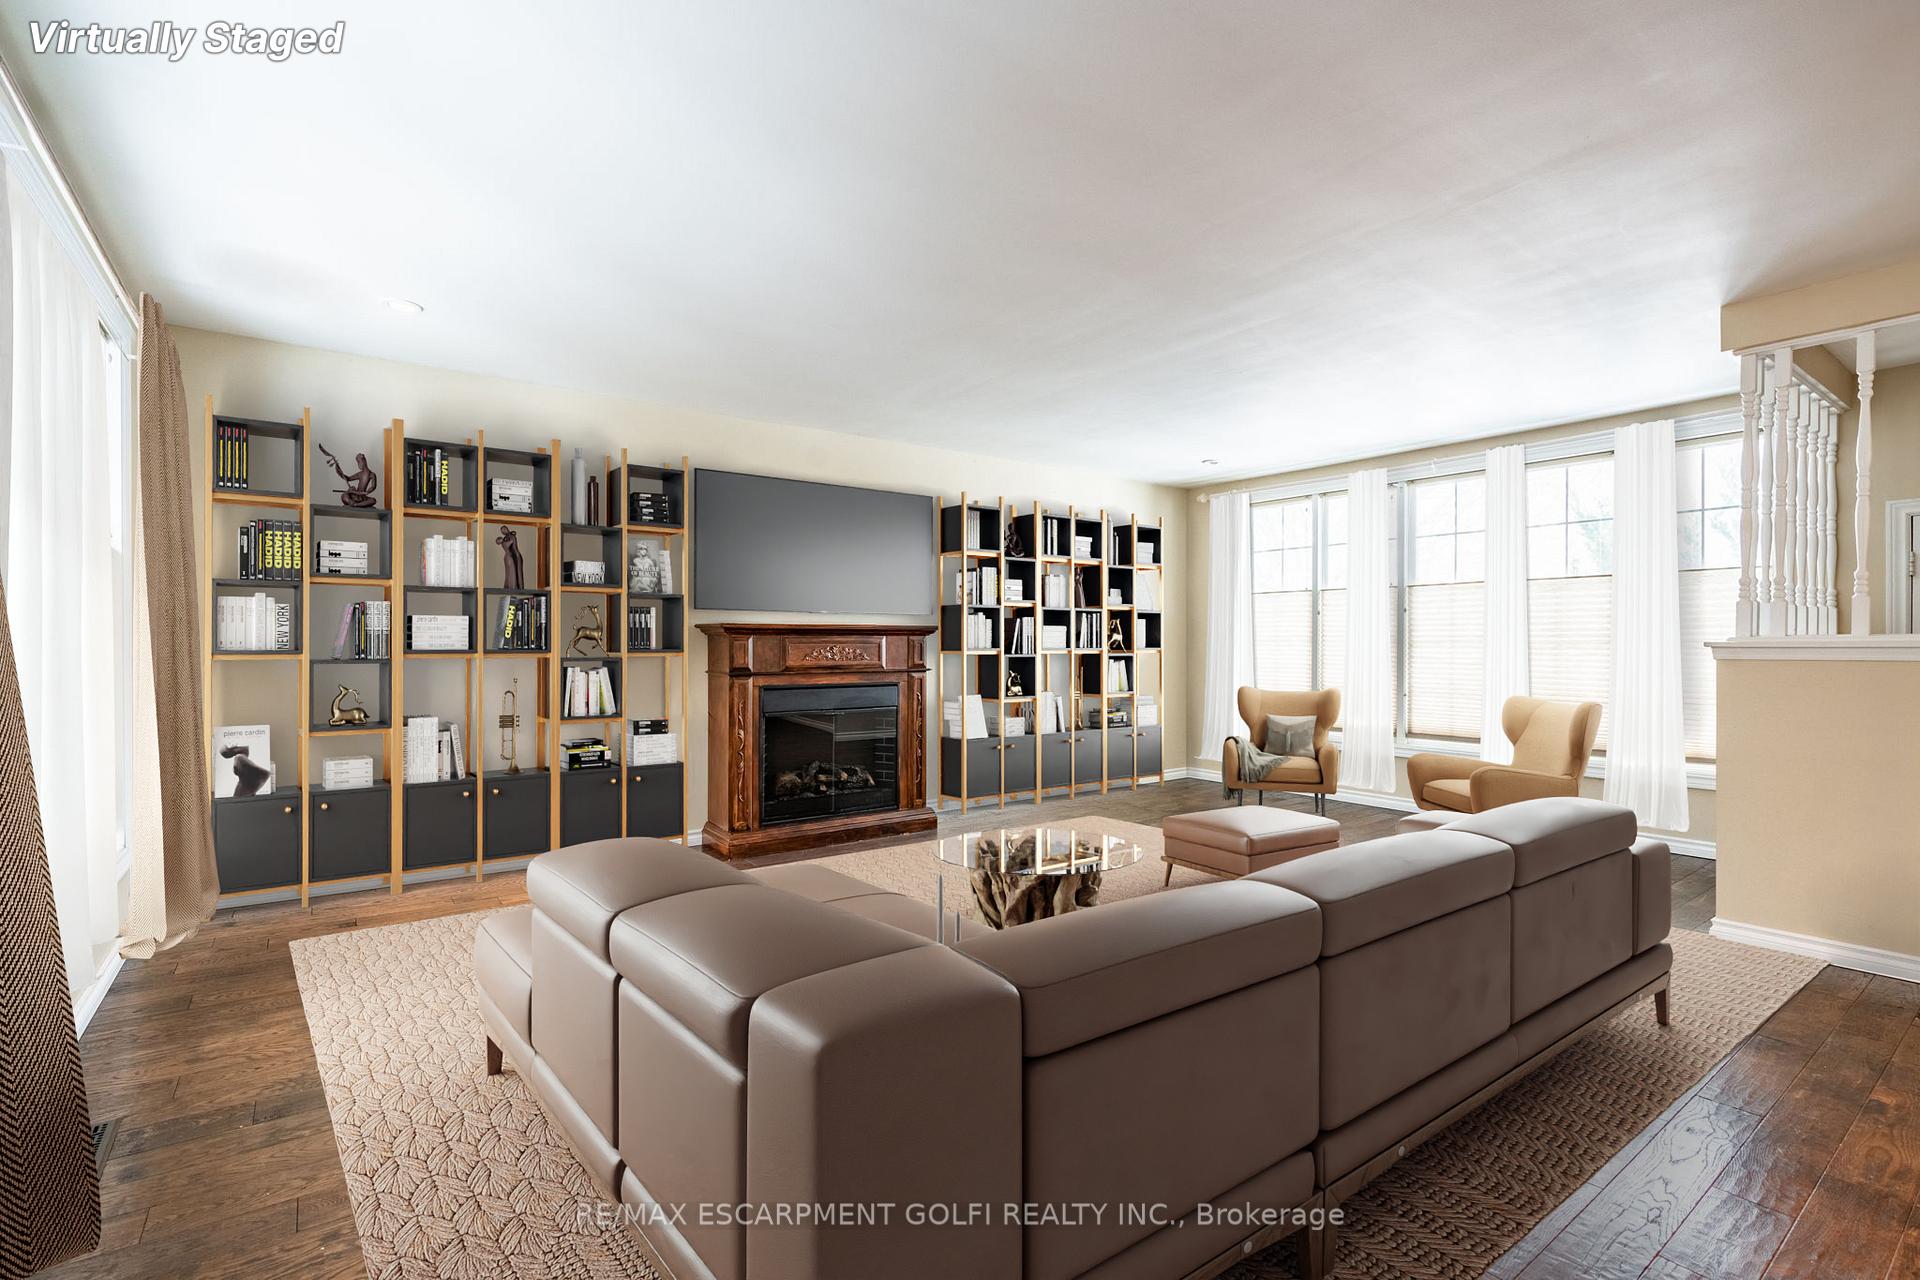 See all 29 photos
Property history
Facts and features
- BasementUnfinished
- Age of home51–99 years
- Water, sewerMunicipal
- HeatingForced air
- Fireplace
The homeDetached, Bungalow, Age 51–99 years
- Type: Detached
- Style: Bungalow
- Age: 51–99 years
- Living space: 1,500–2,000 sq ft
- Basement: Unfinished
InsideFireplace Yes, Auto garage door remote, water heater owned, Rooms above ground 8
- Fireplace: Yes
- Features: Auto garage door remote, water heater owned
- Rooms above ground: 8
- Bedrooms: 3
- Bathrooms: 1
- Kitchens: 1
- Family room: Yes
Outside and lotBrick, Asphalt shingle, Poured concrete
- Exterior: Brick
- Roof: Asphalt shingle
- Foundation: Poured concrete
- Other structures: Garden shed
- Size: 87.86 × 117.62 ft
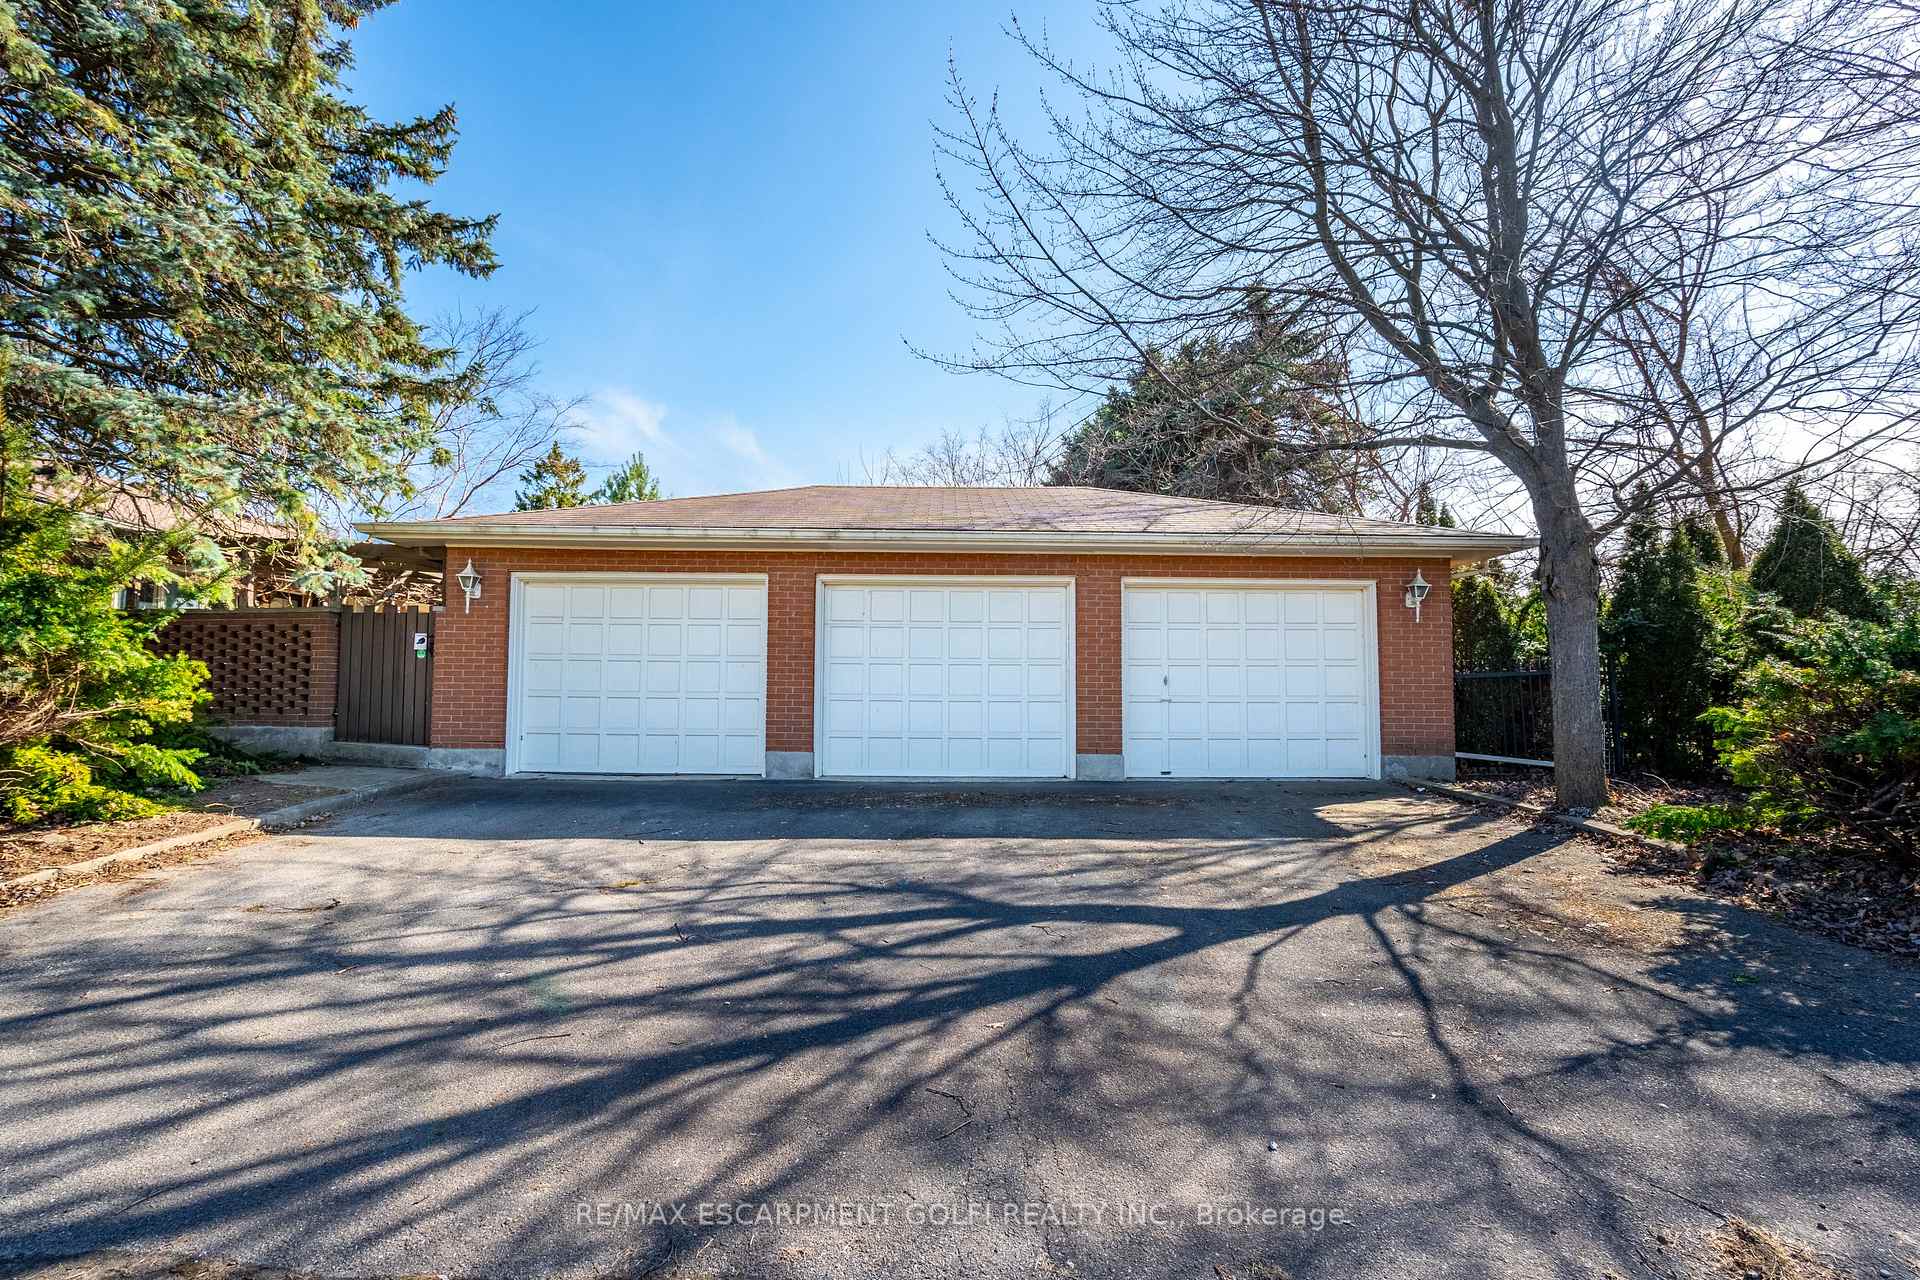
Parking3 Garage, Detached, Private
- Spaces: 3 Garage
- Garage: Detached
- Driveway: Private
Heating, water and powerForced air, gas, Other, Municipal water
- Heating: Forced air, gas
- Cooling: Other
- Water: Municipal water
- Sewer: Municipal sewer
Costs and taxesTaxes $4,746 a year, HST included in the price, N/a
- Taxes, 2024: $4,746 a year
- HST: HST included in the price
- Rental items: N/a
Included in the saleGarage door opener, hot water tank owned, microwave, refrigerator, stove, electric fireplace, curtain rods, custom blinds, shelving in bedroom & alarm system, Drapes, island chairs, furniture, 2 chandeliers light fixtures in bathroom
- Included: Garage door opener, hot water tank owned, microwave, refrigerator, stove, electric fireplace, curtain rods, custom blinds, shelving in bedroom & alarm system
- Not included: Drapes, island chairs, furniture, 2 chandeliers light fixtures in bathroom
NearbyFenced yard, golf, hospital, library, place of worship, public transit
- Close to: Fenced yard, golf, hospital, library, place of worship, public transit
Listing detailsX12045440, Sold, Mar 27, 2025
- MLS® number: X12045440
- Status: Sold
- Listed on: Mar 27, 2025
- Days on market: 15
- Updated: Apr 11, 2025
- Possession: Flexible
- Occupied by: Vacant
- Listing brokerage: RE/MAX ESCARPMENT GOLFI REALTY INC.
About this home
44 Patterson Avenue, Brantford, ON N3S 6X2
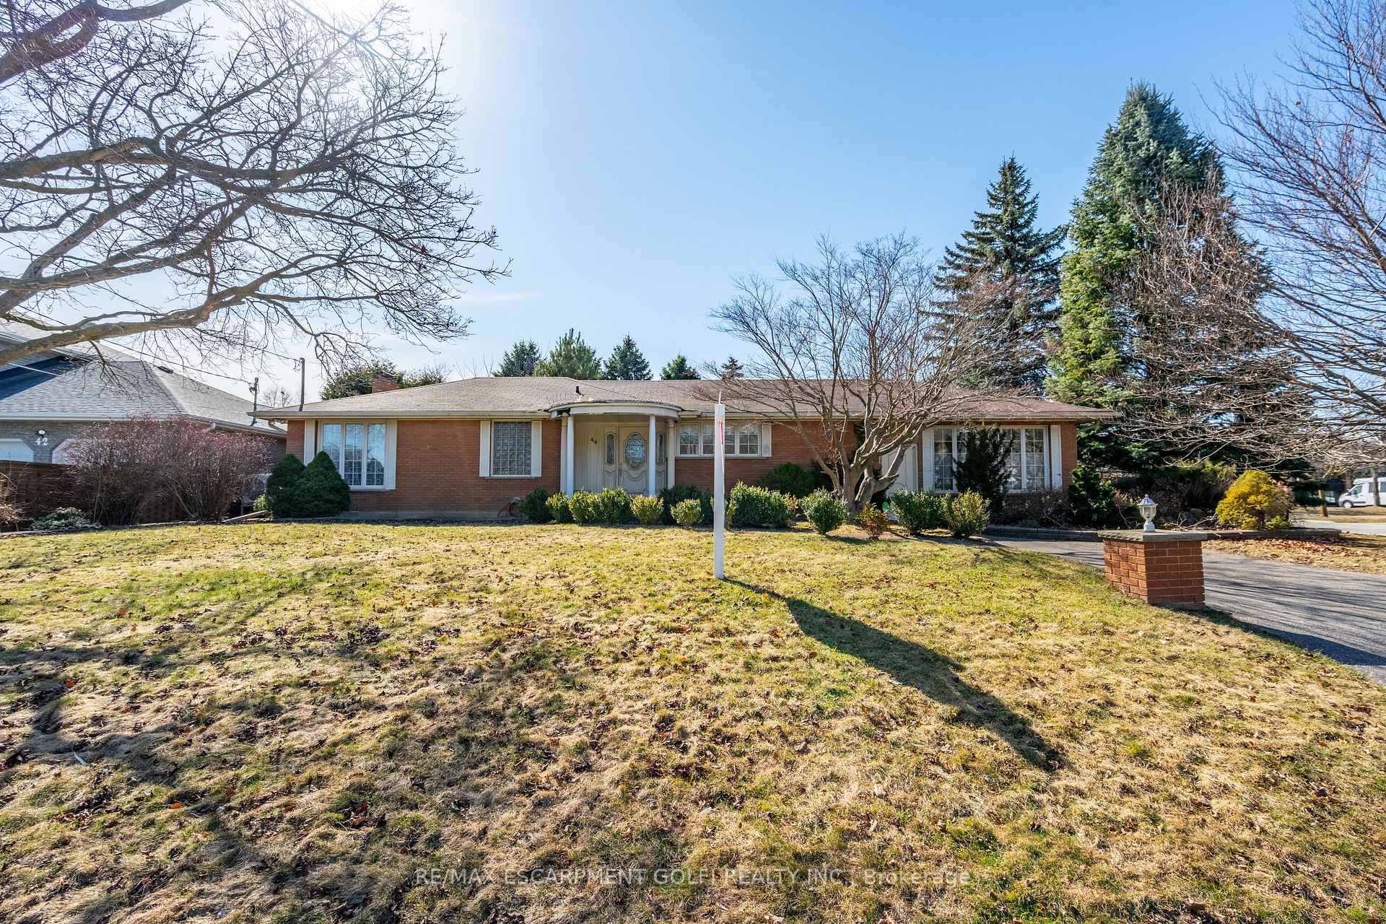
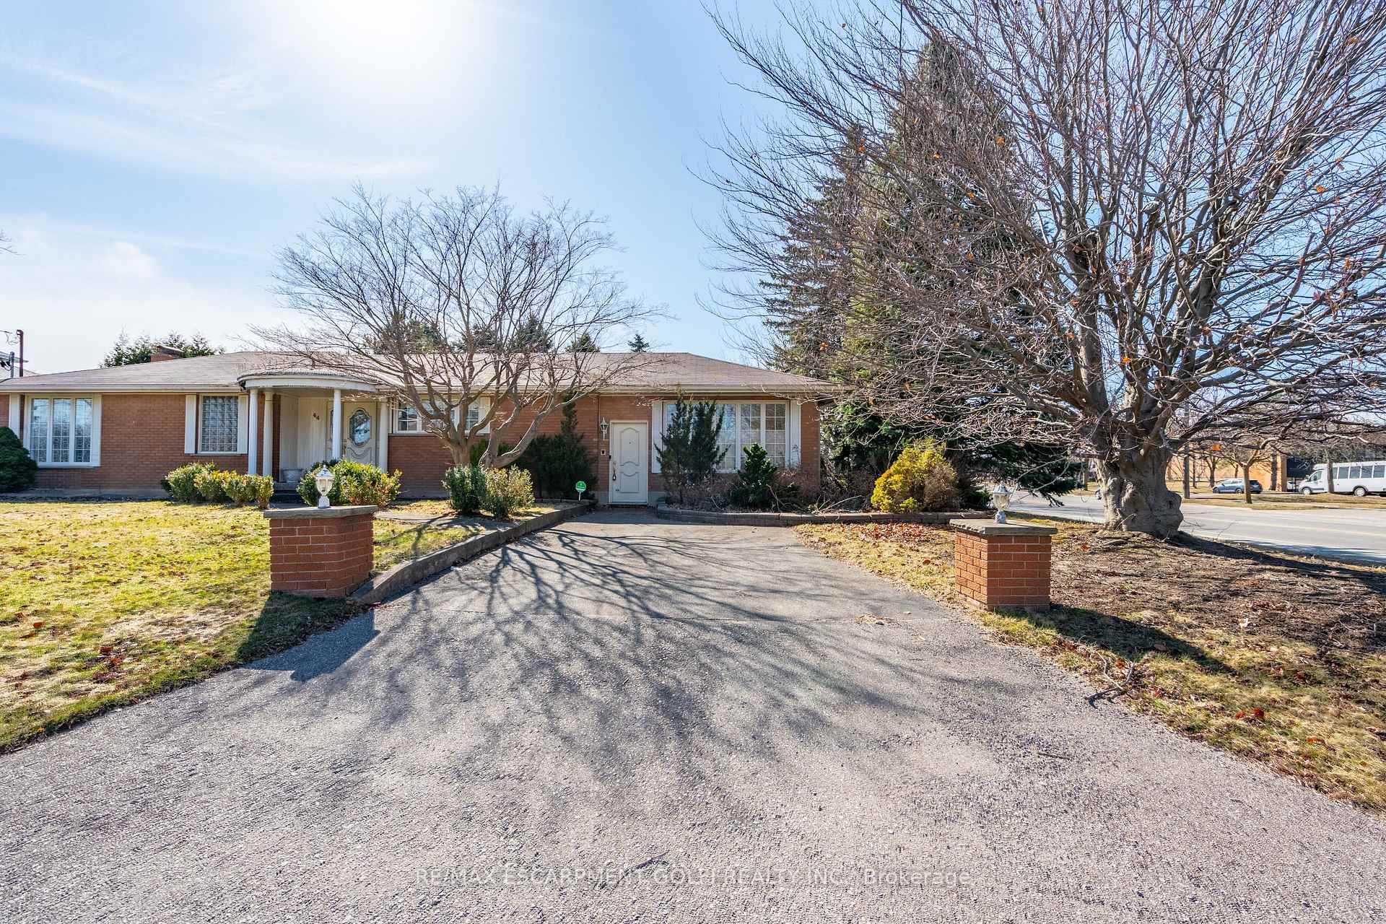
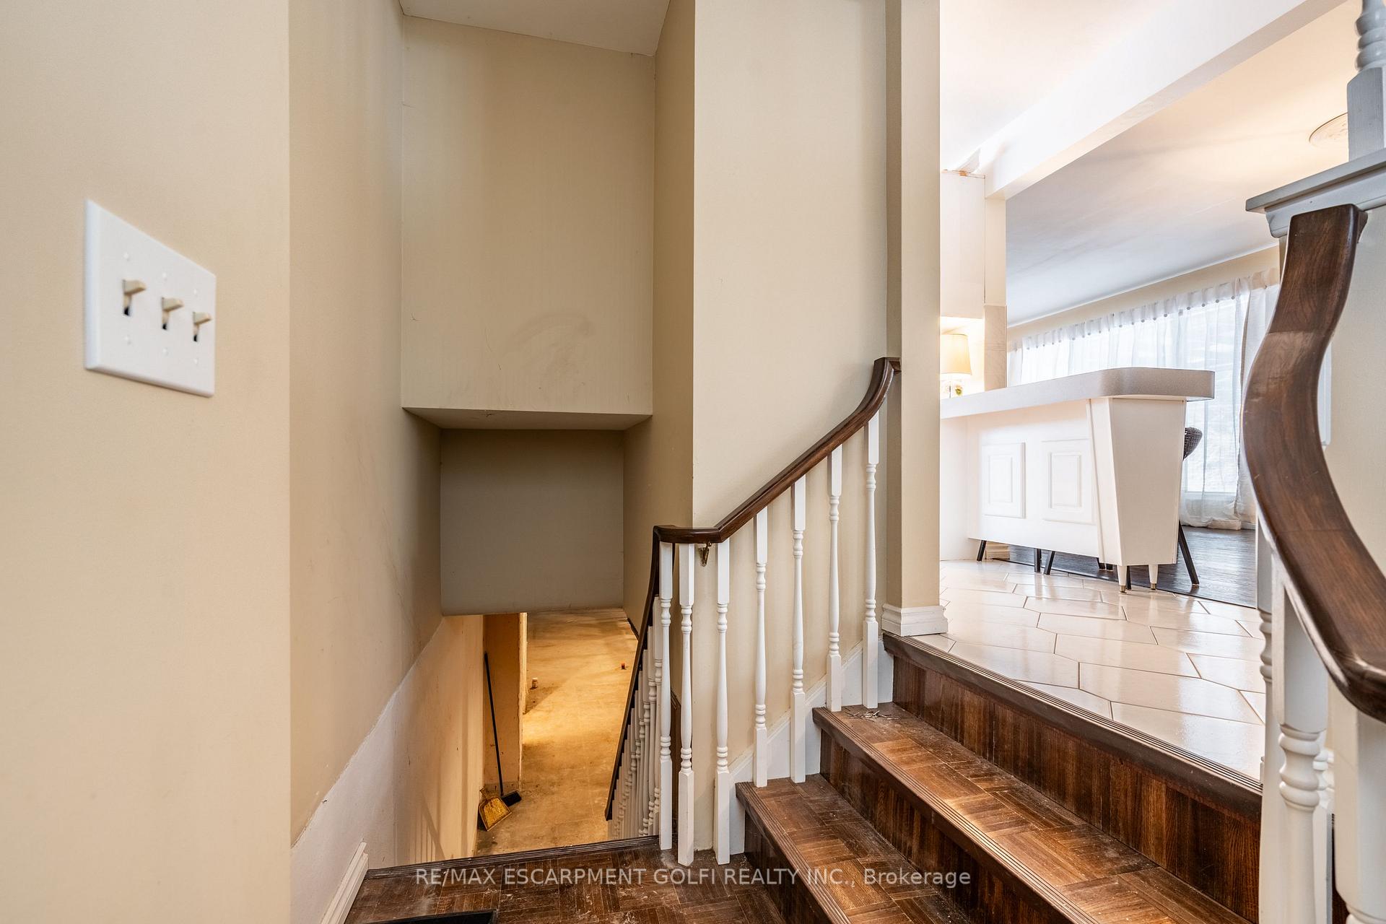
This stunning all-brick bungalow on a corner lot boasts incredible curb appeal, complete with a 3-car detached garage and an enclosed private backyard featuring a serene Japanese garden and a mature Japanese maple treea true backyard oasis backing onto the manicured gardens and green space of St. Josephs Lifecare Centre. The property offers two driveways, one on Grey Street and one on Patterson Avenue, ensuring ample parking and convenience. Stepping inside, youll be greeted by beautiful hardwood floors throughout the main living spaces, seamlessly blending charm and functionality. The kitchen highlights exposed brick accents, combining a modern yet timeless aesthetic, and is perfectly sized for both cooking and gathering. A highlight of the home is the massive step-down entertainment room, an addition completed in 1981. This space is flooded with natural light from the large windows on both sides, making it ideal for entertaining or simply relaxing. The great-sized living room, adorned with original crown molding adds a touch of timeless elegance. The home features three well sized bedrooms and one full bathroom, all maintaining the bungalows classic charm. The unfinished basement, complete with a wood-burning stone fireplace and roughed-in 4-piece washroom, offers endless potential to create additional living or recreational spaces tailored to your needs. This property is being offered for the first time ever on the market and is conveniently located within distance of schools, parks, trails, grocery stores and easy access to highways. Brand new electrical panel, hot water heater, furnace and air conditioning for ease of mind.
Ask about this home
A HOMEH agent will answer your questions about this home.
Around this home
Daily convenience, out of 100, from the distances below
Schools nearby
School rating, out of 10.
Helpful calculators
Your HOMEH agent

"I would see it this week."