

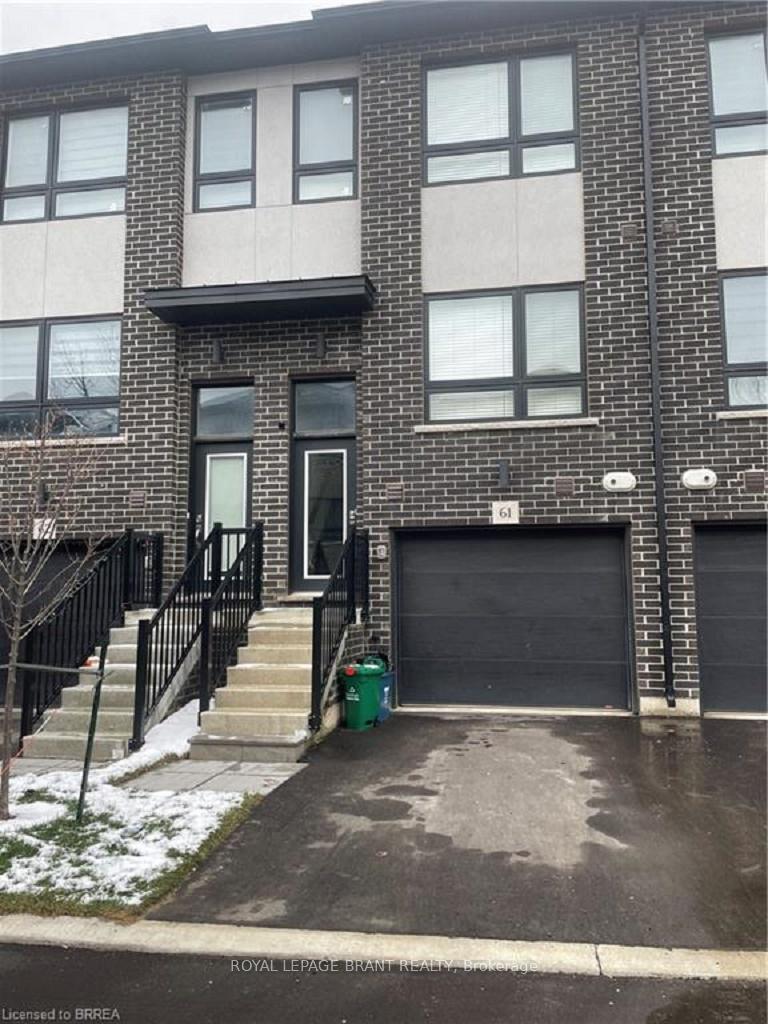
Unit 61, 720 Grey Street
Unit 61, 720 Grey Street
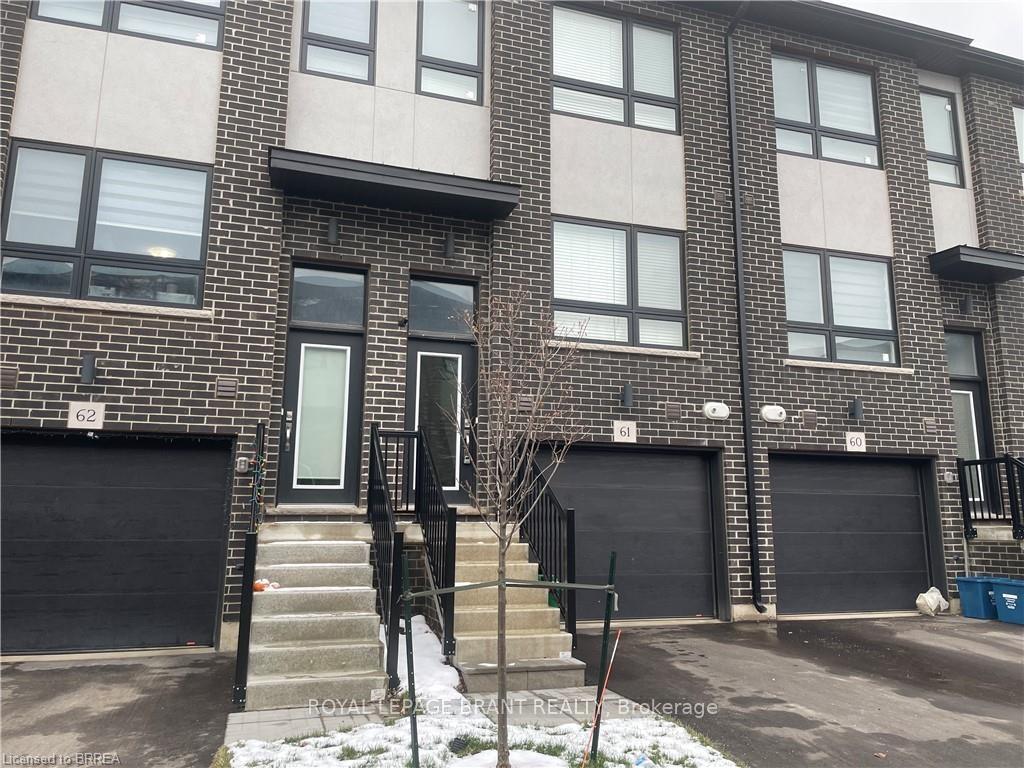
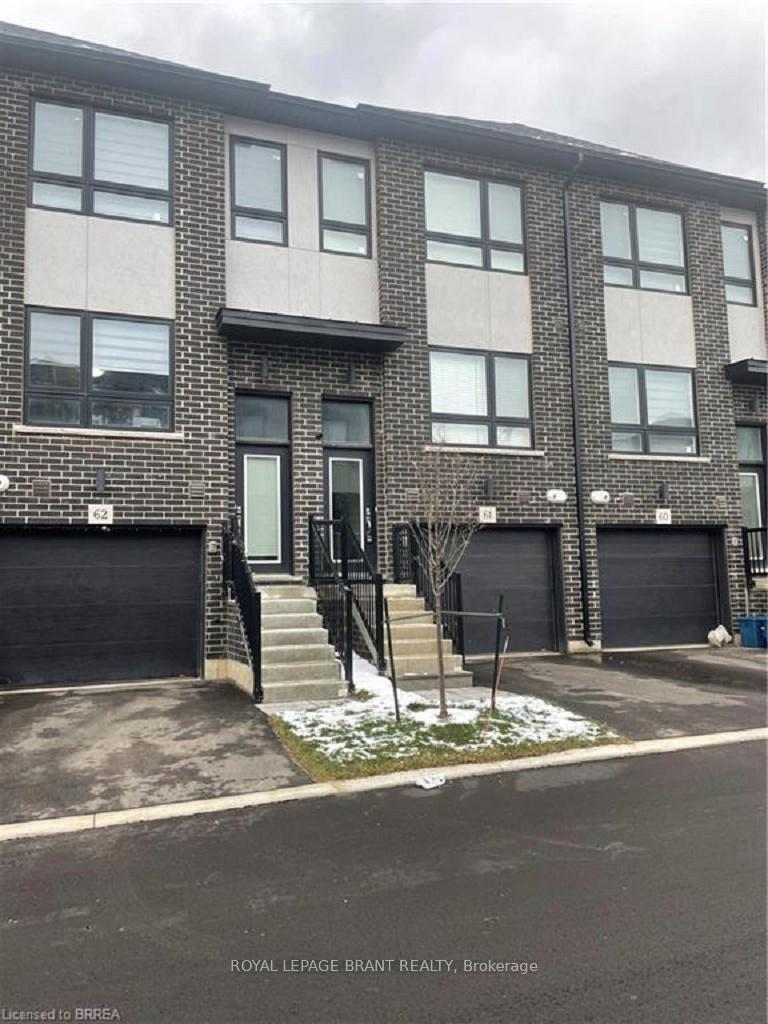
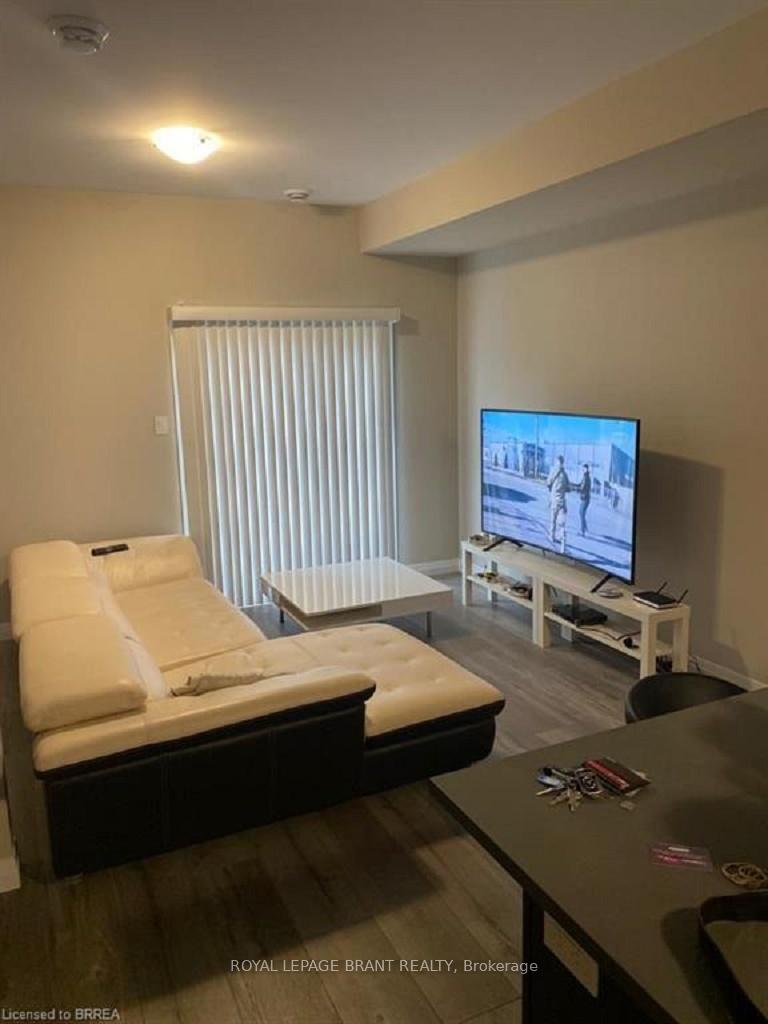
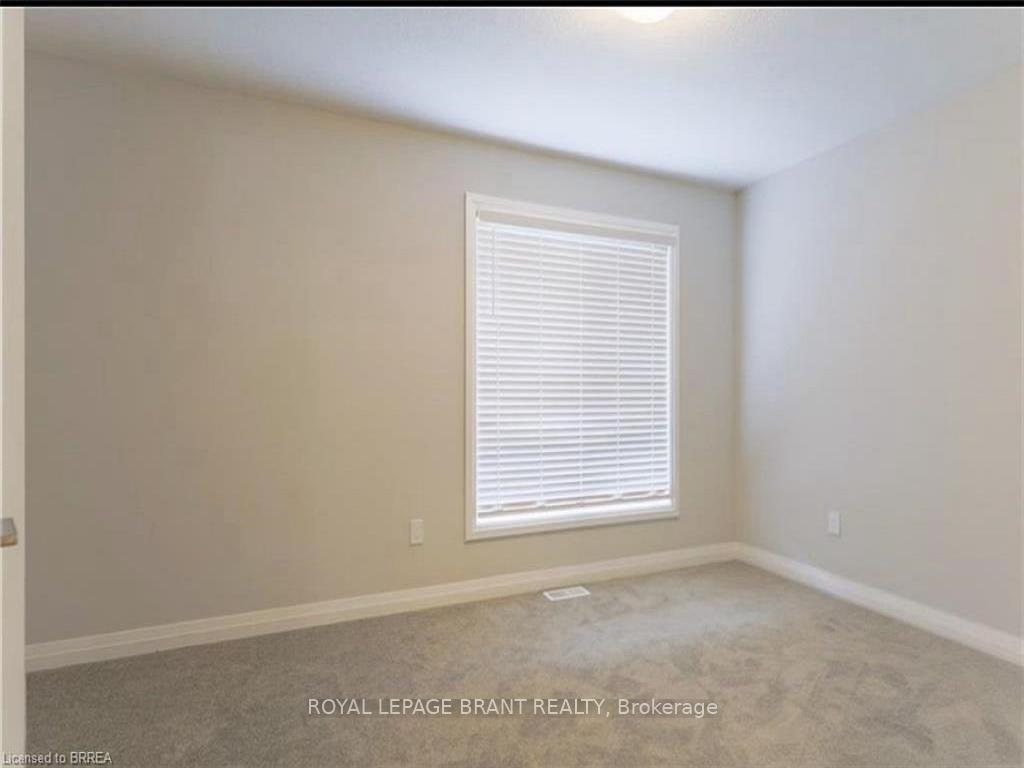 See all 6 photos
Property history
- $2,600TerminatedList: 2025-02-18|End: 2025-04-10|51 daysX11976728
Facts and features
- BasementFinished
- Lot size16 ft frontage
- Lease term12 months
- FurnishedUnfurnished
- Central air
The homeFreehold Townhouse, 3-storey, Age 0–5 years
- Type: Freehold Townhouse
- Style: 3-storey
- Age: 0–5 years
- Living space: 1,500–2,000 sq ft
- Basement: Full, finished
InsideIn-suite laundry, Water heater, Rooms above ground 6
- Laundry: In-suite laundry
- Features: Water heater
- Rooms above ground: 6
- Rooms in the basement: 0
- Bedrooms: 3
- Bathrooms: 3
- Kitchens: 1
- Family room: Yes
Outside and lotBrick veneer, Asphalt shingle, Poured concrete
- Exterior: Brick veneer
- Roof: Asphalt shingle
- Foundation: Poured concrete
- Size: 15.62 ft frontage
Parking1 Garage, Attached, Private
- Spaces: 1 Garage
- Garage: Attached
- Driveway: Private
Heating, water and powerForced air, gas, Central air, Municipal water
- Heating: Forced air, gas
- Cooling: Central air
- Water: Municipal water
- Sewer: Municipal sewer
Rent and termsRent $2,600 a month, Entire property, Unfurnished
- Rent: $2,600 a month
- Space for rent: Entire property
- Furnished: Unfurnished
- Lease: 12 months
- Rent includes: Cable tv, heat, hydro, water, other
- Deposit: Required
- Credit check: Required
- Employment letter: Required
- Rental application: Required
- References: Required
- Rental items: Hot water heater
IncludedDishwasher, dryer, refrigerator, stove, washer, Not included None
- Included: Dishwasher, dryer, refrigerator, stove, washer
- Not included: None
Listing detailsX11976728, Terminated, Feb 18, 2025
- MLS® number: X11976728
- Status: Terminated
- Listed on: Feb 18, 2025
- Days on market: 51
- Updated: Apr 10, 2025
- Possession: 2025-04-01 / Other
- Occupied by: Tenant
- Listing brokerage: ROYAL LEPAGE BRANT REALTY
About this home
Unit 61, 720 Grey Street, Brantford, ON N3S 0K2
Available for April 1st! This 1,590 square foot townhome is ready to call home with plenty of room for your whole family. As you enter the bright open concept main living space, you will find the living room, spacious dining area and kitchen finished with laminate flooring, stainless steel appliances and quartz countertops. The third floor has 2 good sized bedrooms, including a primary bedroom with ensuite, four piece bathroom and convenient laundry room. Make your way down to the lower level where you will find a third bedroom, 3 piece bathroom, storage area and access to the single car garage. Located close to all amenities, shopping, schools, public transit and highway access for commuters. Includes fridge, stove, dishwasher and in suite laundry. $2,600.00/month plus all utilities and hot water heater rental.
Ask about this home
A HOMEH agent will answer your questions about this home.
Around this home
Daily convenience, out of 100, from the distances below
Schools nearby
School rating, out of 10.
Helpful calculators
Your HOMEH agent

"I would see it this week."