

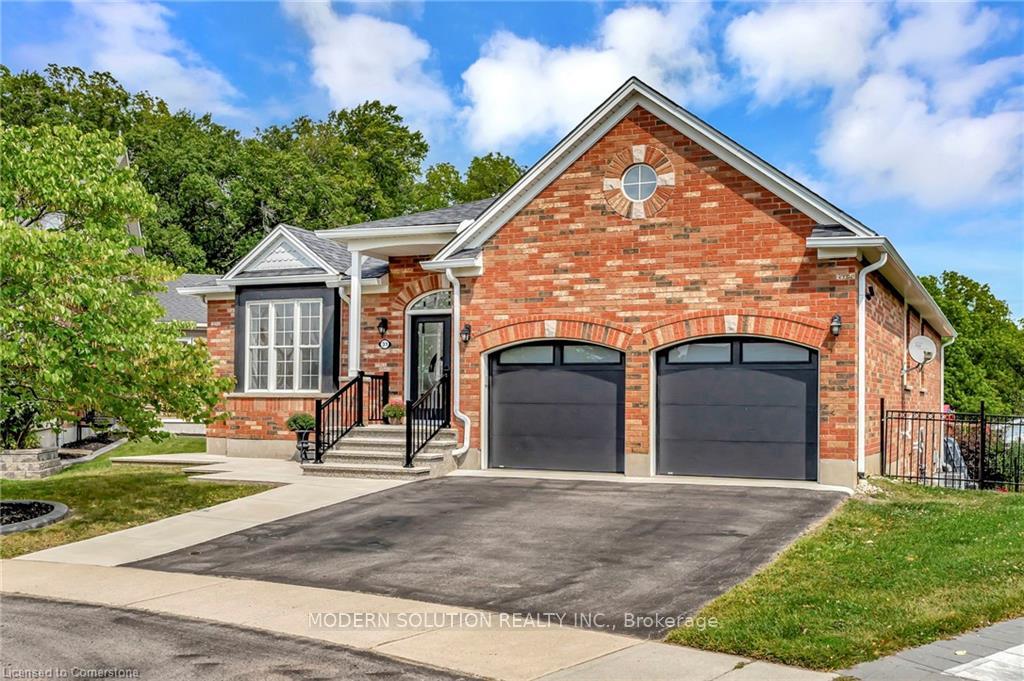
31 Hoodless Court
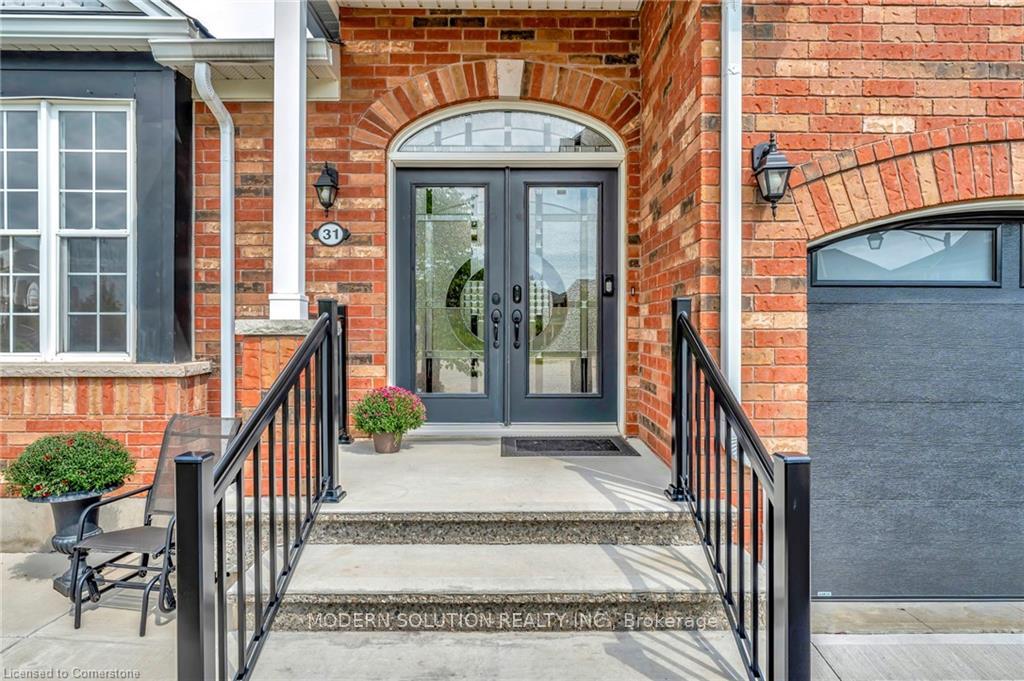
31 Hoodless Court
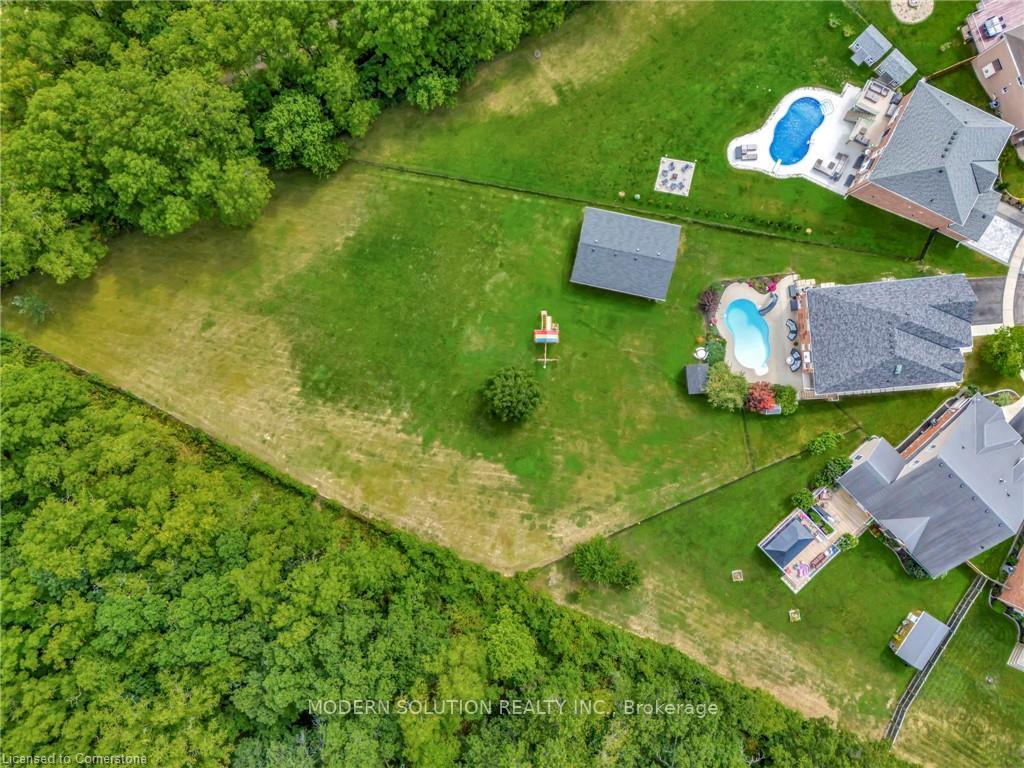 See all 42 photos
Property history
Facts and features
- BasementApartment
- Age of home16–30 years
- Water, sewerMunicipal
- Lot shapeReverse pie
- Second kitchen
- Walk-out basement
- Fireplace
- Central air
- Pool
The homeDetached, Bungalow, Age 16–30 years
- Type: Detached
- Style: Bungalow
- Age: 16–30 years
- Living space: 2,000–2,500 sq ft
- Basement: Finished with walk-out, apartment
- View: Forest, pool, trees/woods
- Waterfront: None
InsideFireplace Yes, natural gas, Main level, Water heater owned, water softener, in-law suite, auto garage door remote, primary bedroom - main floor
- Fireplace: Yes, natural gas
- Laundry: Main level
- Features: Water heater owned, water softener, in-law suite, auto garage door remote, primary bedroom - main floor
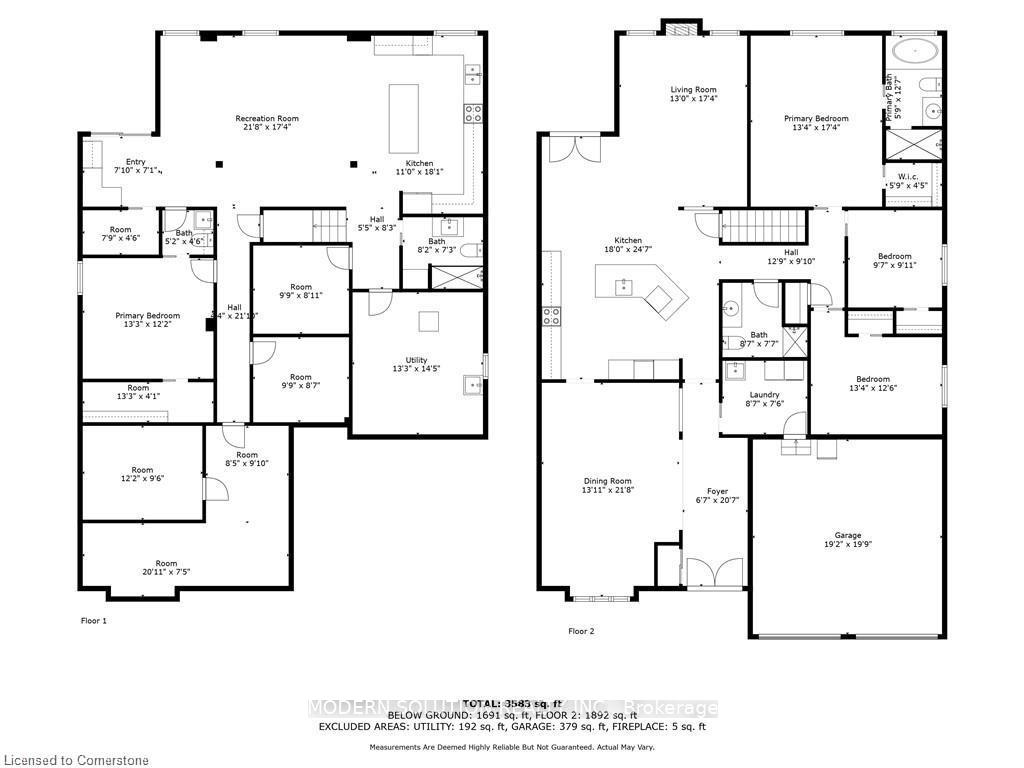
- Rooms above ground: 8
- Rooms in the basement: 9
- Bedrooms: 3 + 1 in the basement
- Bathrooms: 4
- Kitchens: 2
- Family room: Yes
Outside and lotBrick, Asphalt shingle, Poured concrete
- Exterior: Brick
- Roof: Asphalt shingle
- Foundation: Poured concrete
- Pool: Indoor
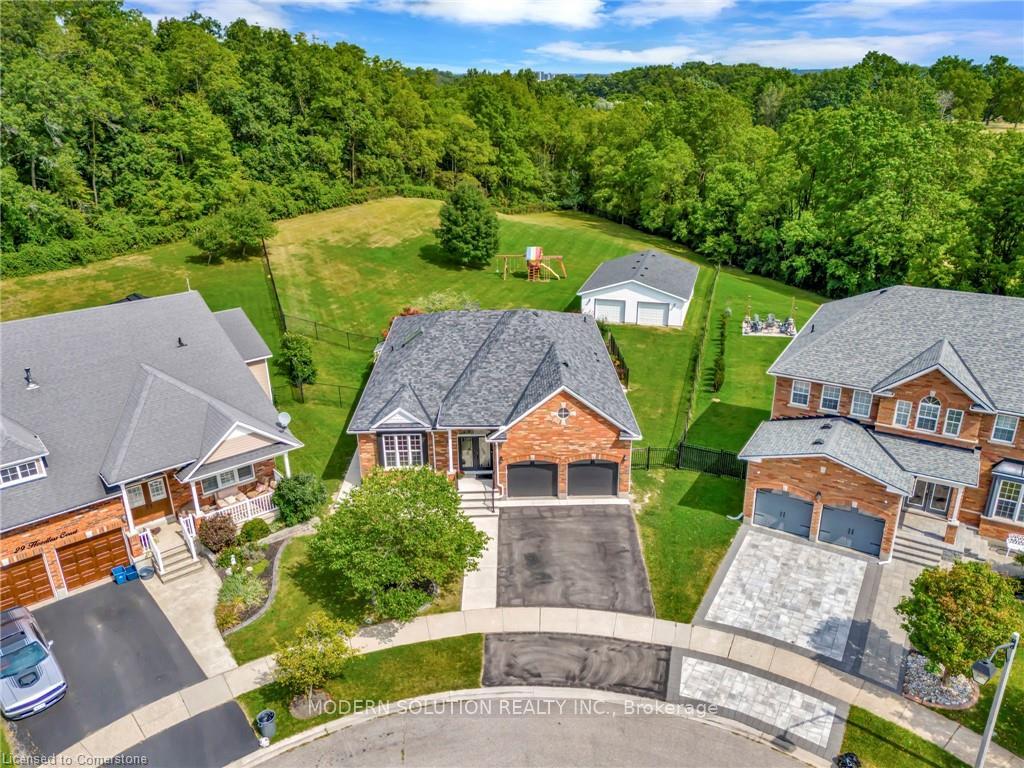
- Features: Backs on green belt, deck, landscaped, paved yard, porch enclosed
- Other structures: Garden shed, workshop
- Size: 40 × 327.56 ft
- Shape: Reverse pie
- Zoning: OS1, H-R1A, R1B-25
Parking6 Garage, Attached, Private double
- Spaces: 6 Garage
- Garage: Attached
- Driveway: Private double
Heating, water and powerForced air, gas, Central air, Municipal water
- Heating: Forced air, gas
- Cooling: Central air
- Water: Municipal water
- Sewer: Municipal sewer
Costs and taxesTaxes $8,240 a year, HST included in the price, Rental items None
- Taxes, 2024: $8,240 a year
- HST: HST included in the price
- Rental items: None
Included in the saleDishwasher, dryer, freezer, garage door opener, hot water tank owned, pool equipment, refrigerator, stove, washer, window coverings
- Included: Dishwasher, dryer, freezer, garage door opener, hot water tank owned, pool equipment, refrigerator, stove, washer, window coverings
NearbySchool, wooded/treed, fenced yard, cul de sac/dead end, greenbelt/conservation
- Close to: School, wooded/treed, fenced yard, cul de sac/dead end, greenbelt/conservation
Listing detailsX12057591, Sold, Apr 2, 2025
- MLS® number: X12057591
- Status: Sold
- Listed on: Apr 2, 2025
- Days on market: 8
- Updated: Apr 10, 2025
- Possession: Flexible
- Occupied by: Vacant
- Listing brokerage: MODERN SOLUTION REALTY INC.
About this home
31 Hoodless Court, Brantford, ON N3T 0A8
Welcome home to 31 Hoodless Crt. First time offered for sale and located in one of West Brants most desired pockets this home is a true gem. Nestled at the back of a quiet cul de sac surrounded by tree line and nature trails its the best of both worlds having a country feel boasting a 1.2acre lot but within the city and close to amenities. This all brick bungalow offers main floor living with 3 bedrooms, 2 washrooms, main floor laundry, a spacious open kitchen, a large living room/dining room at the front and a cozy family room with gas fireplace over looking the pool and yard. A recently finished walk out basement with separate entrance is perfect for large families or anyone looking for a mortgage helper. The spacious open basement features a second full kitchen and living room, second primary bedroom with ensuite privilege and walk in closet, three additional rooms that can be used for playrooms, office, hobby rooms etc. The lower level walk out doors take you directly to outdoor seating and the enclosed pool area. This yard is private and is completed with a playset and a massive detached garage with concrete floor, hoist, heat and hydro. So many recent upgrades have been done to this home so an upgrade sheet has been included in the photo line up. This is one property you do not want to miss out on.
Ask about this home
A HOMEH agent will answer your questions about this home.
Around this home
Daily convenience, out of 100, from the distances below
Schools nearby
School rating, out of 10.
Helpful calculators
Your HOMEH agent

"I would see it this week."