

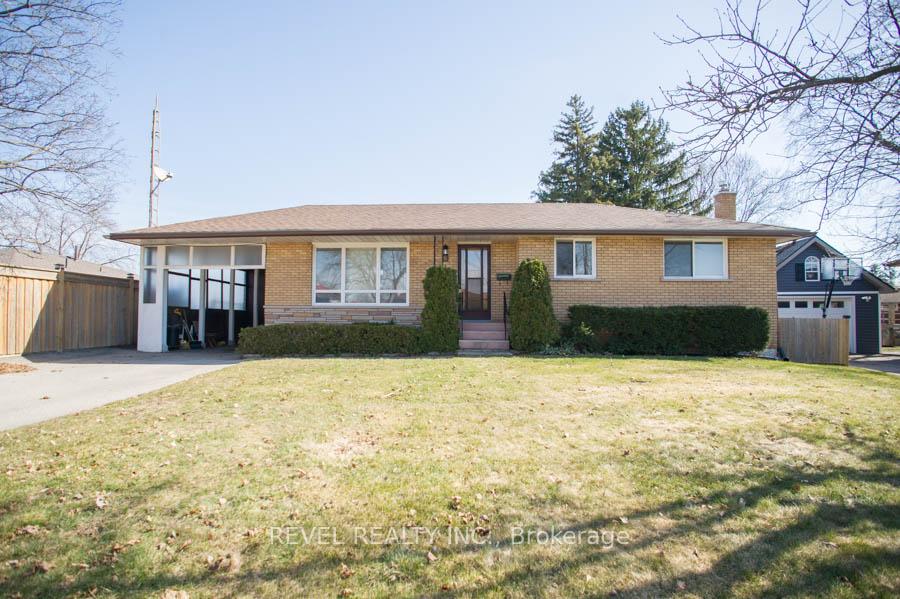
8 Kent Road
8 Kent Road
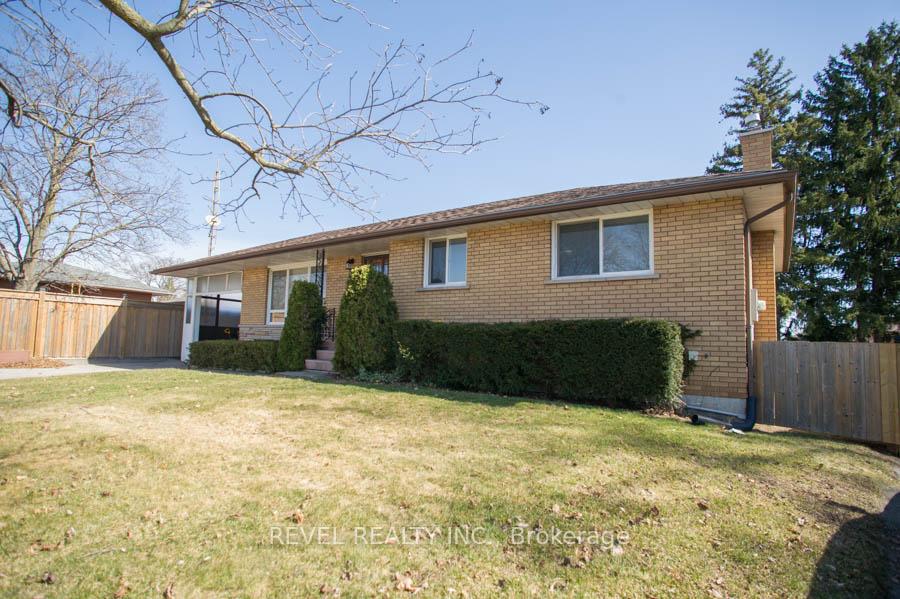
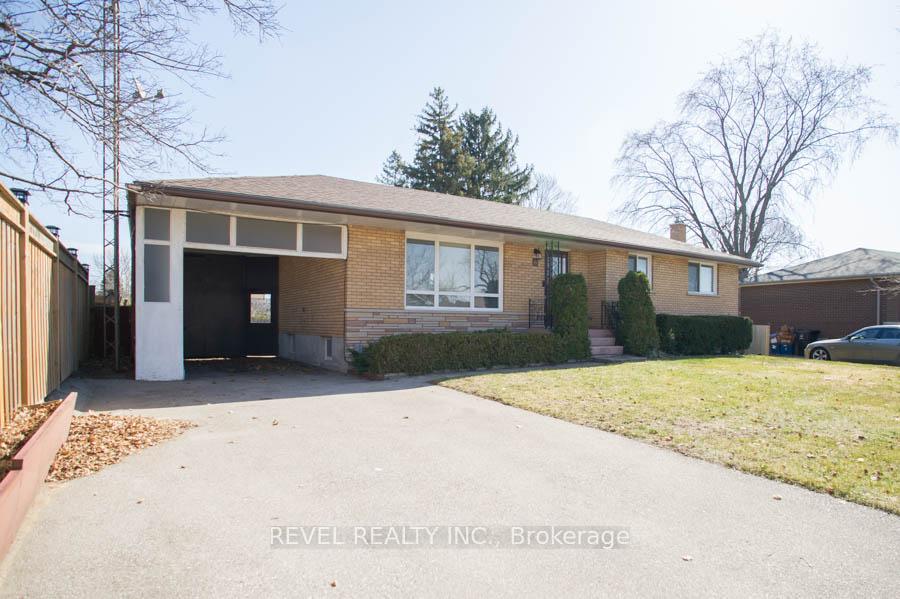
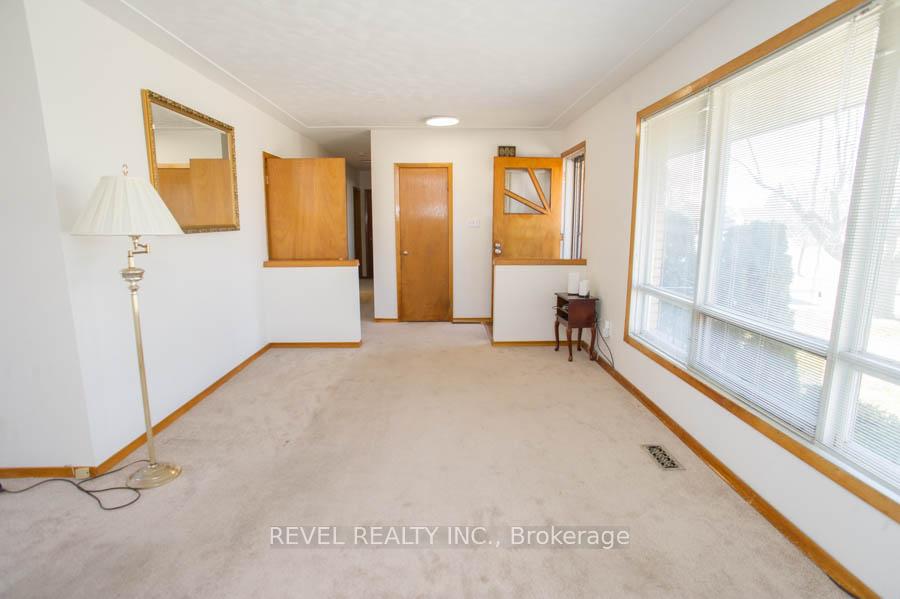
 See all 33 photos
Property history
Facts and features
- BasementFinished
- Age of home51–99 years
- Water, sewerMunicipal
- Lot shapeIrregular
- Central air
The homeDetached, Bungalow, Age 51–99 years
- Type: Detached
- Style: Bungalow
- Age: 51–99 years
- Living space: 700–1,100 sq ft
- Basement: Full, finished
InsideLower level, Smoke detector, Rooms above ground 11
- Laundry: Lower level
- Security: Smoke detector
- Rooms above ground: 11
- Bedrooms: 3
- Bathrooms: 2
- Kitchens: 1
Outside and lotBrick, Asphalt shingle, Concrete block
- Exterior: Brick
- Roof: Asphalt shingle
- Foundation: Concrete block
- Features: Patio, porch
- Other structures: Fence - full
- Size: 58.3 ft frontage
- Shape: Irregular
- Zoning: R1B
Parking5 Garage, Carport, Private double
- Spaces: 5 Garage
- Garage: Carport
- Driveway: Private double
Heating, water and powerForced air, gas, Central air, Municipal water
- Heating: Forced air, gas
- Cooling: Central air
- Water: Municipal water
- Sewer: Municipal sewer
Costs and taxesTaxes $3,843 a year, HST included in the price, Hot water heater
- Taxes, 2024: $3,843 a year
- HST: HST included in the price
- Rental items: Hot water heater
- Under contract: Hot water heater
Included in the saleDryer, refrigerator, stove, washer, window coverings
- Included: Dryer, refrigerator, stove, washer, window coverings
NearbyPark, school
- Close to: Park, school
Listing detailsX12028085, Sold, Mar 19, 2025
- MLS® number: X12028085
- Status: Sold
- Listed on: Mar 19, 2025
- Days on market: 21
- Updated: Apr 9, 2025
- Possession: Flexible
- Occupied by: Vacant
- Listing brokerage: REVEL REALTY INC.
About this home
8 Kent Road, Brantford, ON N3R 5G6
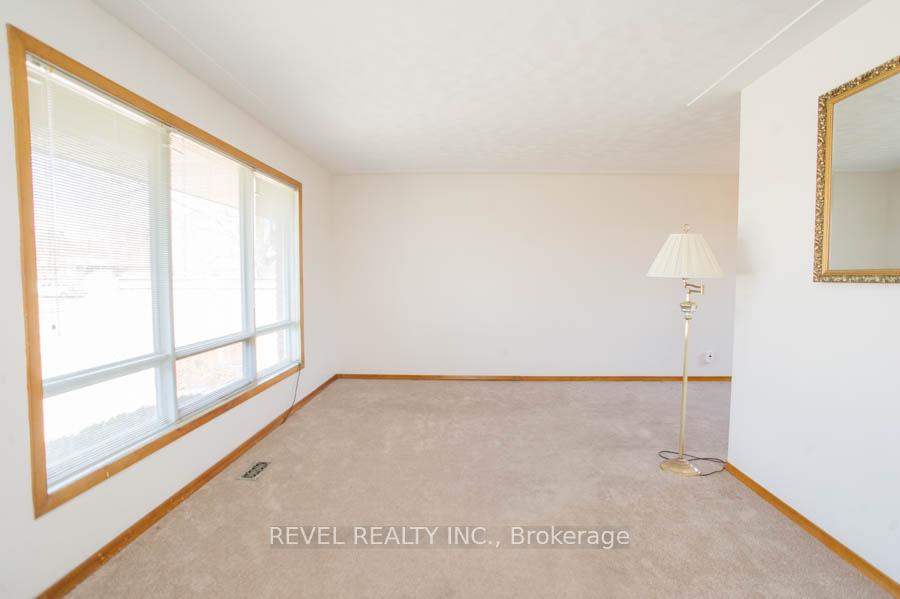
Location, Location, Location!Welcome to8 Kent Road, a well-maintained bungalow nestled in the desirable Mayfair neighbourhood. Conveniently located close to schools, parks, shopping, and quick highway access, this home offers a great opportunity for the right buyer. This charming bungalow features3 bedrooms,2 bathrooms, and a carport, and sits on a large lot.Step inside to a spacious foyer that leads to the open-concept living and dining rooms. Large windows fill the space with natural light, creating a warm and inviting atmosphere. The generous kitchen offers plenty of cupboards and counter space, making meal prep a breeze. The main floor includes three spacious bedroomsand a4-piece bathroom.The basement provides even more living space with a large recreation room complete with a bar full of potential for entertaining or relaxing. You'll also find a3-piece bathroomand a large laundry/utility/storage room.Outside, the fully fenced backyard features alarge patio, ideal for summer BBQs and outdoor enjoyment. This home has been well cared for and hasgreat bones it's ready for its next owner to make the most of its potential!
Ask about this home
A HOMEH agent will answer your questions about this home.
Around this home
Daily convenience, out of 100, from the distances below
Schools nearby
School rating, out of 10.
Helpful calculators
Your HOMEH agent

"I would see it this week."