

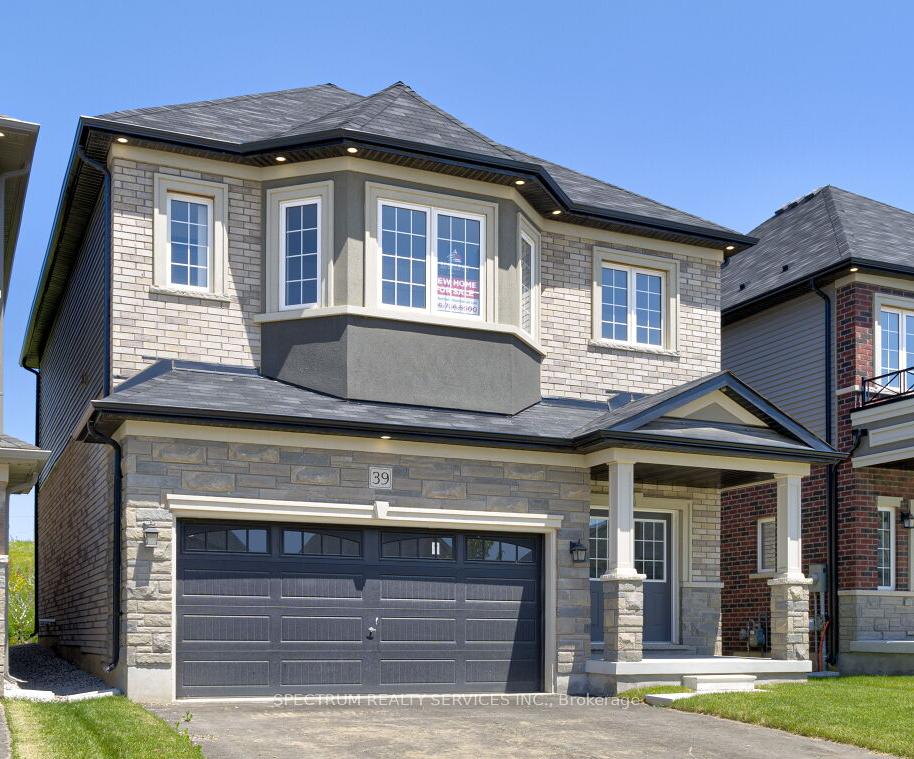
39 Macklin Street
Detached Sold
1/4939 Macklin Street
Detached Sold
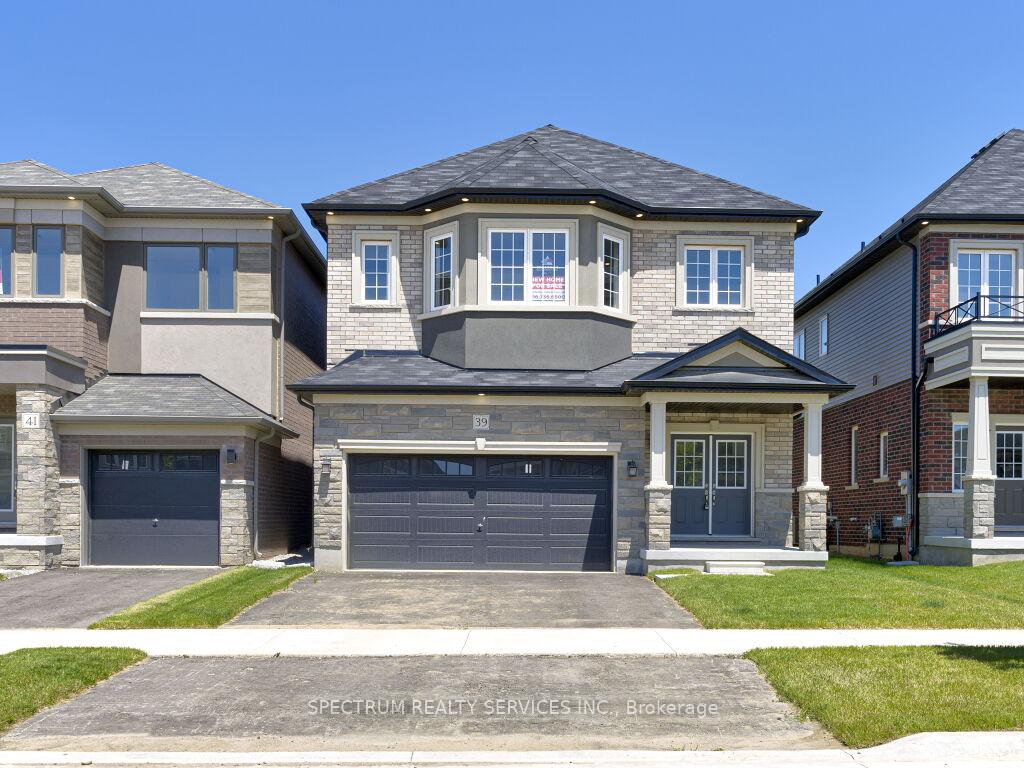
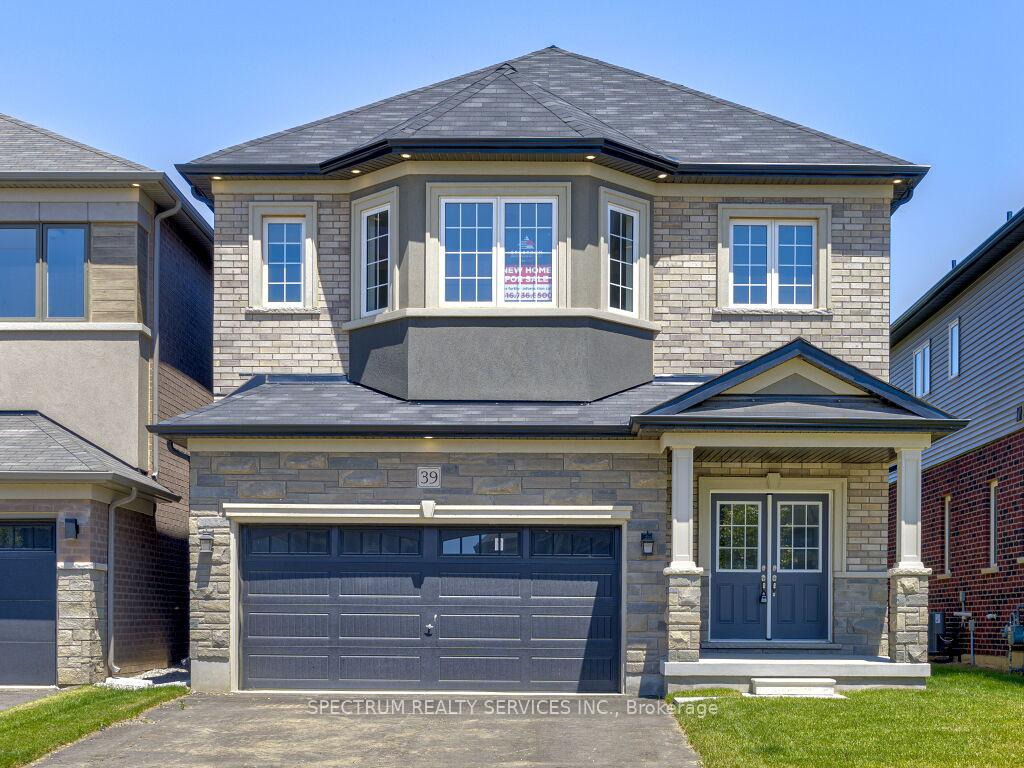
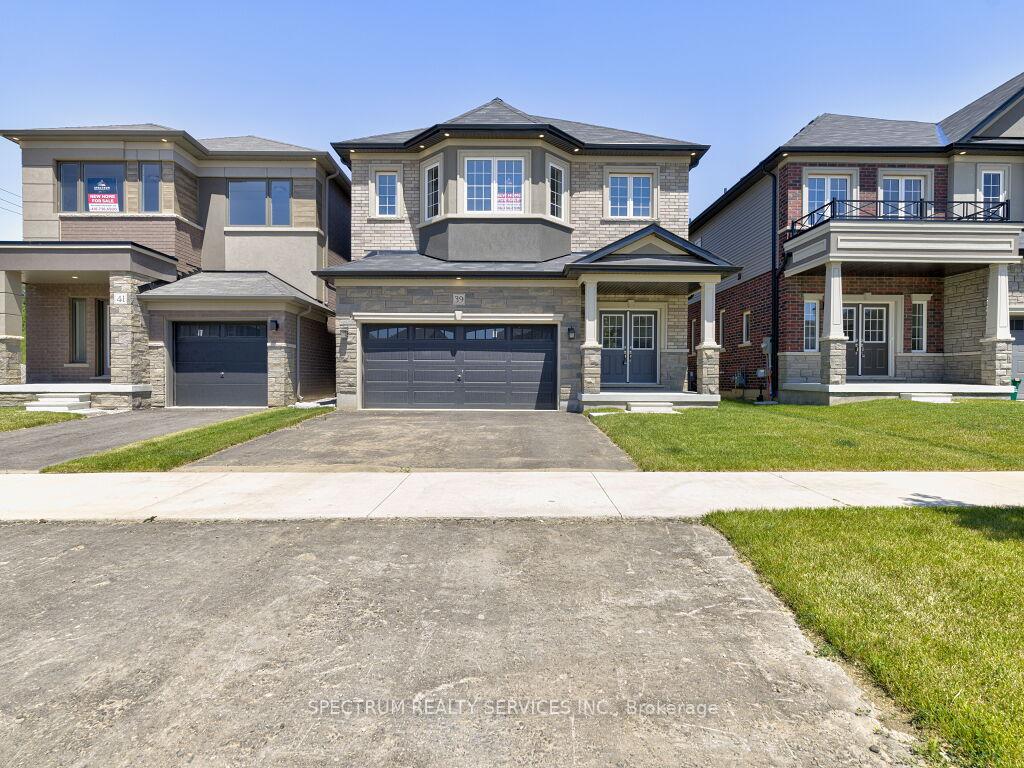
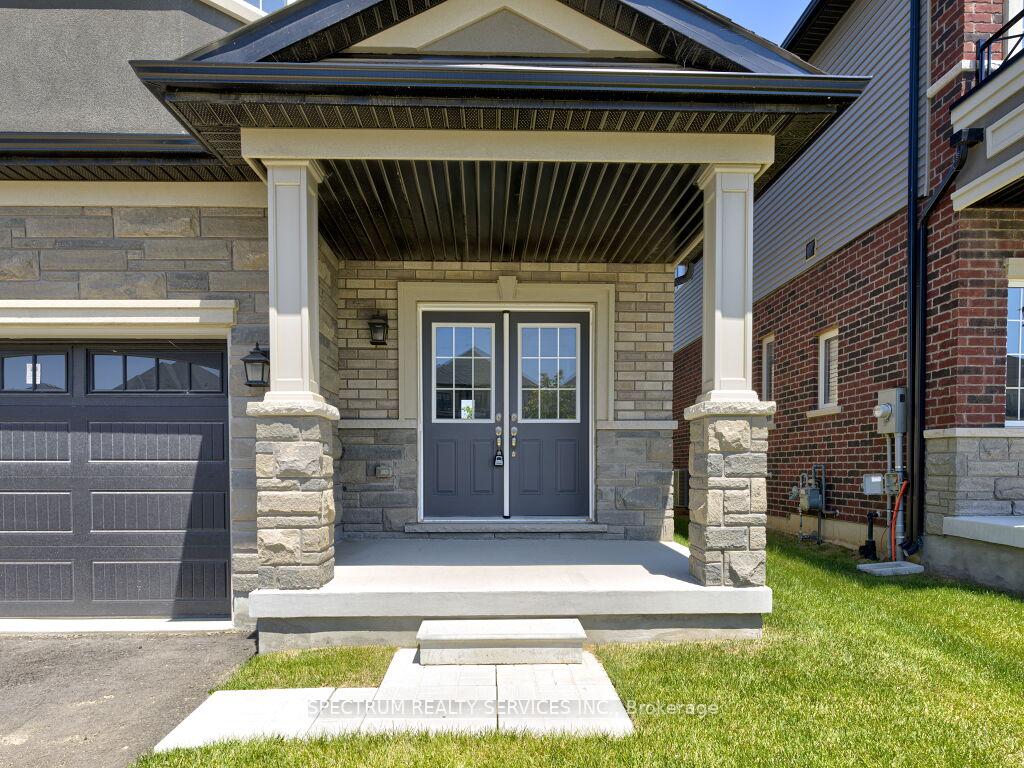 See all 49 photos
Asked for: $899,990Sold May 9, 2025
4 Bedrooms
4 Bathrooms
2 Garage
2K–2.5K sq.ft
36.09×101.71 ft
Detached
Property history
Facts and features
- BasementUnfinished
- Age of homeNew
- Water, sewerMunicipal
- HeatingForced air
What stands out
- Fireplace
- Central air
The homeDetached, 2-storey, New
- Type: Detached
- Style: 2-storey
- Age: New
- Living space: 2,000–2,500 sq ft
- Basement: Unfinished
InsideFireplace Yes, Other, Rooms above ground 8
- Fireplace: Yes
- Features: Other
- Rooms above ground: 8
- Bedrooms: 4
- Bathrooms: 4
- Kitchens: 1
Outside and lotBrick, stone, Shingles, Concrete
Outside
- Exterior: Brick, stone
- Roof: Shingles
- Foundation: Concrete
- Size: 36.09 × 101.71 ft
Parking2 Garage, Built-in, Private double
- Spaces: 2 Garage
- Garage: Built-in
- Driveway: Private double
Heating, water and powerForced air, gas, Central air, Municipal water
- Heating: Forced air, gas
- Cooling: Central air
- Water: Municipal water
- Sewer: Municipal sewer
Costs and taxesHST included in the price
- HST: HST included in the price
Listing detailsX12096918, Sold, Apr 22, 2025
- MLS® number: X12096918
- Status: Sold
- Listed on: Apr 22, 2025
- Days on market: 17
- Updated: May 9, 2025
- Possession: Flexible
- Occupied by: Vacant
- Listing brokerage: SPECTRUM REALTY SERVICES INC.
About this home
39 Macklin Street, Brantford, ON N3V 0A9
Other
Move To Brantford's Best Selling Community As Quick As 30 Days? Buy Direct From The Builder. The " Glasswing 5" Model Over 2200 Sq Ft. 4 Bedroom, 3.5 Baths. Loaded With Pot Lights, Granite Kitchen Countertop, Crown Moulding. Furniture & More!
Read more
Ask about this home
A HOMEH agent will answer your questions about this home.
Ask a question
Thinking of selling your home?See what your home is worth today.
Around this home
Wright/Oak Park
Errands
Parks
Schools
Daily convenience, out of 100, from the distances below
ParkBrant Park Conservation Area30 min walk1.9 km
GroceryDevon Acres Organic Farms20 min walk1.2 km
SchoolSt. Theresa School5 min drive2.3 km
Gym & rec centreBrantford Golf and Country Club6 min drive2.4 km
WalkDriveStraight-line distance, open map data
Grocery1.2 km
Park1.9 km
Schools nearby
School rating, out of 10.
St. Theresa Schoolelementary · Private · 2.3 km
5.6/10Fair
Contact agent
Helpful calculators
Mortgage
Affordability
Closing costs
Land transfer tax
Property tax
Down payment
CMHC insurance
Stress test
Cashback Rebate
Your HOMEH agent

KimHOMEH agent · Brantford
"I would see it this week."
Ask Kim