

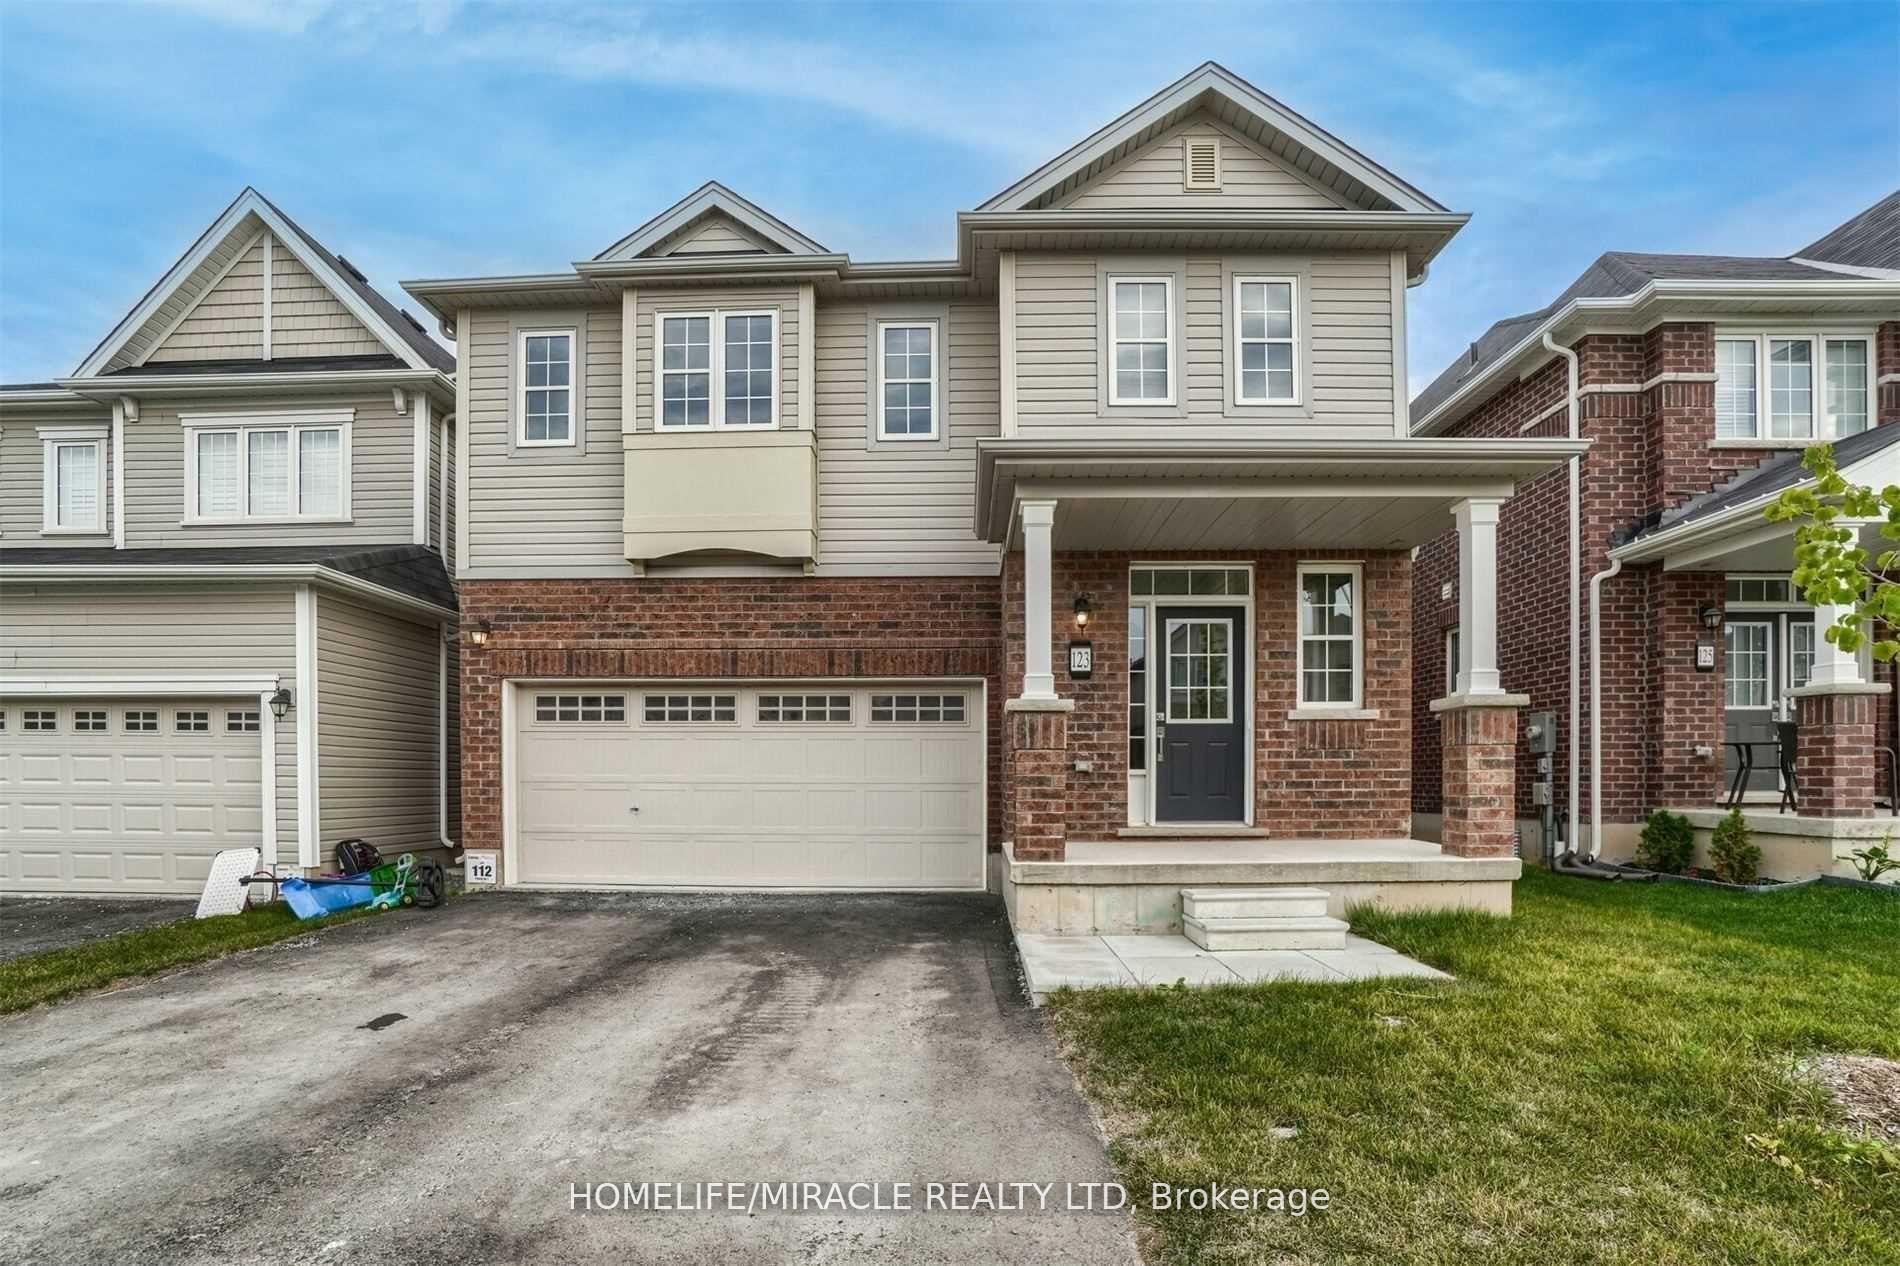
123 Longboat Run W
123 Longboat Run W
 See all 31 photos
Property history
Facts and features
- BasementUnfinished
- Lease term12 months
- FurnishedUnfurnished
- LaundryEnsuite, in-suite laundry, room, in hall
- Central air
The homeDetached, 2-storey, Full, unfinished
- Type: Detached
- Style: 2-storey
- Basement: Full, unfinished
InsideEnsuite, in-suite laundry, laundry room, in hall, Erv/hrv, water heater, Rooms above ground 10
- Laundry: Ensuite, in-suite laundry, laundry room, in hall
- Features: Erv/hrv, water heater
- Rooms above ground: 10
- Bedrooms: 3
- Bathrooms: 3
- Kitchens: 1
- Family room: Yes
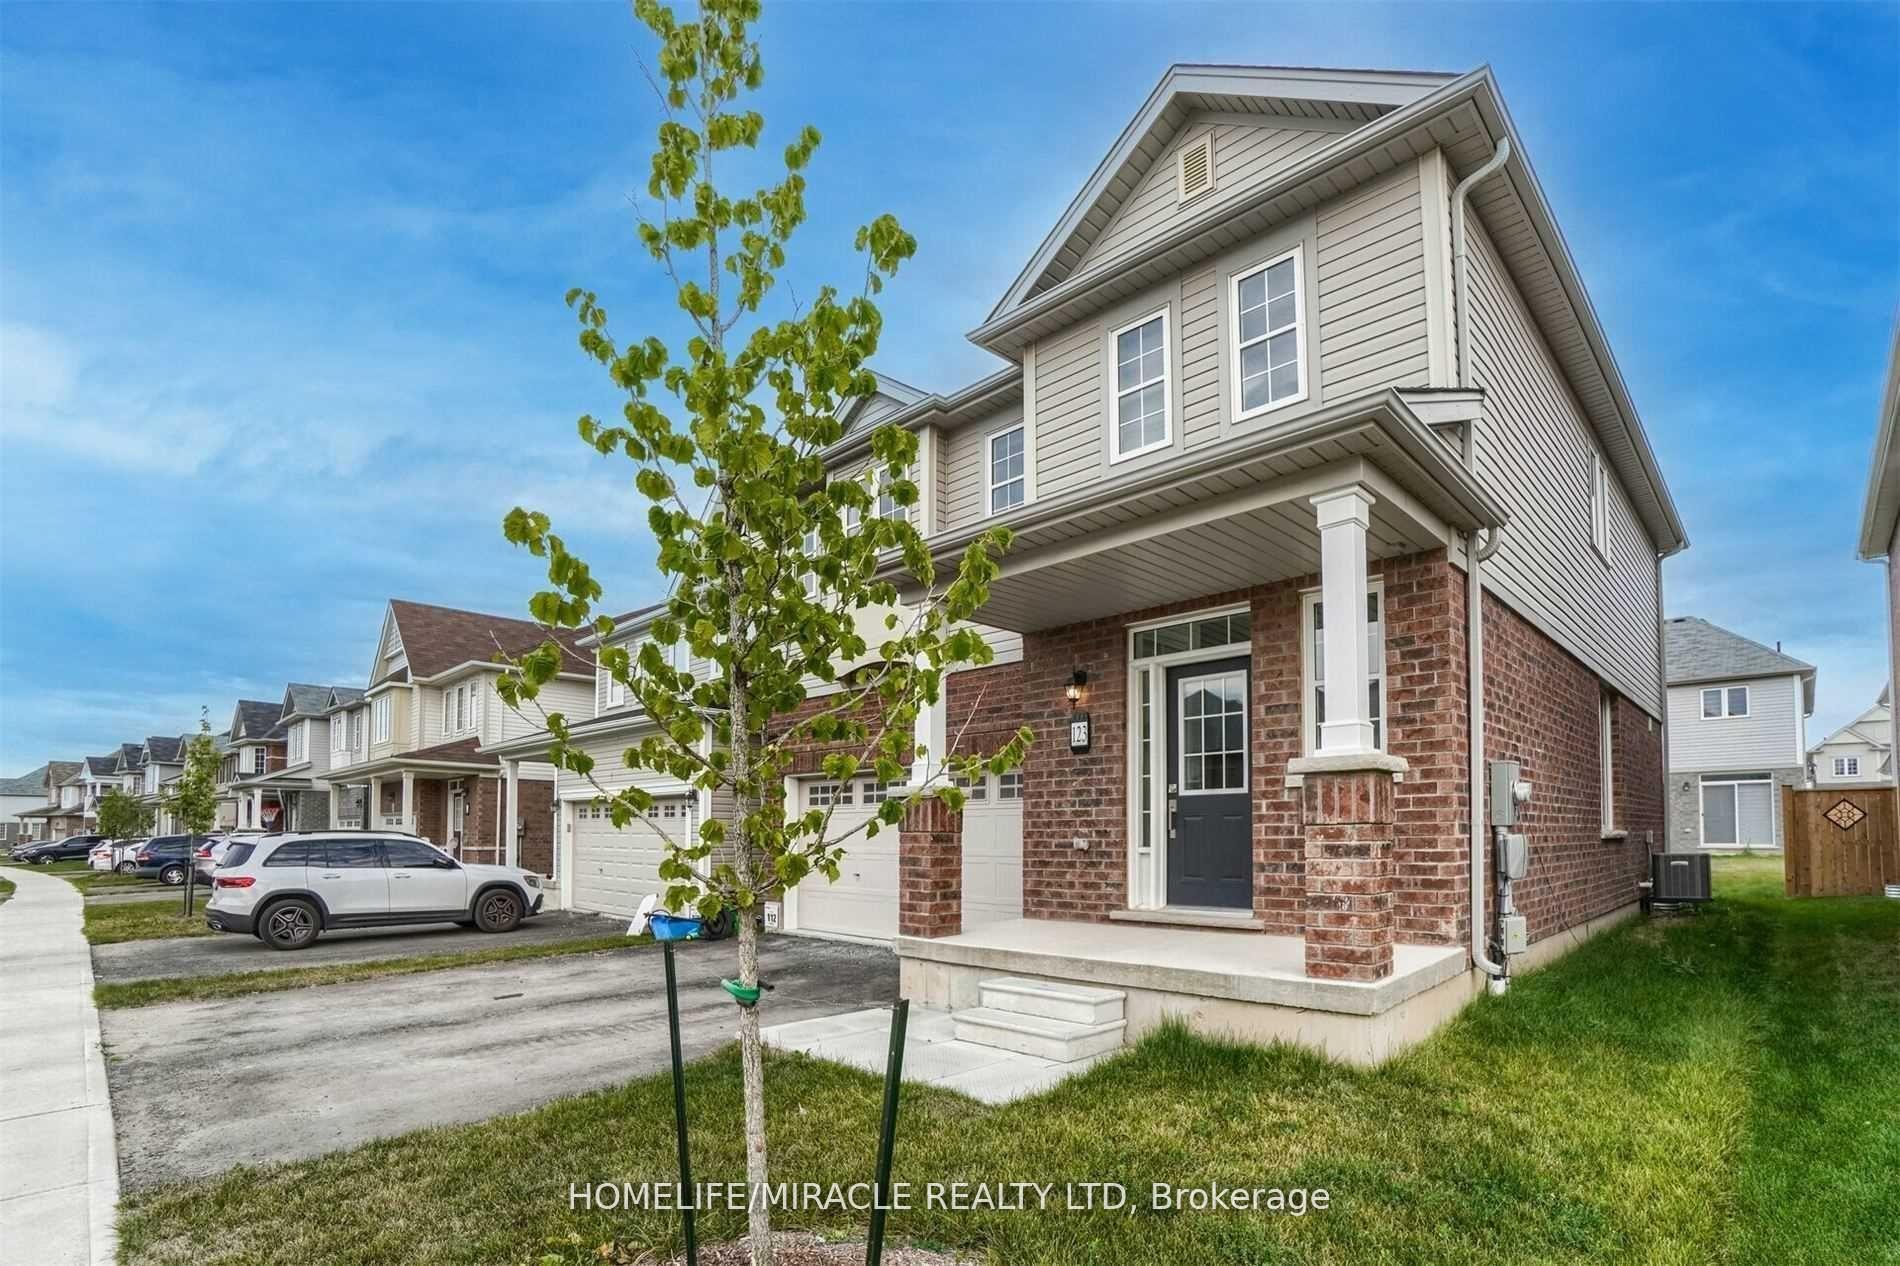
Outside and lotBrick, vinyl siding, Asphalt shingle, Brick
- Exterior: Brick, vinyl siding
- Roof: Asphalt shingle
- Foundation: Brick
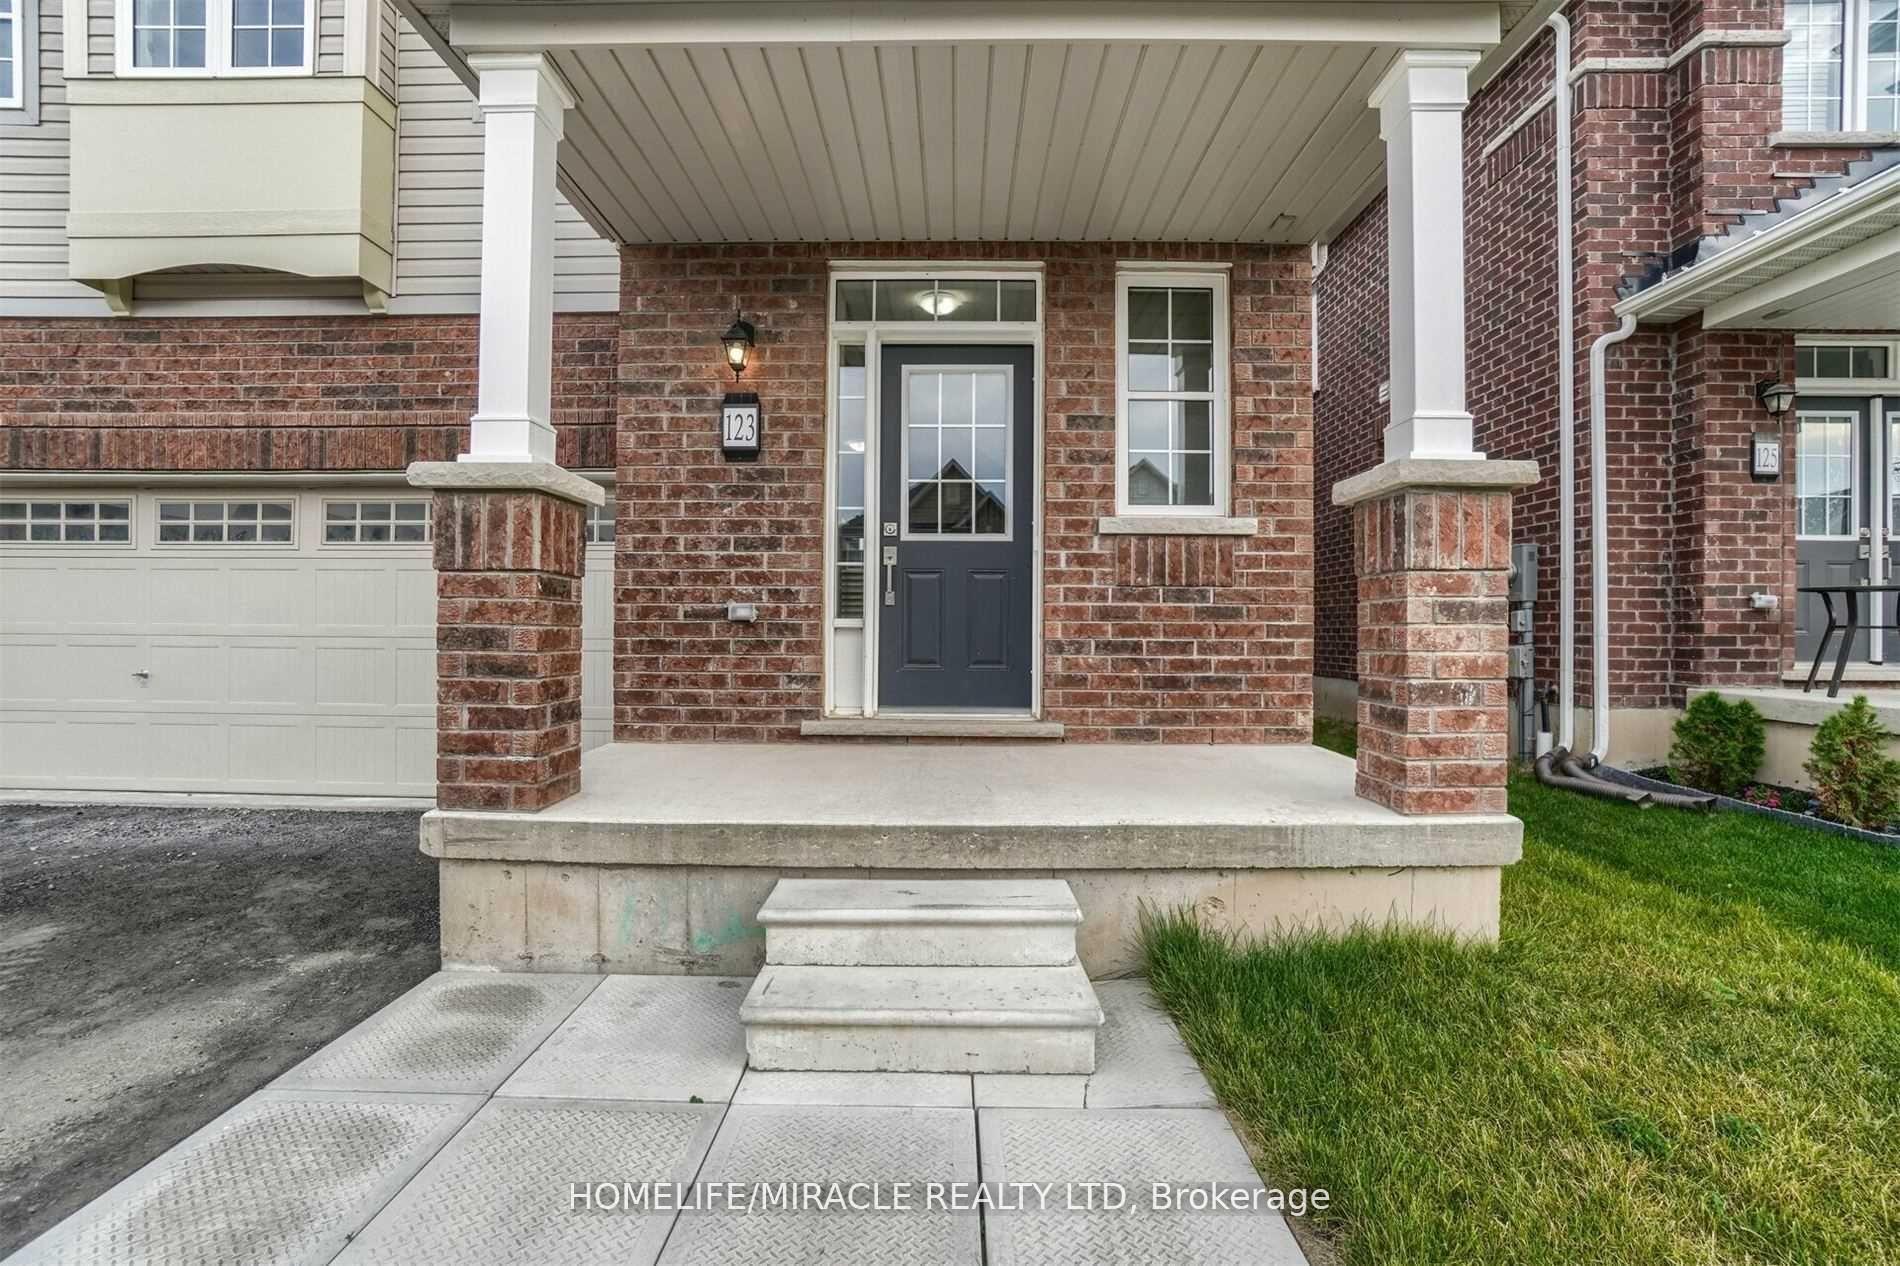
- Features: Year round living, porch
Parking2 Garage, Built-in, Private, private double
- Spaces: 2 Garage
- Garage: Built-in
- Driveway: Private, private double
Heating, water and powerForced air, gas, Central air, Municipal water
- Heating: Forced air, gas
- Cooling: Central air
- Water: Municipal water
- Sewer: Municipal sewer
Rent and termsRent $2,700 a month, Entire property, Unfurnished
- Rent: $2,700 a month
- Space for rent: Entire property
- Furnished: Unfurnished
- Lease: 12 months
- Paid: Monthly
- Rent includes: Parking
- Deposit: Required
- Credit check: Required
- Employment letter: Required
- Rental application: Required
- References: Required
- Rental items: Hot water tank, ac & furnace.
IncludedSs fridge, ss stove, ss dishwasher, ss range hood, washer & dryer., Utilities are not included in rent. all utility bills must be transferred into the tenant's name on occupancy.
- Included: Ss fridge, ss stove, ss dishwasher, ss range hood, washer & dryer.
- Not included: Utilities are not included in rent. all utility bills must be transferred into the tenant's name on occupancy.
NearbyPark, public transit, school, school bus route
- Close to: Park, public transit, school, school bus route
Listing detailsX12121534, Rented, May 2, 2025
- MLS® number: X12121534
- Status: Rented
- Listed on: May 2, 2025
- Days on market: 6
- Updated: May 8, 2025
- Possession: Immediate
- Occupied by: Vacant
- Listing brokerage: HOMELIFE/MIRACLE REALTY LTD
About this home
123 Longboat Run W, Brantford, ON N3T 0R8
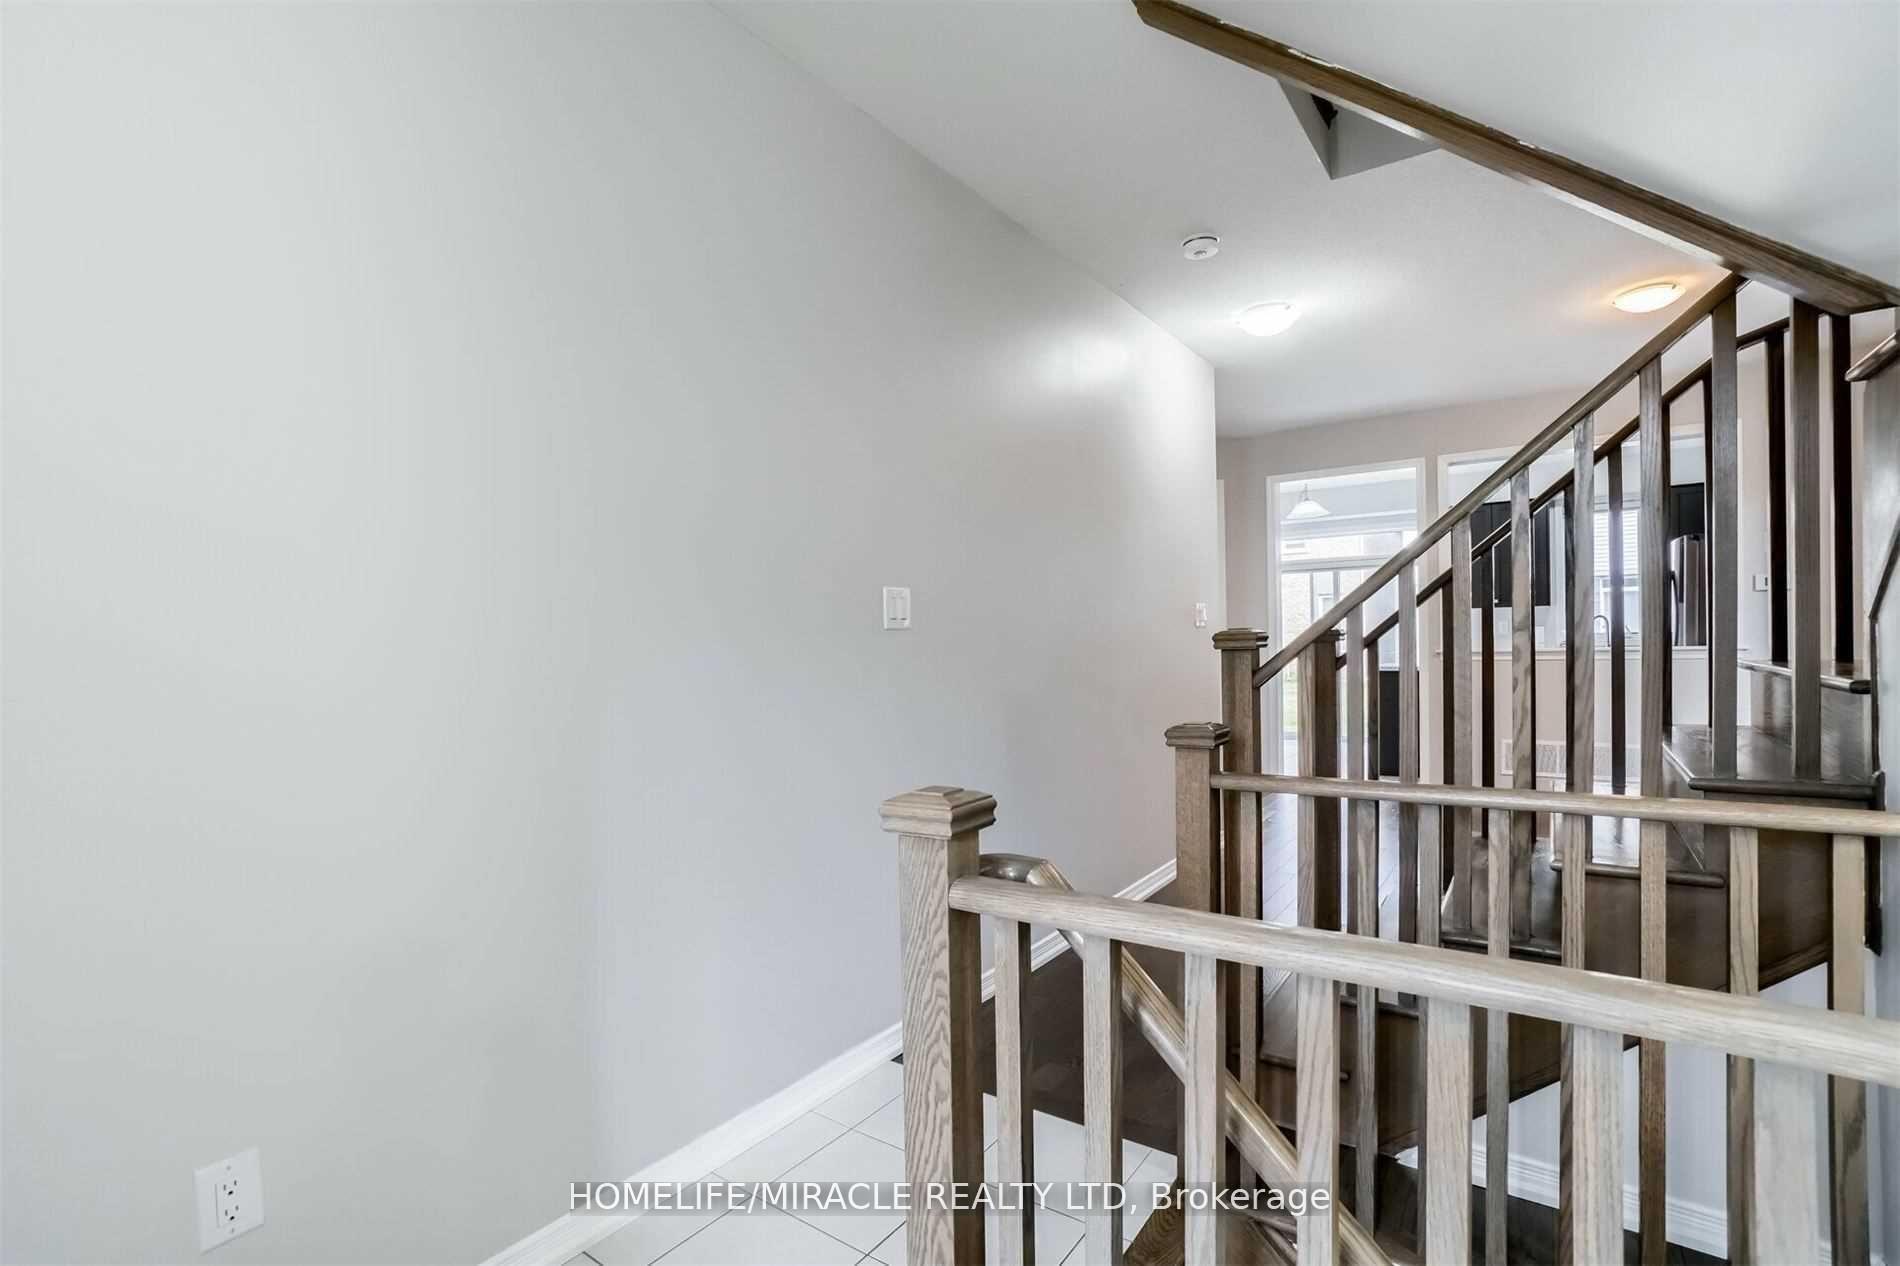
Welcome to 123 Longboat Run West, a bright and spacious 4-bedroom, 3-bathroom detached home in one of Brantford's beautiful and rapidly growing neighborhoods. Located in a newer subdivision, this home is perfect for families seeking comfort, space, and convenience. Step inside to find high ceilings, an open and functional layout, and plenty of natural light throughout. The main level features a large family room, a separate dining area, and a modern kitchen with stainless steel appliances, a breakfast area, and ample storage. A powder room and interior access to the double-car garage complete the main floor. Upstairs, you'll find four generously sized bedrooms, each with its own closet, along with two full bathrooms, including a private ensuite in the primary bedroom. The added convenience of second-floor laundry makes daily living even easier. The unfinished basement offers tons of storage space. With a double-car garage and a wide driveway, there's plenty of parking for the whole family. Outside, enjoy nearby walking trails, schools, parks, grocery stores, and shopping centers, plus quick access to Highway 403 just minutes away. This home is ideal for families of all sizes looking for a peaceful, modern lifestyle in a well-connected Brantford community. Don't miss out, book your showing today and make this fantastic home yours!
Ask about this home
A HOMEH agent will answer your questions about this home.
Around this home
Daily convenience, out of 100, from the distances below
Schools nearby
School rating, out of 10.
Helpful calculators
Your HOMEH agent

"I would see it this week."