

88 Sarah Street
88 Sarah Street
 See all 22 photos
Property history
Facts and features
- BasementUnfinished
- Water, sewerMunicipal
- HeatingForced air
- CoolingCentral air
- Central air
The homeDetached, 2-storey, Full, unfinished
- Type: Detached
- Style: 2-storey
- Basement: Full, unfinished
InsideTile, Vinyl, In-law capability, storage, carpet free, Rooms above ground 9
- Flooring: Tile, Vinyl
- Features: In-law capability, storage, carpet free
- Rooms above ground: 9
- Bedrooms: 3
- Bathrooms: 1
- Kitchens: 1
Outside and lotAluminum siding, brick, Asphalt shingle, Concrete block
- Exterior: Aluminum siding, brick
- Roof: Asphalt shingle
- Foundation: Concrete block
- Size: 27.92 × 122.73 ft
- Zoning: RC
Parking3 Parking, Available
- Spaces: 3 Parking
- Driveway: Available
Heating, water and powerForced air, gas, Central air, Municipal water
- Heating: Forced air, gas
- Cooling: Central air
- Water: Municipal water
- Sewer: Municipal sewer
Costs and taxesTaxes $2,373 a year, HST included in the price, Hot water tank (2024)
- Taxes, 2024: $2,373 a year
- HST: HST included in the price
- Rental items: Hot water tank (2024)
- Under contract: Hot water heater
Included in the saleAll existing appliances. all electrical lights & fixtures. all existing window covering(s)
- Included: All existing appliances. all electrical lights & fixtures. all existing window covering(s)
Listing detailsX11954530, Sold, Feb 4, 2025
- MLS® number: X11954530
- Status: Sold
- Listed on: Feb 4, 2025
- Days on market: 8
- Updated: Feb 12, 2025
- Possession: Flexible
- Occupied by: Vacant
- Listing brokerage: IPRO REALTY LTD.
About this home
88 Sarah Street, Brantford, ON N3S 3A3
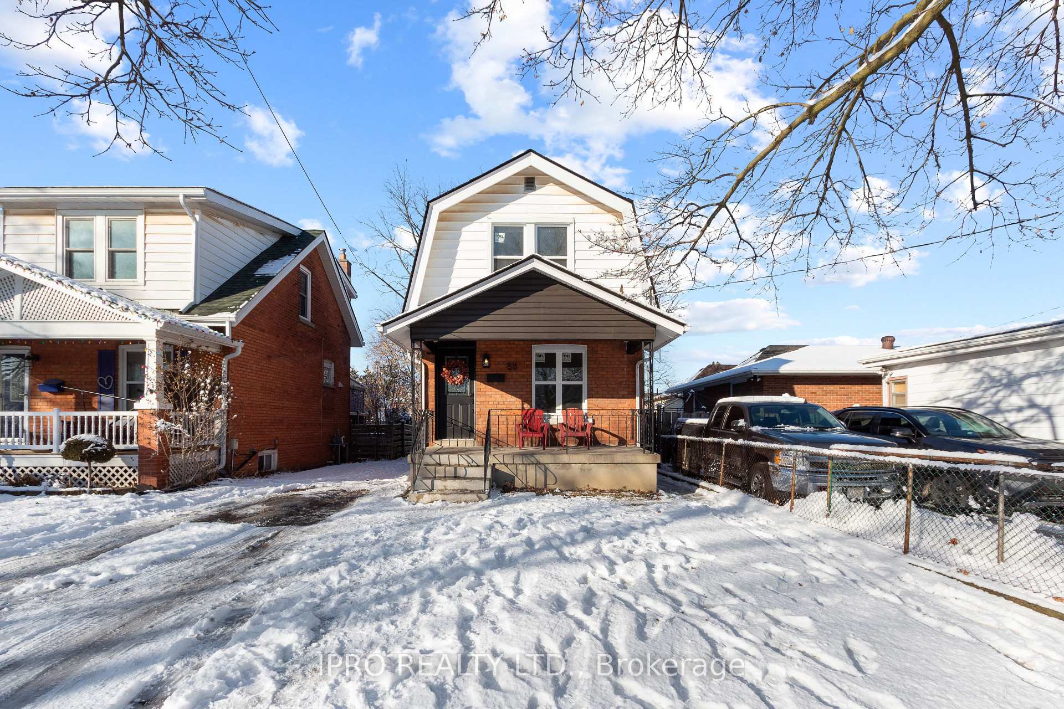
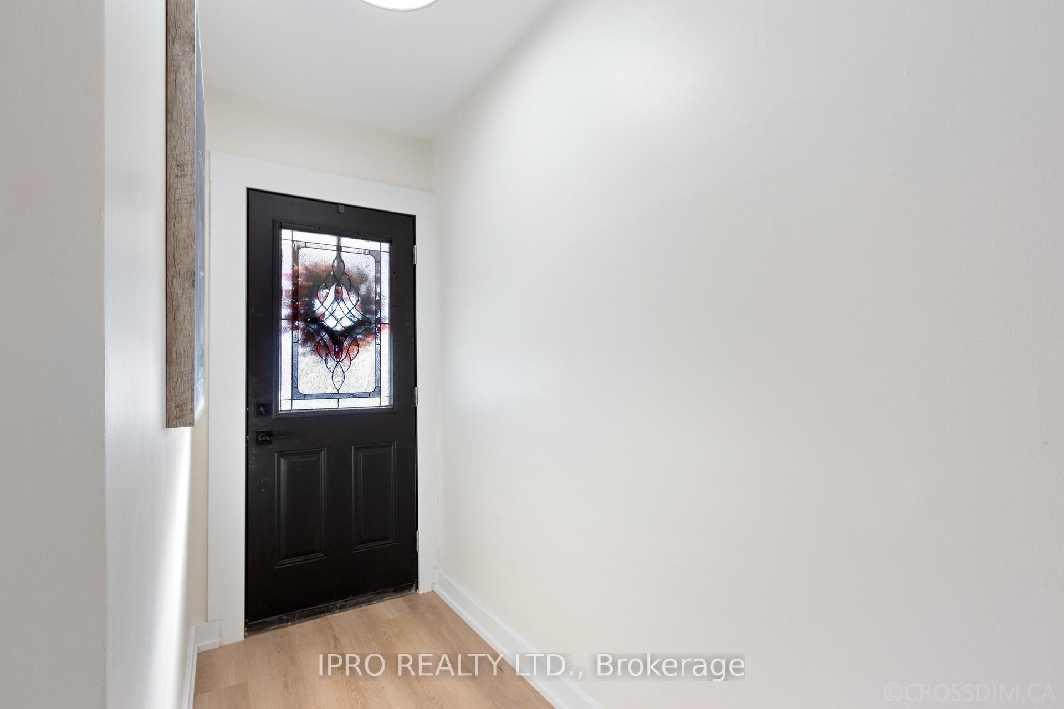
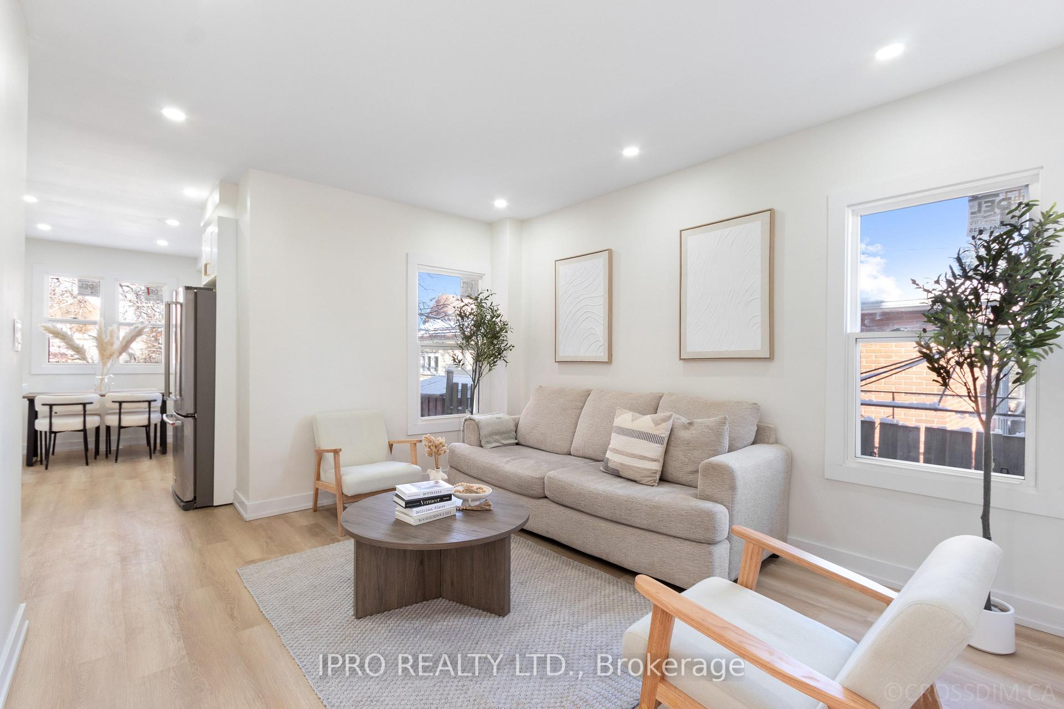
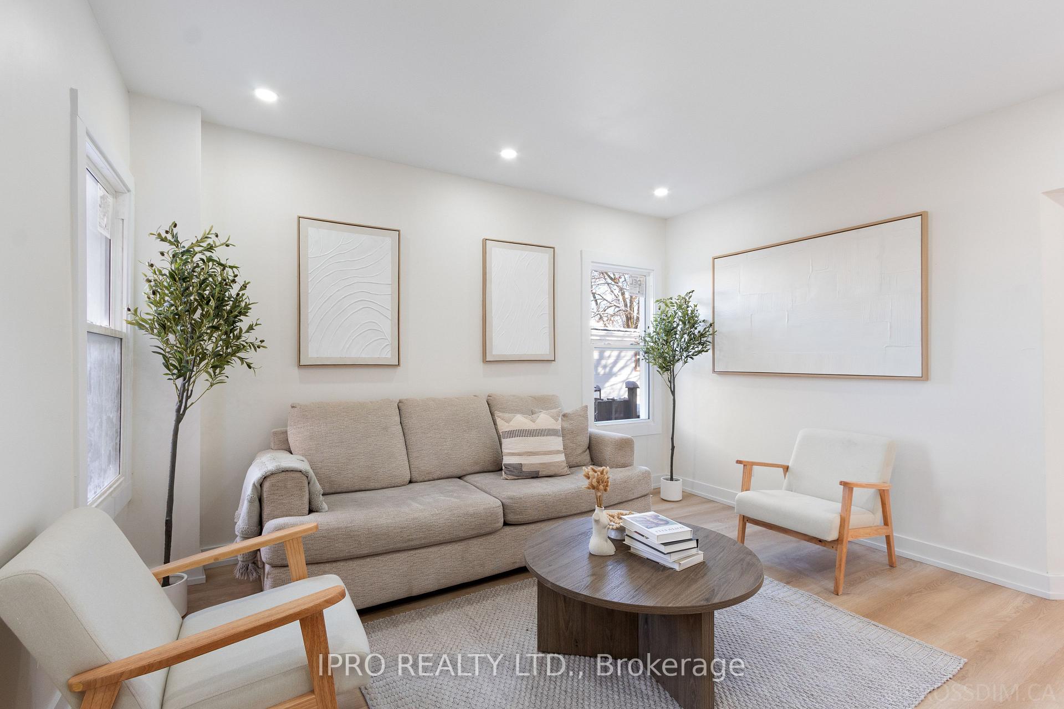
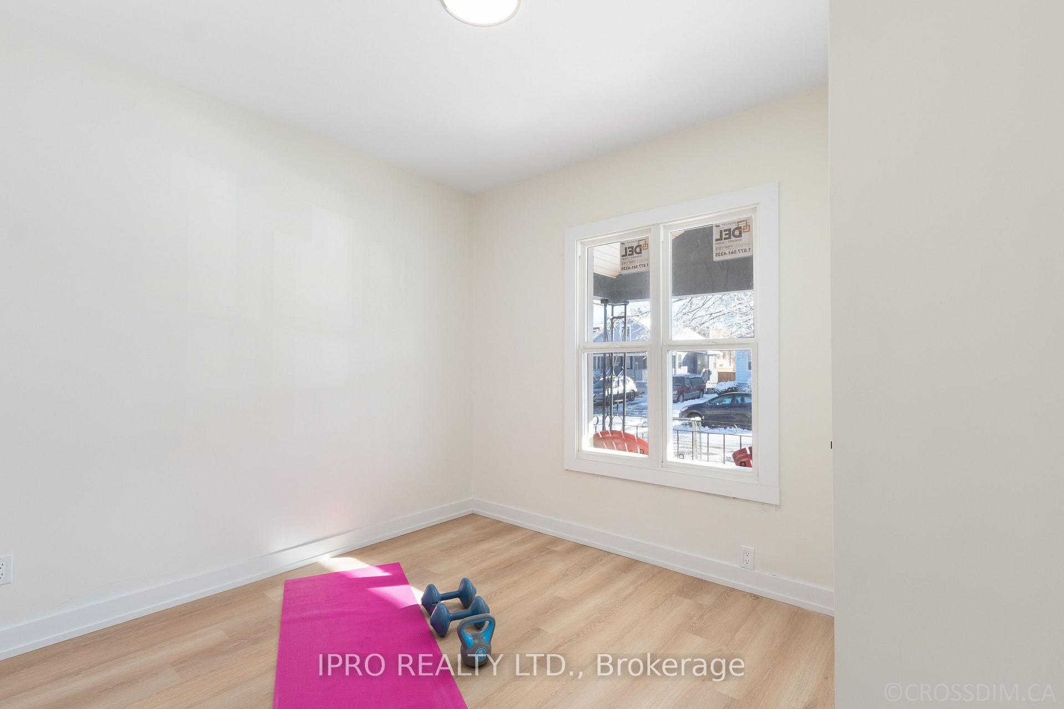
Welcome to 88 Sarah Street, a meticulously updated three-bedroom residence that exudes comfort, convenience, and contemporary style. This distinctive gem boasts modern upgrades throughout, including brand-new windows and a stylish kitchen featuring shaker cabinets, elegant hardware, an undermount sink, quartz countertops, and stainless steel appliances. The pristine upstairs bathroom is adorned with custom trim, modern tile work, and quartz accents, while the entire interior showcases new doors, trim, hardware, and luxury vinyl plank flooring on both the main and upper levels. With 1,029 square feet above grade and an additional 541 square feet below, this thoughtfully designed layout provides abundant living space. The unfinished basement, complete with updated HVAC, offers endless possibilities for in-law accommodations, a recreational room, or a blank canvas to create your ideal space. Ideally situated just steps from Major Ballachey Public School and within walking distance of Pauline Johnson Collegiate, local shops, restaurants, multiple bus stops, and nearby parks such as Shallow Creek and Mohawk Park, this home combines suburban charm with urban convenience. Commuters will appreciate the short, five-minute drive to Brantford train station and effortless access to HWY 403 (just 10 minutes away), HWY 24, and Wayne Gretzky Parkway, linking you to Woodstock and the GTA. This property is an exceptional opportunity for families, first-time buyers, or investors. **EXTRAS** Additional updates; a new roof installed in January 2025, & an owned high-efficiency furnace & air conditioning system. Optional FCT Home Warranty is available.
Ask about this home
A HOMEH agent will answer your questions about this home.
Around this home
Daily convenience, out of 100, from the distances below
Schools nearby
School rating, out of 10.
Helpful calculators
Your HOMEH agent

"I would see it this week."