

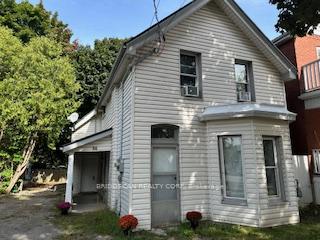
66 Eagle Avenue
Detached Suspended
1/1666 Eagle Avenue
Detached Suspended
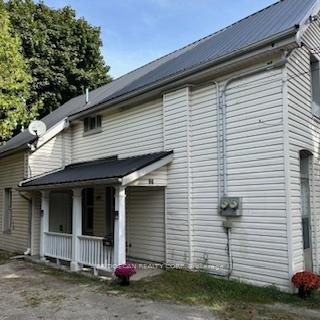
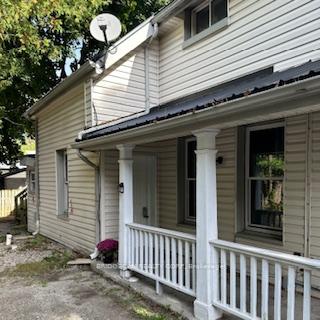
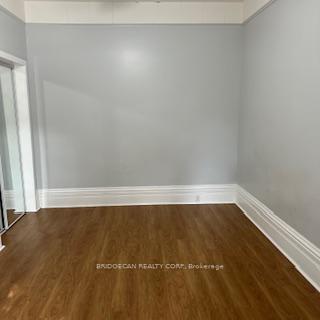
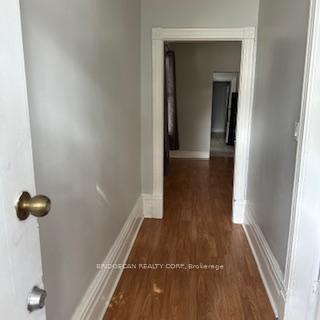 See all 16 photos
5 Bedrooms
2 Bathrooms
0 Garage
— sq.ft
49.33×90 ft
$2,200/yr
Property history
- $592,000SuspendedList: 2024-10-28|End: 2025-01-14|78 daysX9514382
Facts and features
- BasementPart finished
- Age of home51–99 years
- Water, sewerMunicipal
- Lot shapeRectangular
What stands out
- Second kitchen
- Fireplace
The homeDetached, 2-storey, Age 51–99 years
- TypeDetached
- Style2-storey
- Age51–99 years
- BasementPartial basement, unfinished
InsideFireplace Yes, Other, Rooms above ground 8
- FireplaceYes
- FeaturesOther
- Rooms above ground8
- Bedrooms5
- Bathrooms2
- Kitchens2
Outside and lotBrick, vinyl siding, Metal, Poured concrete, wood
- ExteriorBrick, vinyl siding
- RoofMetal
- FoundationPoured concrete, wood
- Size49.33 × 90 ft
- ShapeRectangular
- ZoningF-RC
Parking4 Parking, Private double
- Spaces4 Parking
- DrivewayPrivate double
Heating, water and powerBaseboard, gas, Municipal water, Municipal sewer
- HeatingBaseboard, gas
- WaterMunicipal water
- SewerMunicipal sewer
Costs and taxesTaxes $2,200 a year, HST included in the price
- Taxes, 2024$2,200 a year
- HSTHST included in the price
Included in the sale2 fridge, 2 stoves , 2 dishwashers
- Included2 fridge, 2 stoves , 2 dishwashers
Listing detailsX9514382, Suspended, Oct 28, 2024
- MLS® numberX9514382
- StatusSuspended
- Listed onOct 28, 2024
- Days on market78
- UpdatedJan 14, 2025
- PossessionImmediately
- Occupied byTenant
- Listing brokerageBRIDGECAN REALTY CORP.
About this home
66 Eagle Avenue, Brantford (Eagle Place), ON N3S 1Y9
Other
PRICE REDUCTION Legal Duplex Turnkey Cashflow property Located in the heart of Downtown Brantford walking distances to all amenities and Laurier and Conestoga Campuses. Dedicated parking for each unit (4 car parking total) No Maintenance metal roof. Separate water and Hydro Meters. Currently Lower unit is vacant for easy possession or rental upper unit rented at $1775.
Read more
Ask about this home
A HOMEH agent will answer your questions about this home.
Ask a question
Thinking of selling your home?See what your home is worth today.
Around this home
East of Erie, South of Clarence
Errands
Parks
Schools
Daily convenience, out of 100, from the distances below
ParkJim Walsh Rest Area · 12 within 1 km3 min walk202 m
GroceryPetro-Canada2 min walk142 m
SchoolBrant Haldimand Norfolk CDSB Remote Catholic Elementary School11 min walk660 m
PharmacyShoppers Drug Mart21 min walk1.3 km
Cafés & foodEagles Nest Tap and Grill · 15 within 1 km2 min walk94 m
Gym & rec centreTD Civic Centre9 min walk570 m
LibraryBrantford Public Library - Main Branch11 min walk689 m
WalkDriveStraight-line distance, open map data
Grocery0.1 km
Park0.2 km
Coffee0.5 km
Dining0.5 km
Gym0.8 km
Schools nearby
School rating, out of 10.
Brant Haldimand Norfolk CDSB Remote Catholic Elementary Schoolelementary · Catholic · 0.7 km
—
Brant Haldimand Norfolk Remote Catholic High Schoolsecondary · Catholic · 0.7 km
—
Ohahiyosecondary · Public · 0.7 km
—
Contact agent
Helpful calculators
Mortgage
Affordability
Closing costs
Land transfer tax
Property tax
Down payment
CMHC insurance
Stress test
Cashback Rebate
Your HOMEH agent

KimHOMEH agent · Brantford
"I would see it this week."
Ask Kim