

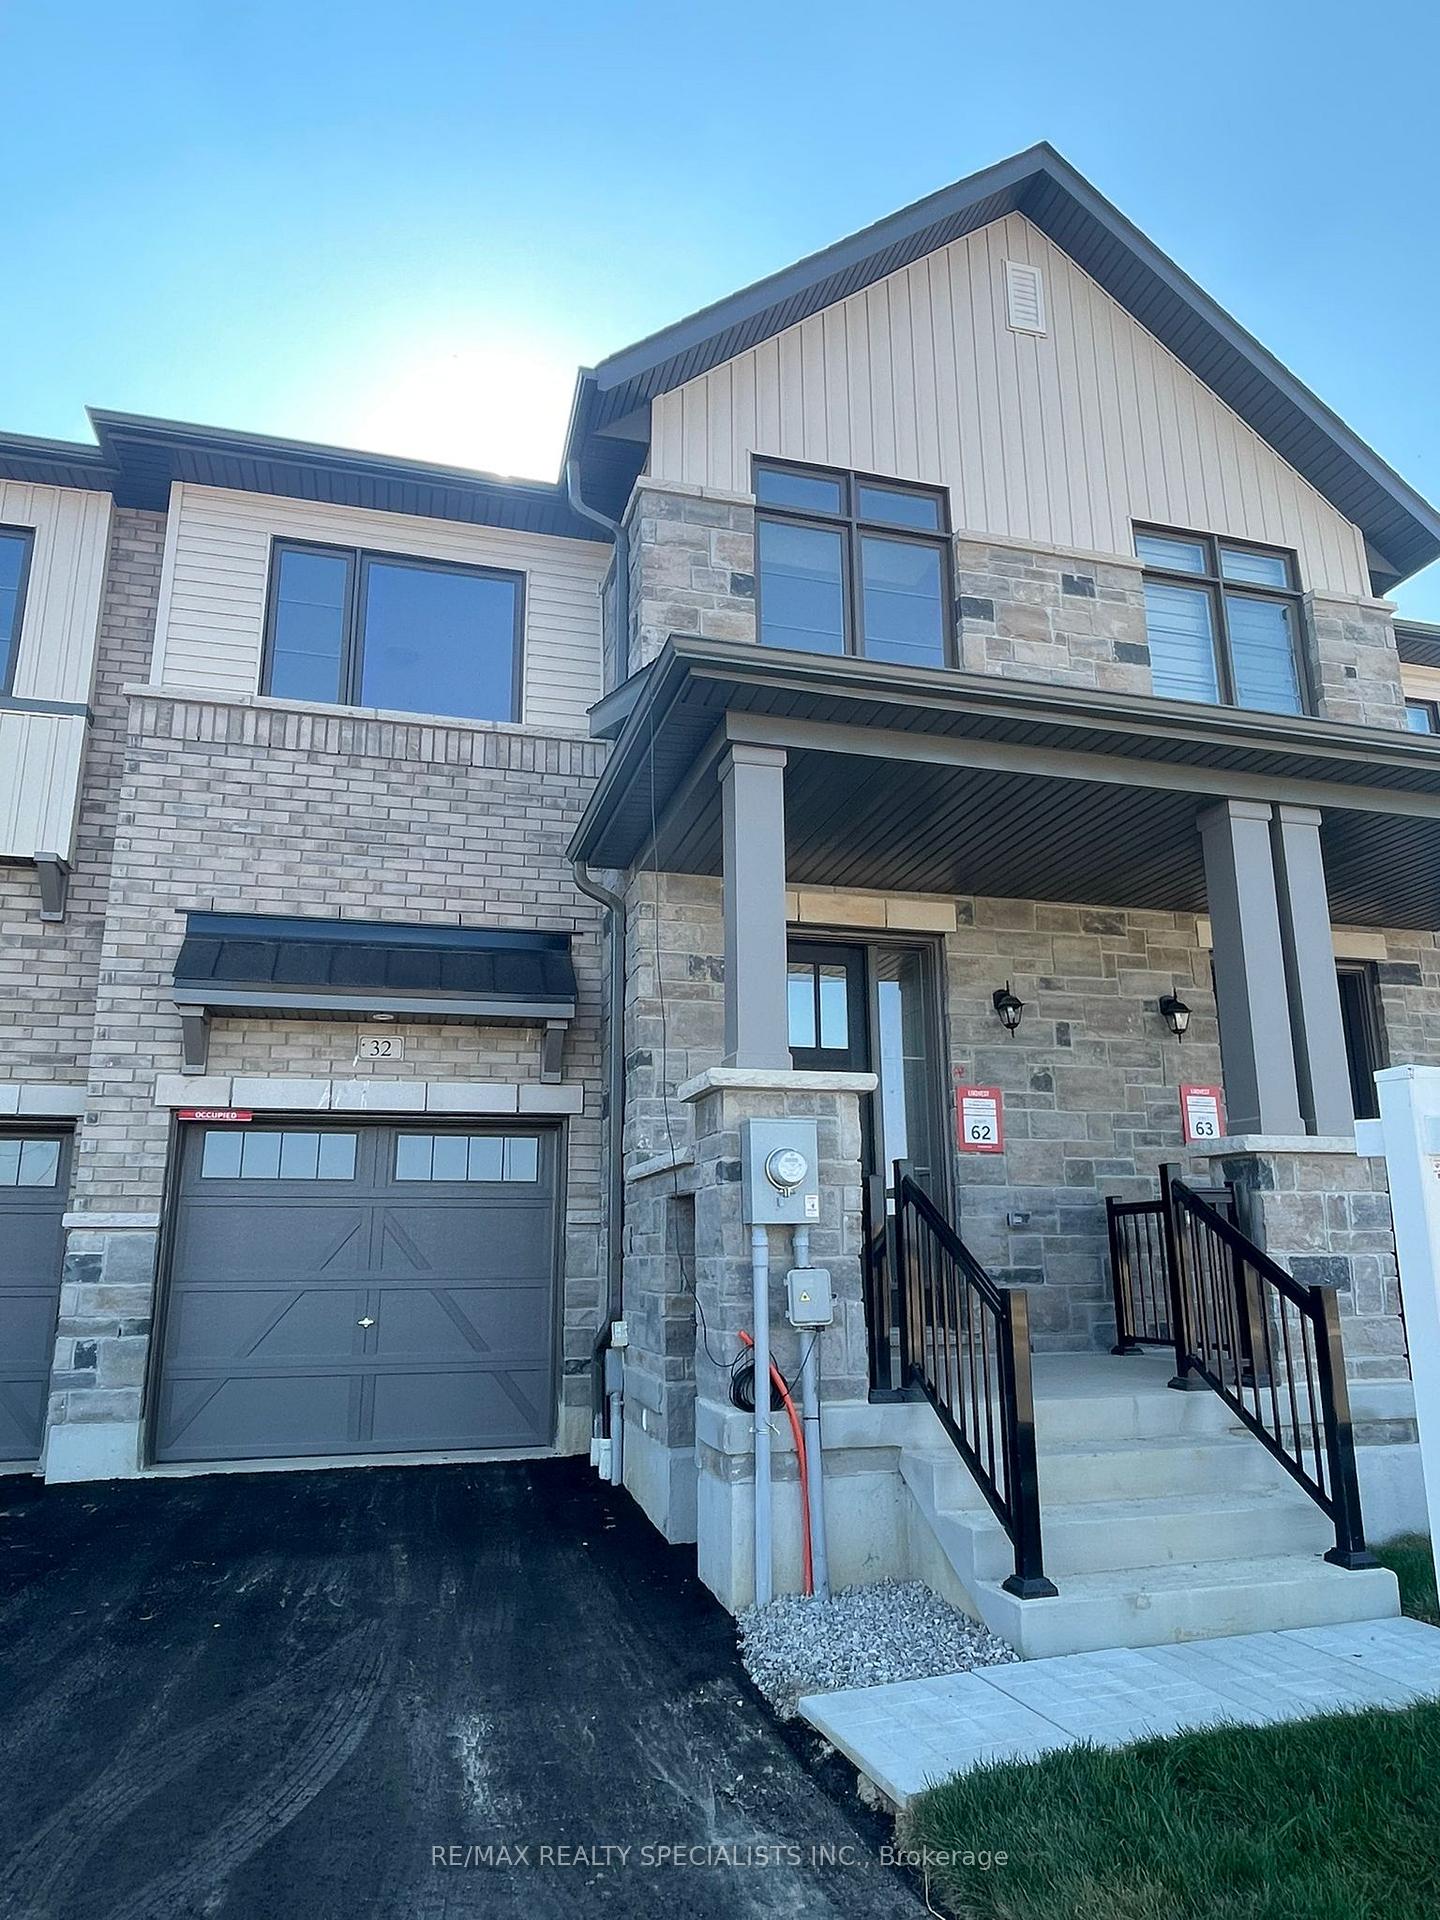
32 Molnar Crescent
32 Molnar Crescent
 See all 20 photos
Property history
- $2,599TerminatedList: 2024-09-19|End: 2024-12-13|85 daysX9357189
Facts and features
- BasementUnfinished
- Lease term12 months
- FurnishedUnfurnished
- Age of homeNew
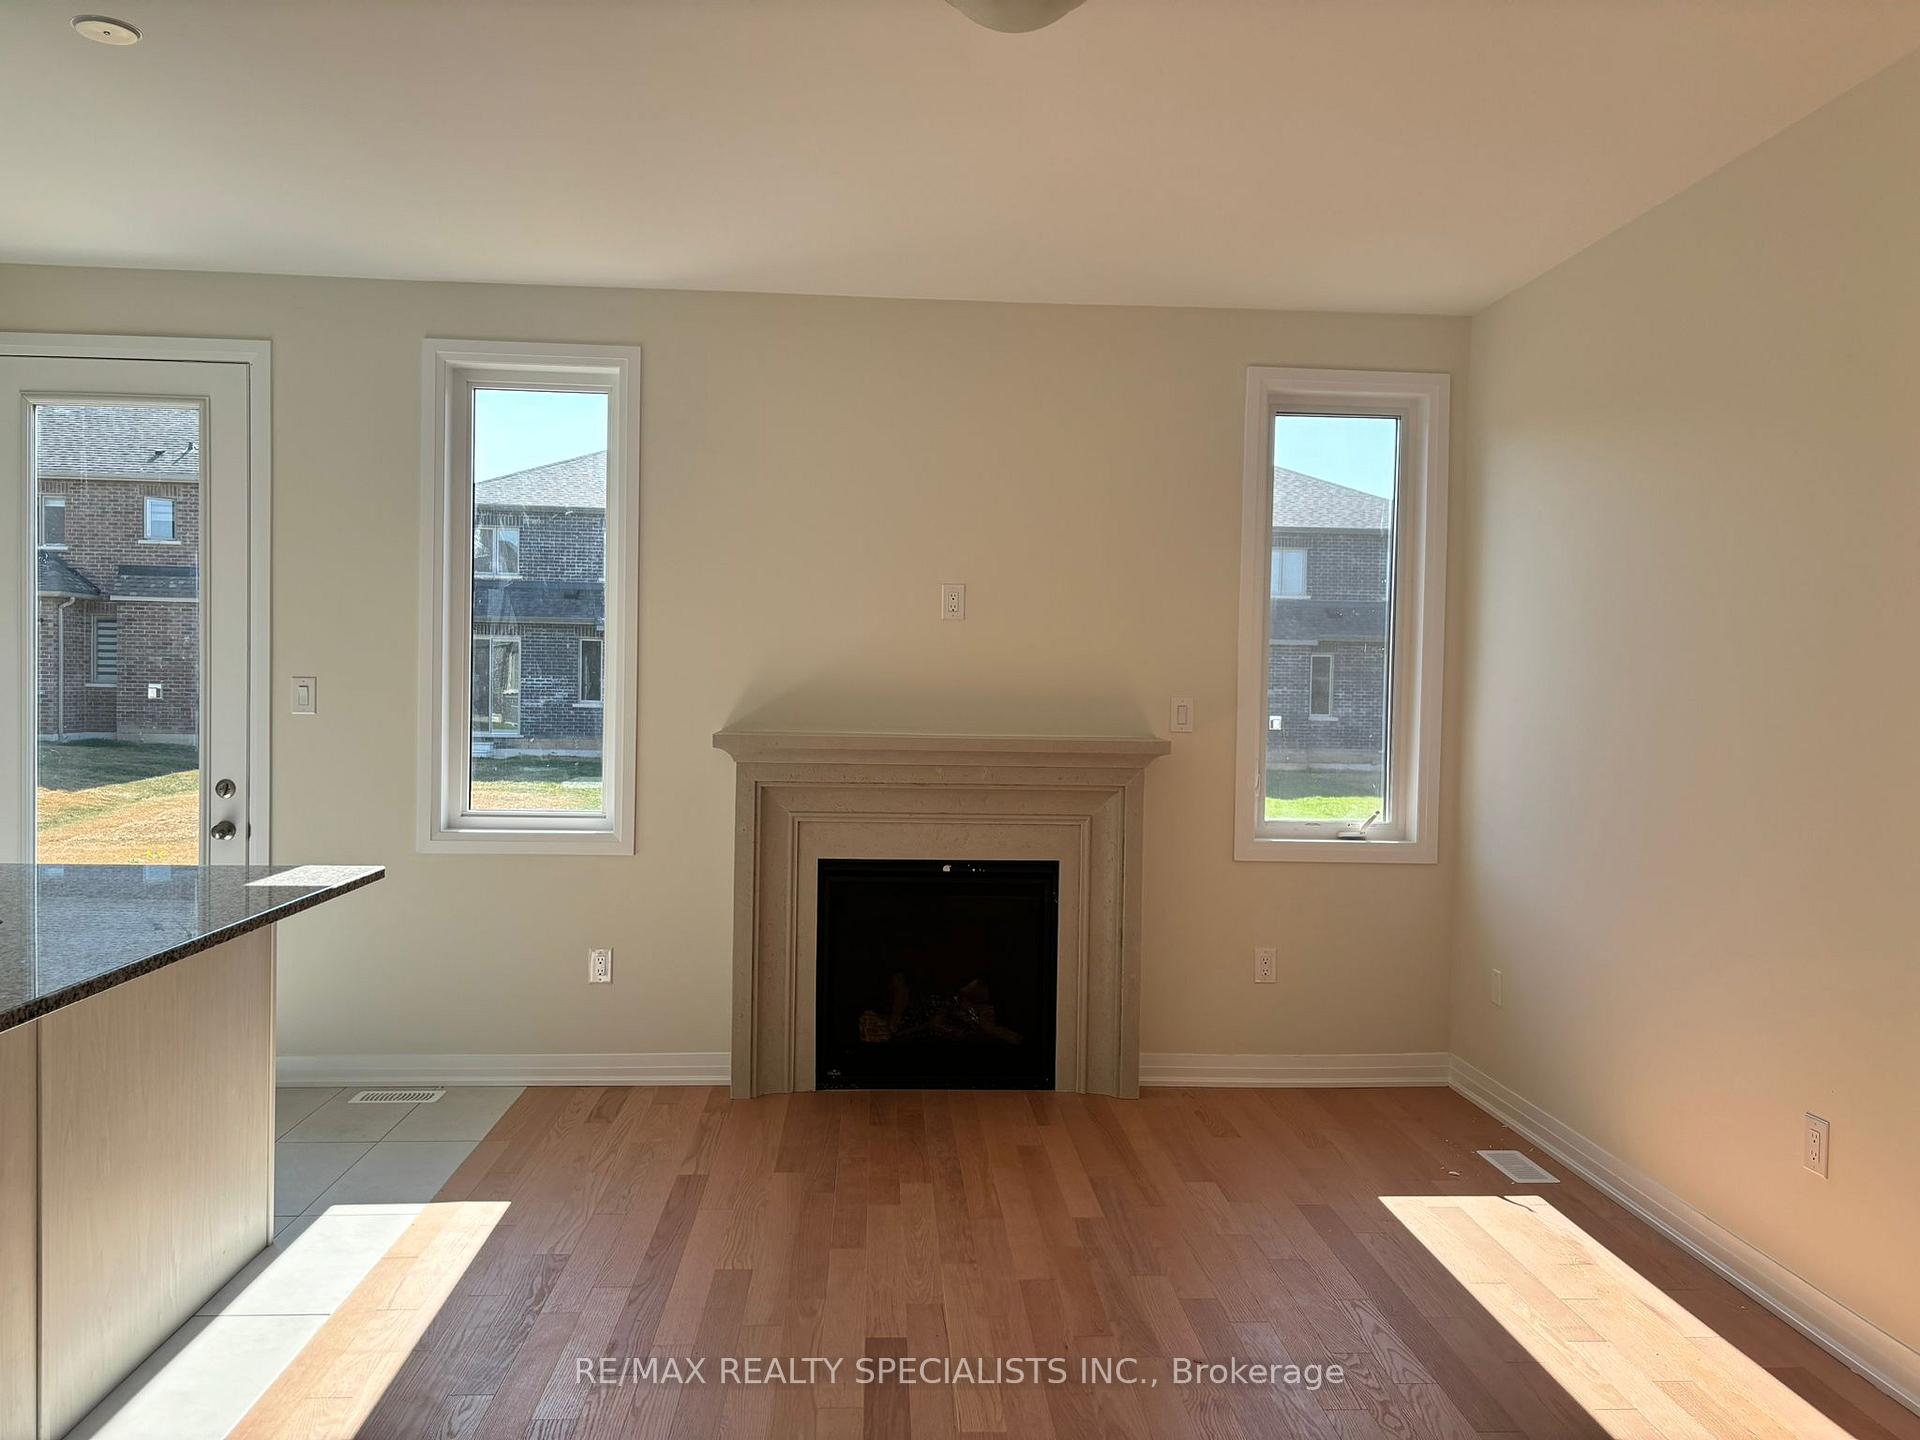
- Fireplace
- Central air
The homeFreehold Townhouse, 2-storey, New
- TypeFreehold Townhouse
- Style2-storey
- AgeNew
- BasementFull, unfinished
InsideFireplace Yes, In-suite laundry, Other
- FireplaceYes
- LaundryIn-suite laundry
- FeaturesOther
- Rooms above ground9
- Bedrooms3
- Bathrooms3
- Kitchens1
Outside and lotBrick, stone, Asphalt shingle, Concrete
- ExteriorBrick, stone
- RoofAsphalt shingle
- FoundationConcrete
Parking1 Garage, Attached, Private
- Spaces1 Garage
- GarageAttached
- DrivewayPrivate
Heating, water and powerForced air, gas, Central air, Municipal water
- HeatingForced air, gas
- CoolingCentral air
- WaterMunicipal water
- SewerMunicipal sewer
Rent and termsRent $2,599 a month, Main, 2nd floor, Unfurnished
- Rent$2,599 a month
- Space for rentMain, 2nd floor
- FurnishedUnfurnished
- Lease12 months
- Rent includesCentral air conditioning, water, parking
- DepositRequired
- Credit checkRequired
- Employment letterRequired
- Rental applicationRequired
- ReferencesRequired
- Rental itemsHot water tank
IncludedFridge, stove, washer, dryer, dishwasher., Not included None
- IncludedFridge, stove, washer, dryer, dishwasher.
- Not includedNone
NearbyPark, school
- Close toPark, school
Listing detailsX9357189, Terminated, Sep 19, 2024
- MLS® numberX9357189
- StatusTerminated
- Listed onSep 19, 2024
- Days on market85
- UpdatedDec 13, 2024
- Possession2024-10-01 / October 1, 2024
- Occupied byVacant
- Listing brokerageRE/MAX REALTY SPECIALISTS INC.
About this home
32 Molnar Crescent, Brantford, ON N3T 0X3
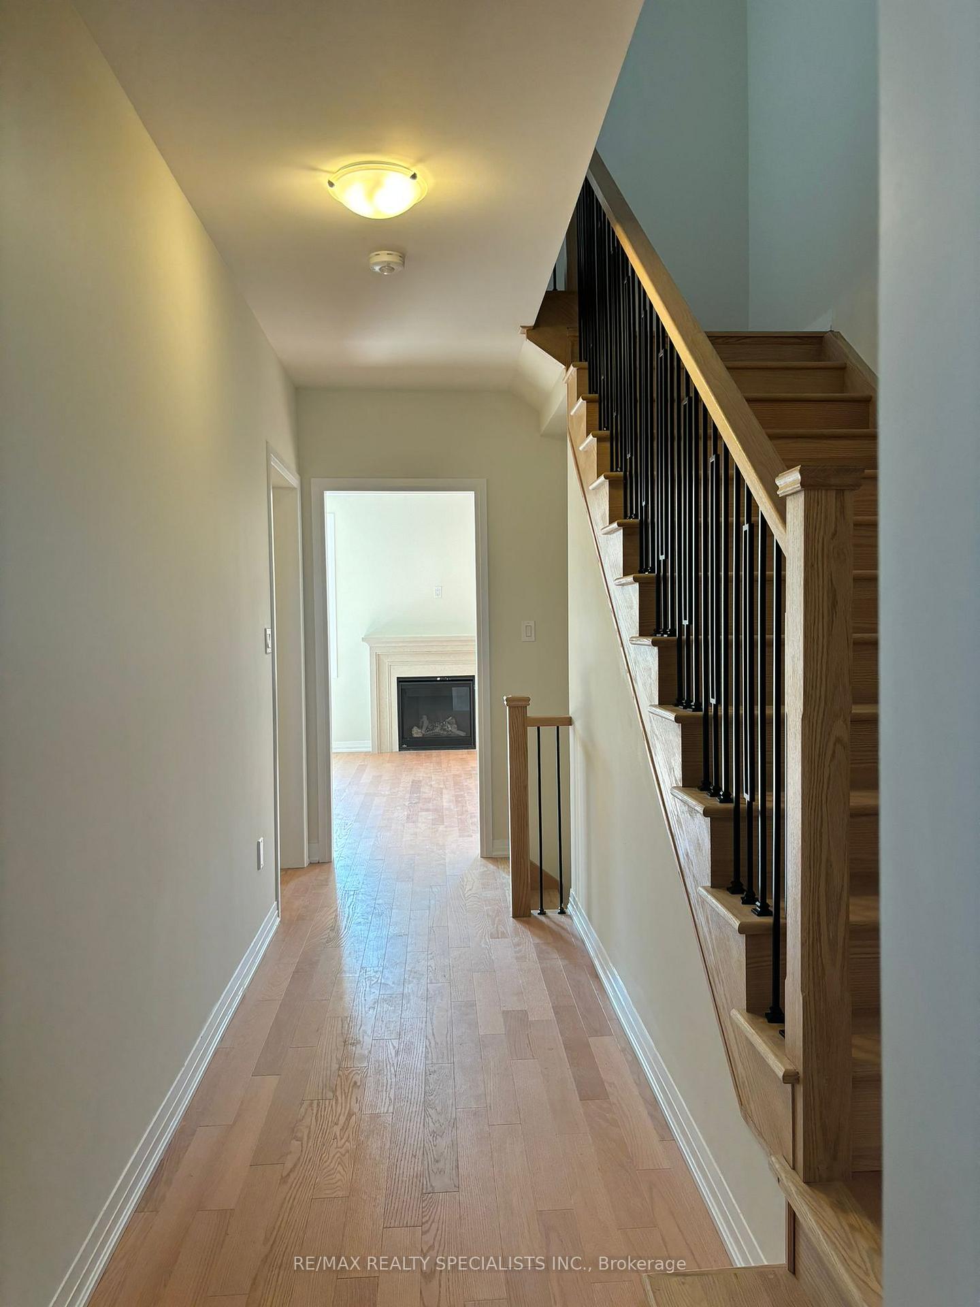
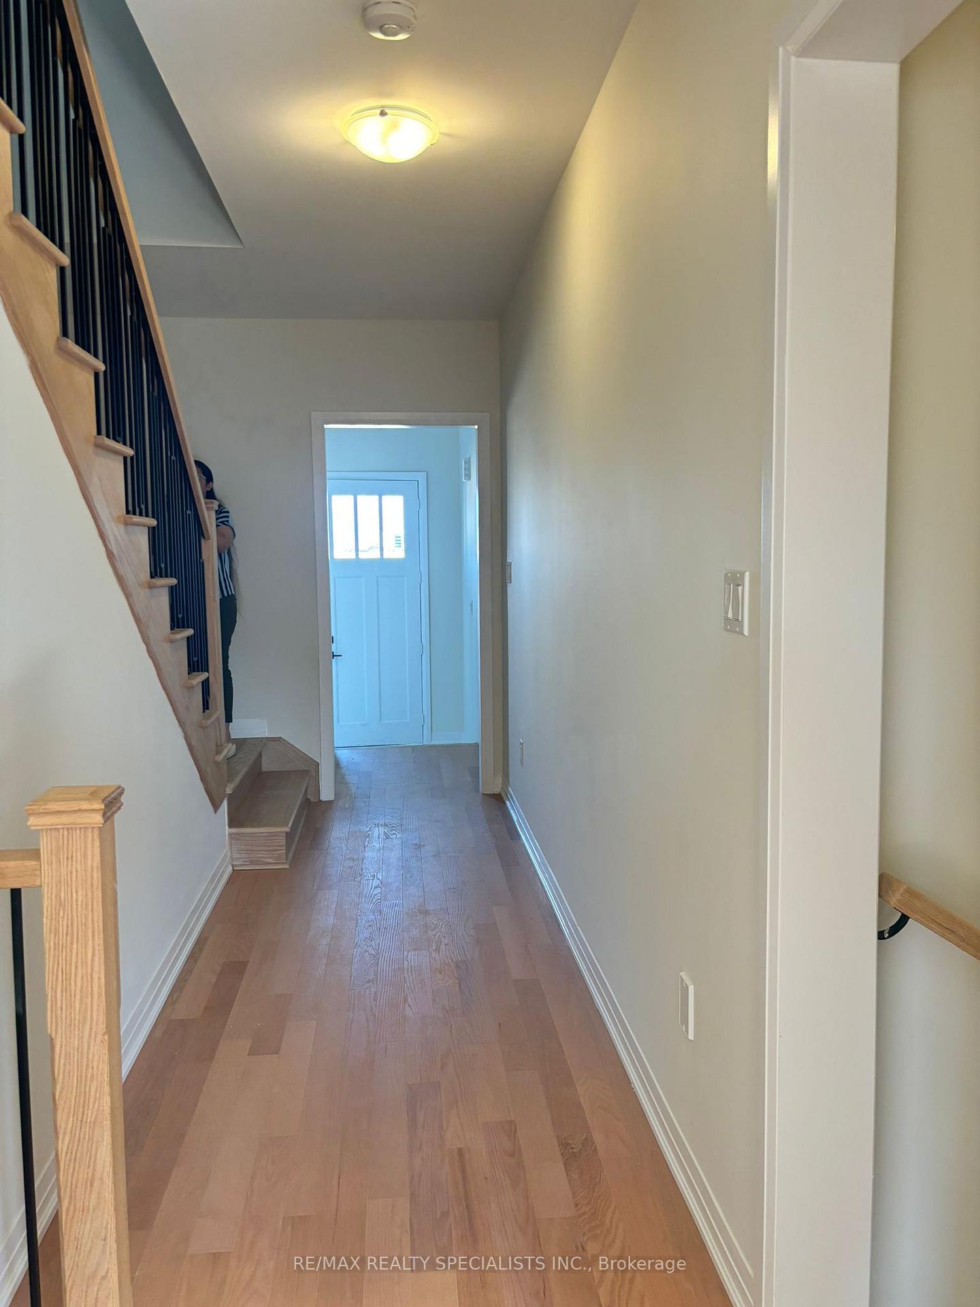
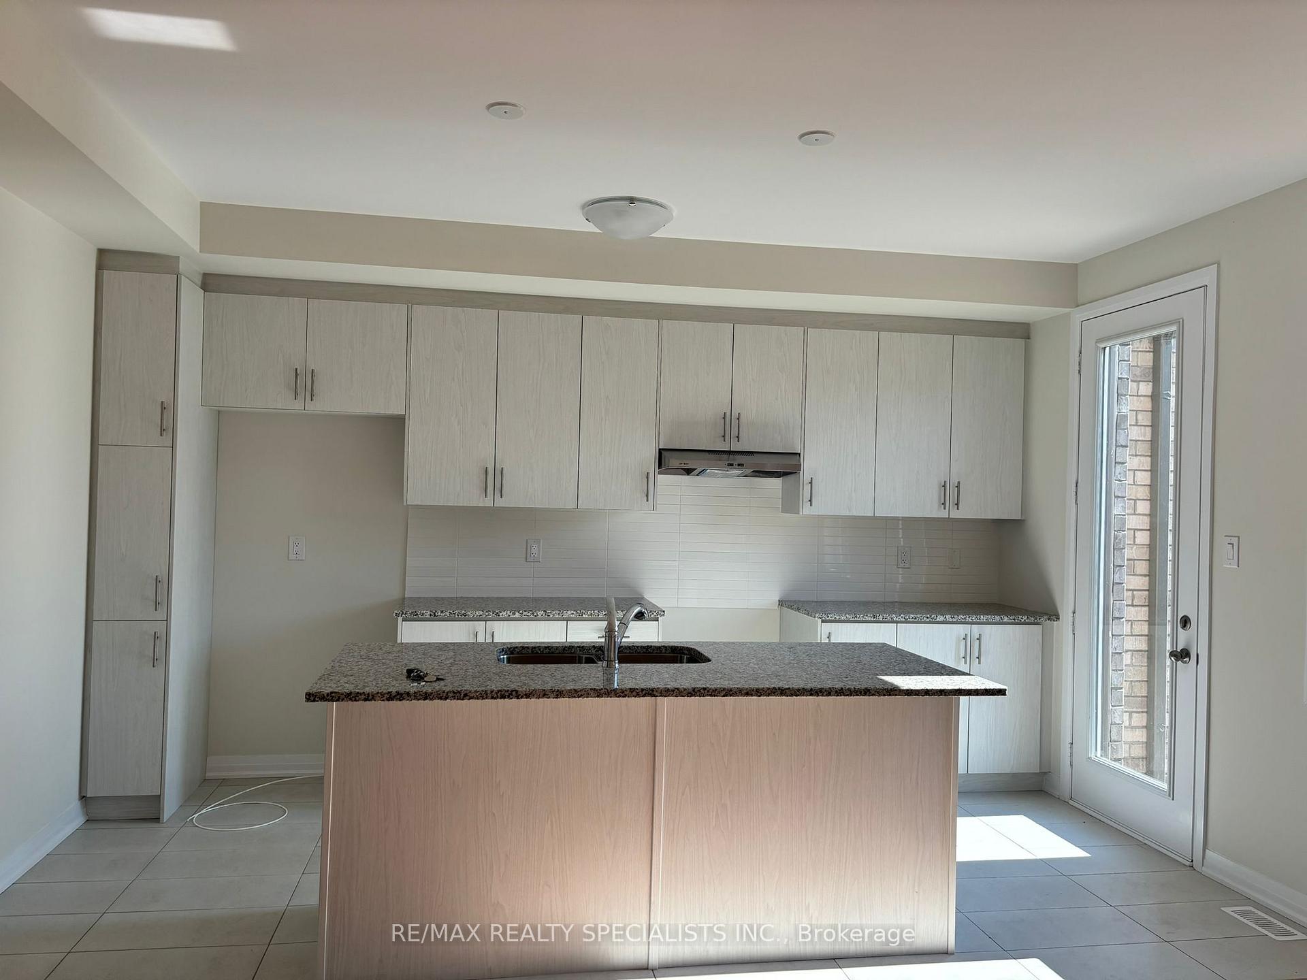
This is the perfect home to raise a family in a prestigious neighbourhood, this brand new never-lived-in townhouse located in west brant offers the perfect blend of luxury and convenience. Offering 3 spacious bedrooms and 3 bathrooms. With its elegant stone exterior and 9-foot ceilings, the home boasts a sophisticated, open-concept design. The large family living area, complete with a cozy fireplace, is perfect for gatherings, while the modern kitchen features brand-new appliances. Flooded with natural light, the home radiates warmth and comfort, with a backyard perfect for outdoor entertaining. Conveniently located near grocery stores, schools, parks, and public transit. Dont miss your chance to lease this exceptional Home.
Ask about this home
A HOMEH agent will answer your questions about this home.
Around this home
Daily convenience, out of 100, from the distances below
Schools nearby
School rating, out of 10.
Helpful calculators
Your HOMEH agent

"I would see it this week."