

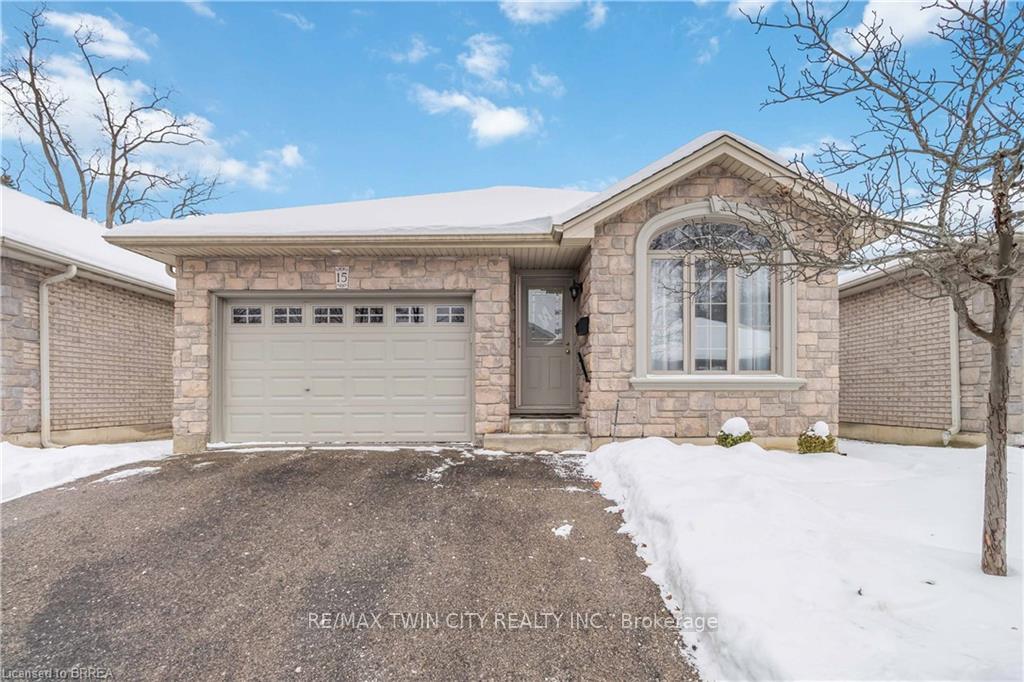
Unit 15, 54 Glenwood Drive
Unit 15, 54 Glenwood Drive
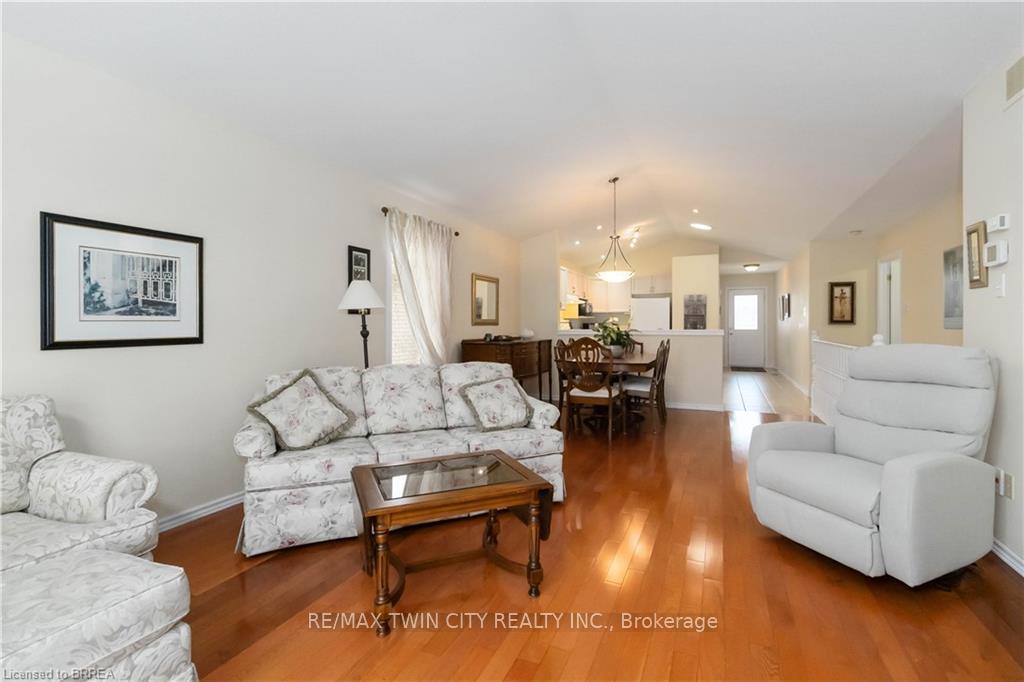 See all 31 photos
Property history
Facts and features
- ExposureNorth
- LaundryEnsuite
- LockerNone
- BalconyNone
- Finished basement
- Central air
The homeDetached Condo, Bungalow, 1,000–1,199 sq ft
- Type: Detached Condo
- Style: Bungalow
- Living space: 1,000–1,199 sq ft
- Basement: Finished
- Exposure: North
InsideEnsuite, Water heater, Rooms above ground 13
- Laundry: Ensuite
- Features: Water heater
- Rooms above ground: 13
- Bedrooms: 3
- Bathrooms: 2
- Kitchens: 1
- Family room: Yes
OutsideBrick, stone, Balcony None
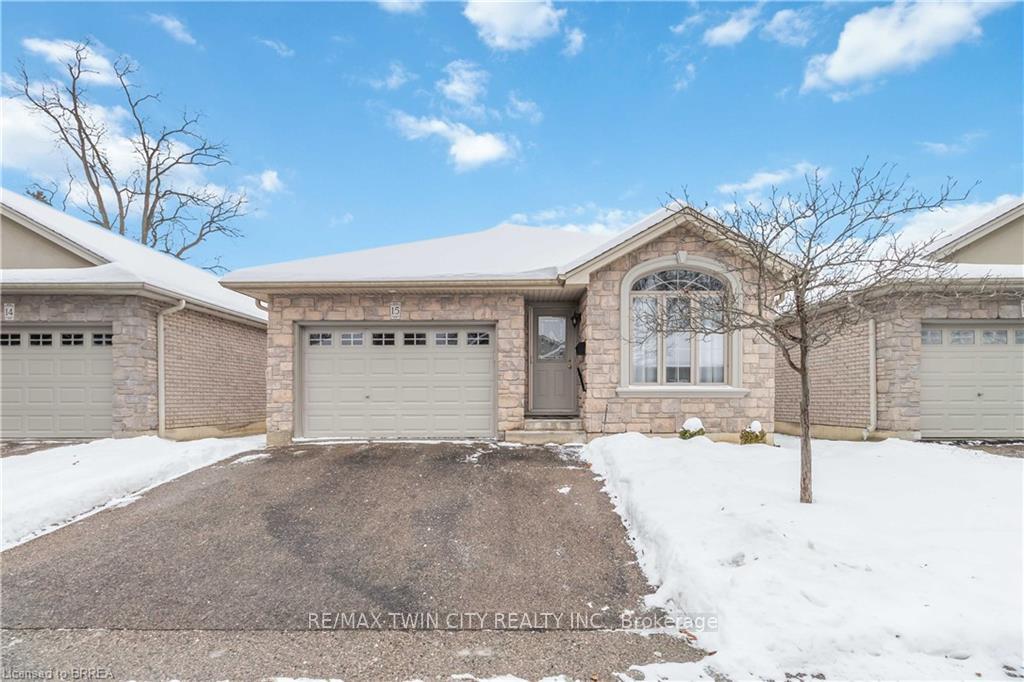
- Exterior: Brick, stone
- Balcony: None
Parking and locker1 Garage, Attached, Parking type Owned
- Spaces: 1 Garage
- Garage: Attached
- Parking type: Owned
- Locker: None
Building54 Glenwood Drive, Condo corporation 77, Pets Allowed
- Name: 54 Glenwood Drive
- Condo corporation: 77
- Pets: Allowed
Heating, water and powerForced air, gas, Central air
- Heating: Forced air, gas
- Cooling: Central air
Costs and taxesTaxes $4,883 a year, Condo fee $535 a month, Building insurance included, common elements included
- Taxes, 2025: $4,883 a year
- Condo fee: $535 a month
- Fee includes: Building insurance included, common elements included
- HST: HST included in the price
- Rental items: Water heater 17.00 per month, water softener 17.00 per month
Listing detailsX12732138, Sold, Jan 27, 2026
- MLS® number: X12732138
- Status: Sold
- Listed on: Jan 27, 2026
- Days on market: 48
- Updated: Mar 16, 2026
- Possession: 2026-01-30 / Immediate
- Occupied by: Vacant
- Listing brokerage: RE/MAX TWIN CITY REALTY INC.
About this home
Unit 15, 54 Glenwood Drive, Brantford, ON N3S 3G6
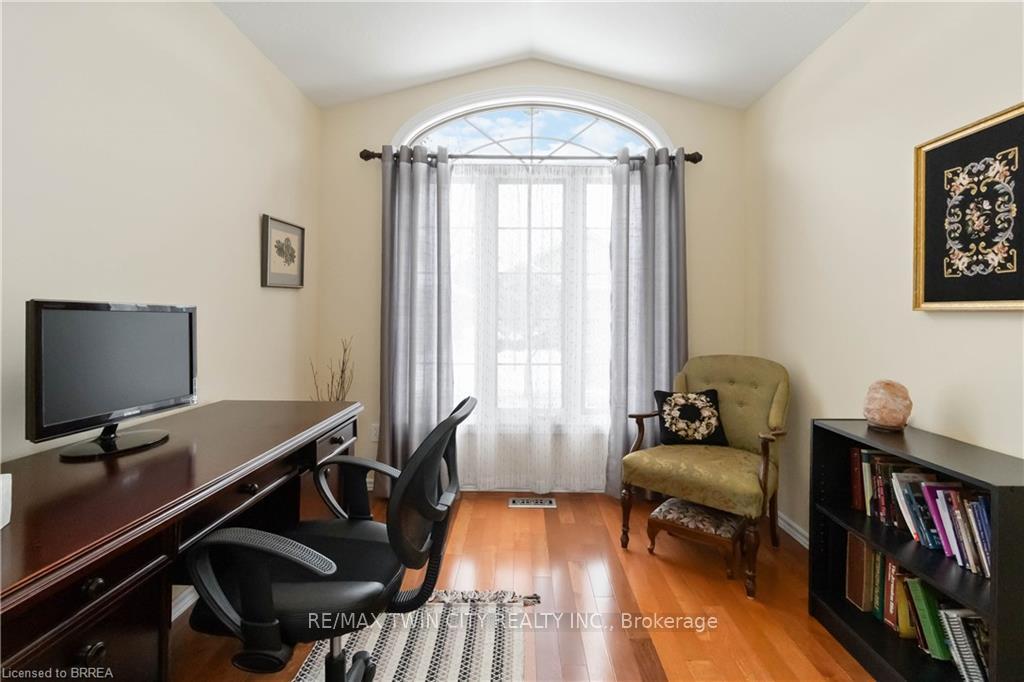
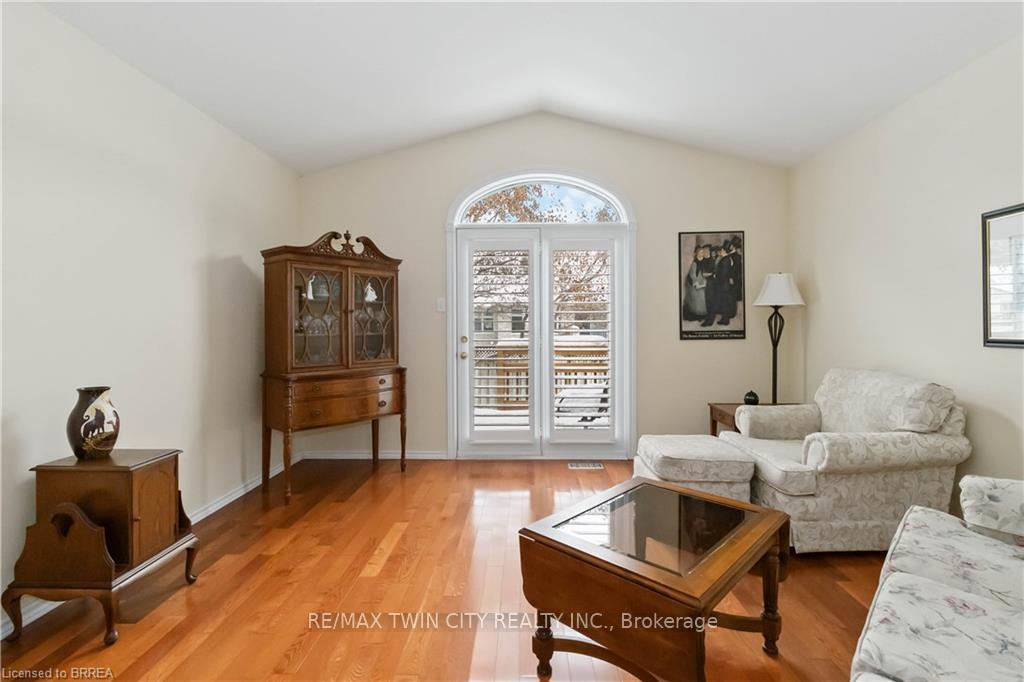
Welcome to Glenwood Gates - a quiet, private detached condo community designed for effortless, maintenance-free living. This beautifully cared-for bungalow offers three bedrooms, two full bathrooms, main-floor laundry, and an attached 1.5-car garage - making it an ideal choice for downsizers, retirees, and busy professionals seeking comfort and convenience. Step inside to a welcoming ceramic-tiled foyer with a generous coat closet, leading into a bright, open-concept living and dining area. Large windows fill the space with natural light, creating the perfect setting for hosting family dinners or relaxing evenings at home. The adjoining kitchen offers abundant counter and cupboard space, ideal for cooking, meal prep, and everyday functionality. A peaceful rear deck extends your living outdoors - perfect for morning coffee, quiet reading, or unwinding at the end of the day. The main level offers two well-sized bedrooms, including a spacious primary suite located just steps from the four-piece bathroom. The second bedroom makes an ideal guest room, home office, or hobby space. Main-floor laundry with inside entry to the garage adds everyday convenience. The finished lower level expands your living space even further, featuring a massive rec room, a third bedroom with an oversized closet, a second full bathroom, and a bonus storage room. A large utility area offers endless flexibility - home gym, workshop, craft space, or simply extra room to stay organized. All of this is tucked within a peaceful, well-maintained community just minutes from Highway 403, parks, trails, shopping, dining, and everyday amenities. Move-in-ready, easy living, and the privacy of a detached home - this is the lifestyle buyers love. Book your private viewing today before it's gone!
Ask about this home
A HOMEH agent will answer your questions about this home.
Know more about 54 Glenwood Drive
Condo building · 54 Glenwood Drive
54 Glenwood Drive is a condo. No units are on the market here right now.
No similar units for sale in 54 Glenwood Drive right now.
Around this home
Daily convenience, out of 100, from the distances below
Schools nearby
School rating, out of 10.
Helpful calculators
Your HOMEH agent

"I would see it this week."