

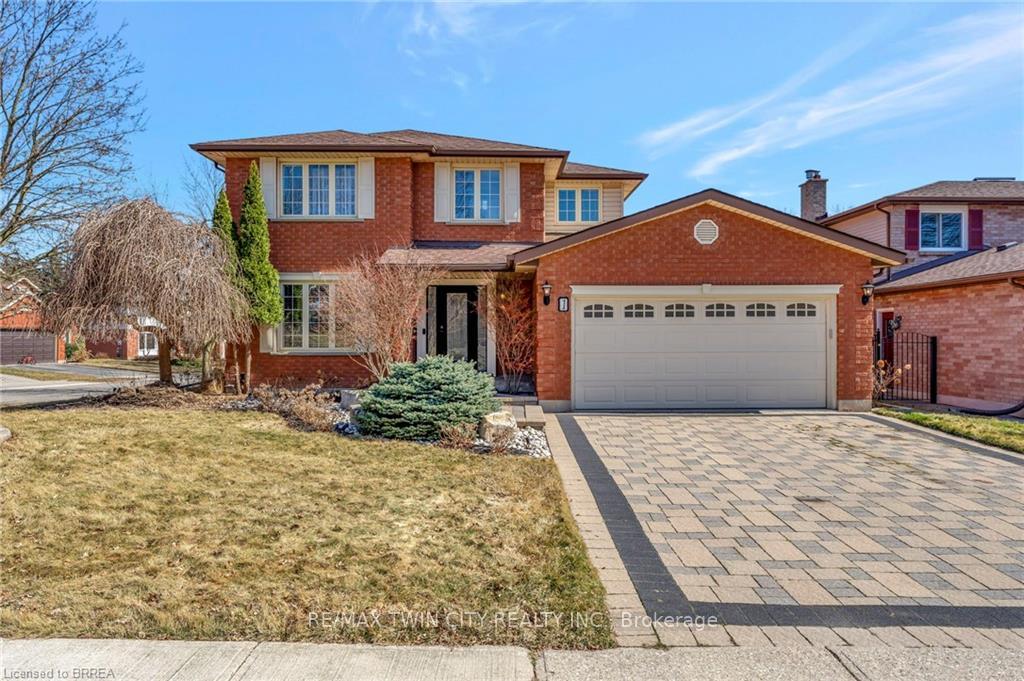
1 Bowen Lane
1 Bowen Lane
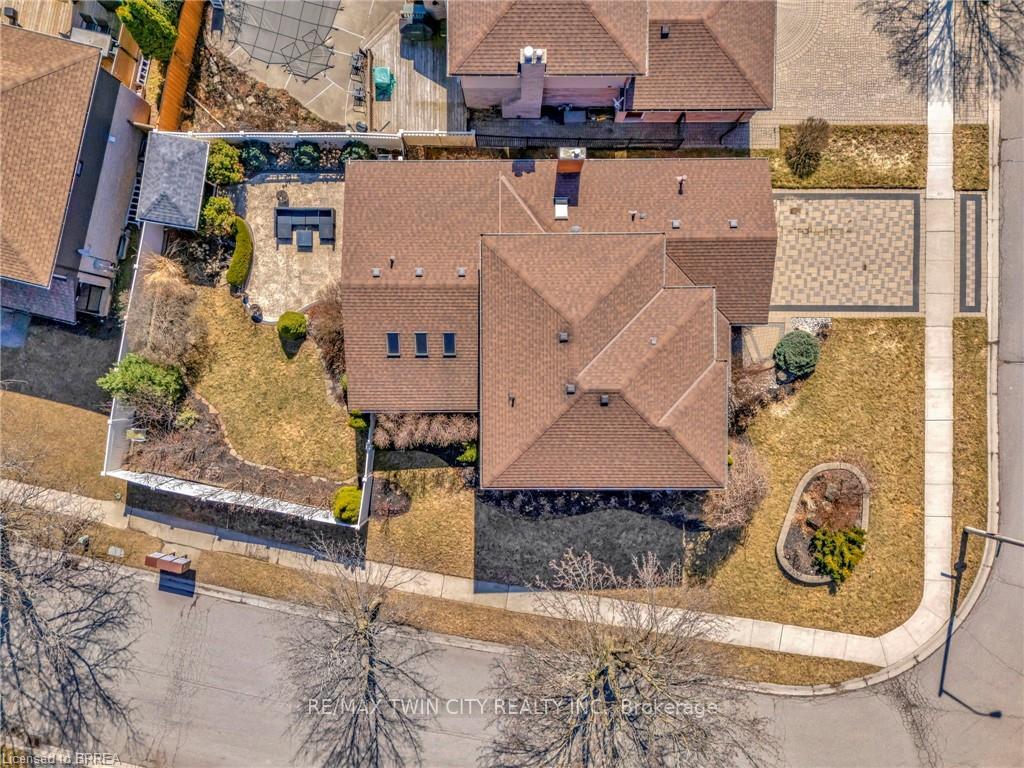
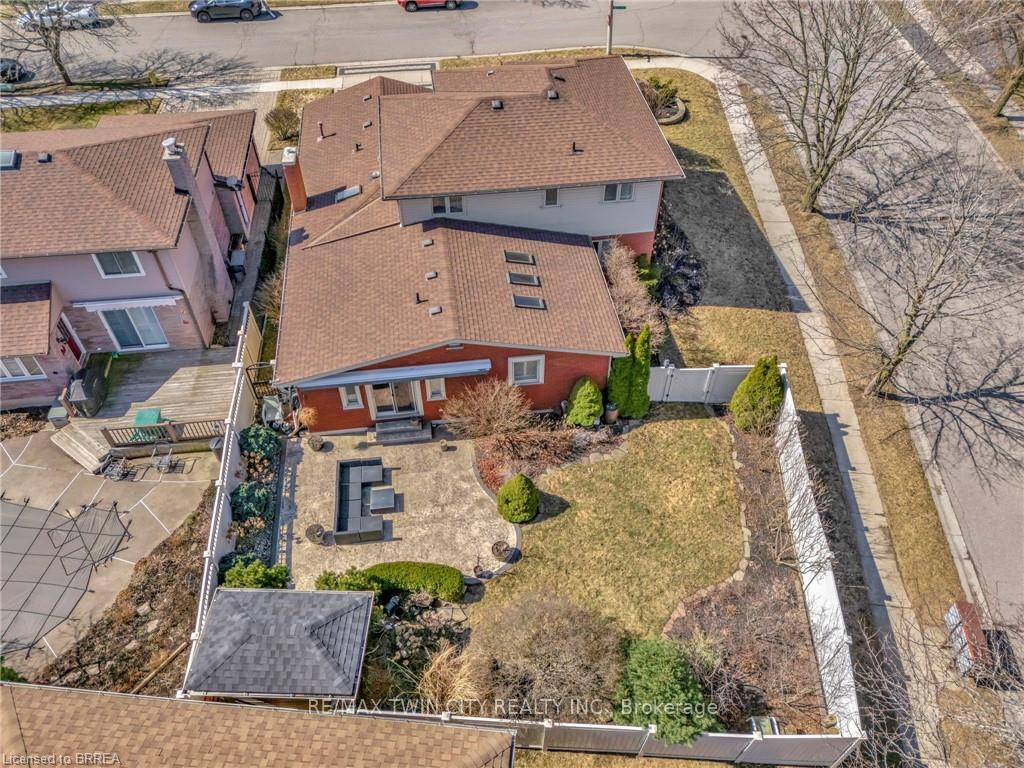
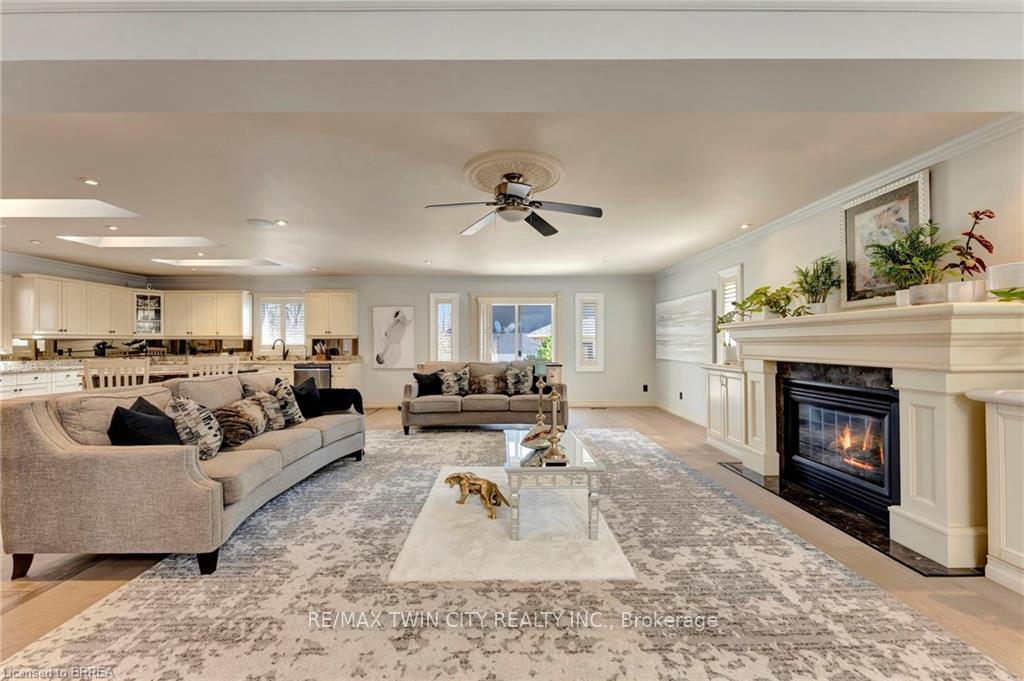
 See all 50 photos
Property history
- $949,000ExpiredList: 2026-01-26|End: 2026-07-26|181 daysX12731222
- $1,099,000SuspendedList: 2025-10-07|End: 2025-12-05|59 daysX12452135
- $1,099,000ExpiredList: 2025-07-08|End: 2025-09-24|78 daysX12271841
- $1,149,900TerminatedList: 2025-03-24|End: 2025-07-08|106 daysX12038760
Facts and features
- BasementFinished
- Age of home31–50 years
- Price per sq ft~$422
- Water, sewerMunicipal
- Fireplace
- Central air
The homeDetached, 2-storey, Age 31–50 years
- TypeDetached
- Style2-storey
- Age31–50 years
- Living space2,000–2,500 sq ft
- BasementFull, finished
InsideFireplace Yes, natural gas, Lower level, Auto garage door remote, water purifier, water softener
- FireplaceYes, natural gas
- LaundryLower level
- FeaturesAuto garage door remote, water purifier, water softener
- Rooms above ground12
- Rooms in the basement8
- Bedrooms3 + 1 in the basement
- Bathrooms3
- Kitchens1
- Family roomYes
Outside and lotBrick veneer, other, Asphalt rolled, Poured concrete
- ExteriorBrick veneer, other
- RoofAsphalt rolled
- FoundationPoured concrete
- FeaturesLandscaped
- Other structuresFence - full, shed
- Size58.14 ft frontage
- ShapeIrregular
- ZoningR1B
Parking2 Garage, Attached, Private double
- Spaces2 Garage
- GarageAttached
- DrivewayPrivate double
Heating, water and powerForced air, gas, Central air, Municipal water
- HeatingForced air, gas
- CoolingCentral air
- WaterMunicipal water
- SewerMunicipal sewer
Costs and taxesTaxes $6,346 a year, HST included in the price
- Taxes, 2025$6,346 a year
- HSTHST included in the price
Included in the saleDishwasher, dryer, garage door opener, hot water tank owned, range hood, refrigerator, stove, washer, window coverings
- IncludedDishwasher, dryer, garage door opener, hot water tank owned, range hood, refrigerator, stove, washer, window coverings
NearbyHospital, library, park, public transit, rec./commun.centre, school
- Close toHospital, library, park, public transit, rec./commun.centre, school
Listing detailsX12731222, Expired, Jan 26, 2026
- MLS® numberX12731222
- StatusExpired
- Listed onJan 26, 2026
- Days on market181
- UpdatedJul 26, 2026
- PossessionFlexible
- Occupied byOwner
- Listing brokerageRE/MAX TWIN CITY REALTY INC.
About this home
1 Bowen Lane, Brantford (Empire South), ON N3T 6G3
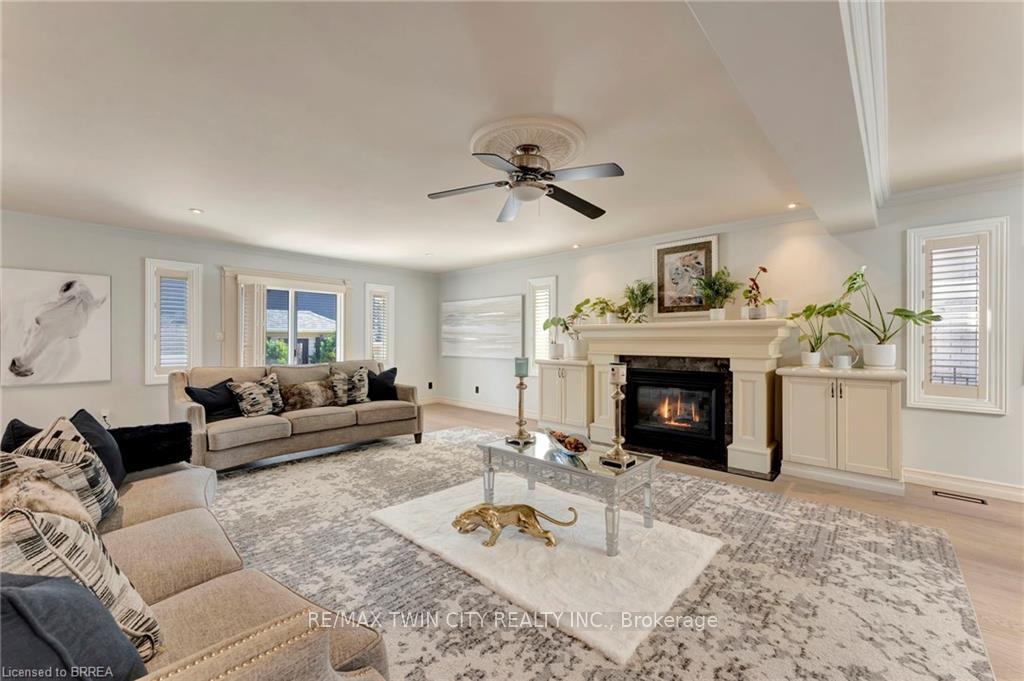
Welcome to 1 Bowen Lane, a show-stopping 4-bedroom, 3-bathroom home on a premium corner lot in the heart of West Brant. Offering over 3,800 sq ft of finished living space, this beautifully maintained home delivers space, style, and standout features at every turn. The main level is designed for both everyday living and effortless entertaining, featuring a spacious kitchen with abundant counter space and a charming breakfast nook-perfect for morning routines or hosting lively gatherings. Two expansive living rooms, including one with a cozy fireplace, plus a formal dining area, provide exceptional flexibility for families and entertainers alike. Upstairs, you'll find three generously sized bedrooms, highlighted by a private primary retreat complete with a walk-in closet and ensuite bathroom. Downstairs, the fully finished basement truly elevates the home, offering a dedicated movie theatre, billiards room, exercise space, and office-your own all-in-one entertainment and work-from-home haven. Step outside to a beautifully landscaped, private backyard featuring a stamped concrete patio, vinyl fencing, and plenty of space to relax or entertain. An interlock double-wide driveway, ample storage throughout, and a heated garage add to the home's everyday convenience. Ideally located close to schools, parks, shopping, and dining, this exceptional property is move-in ready and not to be missed. Book your showing today-before someone else does.
Ask about this home
A HOMEH agent will answer your questions about this home.
Around this home
Daily convenience, out of 100, from the distances below
Schools nearby
School rating, out of 10.
Helpful calculators
Your HOMEH agent

"I would see it this week."