

43 Ludlow Crescent E
43 Ludlow Crescent E
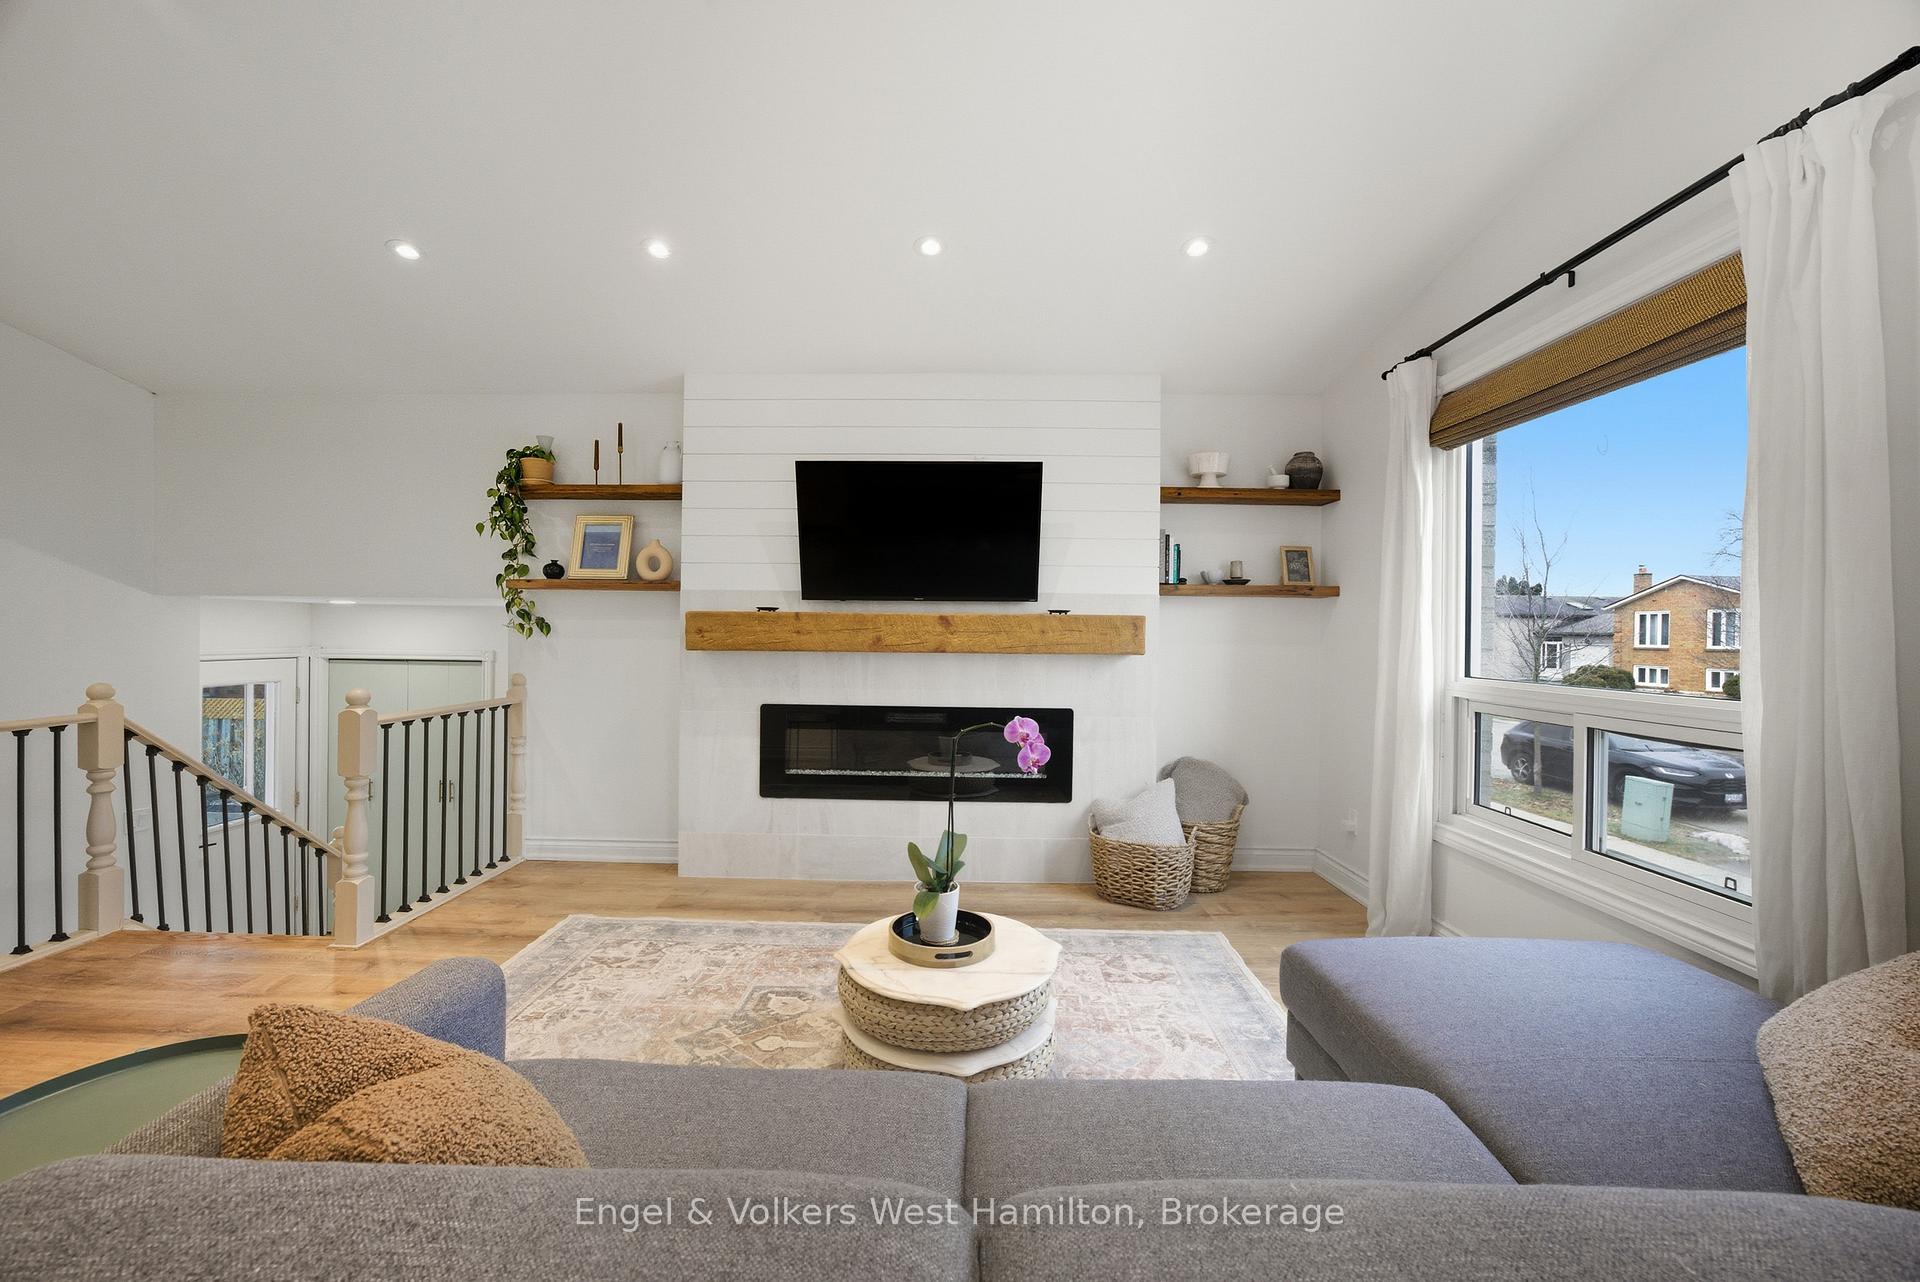 See all 39 photos
Property history
Facts and features
- BasementFinished
- Water, sewerMunicipal
- HeatingForced air
- CoolingCentral air
- Fireplace
- Central air
The homeDetached, Bungalow-raised, 700–1,100 sq ft
- TypeDetached
- StyleBungalow-raised
- Living space700–1,100 sq ft
- BasementFinished, full
InsideFireplace Yes, electric, natural gas, Lower level, Central vacuum, floor drain, in-law capability, water softener, upgraded insulation
- FireplaceYes, electric, natural gas
- LaundryLower level
- FeaturesCentral vacuum, floor drain, in-law capability, water softener, upgraded insulation
- SecurityCarbon monoxide detectors, smoke detector
- Rooms above ground5
- Rooms in the basement4
- Bedrooms2 + 1 in the basement
- Bathrooms3
- Kitchens1
Outside and lotBrick, vinyl siding, Asphalt shingle, Concrete
- ExteriorBrick, vinyl siding
- RoofAsphalt shingle
- FoundationConcrete
- FeaturesLandscaped, privacy
- Other structuresGarden shed, greenhouse
- Size50 × 110 ft
- ZoningLT 30, PL 1649, BRANTFORD CITY
Parking1 Garage, Attached, Available
- Spaces1 Garage
- GarageAttached
- DrivewayAvailable
Heating, water and powerForced air, gas, Central air, Municipal water
- HeatingForced air, gas
- CoolingCentral air
- WaterMunicipal water
- SewerMunicipal sewer
Costs and taxesTaxes $4,609 a year, HST included in the price, Hot water heater
- Taxes, 2025$4,609 a year
- HSTHST included in the price
- Rental itemsHot water heater
- Under contractHot water heater
Included in the saleDishwasher, dryer, hood fan, refrigerator, stove (gas), washer, all window coverings, all light fixtures, smoke detector, carbon monoxide detector, freezer, water softener, N/a
- IncludedDishwasher, dryer, hood fan, refrigerator, stove (gas), washer, all window coverings, all light fixtures, smoke detector, carbon monoxide detector, freezer, water softener
- Not includedN/a
NearbyFenced yard, greenbelt/conservation, park, place of worship, public transit, school
- Close toFenced yard, greenbelt/conservation, park, place of worship, public transit, school
Listing detailsX12730344, Sold, Jan 26, 2026
- MLS® numberX12730344
- StatusSold
- Listed onJan 26, 2026
- Days on market26
- UpdatedFeb 21, 2026
- Possession2026-04-30 / Flexible
- Occupied byOwner
- Listing brokerageEngel & Volkers West Hamilton
About this home
43 Ludlow Crescent E, Brantford, ON N3P 1V3
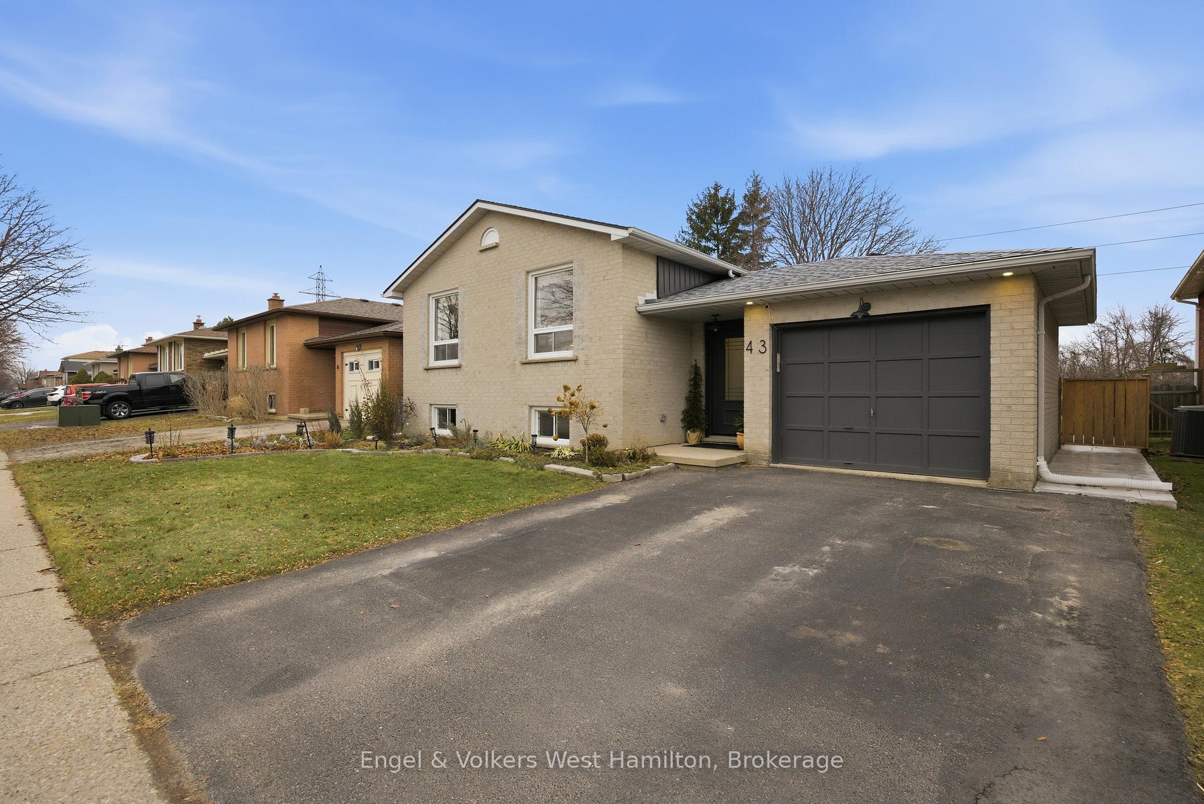
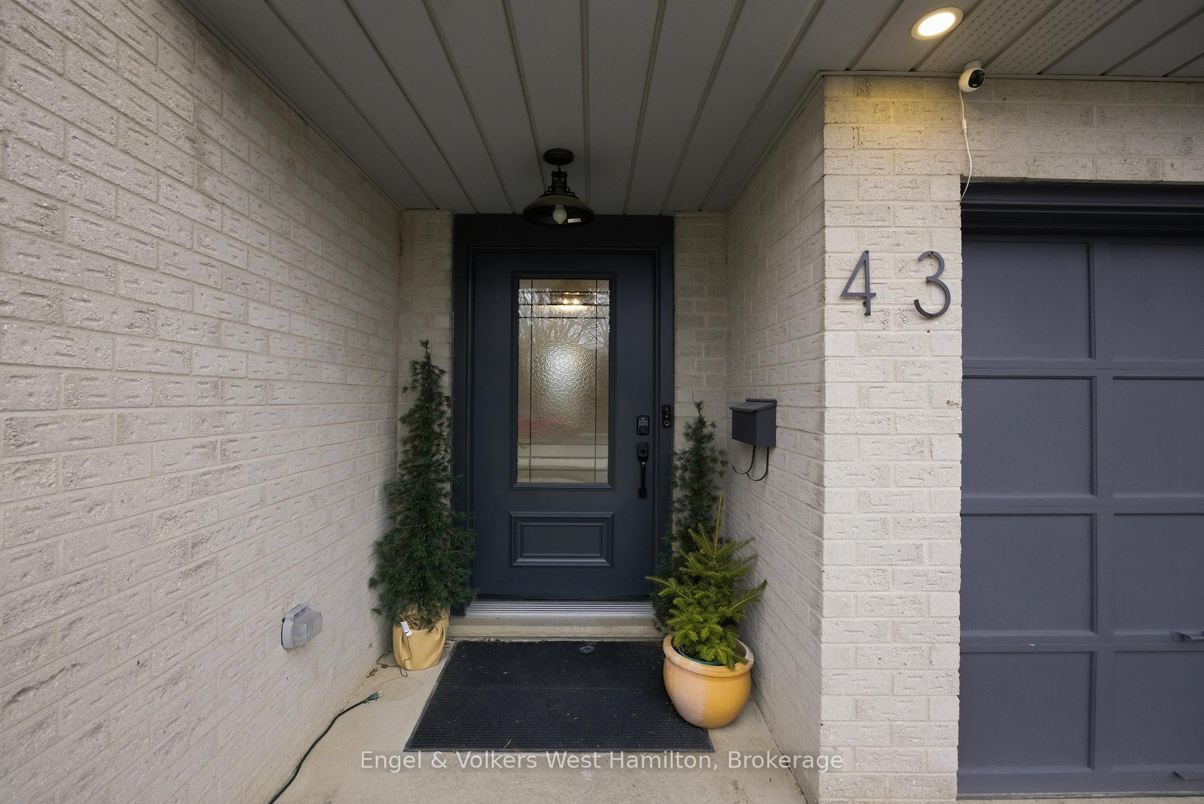
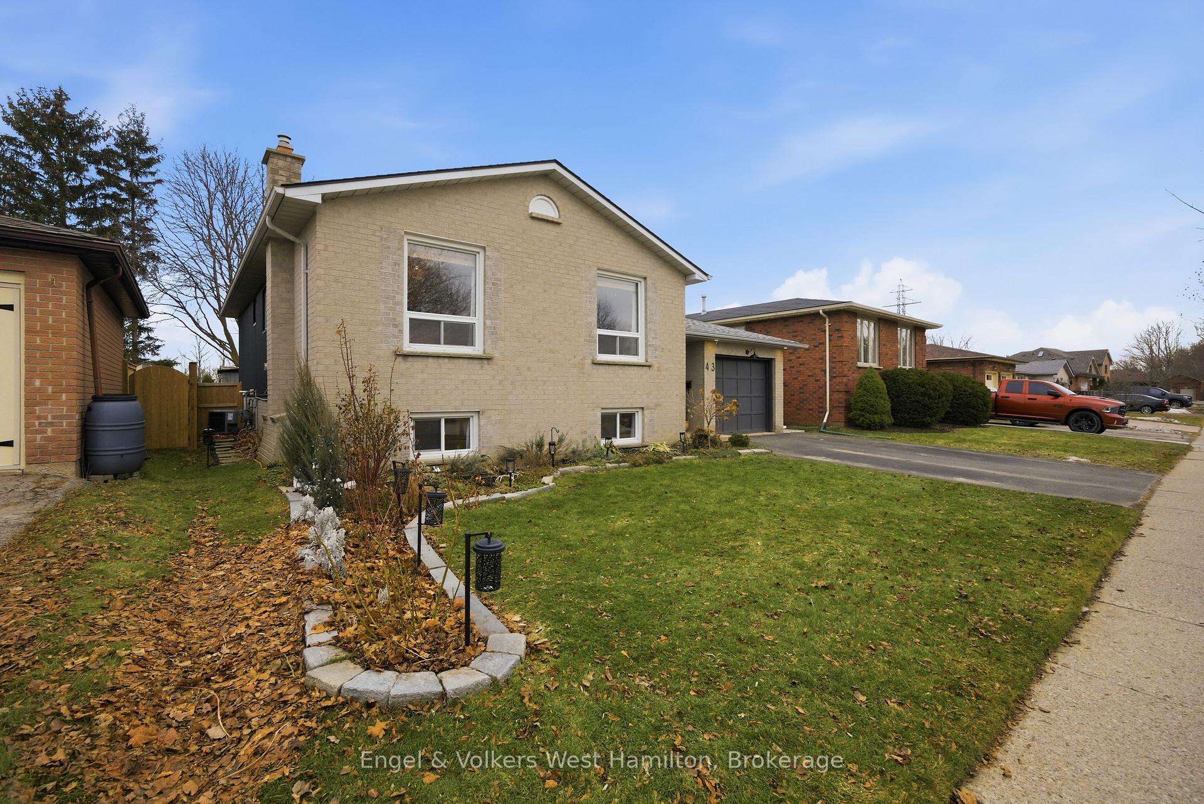
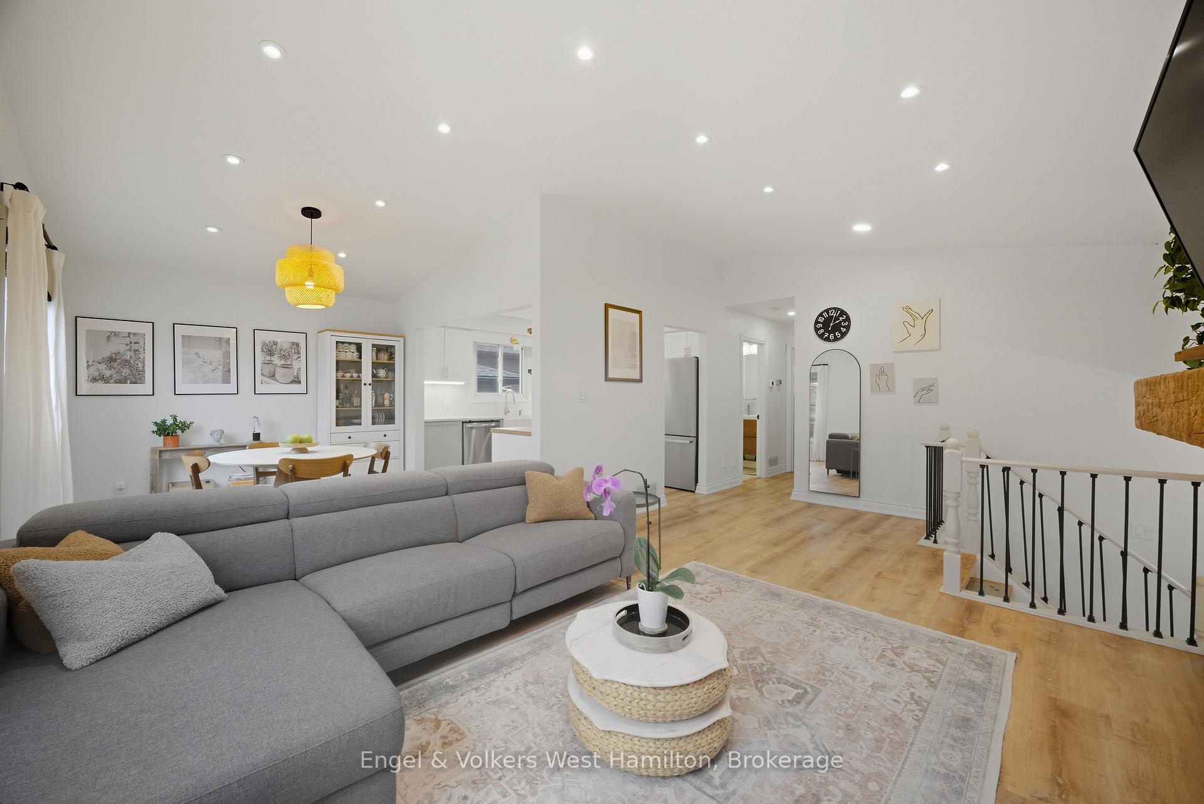
Welcome to 43 Ludlow Crescent, a fully renovated raised bungalow located on a quiet family-friendly crescent in Brantford's desirable north end. Backing onto a protected greenbelt with walking trails and no rear neighbours, this home offers privacy, peaceful views, and a strong connection to nature.This bright, open-concept home features large windows on both levels, providing abundant natural light throughout the day. The raised bungalow layout allows for a sun-filled lower level, ideal for extended family, guests, or flexible living space. Extensive updates include waterproof luxury vinyl flooring, fresh paint throughout, pot lights, skim-coated ceilings, and upgraded doors and trim.The modern farmhouse kitchen is a standout, complete with quartz countertops, additional cabinetry and prep space, soft-close drawers, under-cabinet lighting, premium hardware, a gas stove, and a powerful touch-free range hood-perfect for everyday living and entertaining.The lower-level family room with gas fireplace offers a cozy retreat, while the backyard features a stamped concrete patio, low-maintenance perennial landscaping, and tranquil green-space views-especially beautiful in the fall.Major improvements include attic blown-in insulation, insulated vinyl siding, updated windows, a newer front door, smart lighting, renovated bathrooms including an updated ensuite, and newer appliances. Located close to shopping, schools, parks, trails, and highway access, this home is ideal for young families, down sizers, multi-generational living, or nature lovers seeking quality renovations in a quiet, convenient neighbourhood.
Ask about this home
A HOMEH agent will answer your questions about this home.
Around this home
Daily convenience, out of 100, from the distances below
Schools nearby
School rating, out of 10.
Helpful calculators
Your HOMEH agent

"I would see it this week."