

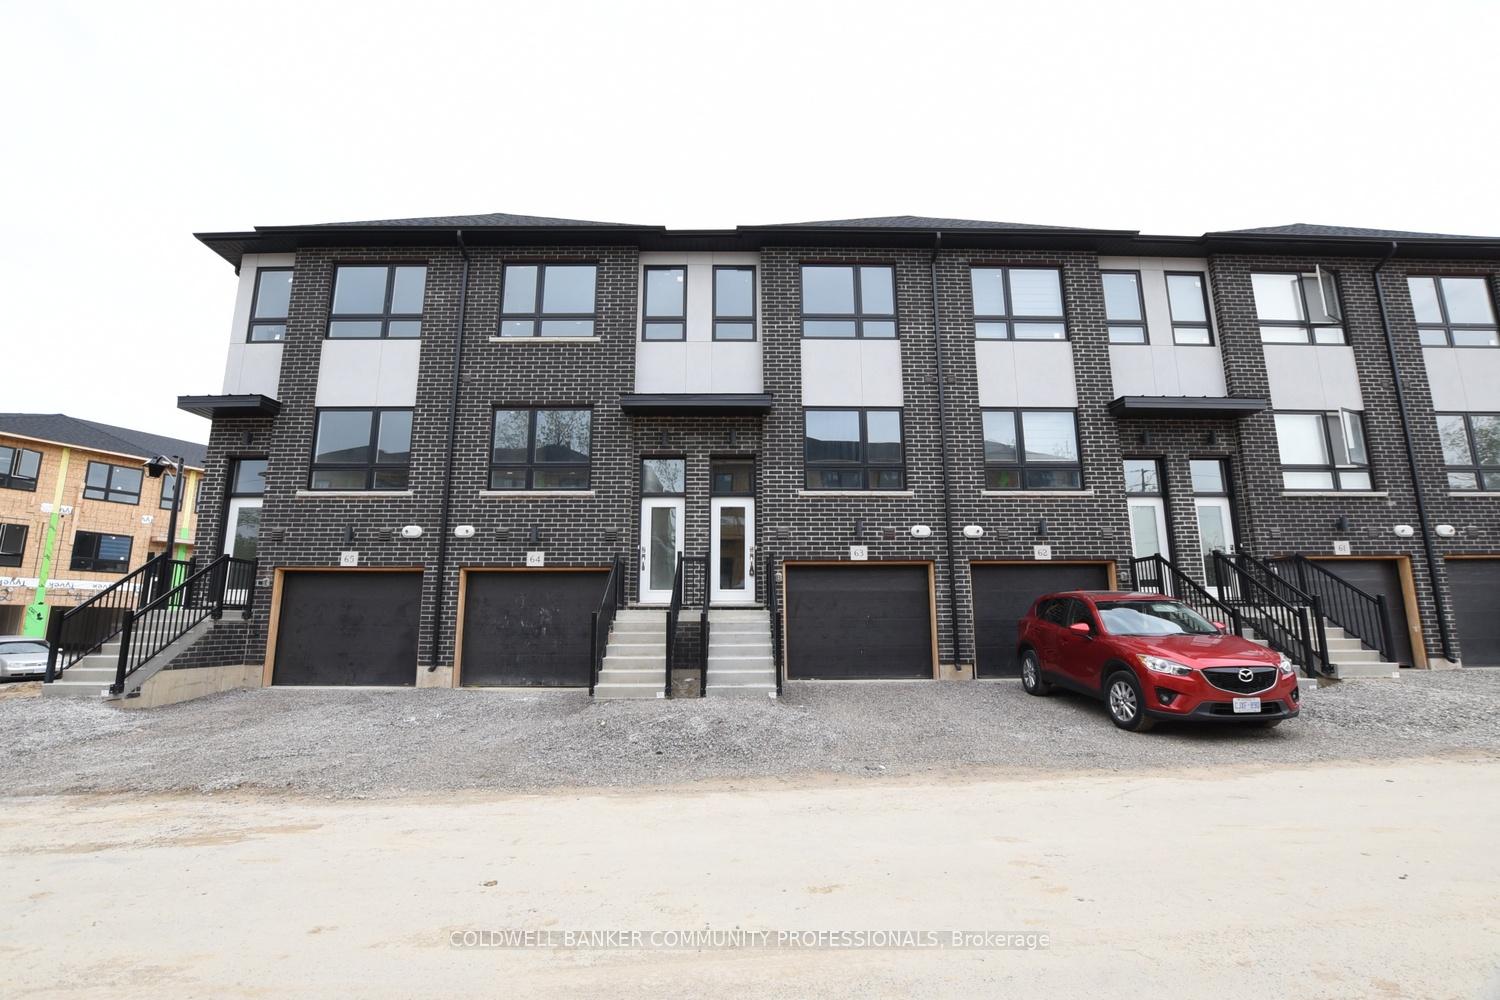
Unit 63, 720 Grey Street
Freehold Townhouse Terminated
1/38Unit 63, 720 Grey Street
Freehold Townhouse Terminated
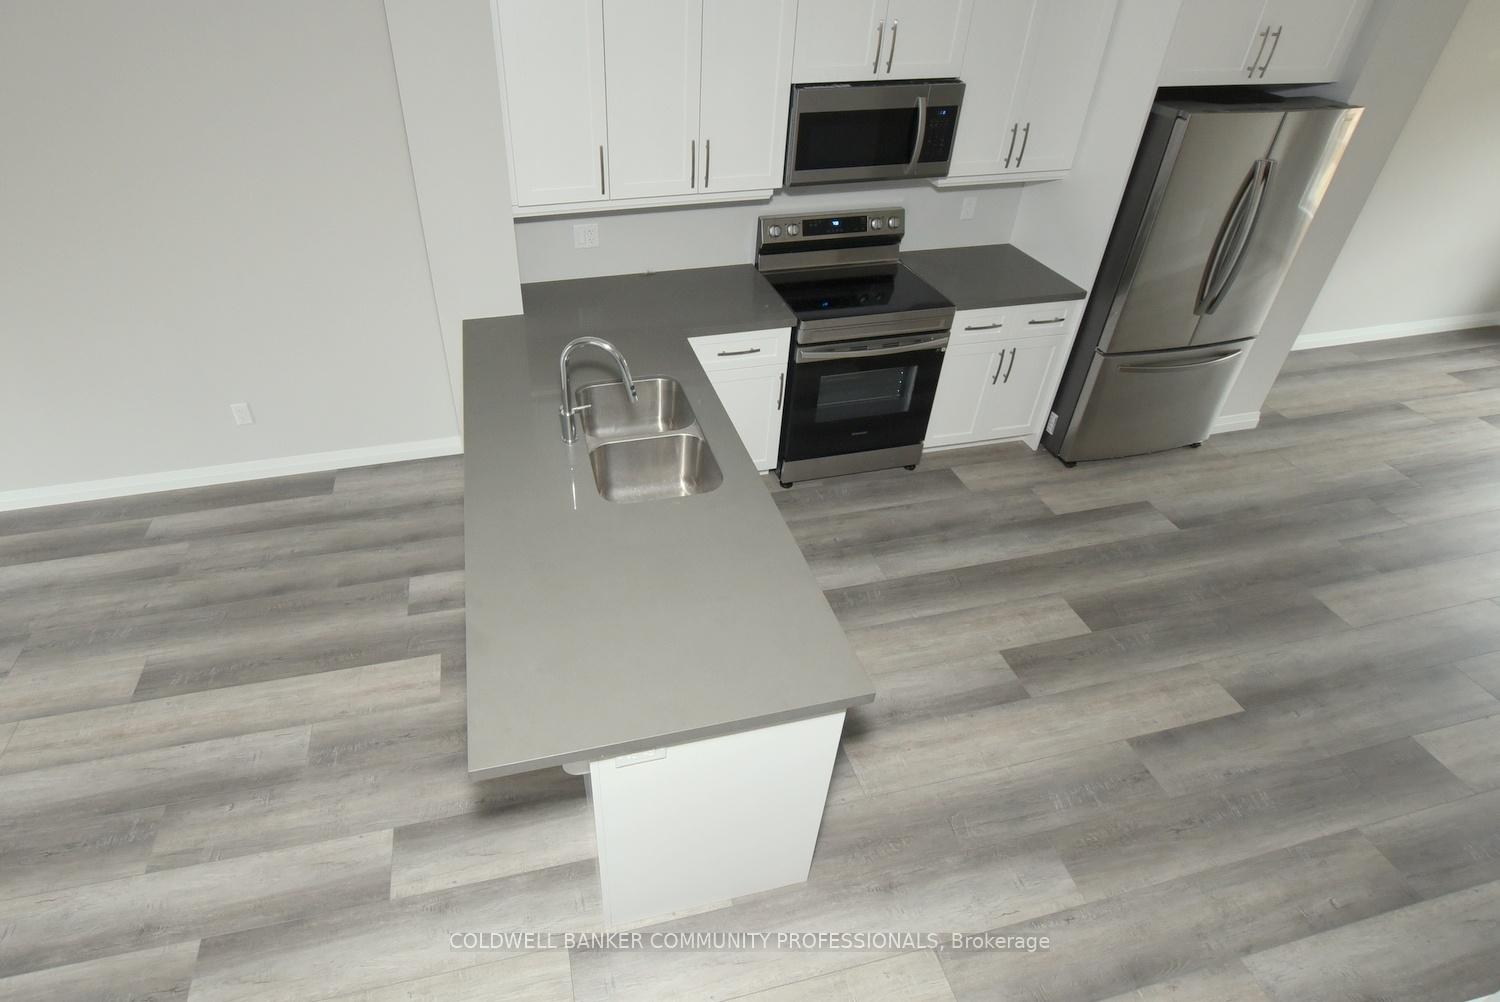 See all 38 photos
2+1 Bedrooms
3 Bathrooms
1 Garage
1.5K–2K sq.ft
Entire Home
— Unit
Property history
- $2,600TerminatedList: 2026-01-07|End: 2026-01-19|12 daysX12674086
Facts and features
- BasementWalk-out
- Lot size16 × 76 ft
- Lease term12 months
- FurnishedUnfurnished
What stands out
- Central air
The homeFreehold Townhouse, 3-storey, Age 0–5 years
- TypeFreehold Townhouse
- Style3-storey
- Age0–5 years
- Living space1,500–2,000 sq ft
- BasementFinished with walk-out
- ViewClear
InsideIn-suite laundry, upper level, Air exchanger, erv/hrv, Smoke detector
- LaundryIn-suite laundry, upper level
- FeaturesAir exchanger, erv/hrv
- SecuritySmoke detector
- Rooms above ground10
- Bedrooms2 + 1 in the basement
- Bathrooms3
- Kitchens1
Outside and lotBrick, Asphalt rolled, Concrete
- ExteriorBrick
- RoofAsphalt rolled
- FoundationConcrete
- Size15.58 × 75.58 ft
- ShapeRectangular
Parking1 Garage, Attached, Front yard parking
- Spaces1 Garage
- GarageAttached
- DrivewayFront yard parking
Heating, water and powerHeat pump, gas, Central air, Municipal water
- HeatingHeat pump, gas
- CoolingCentral air
- WaterMunicipal water
- SewerMunicipal sewer
- Natural gasAvailable
- HydroAvailable
- CableAvailable
- TelephoneYes
Rent and termsRent $2,600 a month, Entire property, Unfurnished
- Rent$2,600 a month
- Space for rentEntire property
- FurnishedUnfurnished
- Lease12 months
- PaidMonthly
- Rent includesBuilding maintenance, common elements, grounds maintenance
- DepositRequired
- Credit checkRequired
- Employment letterRequired
- Rental applicationRequired
- ReferencesRequired
- Rental itemsWater heater, hrv, ac, heatpump
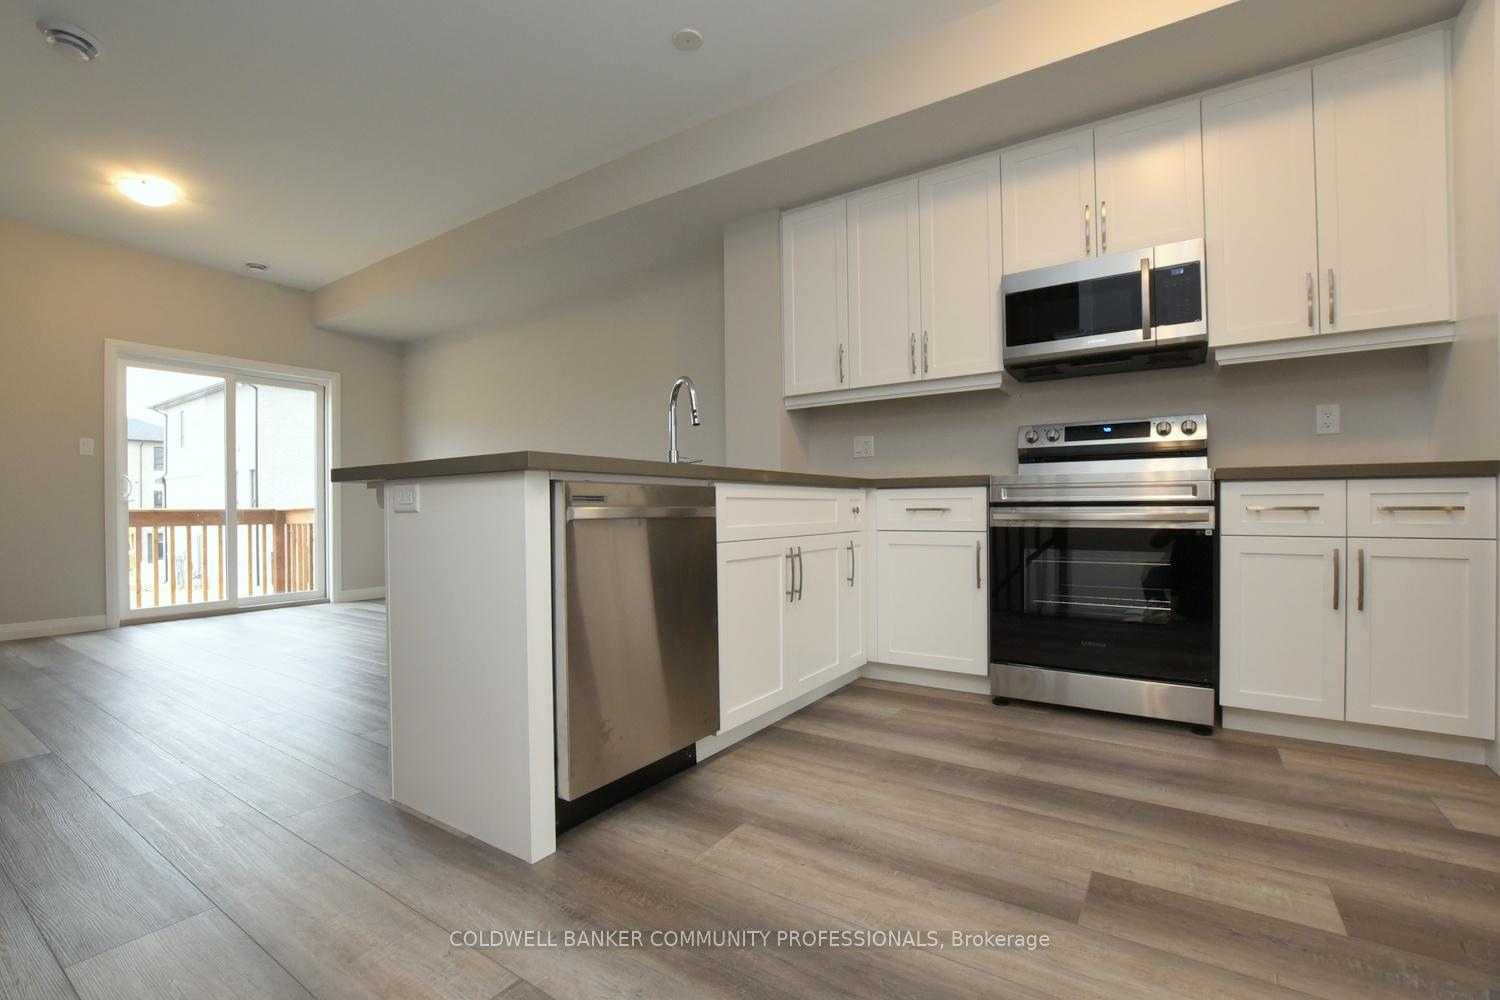
IncludedFridge, stove, microwave, dishwasher, dryer, washer
- IncludedFridge, stove, microwave, dishwasher, dryer, washer
Listing detailsX12674086, Terminated, Jan 7, 2026
- MLS® numberX12674086
- StatusTerminated
- Listed onJan 7, 2026
- Days on market12
- UpdatedJan 19, 2026
- PossessionImmediate
- Occupied byVacant
- Listing brokerageCOLDWELL BANKER COMMUNITY PROFESSIONALS
About this home
Unit 63, 720 Grey Street, Brantford, ON N3S 4Y4
Air ExchangerERV/HRVClear
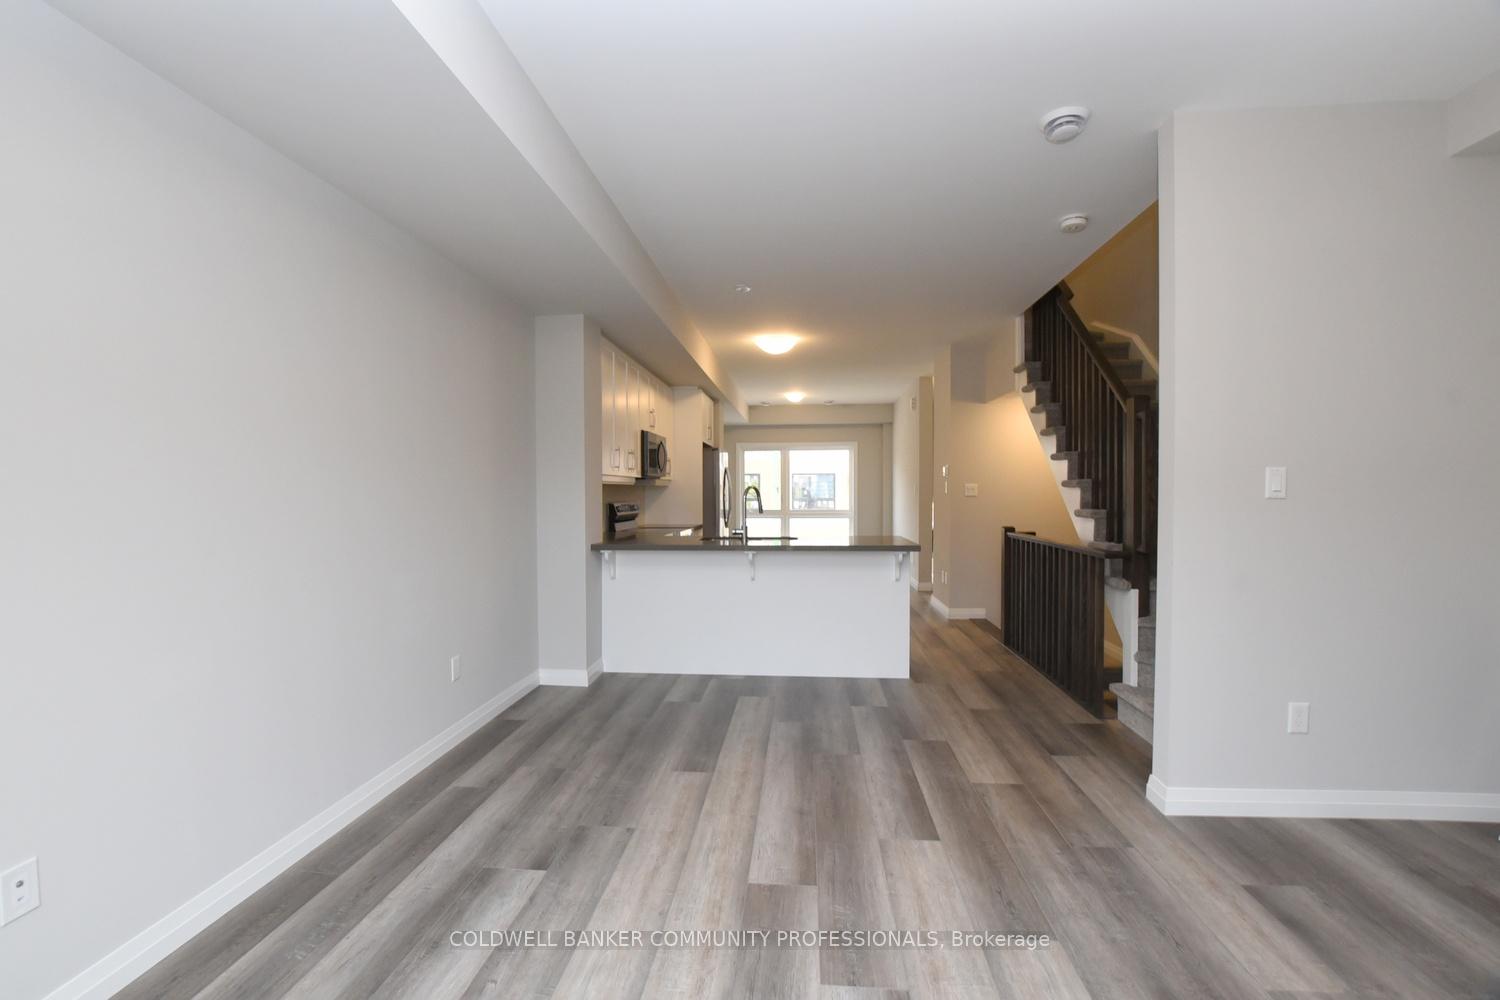
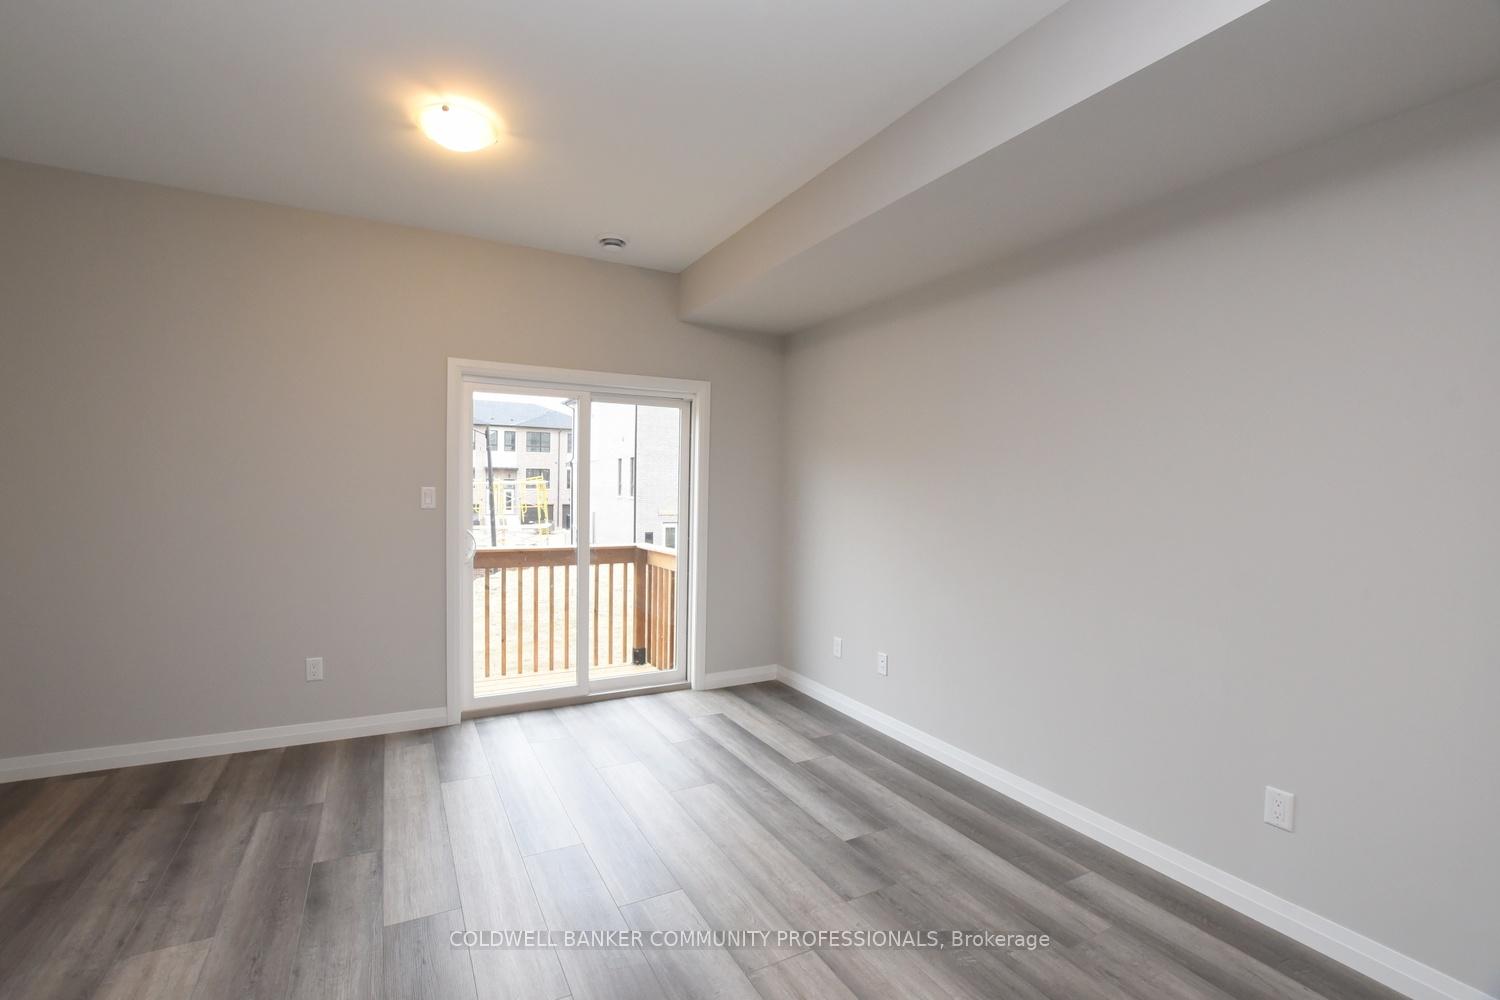
Absolutely nothing to do but move in. The pride of Garden Heights, 3 bedroom open concept townhouse freshly painted, stainless steel appliances, vinyl plank flooring on 2nd level with carpet in all bedrooms. Great location close to everything including highway, schools, public transit and other amenities, Tenant pays all utilities plus rental of Hot water tank and HRV. Great Family neighbourhood or perfect for young professionals
Read more
Ask about this home
A HOMEH agent will answer your questions about this home.
Ask a question
Around this home
Garden Ave
Errands
Parks
Schools
Daily convenience, out of 100, from the distances below
ParkMission Park · 3 within 1 km5 min walk311 m
GroceryCorr Blimey's British Shoppe22 min walk1.4 km
SchoolBrantford Christian School14 min walk890 m
PharmacyPharmasave22 min walk1.3 km
Cafés & foodDairy Queen · 2 within 1 km8 min walk480 m
Gym & rec centreWoodman Park Community Centre25 min walk1.5 km
WalkDriveStraight-line distance, open map data
Grocery1.4 km
Park0.3 km
Dining0.7 km
Gym1.6 km
Schools nearby
School rating, out of 10.
Brantford Christian Schoolelementary · Private · 0.9 km
—
St. Peter Schoolelementary · Private · 0.9 km
7.7/10Good
Six Nations Polytechnic Secondary Schoolsecondary · Private · 1.2 km
—
Contact agent
Helpful calculators
Rent vs buy
Affordability
Mortgage
Down payment
Stress test
CMHC insurance
Your HOMEH agent

NimaHOMEH agent · Brantford
"I would see it this week."
Ask Nima