

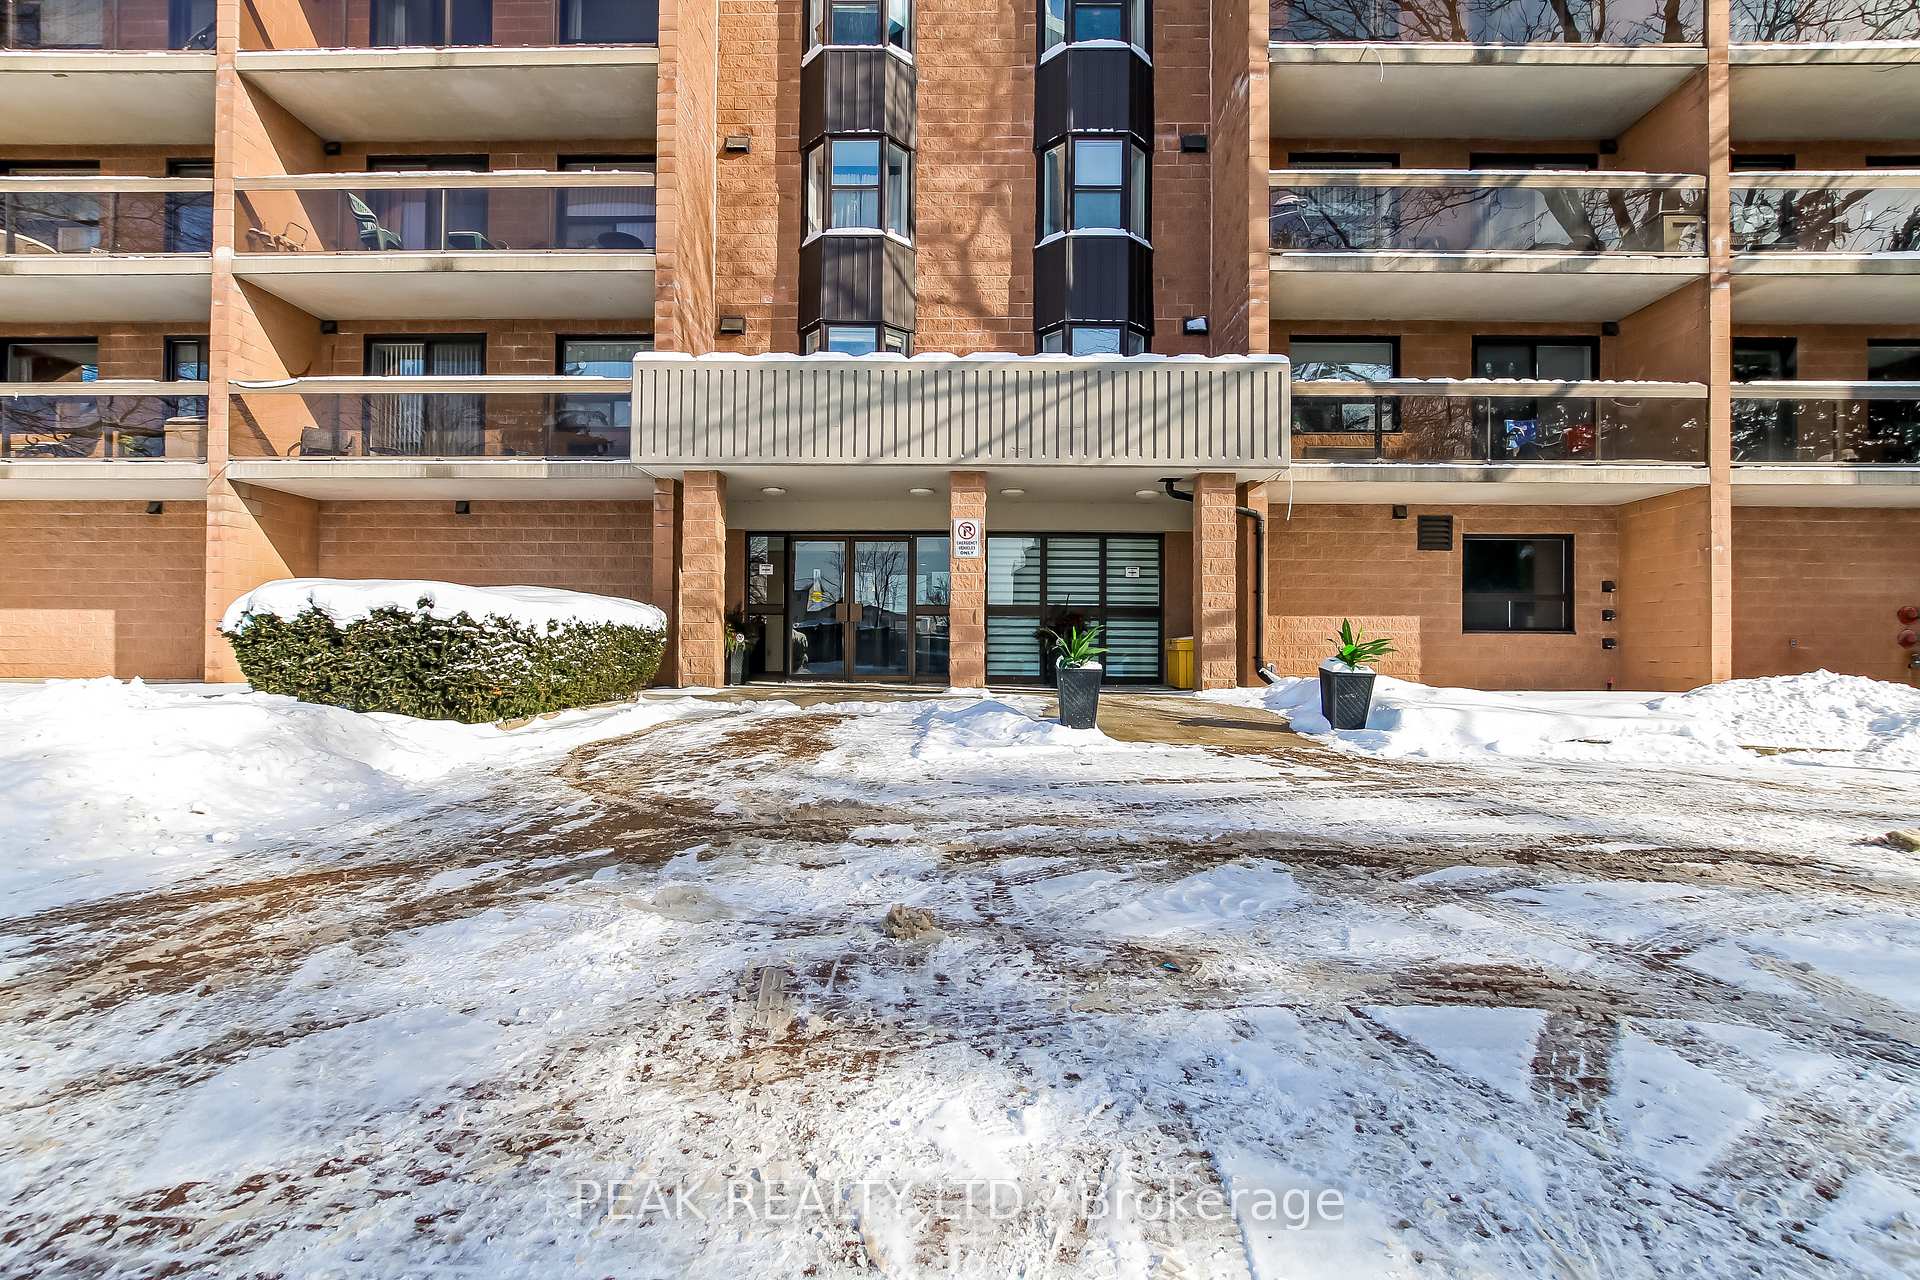
Unit 402, 88 Tollgate Road
Unit 402, 88 Tollgate Road
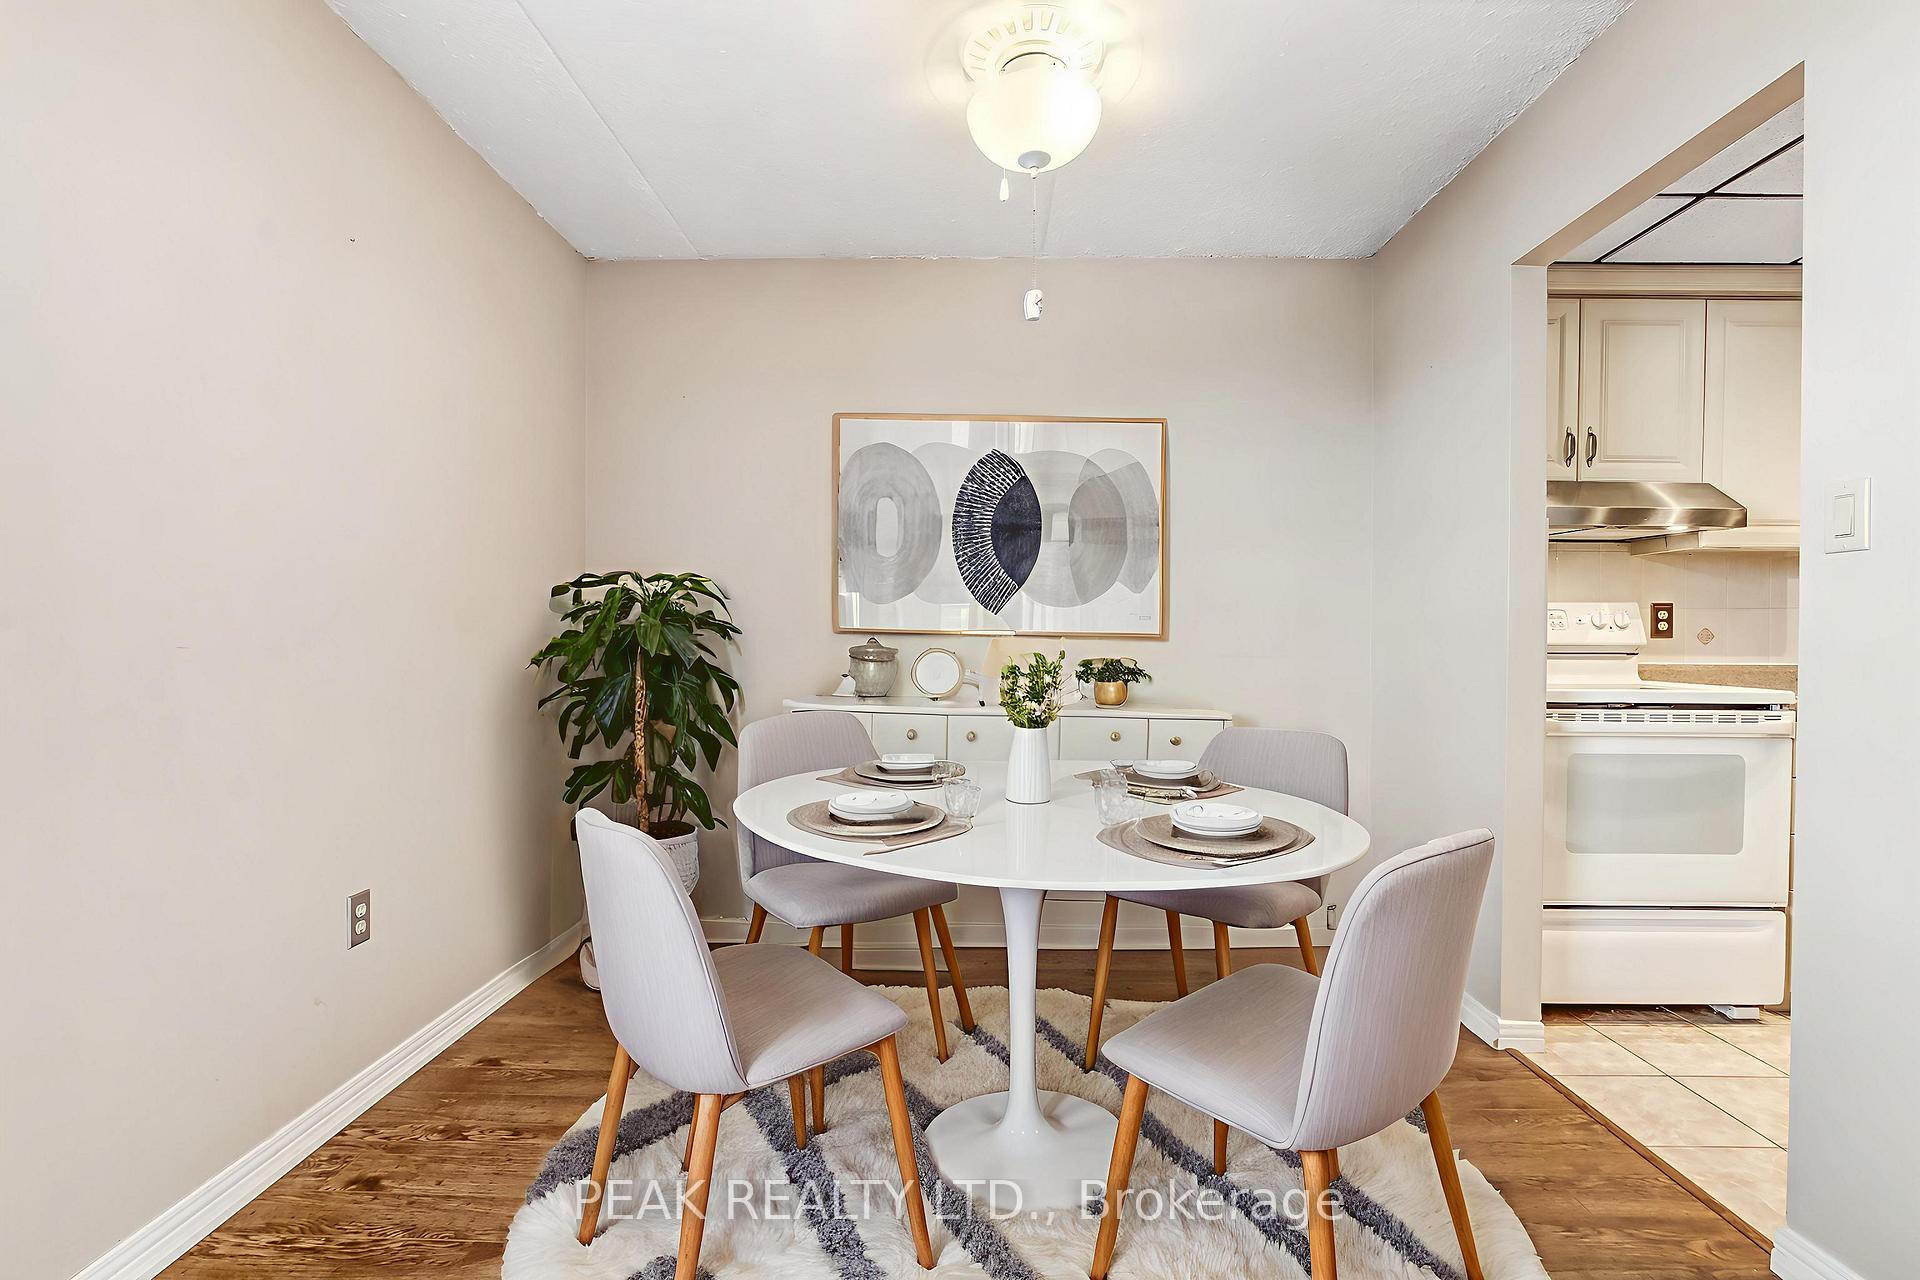 See all 25 photos
Property history
Facts and features
- ExposureEast
- LaundryIn-suite
- LockerExclusive
- BalconyOpen
- Basement apartment
- Central air
- Exercise room
- Party room/meeting room
- Gym
The homeCondo Apartment, 1 storey/apt, Age 31–50 years
- TypeCondo Apartment
- Style1 storey/apt
- Age31–50 years
- Living space900–999 sq ft
- BasementApartment
- ExposureEast
- ViewTrees/woods
- Special designationAccessibility
InsideIn-suite laundry, main level, Primary bedroom - main floor, storage area lockers, water purifier, water softener, wheelchair access, Rooms above ground 8
- LaundryIn-suite laundry, main level
- FeaturesPrimary bedroom - main floor, storage area lockers, water purifier, water softener, wheelchair access
- Rooms above ground8
- Bedrooms2
- Bathrooms2
- Kitchens1
OutsideBrick, Flat, Concrete
- ExteriorBrick
- RoofFlat
- FoundationConcrete
- BalconyOpen
- FeaturesYear round living
- AccessibilityAccessible public transit nearby, bath grab bars, elevator
Parking and locker1 Parking, Exclusive, Reserved/assigned
- Spaces1 Parking
- Parking typeExclusive
- DrivewayReserved/assigned
- Spot5
- LockerExclusive
- Locker number29
- Locker level1st floor
BuildingSpruce lane, Condo corporation 23, Elevator, exercise room, party room/meeting room, sauna, visitor parking, gym
- NameSpruce lane
- Condo corporation23
- AmenitiesElevator, exercise room, party room/meeting room, sauna, visitor parking, gym
- PetsAllowed
Heating, water and powerForced air, electric, Central air
- HeatingForced air, electric
- CoolingCentral air
Costs and taxesTaxes $2,713 a year, Condo fee $725 a month, Water included, common elements included, building insurance included, parking included
- Taxes, 2025$2,713 a year
- Condo fee$725 a month
- Fee includesWater included, common elements included, building insurance included, parking included
- HSTNo HST
- Rental itemsWater heater.
- Under contractHot water heater
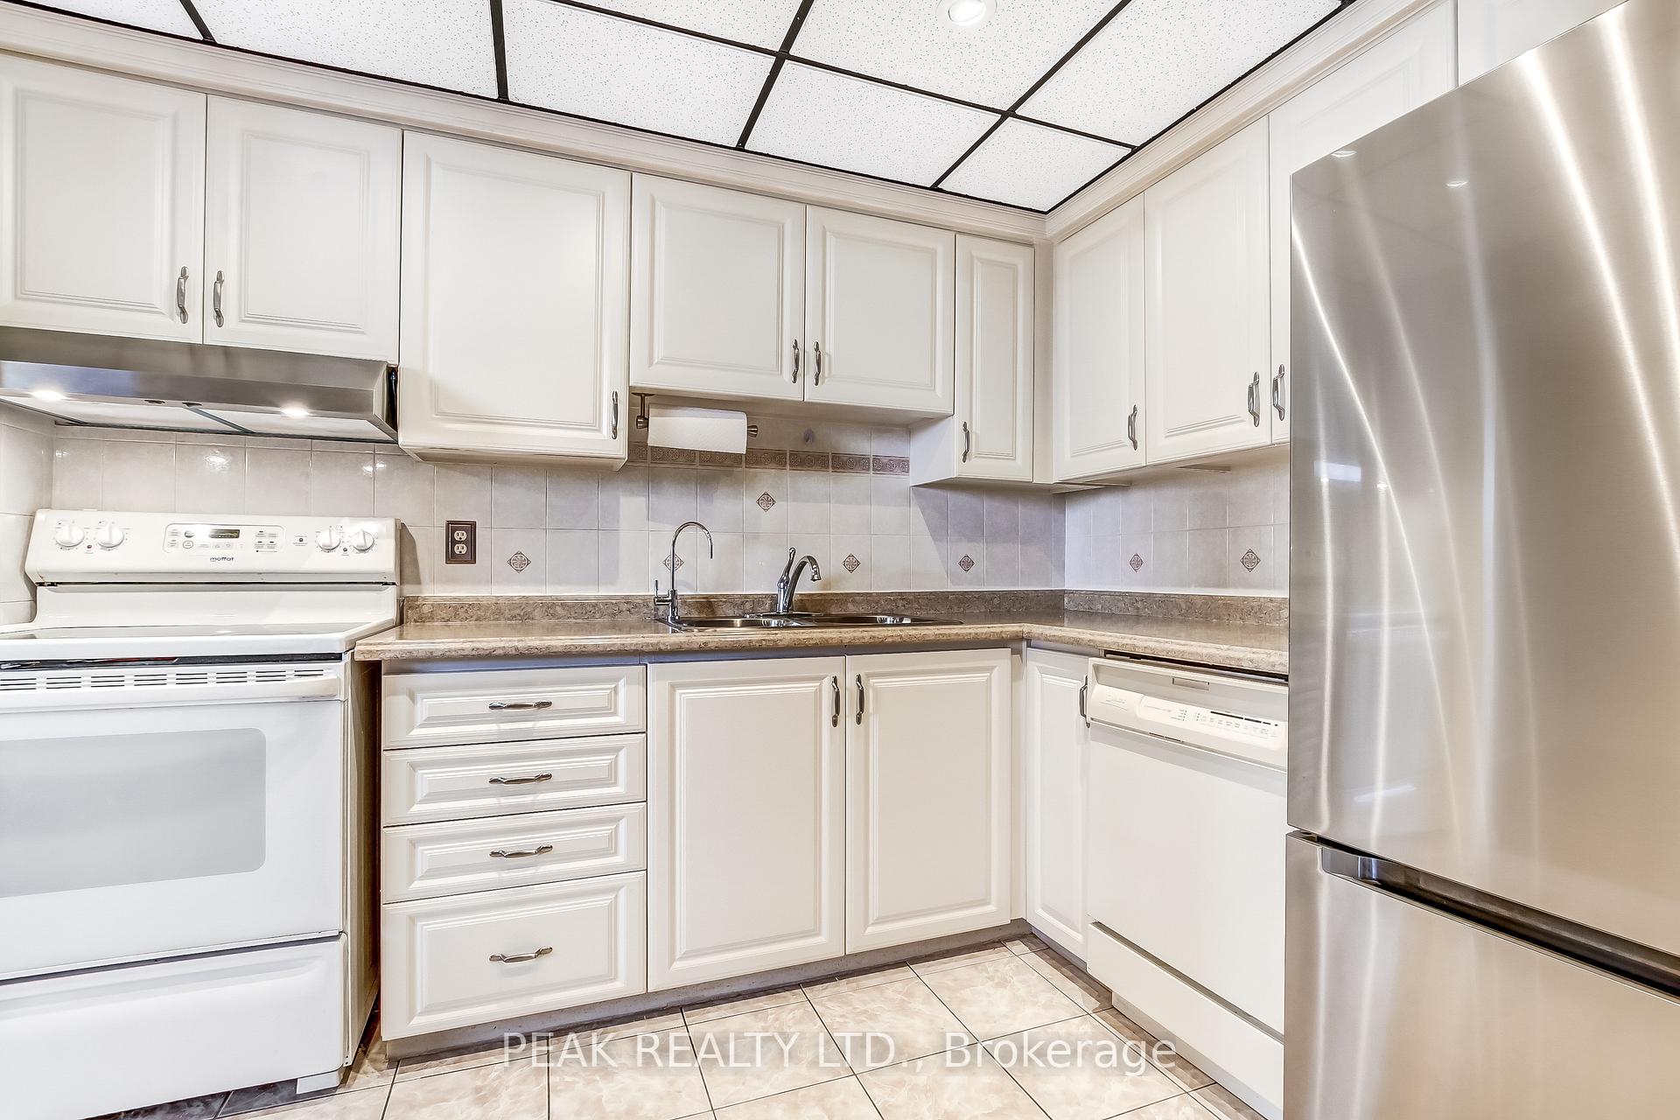
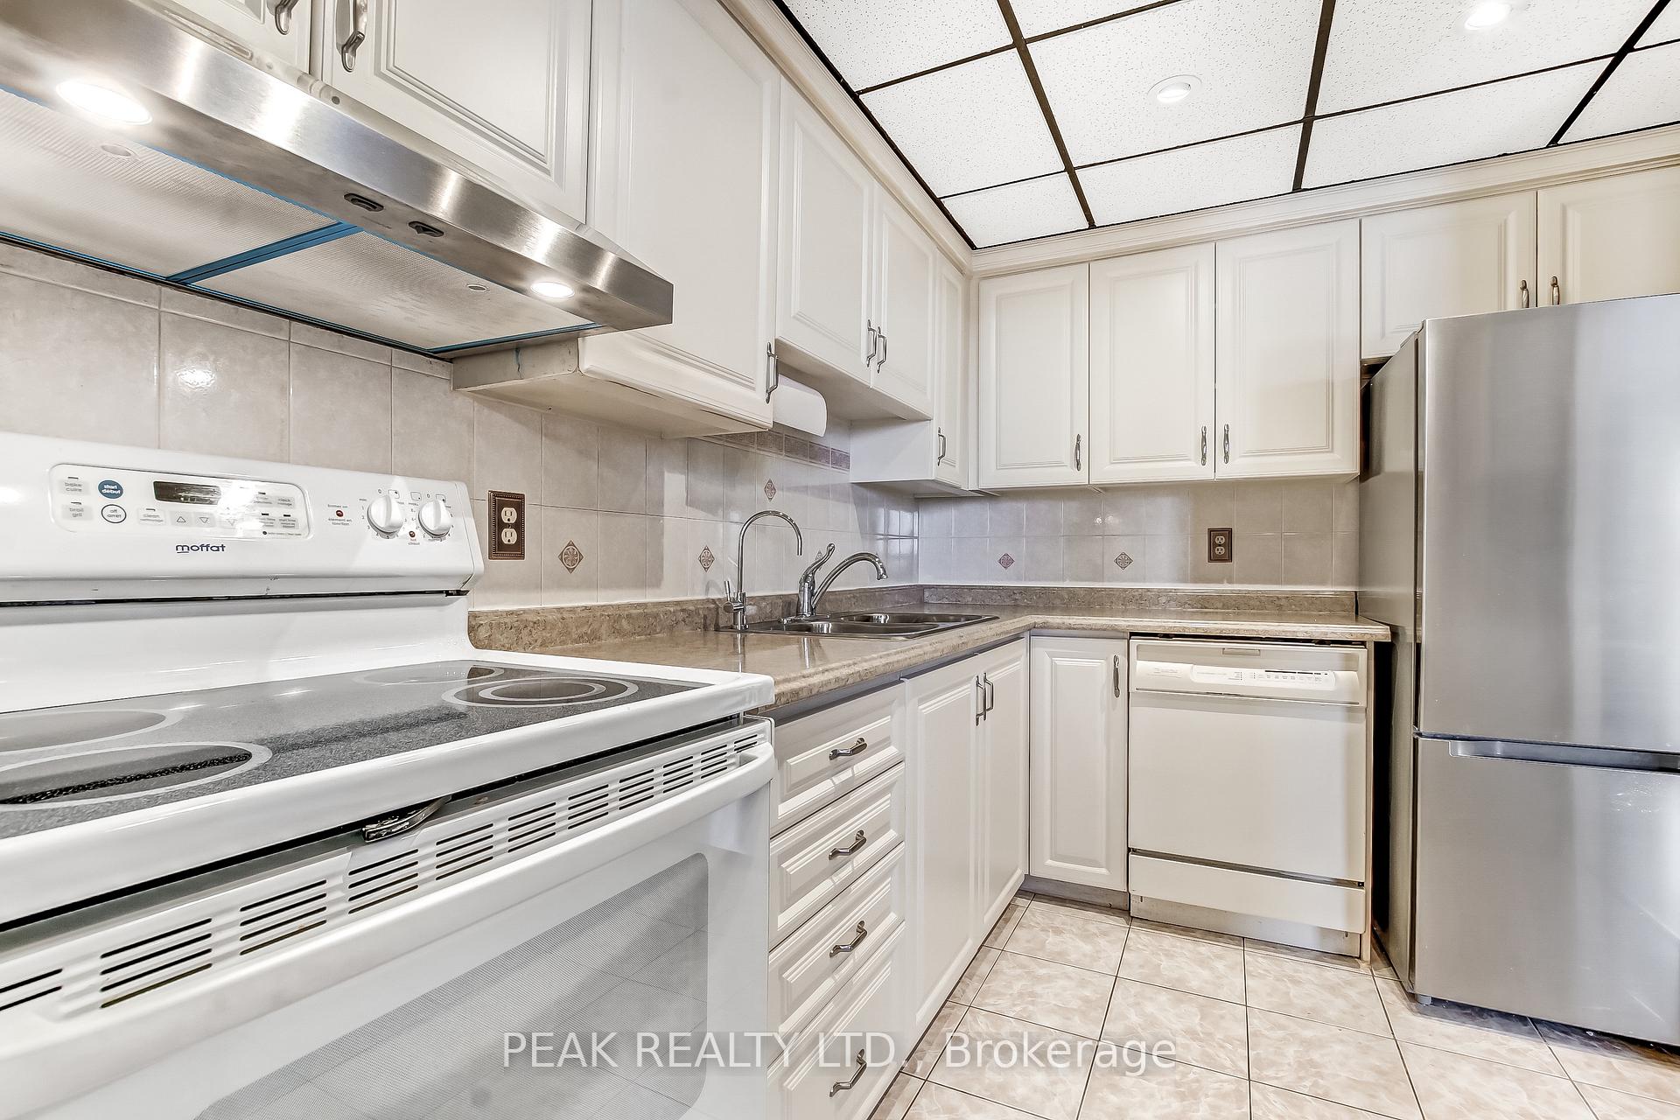
Included in the saleDishwasher, refrigerator, stove, washer/dryer combo, window coverings, water softener; all in as is condition.
- IncludedDishwasher, refrigerator, stove, washer/dryer combo, window coverings, water softener; all in as is condition.
NearbyPublic transit
- Close toPublic transit
Listing detailsX12733424, Sold, Jan 27, 2026
- MLS® numberX12733424
- StatusSold
- Listed onJan 27, 2026
- Days on market24
- UpdatedFeb 20, 2026
- Possession2026-02-26 / Immediate
- Occupied byVacant
- Listing brokeragePEAK REALTY LTD.
About this home
Unit 402, 88 Tollgate Road, Brantford, ON N3R 7R5
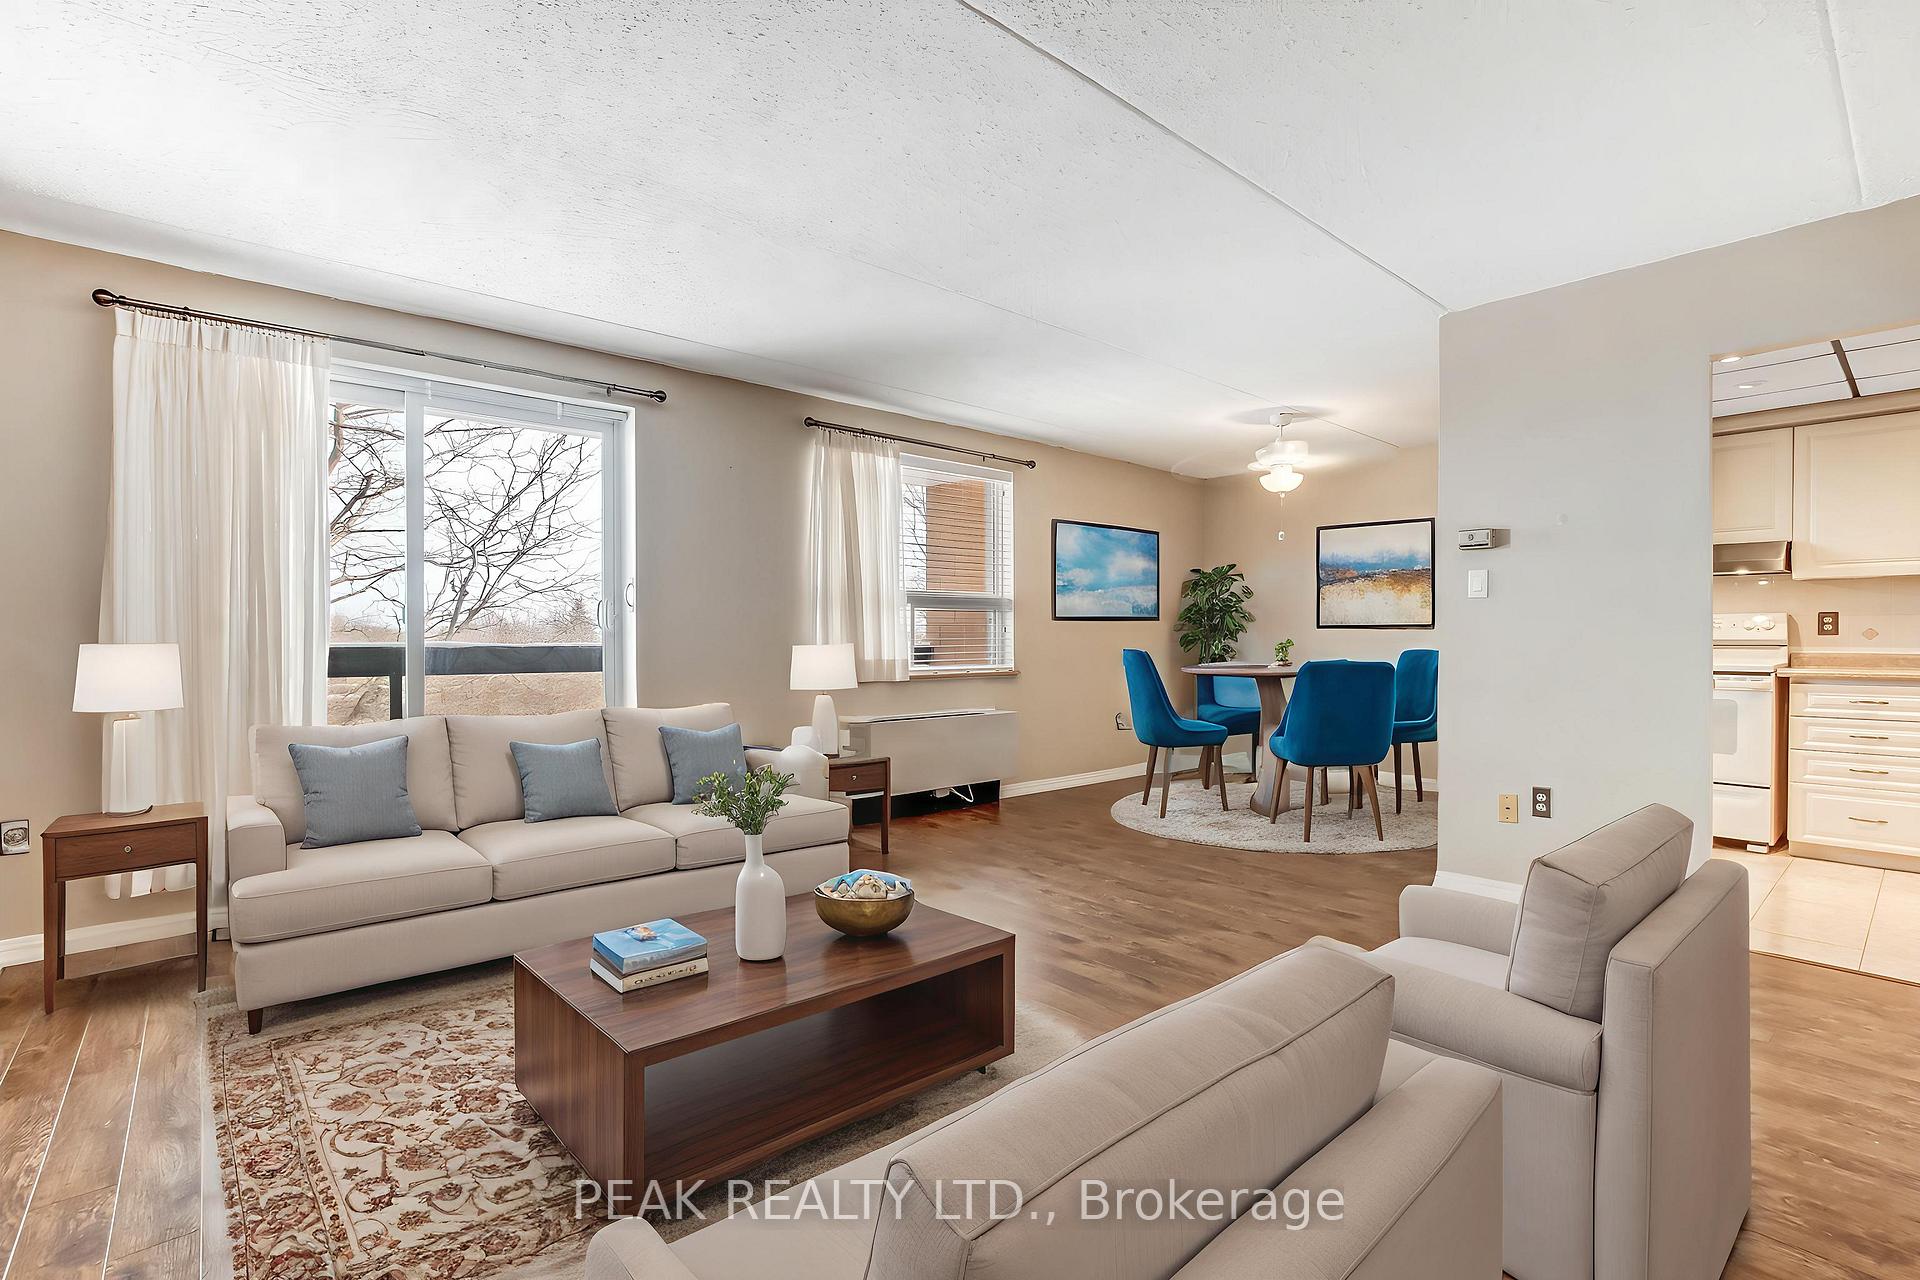
Welcome to Spruce Lane Condominiums-a beautifully maintained, secure building in Brantford's desirable North End, offering comfortable, worry-free living ideal for those looking to simplify without compromise. This bright and spacious 977 sq. ft. fourth-floor condo features 2 generously sized bedrooms and 1.5 bathrooms, thoughtfully designed for everyday ease. Large windows throughout fill the home with natural light, while elegant flooring enhances the welcoming living and dining areas-perfect for quiet evenings or hosting family and friends. The functional kitchen offers ample cabinetry and flows seamlessly into the dining area, creating a cozy and practical space for daily meals. The primary bedroom is a peaceful retreat, complete with a large bay window, walk-through closet, and private ensuite. The second bedroom is ideal for guests, a home office, or hobby room. Step outside onto your private balcony, overlooking greenery-an ideal spot for morning coffee or relaxing in the fresh air. Enjoy year-round comfort with an updated furnace and air conditioning, plus the added convenience of in-suite laundry and all appliances included. This well-cared-for building offers excellent amenities including a secure entrance, fitness room, sauna, party room, library, storage locker, garbage chute on every floor, and assigned parking. Condo fees include water, adding peace of mind and predictable monthly costs. Ideally located minutes to Highway 403, shopping, golf, parks, and everyday amenities-this home combines tranquility with easy access to everything you need. Immediate possession available and priced to sell. A wonderful opportunity for comfortable, low-maintenance living in a welcoming community.
Ask about this home
A HOMEH agent will answer your questions about this home.
Know more about Spruce Lane
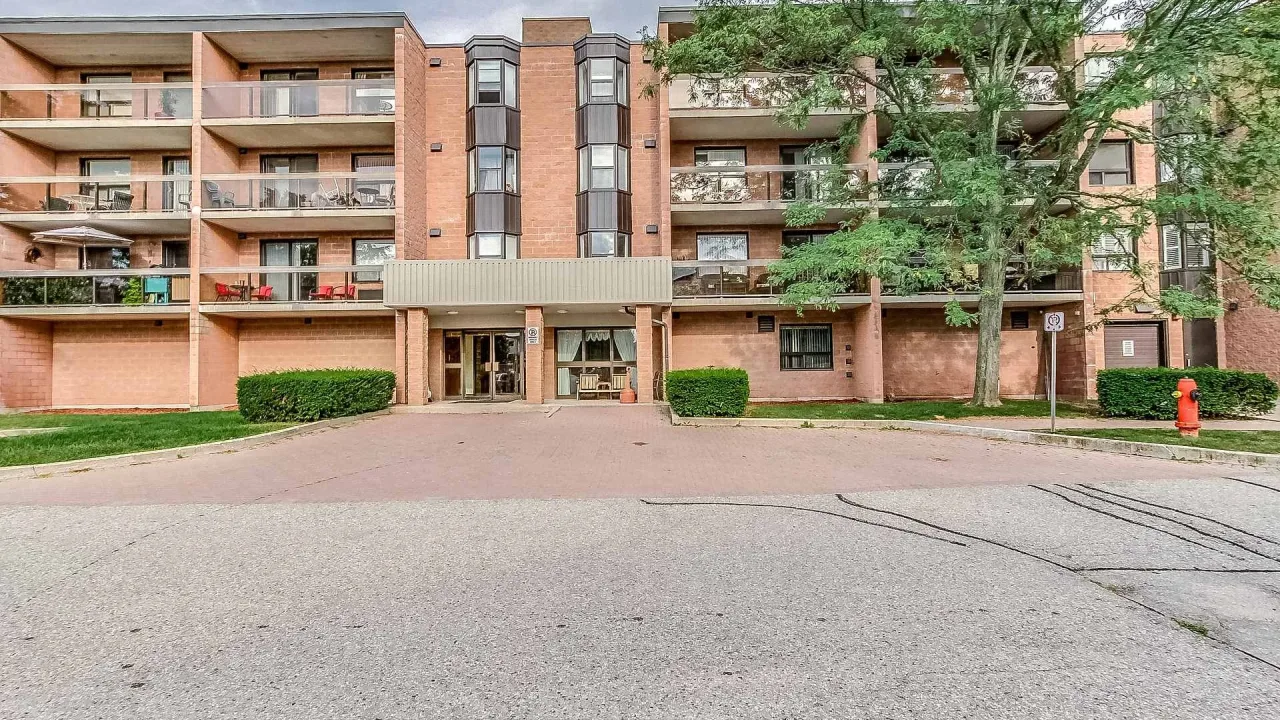
Condo building · 88 Tollgate Road
Spruce Lane is a condo. Right now 1 for sale is on the market here.
No similar units for sale in Spruce Lane right now.
Around this home
Daily convenience, out of 100, from the distances below
Schools nearby
School rating, out of 10.
Helpful calculators
Your HOMEH agent

"Priced 1% under the Hestimate. I would see it this week."