

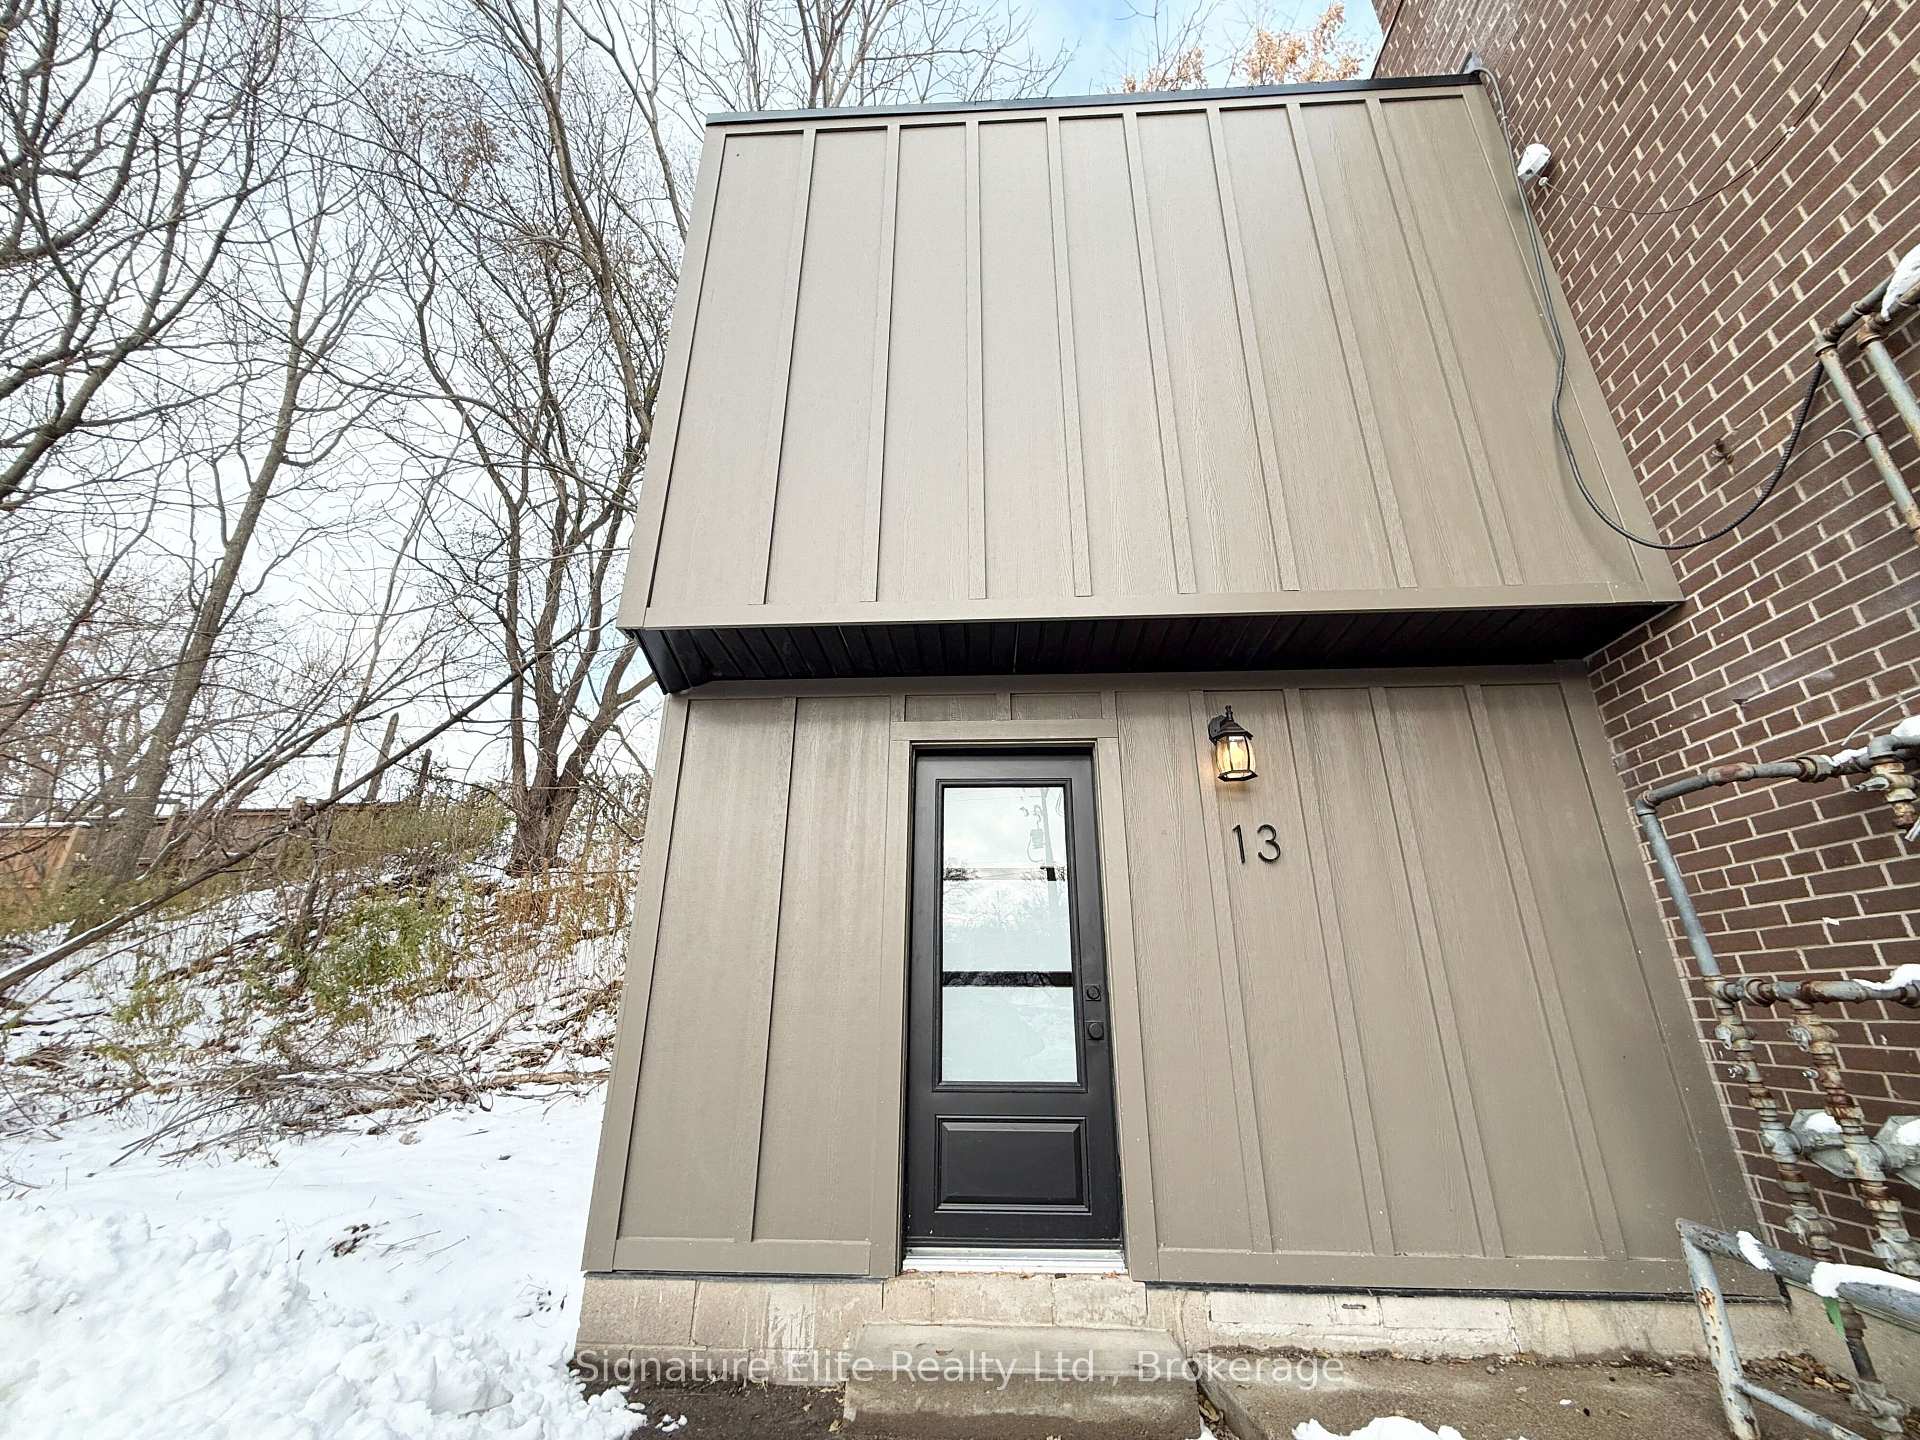
Unit 13, 372 Darling Street
Multiplex Rented
1/12Unit 13, 372 Darling Street
Multiplex Rented
 See all 12 photos
1 Bedroom
1 Bathroom
2 Parking
<700 sq.ft
Other
— Unit
Property history
Facts and features
- BasementNone
- Lot size179 ft frontage
- Lease term12 months
- FurnishedUnfurnished
The homeMultiplex, Apartment, Under 700 sq ft
- TypeMultiplex
- StyleApartment
- Living spaceUnder 700 sq ft
- BasementNone
InsideCoin operated, Rooms above ground 2, Bedrooms 1
- LaundryCoin operated
- Rooms above ground2
- Bedrooms1
- Bathrooms1
- Kitchens1
Outside and lotBrick, Asphalt shingle, Brick
- ExteriorBrick
- RoofAsphalt shingle
- FoundationBrick
- Size179 ft frontage
Parking2 Parking, Available
- Spaces2 Parking
- DrivewayAvailable
Heating, water and powerBaseboard, electric, Municipal water, Municipal sewer
- HeatingBaseboard, electric
- WaterMunicipal water
- SewerMunicipal sewer
- HydroAvailable
- CableAvailable
- TelephoneAvailable
Rent and termsRent $1,395 a month, Other, Unfurnished
- Rent$1,395 a month
- Space for rentOther
- FurnishedUnfurnished
- Lease12 months
- PaidMonthly
- Rent includesWater
- DepositRequired
- Credit checkRequired
- Employment letterRequired
- Rental applicationRequired
- ReferencesRequired
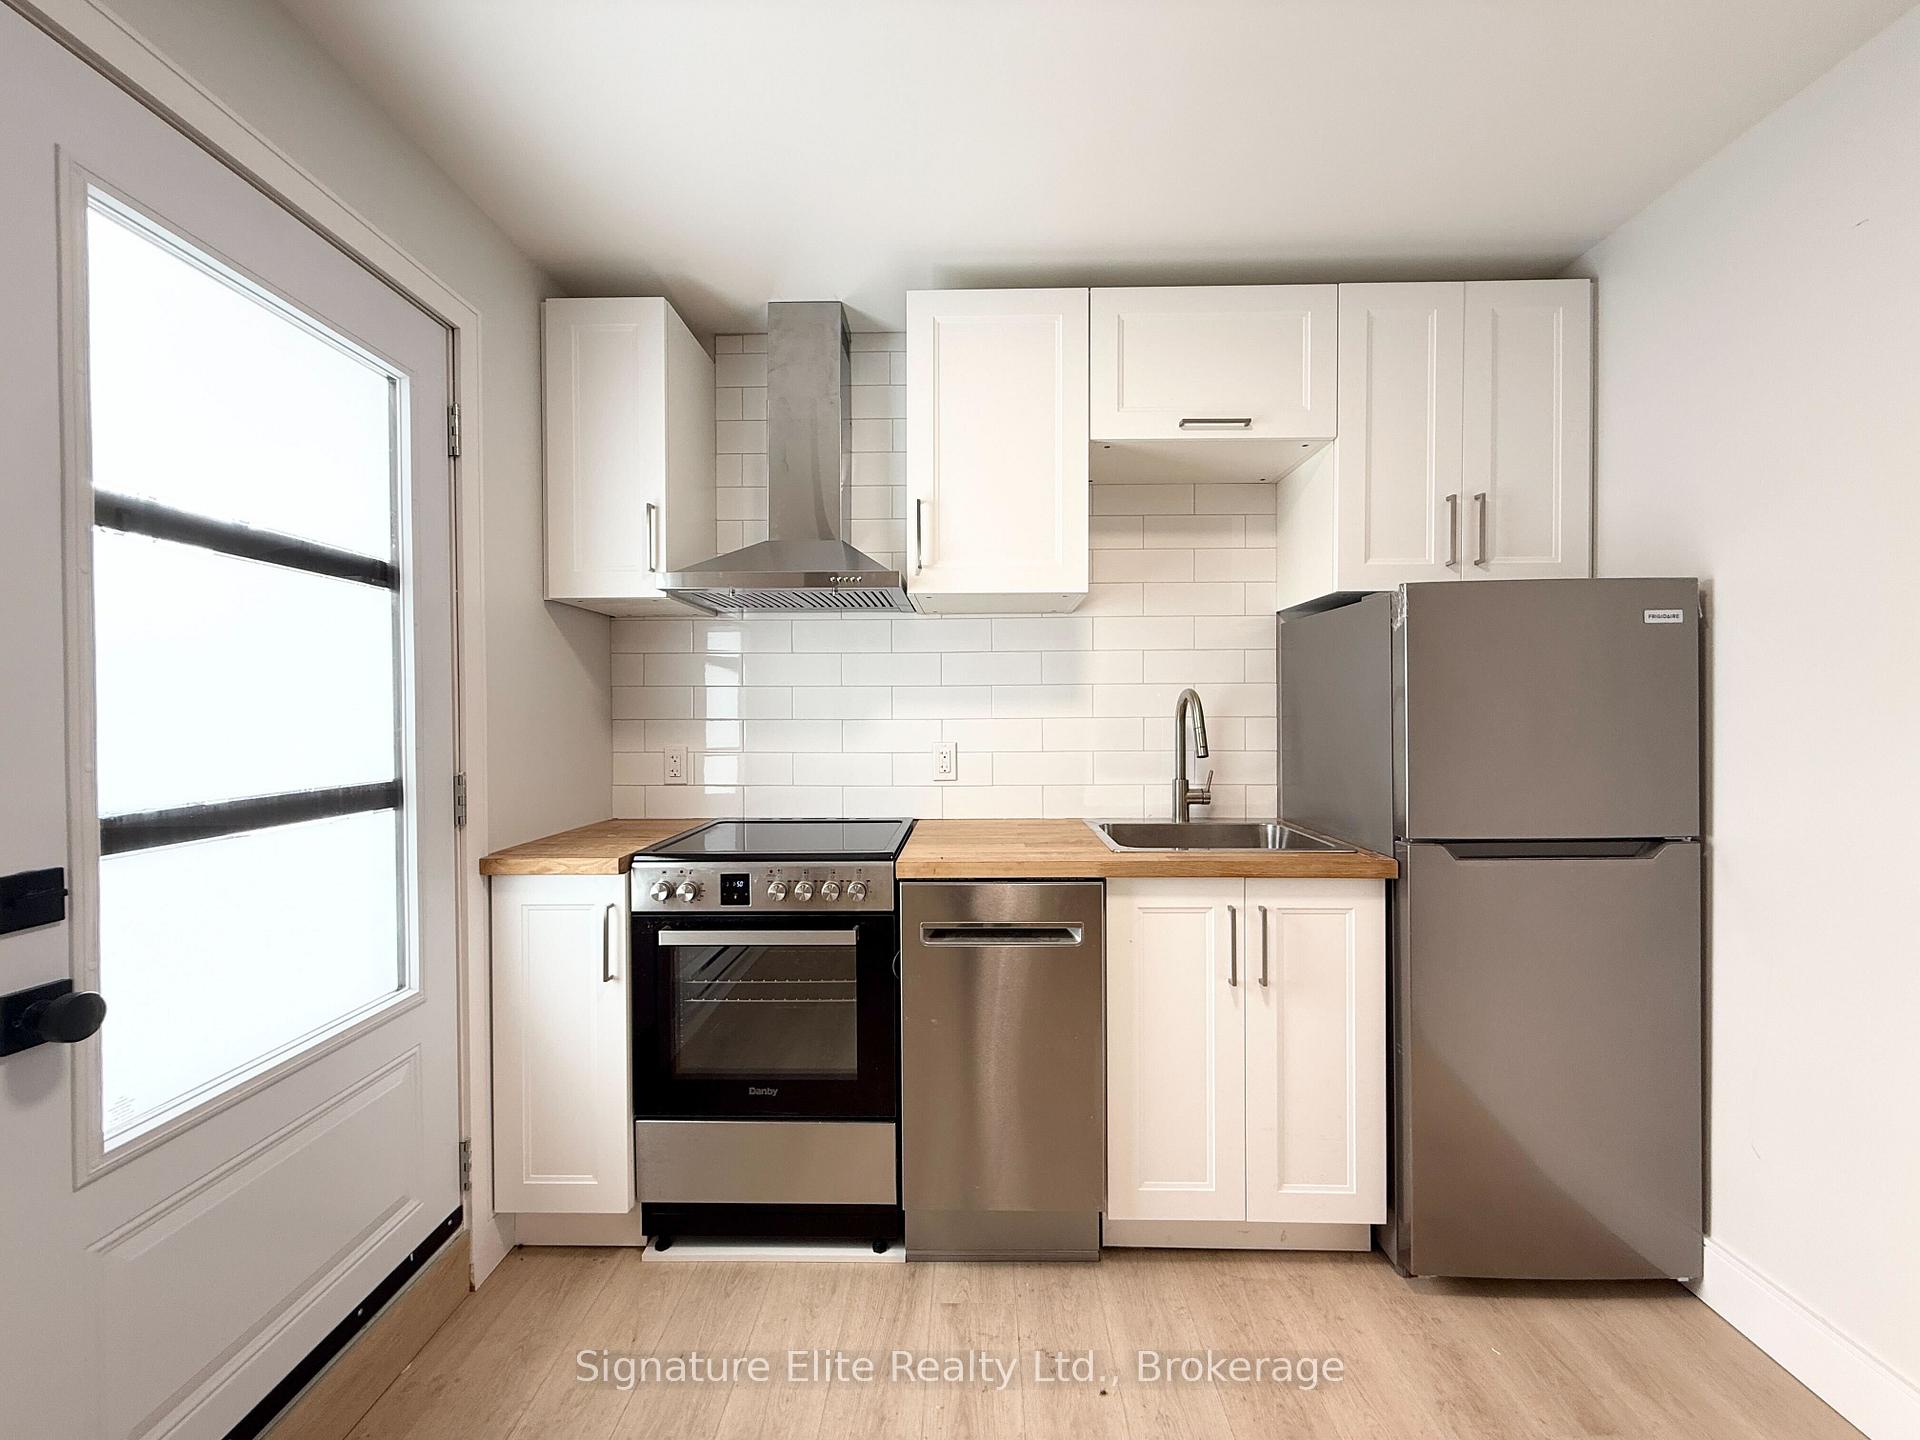
IncludedDishwasher, washer, dryer, and stove
- IncludedDishwasher, washer, dryer, and stove
Listing detailsX12583074, Rented, Nov 27, 2025
- MLS® numberX12583074
- StatusRented
- Listed onNov 27, 2025
- Days on market46
- UpdatedJan 12, 2026
- PossessionImmediate
- Occupied byVacant
- Listing brokerageSignature Elite Realty Ltd.
About this home
Unit 13, 372 Darling Street, Brantford, ON N3S 3Y5
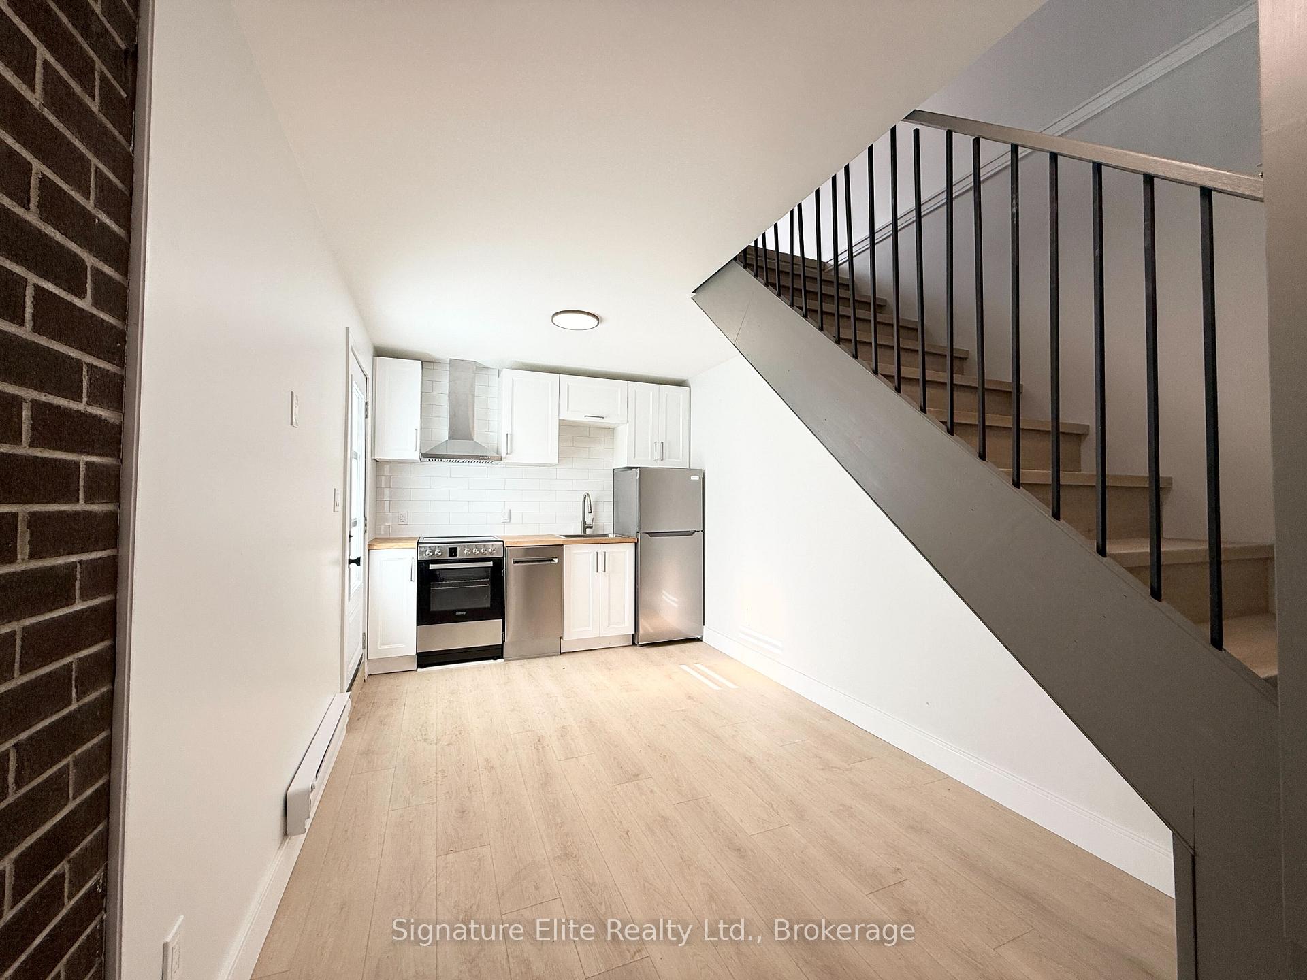
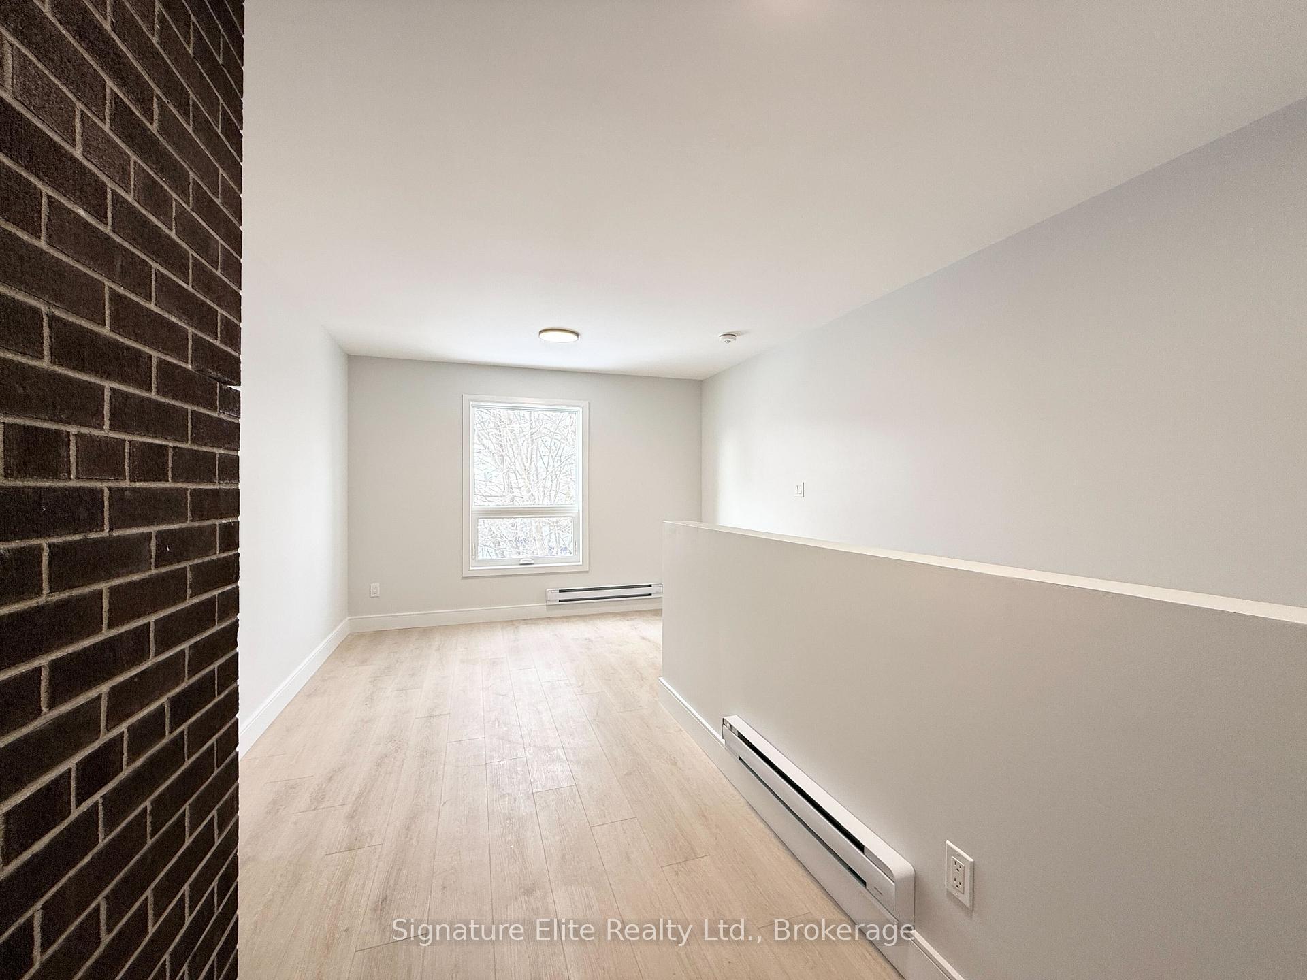
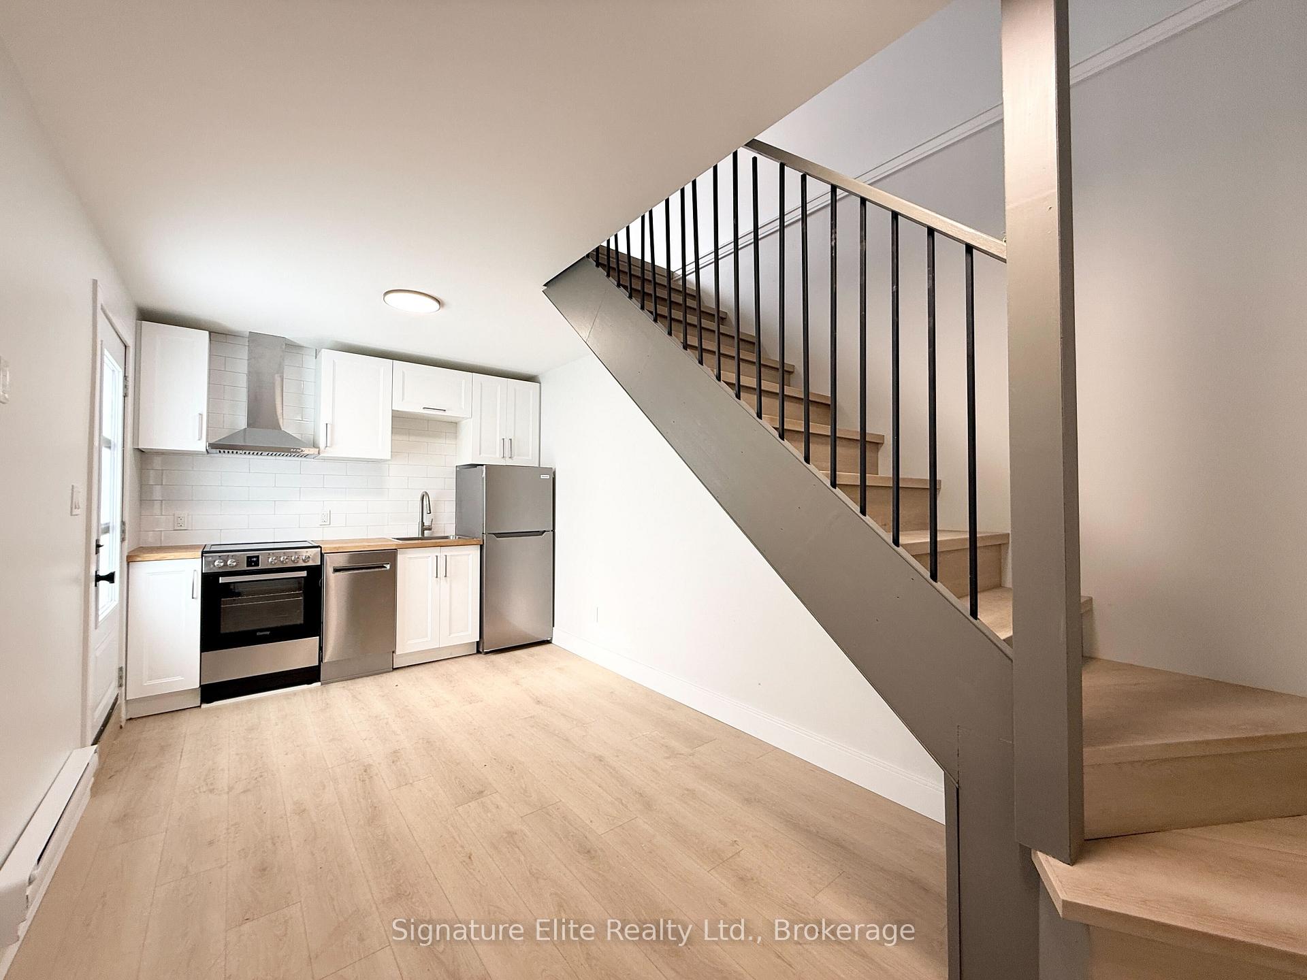
Newly constructed 2-storey unit with upper loft with open concept kitchen and living room. New appliances, coin operated laundry available on site. Freshly renovated with new flooring and kitchen cabinets. Short walk to Conestoga College - Brantford Campus, Devereaux Park and groceries. Easy access to Wayne Gretzky Pkwy and Dalhousie St. Rent is $1,395/month + hydro + $50 for a parking space.
Read more
Ask about this home
A HOMEH agent will answer your questions about this home.
Ask a question
Around this home
Stanley St. & Darling St.
Errands
Parks
Schools
Daily convenience, out of 100, from the distances below
ParkDevereux Park · 4 within 1 km3 min walk186 m
GroceryFriendly Convenience3 min walk170 m
SchoolPauline Johnson Collegiate and Vocational School4 min walk270 m
PharmacyShoppers Drug Mart8 min walk496 m
Cafés & foodTim Hortons · 3 within 1 km4 min walk228 m
Gym & rec centreEcho Bowl16 min walk1.0 km
WalkDriveStraight-line distance, open map data
Grocery0.2 km
Park0.2 km
Coffee0.2 km
Dining1.0 km
Gym1.0 km
Schools nearby
School rating, out of 10.
Pauline Johnson Collegiate and Vocational Schoolsecondary · Public · 0.3 km
2.5/10Low
Woodview (Pauline Johnson C&VS)secondary · Public · 0.4 km
—
Holy Cross Schoolelementary · Private · 0.5 km
2.9/10Low
Contact agent
Helpful calculators
Rent vs buy
Affordability
Mortgage
Down payment
Stress test
CMHC insurance
Your HOMEH agent

NimaHOMEH agent · Brantford
"I would see it this week."
Ask Nima