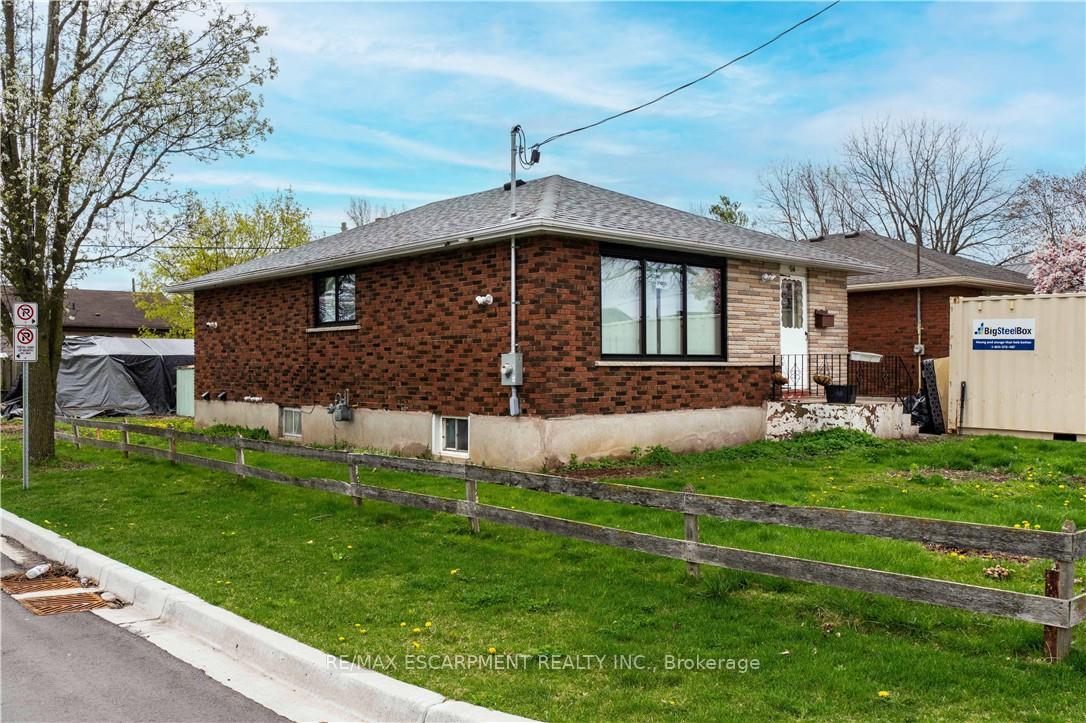
Front of 94 Seventh Avenue

94 Seventh Avenue
Brantford
Detached Suspended
1/48
Front of 94 Seventh Avenue

94 Seventh Avenue
Brantford
Detached Suspended
Photo 2 of 48 – 94 Seventh Avenue, BrantfordPhoto 3 of 48 – 94 Seventh Avenue, BrantfordPhoto 4 of 48 – 94 Seventh Avenue, BrantfordPhoto 5 of 48 – 94 Seventh Avenue, BrantfordSee all 48 photos
Last asked:Suspended Aug 13, 2025
$499,900
2+2 Bedrooms
1 Bathroom
0 Garage
700–1.1K sq.ft
46.66×106 ft
$2,781/yr

Property history

  1. $499,900SuspendedList: 2025-05-10End: 2025-08-1395 daysX12139618

Facts and features

  • BasementFull
  • Price per sq ft~$555
  • Water, sewerMunicipal
  • Lot shapeRectangular
What stands out
  • Central air
The homeDetached, Bungalow, 700–1,100 sq ft
  • TypeDetached
  • StyleBungalow
  • Living space700–1,100 sq ft
  • BasementFull
InsideWater purifier, water softener, Rooms above ground 6, Rooms in the basement 5
  • FeaturesWater purifier, water softener
  • Rooms above ground6
  • Rooms in the basement5
  • Bedrooms2 + 2 in the basement
  • Bathrooms1
  • Kitchens1
Outside and lotBrick, Asphalt shingle, Foundation Not applicable
  • ExteriorBrick
  • RoofAsphalt shingle
  • FoundationNot applicable
  • Size46.66 × 106 ft
  • ShapeRectangular
Parking2 Parking, Front yard parking, private
  • Spaces2 Parking
  • DrivewayFront yard parking, private
Heating, water and powerForced air, gas, Central air, Municipal water
  • HeatingForced air, gas
  • CoolingCentral air
  • WaterMunicipal water
  • SewerMunicipal sewer
Costs and taxesTaxes $2,781 a year, HST No HST
  • Taxes, 2024$2,781 a year
  • HSTNo HST
Included in the saleNegotiable
  • IncludedNegotiable
Listing detailsX12139618, Suspended, May 10, 2025
  • MLS® numberX12139618
  • StatusSuspended
  • Listed onMay 10, 2025
  • Days on market95
  • UpdatedAug 13, 2025
  • Possession2025-06-19 / Flexible
  • Occupied byOwner
  • Listing brokerageRE/MAX ESCARPMENT REALTY INC.

About this home

94 Seventh Avenue, Brantford, ON N3S 1B8

Water PurifierWater Softener

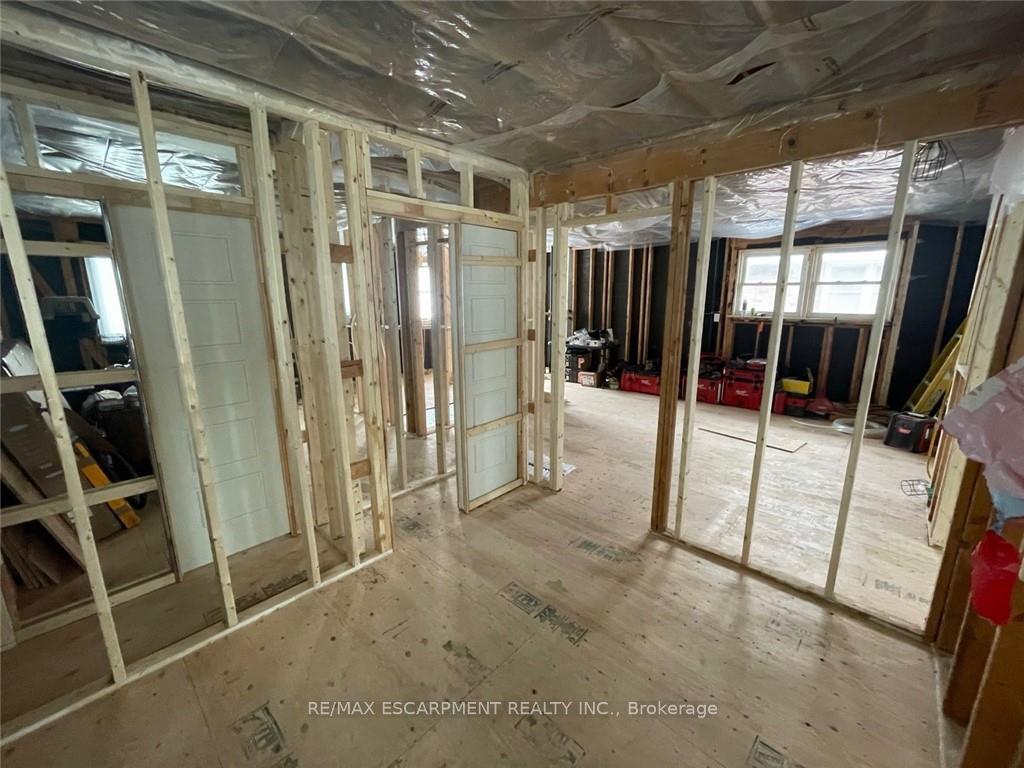
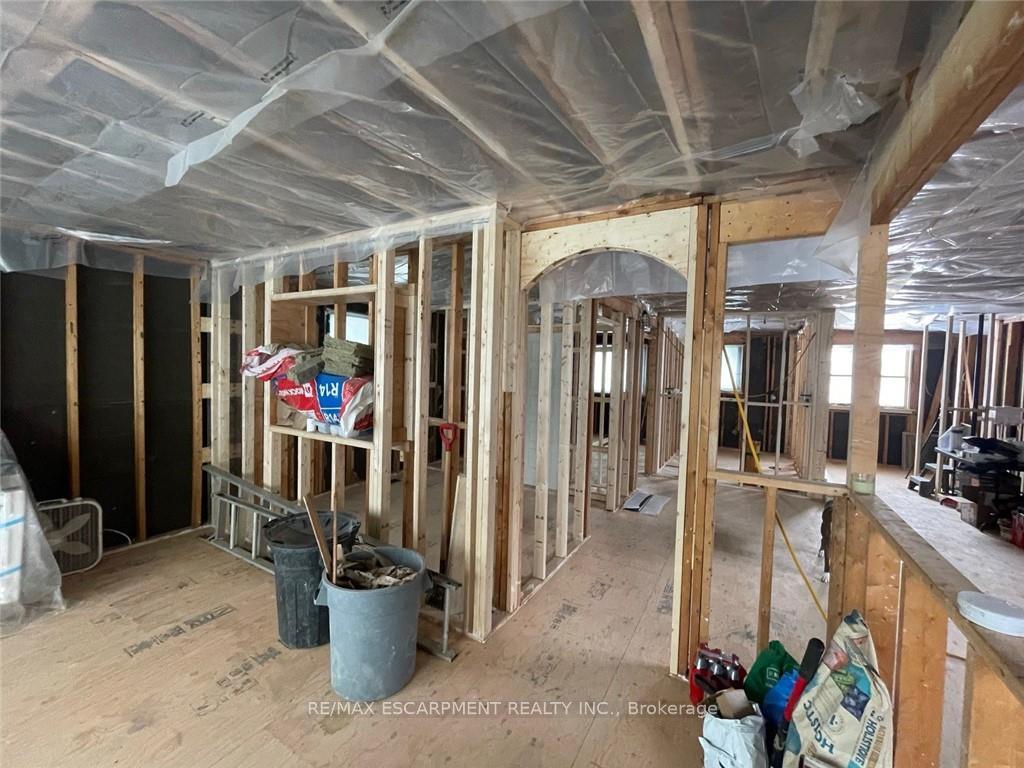
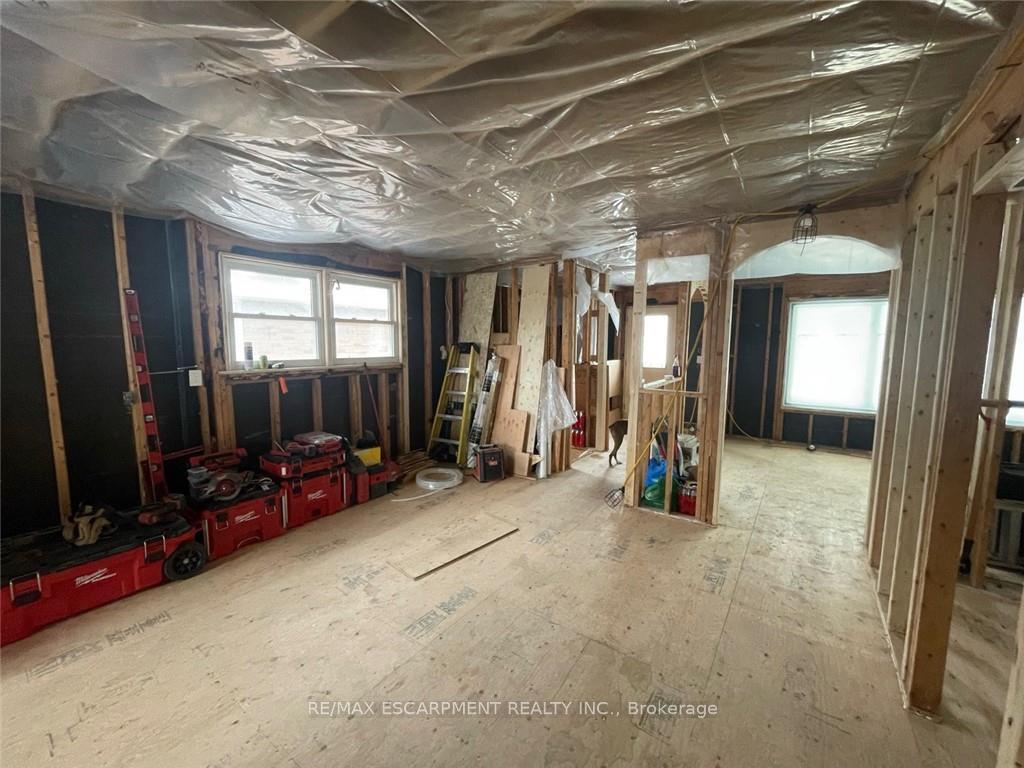
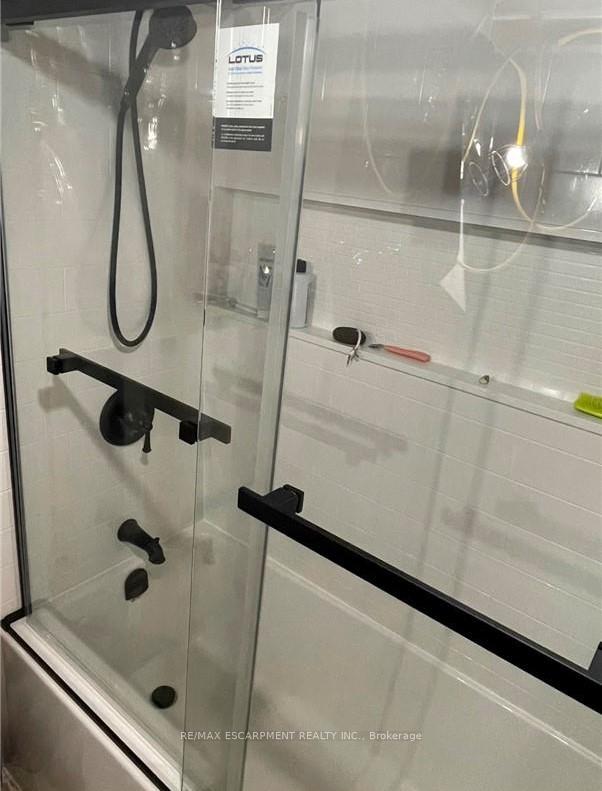
A Home Reborn: Your Next Chapter Awaits Step into a home that has been lovingly stripped back to its bones and thoughtfully rebuilt starting in the Fall of 2024. The owner, acting as trustee, has invested in all the critical components that often go unseen but make a house truly sound and efficient. As you enter the front living room, you'll notice the beautiful Magic windows that flood the space with natural light while providing superior insulation. These same premium windows grace both bedrooms and the bathroom, creating bright, comfortable spaces throughout. Below your feet and behind the walls, this home harbors modern conveniences that bring peace of mind. A new furnace and central air system maintain perfect comfort year-round. Crystal-clear Uponor PEX pipes deliver water throughout the home with reliability and purity. The new roof shingles above provide lasting protection from the elements, while the upgraded 200 amp electrical panel powers today's technology with ease. The bathroom has been equipped with a new tub/shower combination, and thoughtful additions like a backwater valve with ABS plumbing protect against potential flooding issues. Your daily water experience is enhanced by both a water softener system and reverse osmosis filtration, delivering the purest water for your family. A new hot water tank ensures you'll never run short during your morning routine. All the expensive, challenging work has been completed. Now, this home awaits a buyer with vision to add the finishing touches and personal style. The canvas has been prepared- the opportunity to create your perfect home awaits.

Ask about this home

A HOMEH agent will answer your questions about this home.

Ask a question
Thinking of selling your home?See what your home is worth today.

Around this home

Corner of Division and Seventh
99Errands
100Parks
98Schools

Daily convenience, out of 100, from the distances below

ParkBellview Park · 4 within 1 km5 min walk298 m
GroceryStans Confectionary7 min walk415 m
SchoolMadonna Della Libera Catholic Elementary School5 min walk320 m
Gym & rec centreDoug Snooks Eagle Place Community Centre10 min walk612 m
WalkDriveStraight-line distance, open map data
Grocery0.4 km
Park0.3 km
Gym0.9 km

Schools nearby

School rating, out of 10.

Madonna Della Libera Catholic Elementary Schoolelementary · Catholic · 0.3 km
5.0/10Fair
Bellview Public Schoolelementary · Public · 0.4 km
4.2/10Low
Grand Erie Elementary Remote Learning Schoolelementary · Public · 0.5 km
—
Contact agent

Helpful calculators

Mortgage
Affordability
Closing costs
Land transfer tax
Property tax
Down payment
CMHC insurance
Stress test
Cashback Rebate

Your HOMEH agent

KimHOMEH agent · Brantford

"I would see it this week."

Ask Kim

© 2026 HOMEH Inc., Brokerage · RECO Registration #6000380 · 505 Highway 7 East, Unit 308, Thornhill, ON L3T 7T1 · Listing data courtesy of the MLS® System of the listing brokerage, deemed reliable but not guaranteed.

Disclaimers and terms

HOMEH is operated by HOMEH Inc., a licensed Ontario real estate brokerage regulated by the Real Estate Council of Ontario (RECO) under the Trust in Real Estate Services Act, 2002 (TRESA). Under TRESA, consumers are entitled to the RECO Information Guide before entering into a representation agreement. Broker of Record Licence #5034208. Toronto Regional Real Estate Board Member #20004000.

Cashback Rebate. Paid by HOMEH Inc., Brokerage from the commission it receives, on closing, to eligible buyers who came to HOMEH as HOMEH leads. Subject to the buyer representation agreement, lender approval and legal limits; amounts vary with price, commission received and transaction type. Not a government incentive, tax credit or refund. Full terms and conditions apply.

Mortgage. Payment figures are estimates for illustration only, not an offer to lend; all financing is on approved credit (OAC). HOMEH Inc., Brokerage is not a mortgage broker, agent or lender; mortgage products and advice come from independent professionals licensed by the Financial Services Regulatory Authority of Ontario (FSRA).

Hestimate. Worked out with automated tools from recent nearby sales of similar homes. For information only, not an appraisal.

Accuracy. Listings, market data, photos, school, transit and neighbourhood information come from sources believed reliable, including the MLS® System and the Toronto Regional Real Estate Board (TRREB), but are not warranted accurate, current or complete. MLS® listing data is copyright TRREB. It must only be used by consumers with a bona fide interest in the purchase, sale or lease of real estate, and not for any commercial purpose.

Programs. Programs, incentives and benefits on this website are privately administered, may change or end without notice, and imply no government authority, endorsement or affiliation.

Not intended to solicit clients currently under contract with another brokerage.

The trademarks REALTOR®, REALTORS® and the REALTOR® logo are controlled by The Canadian Real Estate Association (CREA) and identify real estate professionals who are members of CREA. The trademarks MLS®, Multiple Listing Service® and the associated logos are owned by CREA and identify the quality of services provided by real estate professionals who are members of CREA. Used under licence.