

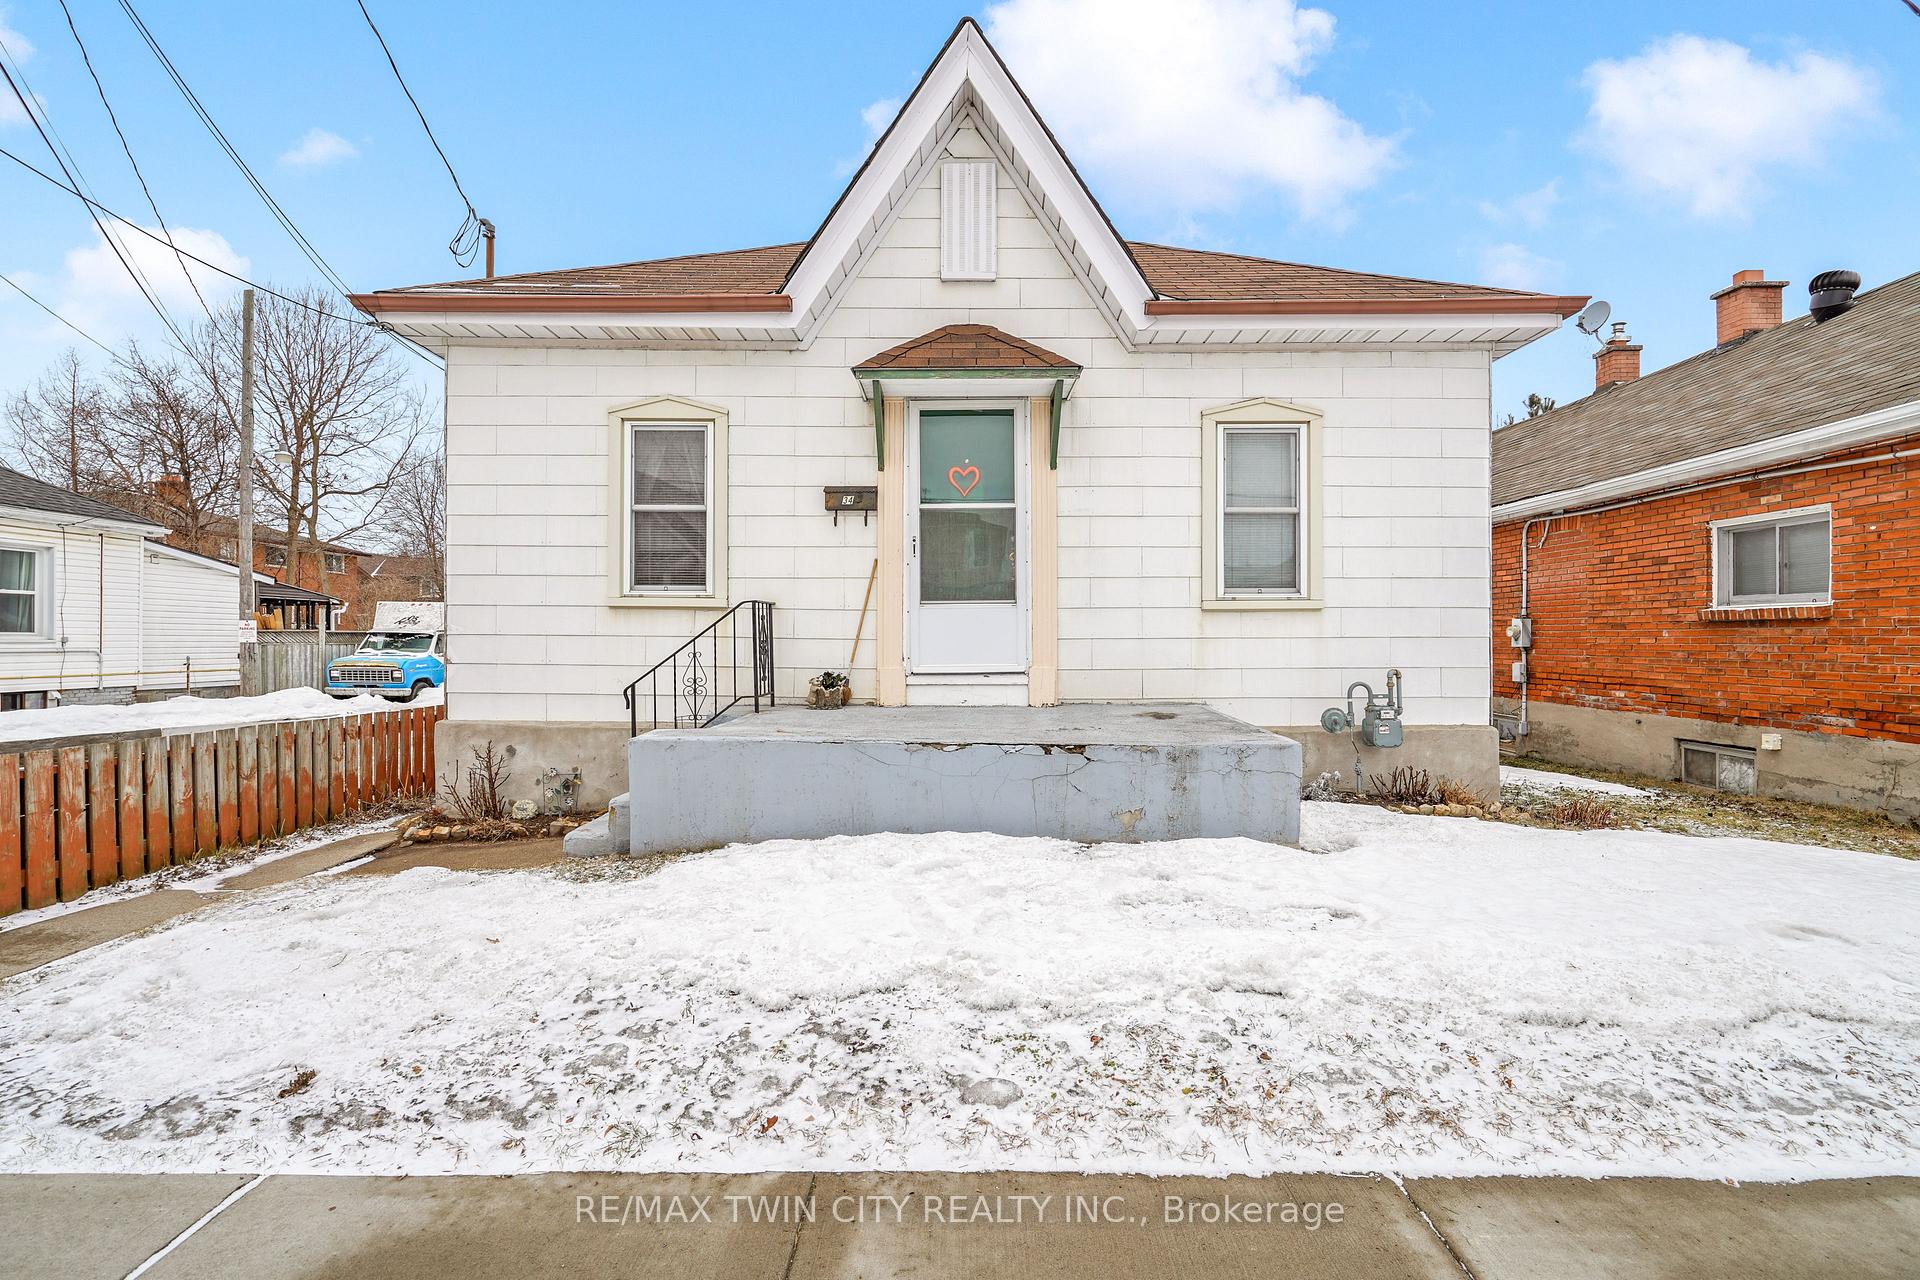
34 North Park Street
34 North Park Street
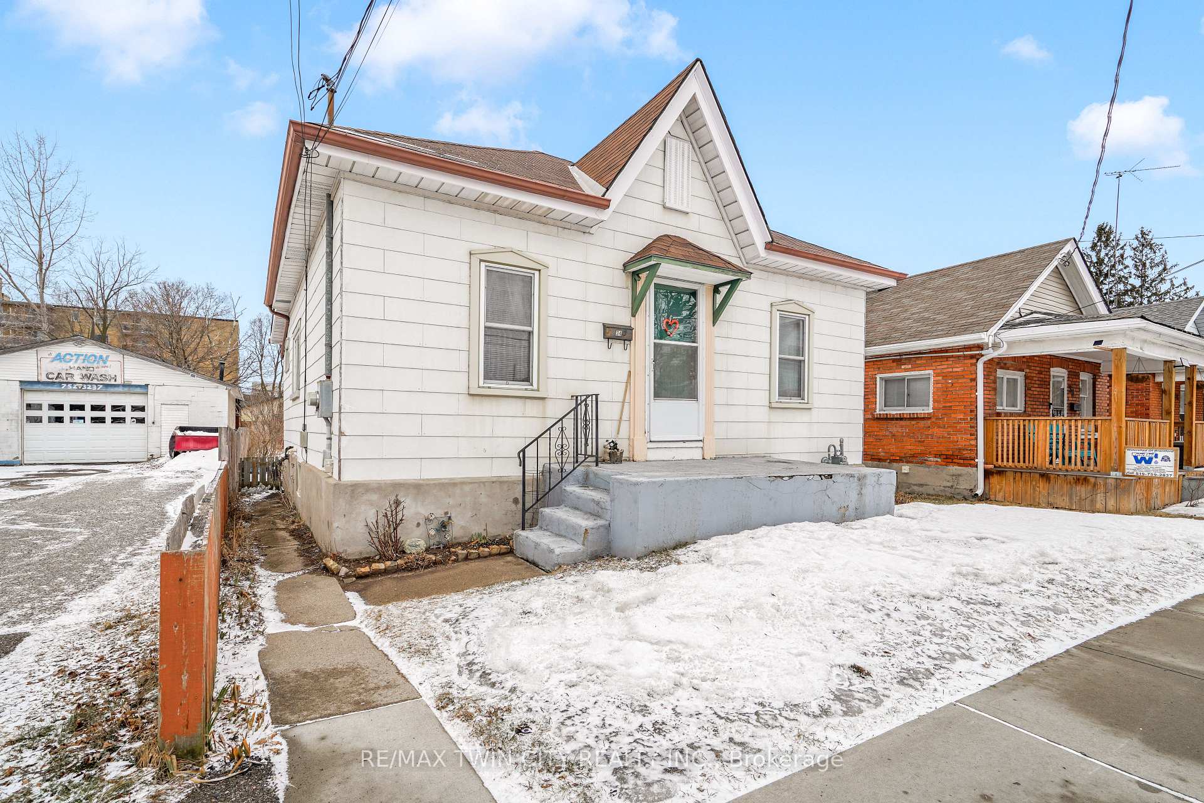
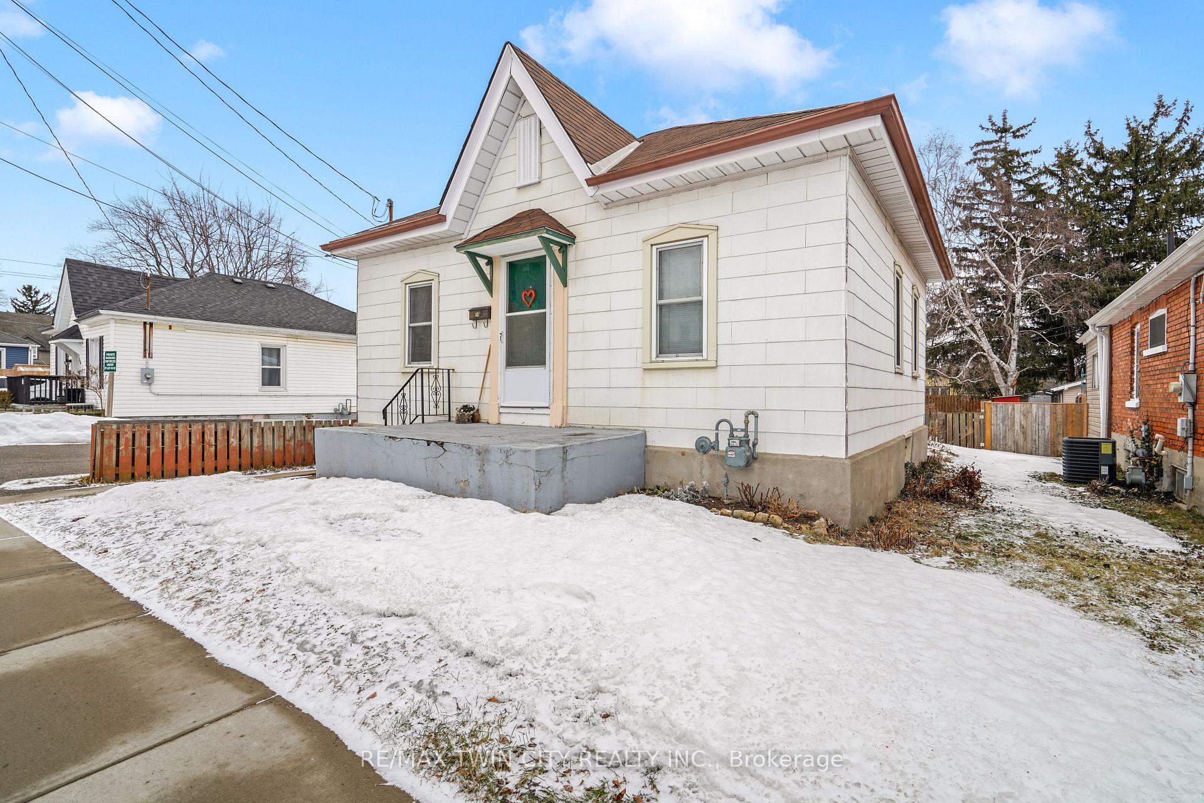
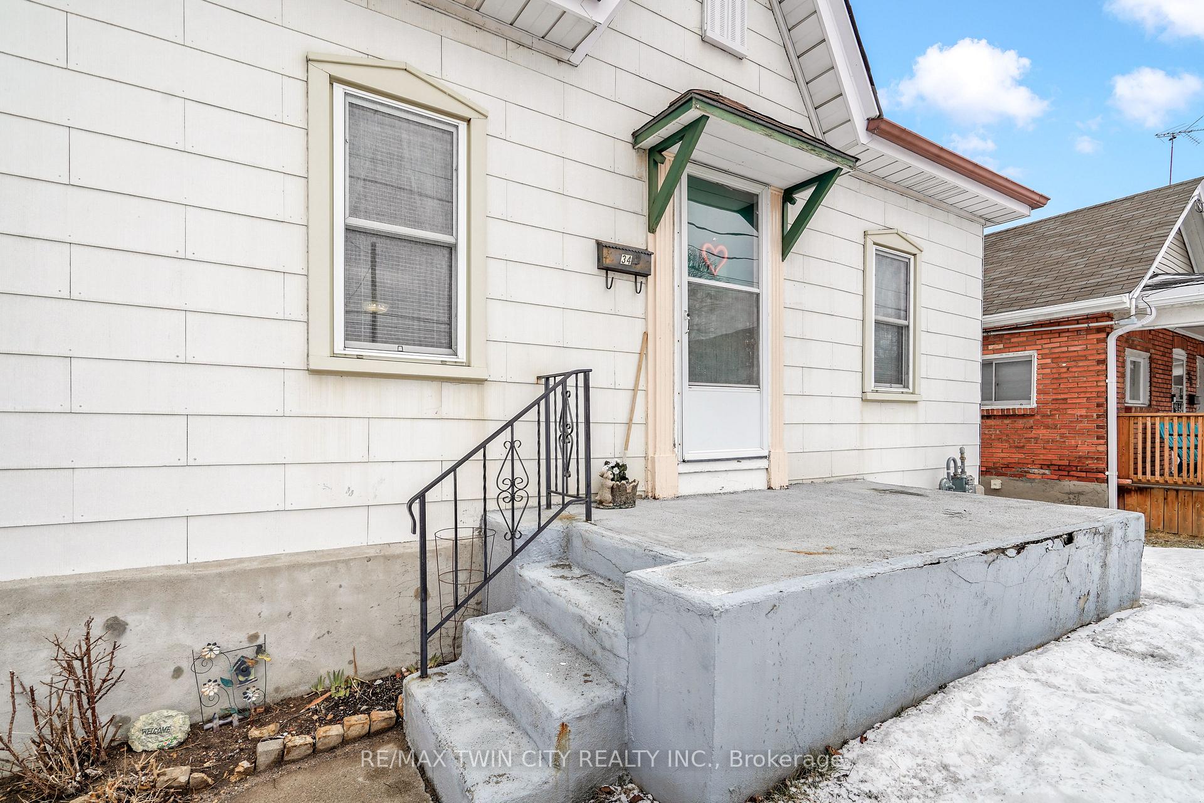
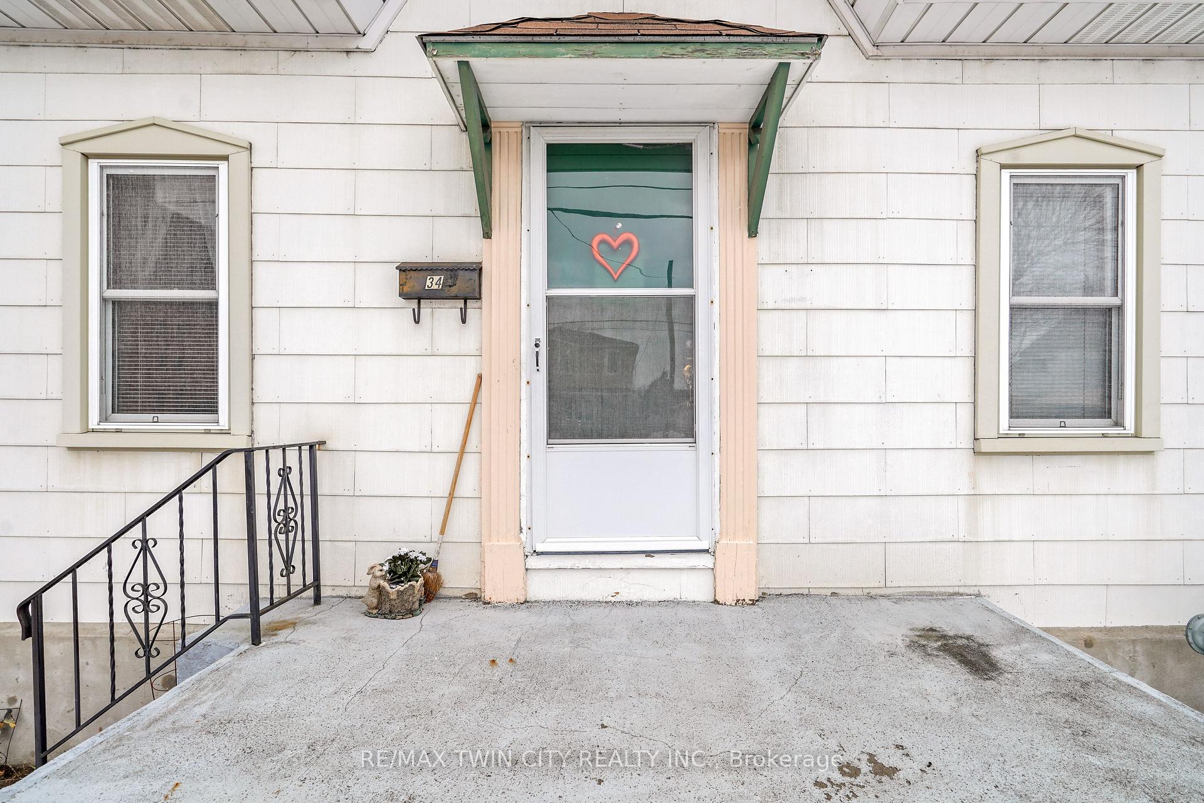 See all 40 photos
Property history
Facts and features
- BasementUnfinished
- Age of home100+
- Water, sewerMunicipal
- Lot shapeRectangular
The homeDetached, Bungalow, 100+
- Type: Detached
- Style: Bungalow
- Age: 100+
- Living space: 700–1,100 sq ft
- Basement: Full, unfinished
InsideIn-law capability, Rooms above ground 8, Rooms in the basement 5
- Features: In-law capability
- Rooms above ground: 8
- Rooms in the basement: 5
- Bedrooms: 2
- Bathrooms: 1
- Kitchens: 1
- Family room: Yes
Outside and lotOther, Asphalt shingle, Poured concrete
- Exterior: Other
- Roof: Asphalt shingle
- Foundation: Poured concrete
- Size: 33 × 166.66 ft
- Shape: Rectangular
ParkingStreet only
- Driveway: Street only
Heating, water and powerForced air, gas, Municipal water, Municipal sewer
- Heating: Forced air, gas
- Water: Municipal water
- Sewer: Municipal sewer
Costs and taxesTaxes $2,431 a year, HST No HST, Hot water heater
- Taxes, 2024: $2,431 a year
- HST: No HST
- Rental items: Hot water heater
- Under contract: Hot water heater
Included in the saleWorkbench in basement. all chattels are included in "as is" condition., Not included None
- Included: Workbench in basement. all chattels are included in "as is" condition.
- Not included: None
NearbyPark, public transit, school, fenced yard
- Close to: Park, public transit, school, fenced yard
Listing detailsX12010804, Sold, Mar 10, 2025
- MLS® number: X12010804
- Status: Sold
- Listed on: Mar 10, 2025
- Days on market: 4
- Updated: Mar 14, 2025
- Possession: 2025-04-10 / Immediate
- Occupied by: Vacant
- Listing brokerage: RE/MAX TWIN CITY REALTY INC.
About this home
34 North Park Street, Brantford, ON N3R 4J6
Attention First Time Buyers and Investors! This lovely bungalow features a bright and spacious living room with a large window and a formal dining room that both have hardwood flooring under the carpeting, a generous-sized master bedroom that enjoys a walk-in closet, a big kitchen with tile backsplash and a door leading out to the deep backyard, a den or office at the back of the house, and a full basement that offers lots of possibilities with a walk-up to the backyard and plenty of room for storage or for creating more living space. You can enjoy hosting summer barbecues with your family and friends in the deep fully fenced backyard with lots of room for the kids to run around and play. Updates include new roof shingles in 2013, new furnace in 2009, and most windows have been updated. An excellent opportunity to create your own equity in this affordable home that's sitting in a great neighbourhood that's close to parks, schools, shopping, restaurants, and highway access. Book a private viewing before its gone.
Ask about this home
A HOMEH agent will answer your questions about this home.
Around this home
Daily convenience, out of 100, from the distances below
Schools nearby
School rating, out of 10.
Helpful calculators
Your HOMEH agent

"I would see it this week."