

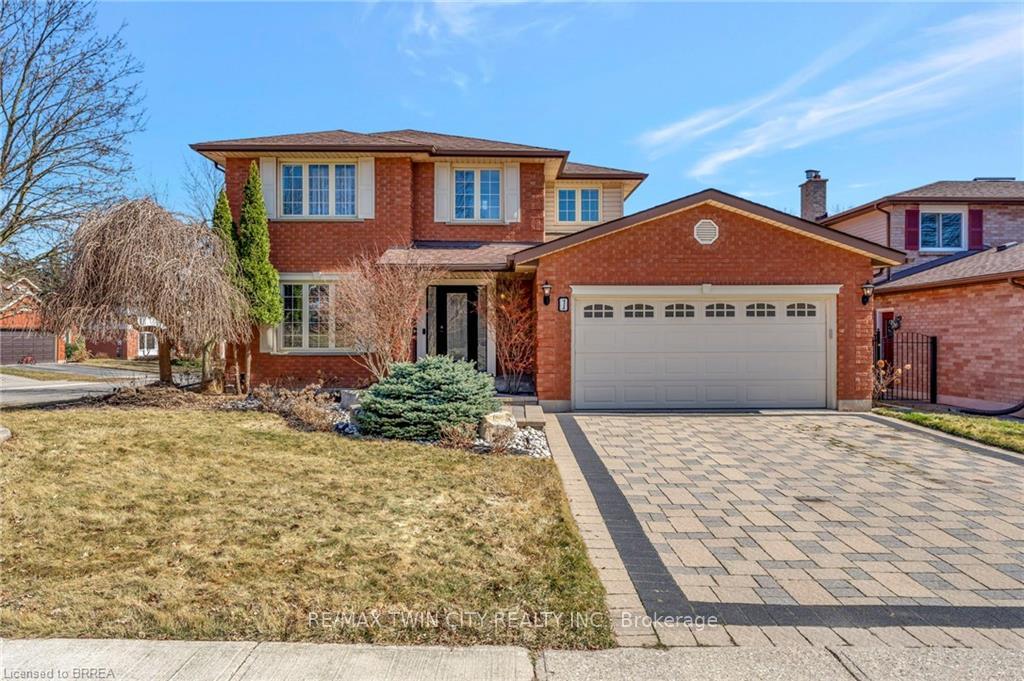
1 Bowen Lane
1 Bowen Lane
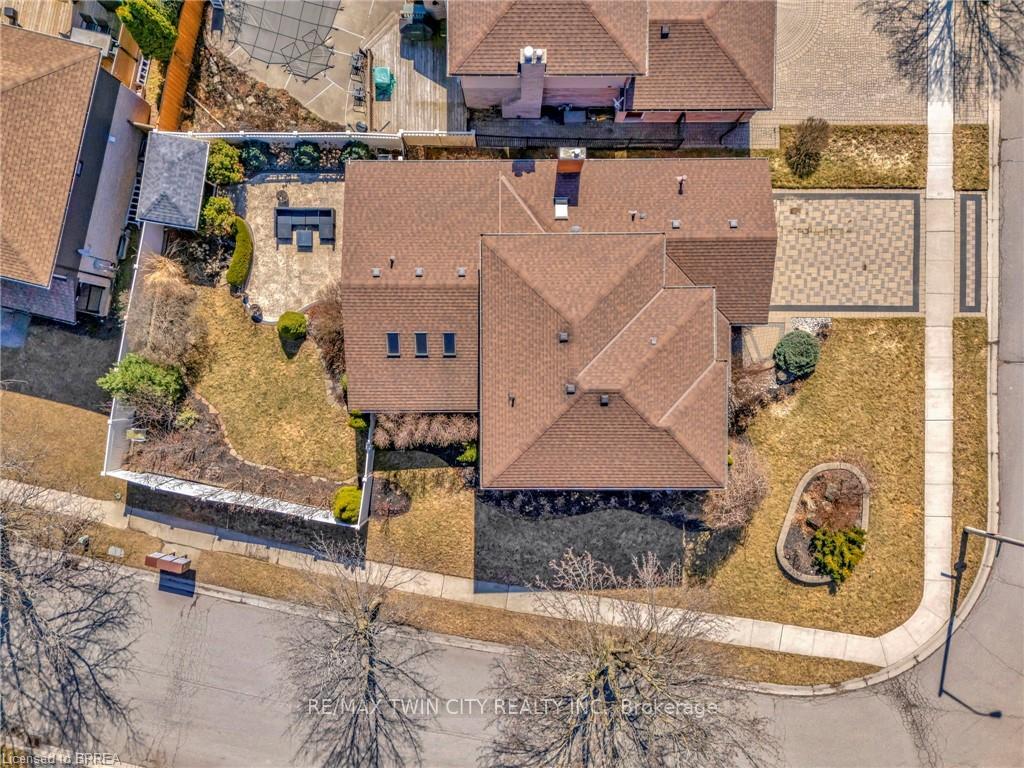
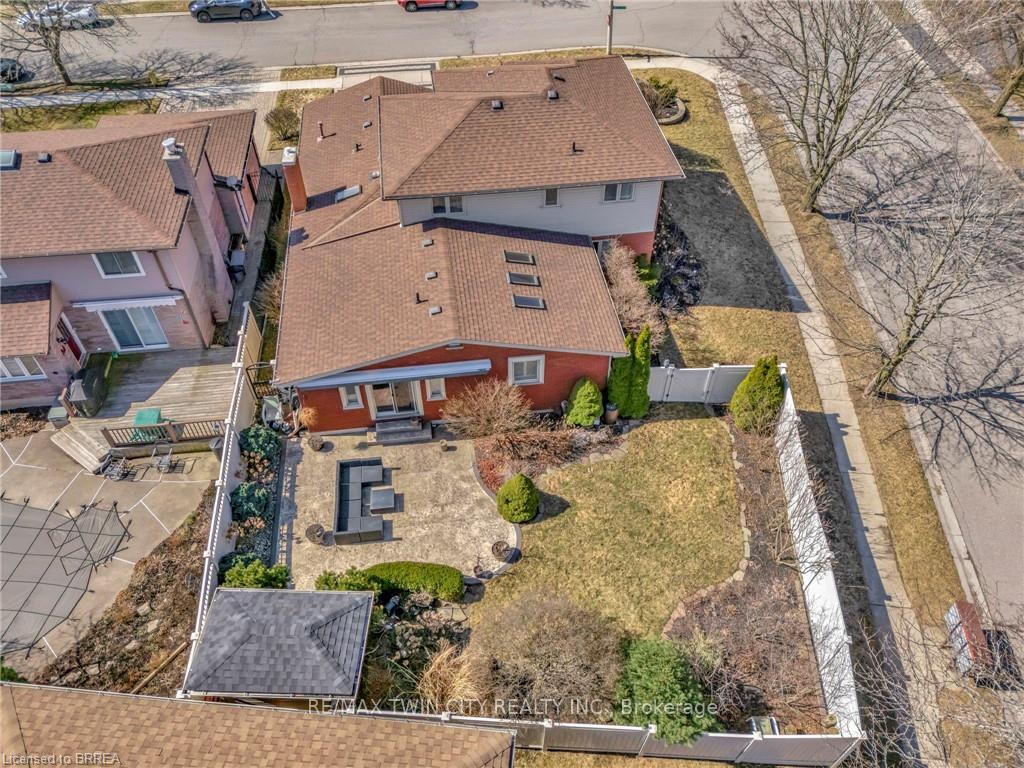
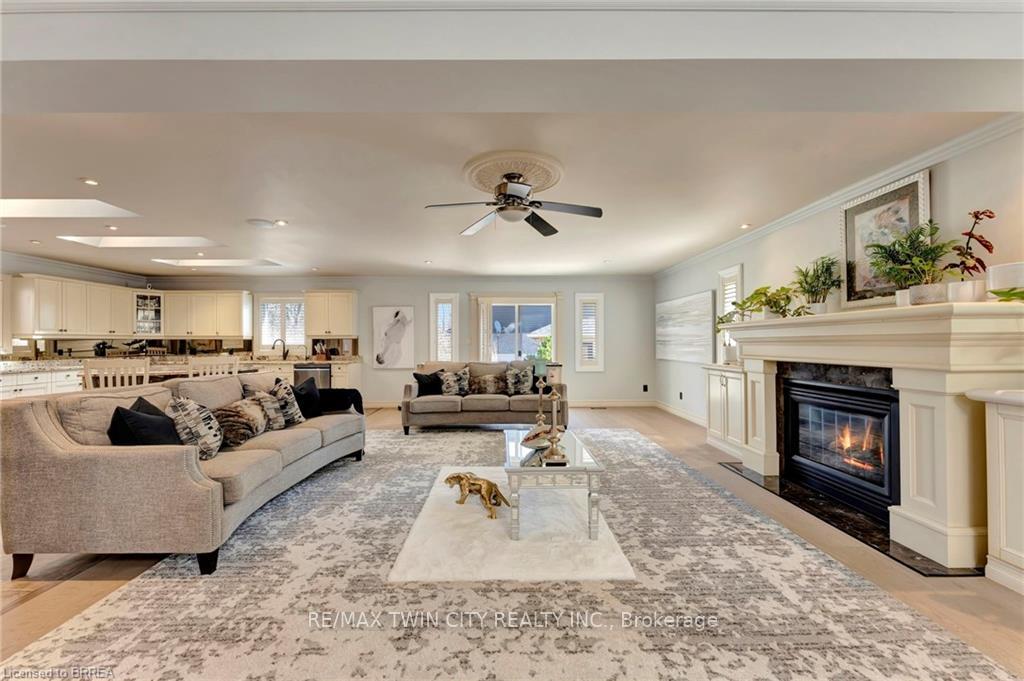
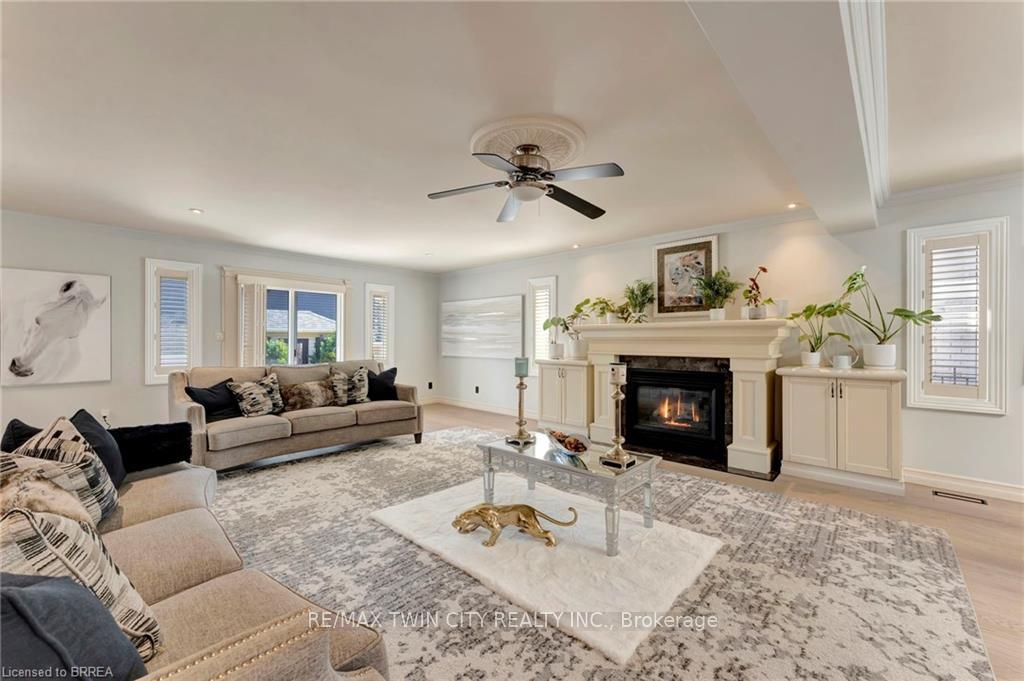 See all 50 photos
Property history
- $949,000ExpiredList: 2026-01-26|End: 2026-07-26|181 daysX12731222
- $1,099,000SuspendedList: 2025-10-07|End: 2025-12-05|59 daysX12452135
- $1,099,000ExpiredList: 2025-07-08|End: 2025-09-24|78 daysX12271841
- $1,149,900TerminatedList: 2025-03-24|End: 2025-07-08|106 daysX12038760
Facts and features
- BasementFinished
- Age of home31–50 years
- Price per sq ft~$488
- Water, sewerMunicipal
- Fireplace
- Central air
The homeDetached, 2-storey, Age 31–50 years
- Type: Detached
- Style: 2-storey
- Age: 31–50 years
- Living space: 2,000–2,500 sq ft
- Basement: Full, finished
InsideFireplace Yes, natural gas, Lower level, Auto garage door remote, water purifier, water softener
- Fireplace: Yes, natural gas
- Laundry: Lower level
- Features: Auto garage door remote, water purifier, water softener
- Rooms above ground: 12
- Rooms in the basement: 8
- Bedrooms: 3 + 1 in the basement
- Bathrooms: 3
- Kitchens: 1
- Family room: Yes
Outside and lotBrick veneer, other, Asphalt rolled, Poured concrete
- Exterior: Brick veneer, other
- Roof: Asphalt rolled
- Foundation: Poured concrete
- Features: Landscaped
- Other structures: Fence - full, shed
- Size: 58.14 ft frontage
- Shape: Irregular
- Zoning: R1B
Parking2 Garage, Attached, Private double
- Spaces: 2 Garage
- Garage: Attached
- Driveway: Private double
Heating, water and powerForced air, gas, Central air, Municipal water
- Heating: Forced air, gas
- Cooling: Central air
- Water: Municipal water
- Sewer: Municipal sewer
Costs and taxesTaxes $6,013 a year, HST included in the price
- Taxes, 2024: $6,013 a year
- HST: HST included in the price
Included in the saleDishwasher, dryer, garage door opener, hot water tank owned, range hood, refrigerator, stove, washer, window coverings
- Included: Dishwasher, dryer, garage door opener, hot water tank owned, range hood, refrigerator, stove, washer, window coverings
NearbyHospital, library, park, public transit, rec./commun.centre, school
- Close to: Hospital, library, park, public transit, rec./commun.centre, school
Listing detailsX12271841, Expired, Jul 8, 2025
- MLS® number: X12271841
- Status: Expired
- Listed on: Jul 8, 2025
- Days on market: 78
- Updated: Sep 24, 2025
- Possession: Flexible
- Occupied by: Owner
- Listing brokerage: RE/MAX TWIN CITY REALTY INC.
About this home
1 Bowen Lane, Brantford (Empire South), ON N3T 6G3
Welcome to 1 Bowen Lane, an exquisite 4-bedroom, 3-bathroom home located on a spacious corner lot in desirable West Brant. With over 3,800 finished sqft of meticulously designed living space, this stunning property offers every comfort and convenience for modern living. The large kitchen features ample counter space and an elegant breakfast nook, offering the perfect setting for spending quality time with family in the morning or hosting large gatherings. The home boasts two living rooms, one with a fireplace, along with a formal dining area, ideal for entertaining or family meals. Upstairs, you'll find 3 spacious bedrooms, including a primary bedroom with a walk-in closet for added convenience and a private ensuite bathroom. The fully finished basement is a highlight, offering a movie theatre, billiard room, exercise room, and office space. With plenty of storage throughout, this home has room for everything you need. Step outside to the large corner lot, offering ample space for outdoor activities. Stamped concrete rear patio, vinyl fencing, interlock double wide driveway and impeccable landscaping, the private backyard is perfect for relaxation or entertaining, and the heated garage provides year-round convenience. Located close to schools, parks, shopping, and dining, this home is a must-see. Schedule your showing today!
Ask about this home
A HOMEH agent will answer your questions about this home.
Around this home
Daily convenience, out of 100, from the distances below
Schools nearby
School rating, out of 10.
Helpful calculators
Your HOMEH agent

"I would see it this week."