

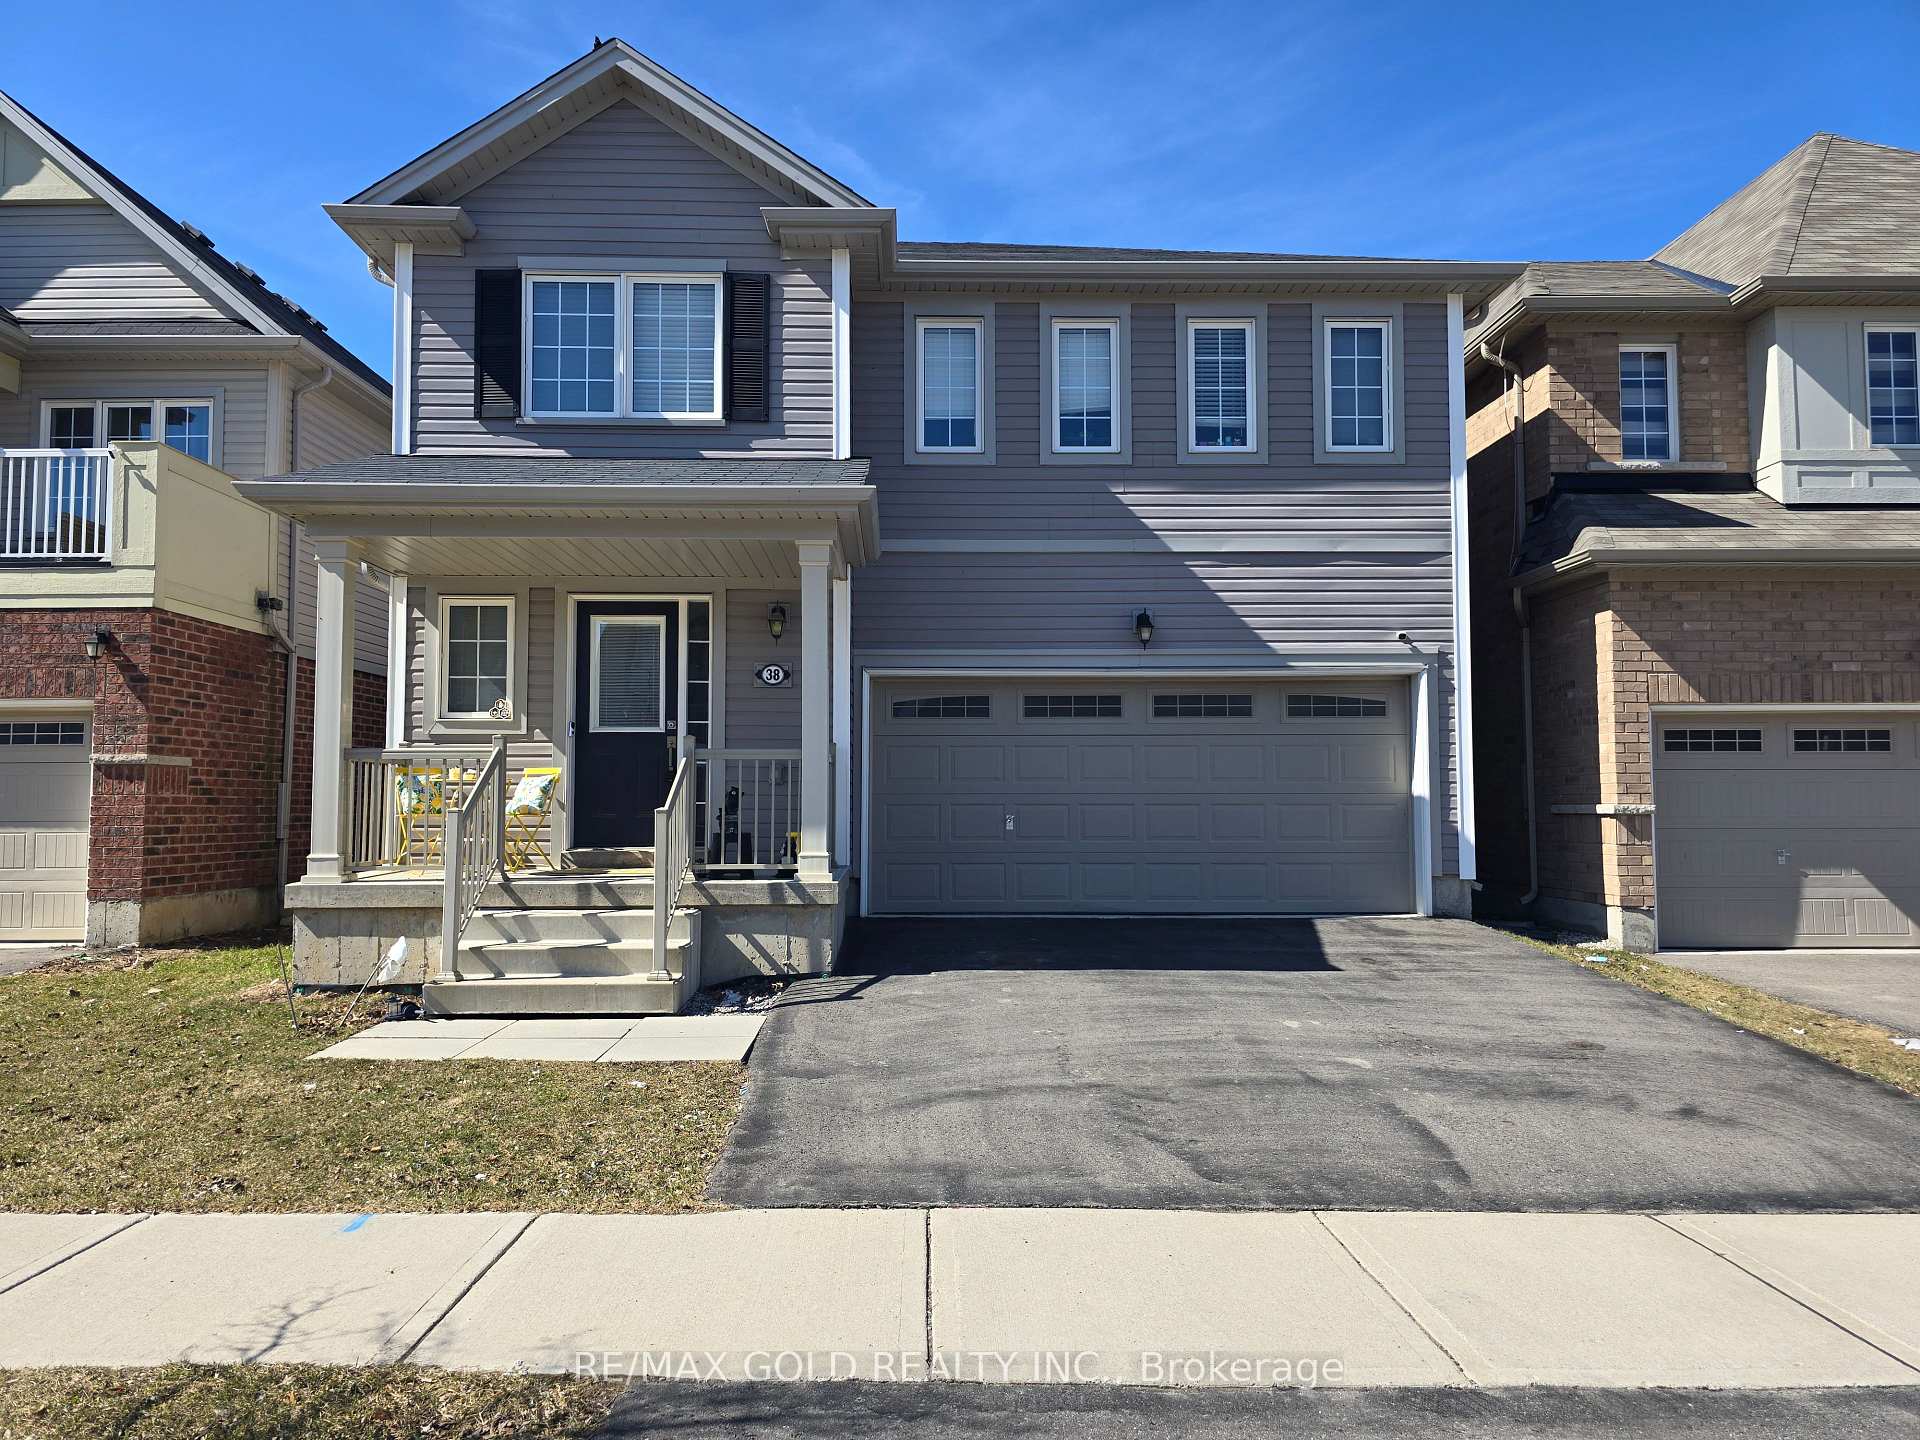
38 Sinden Road
38 Sinden Road
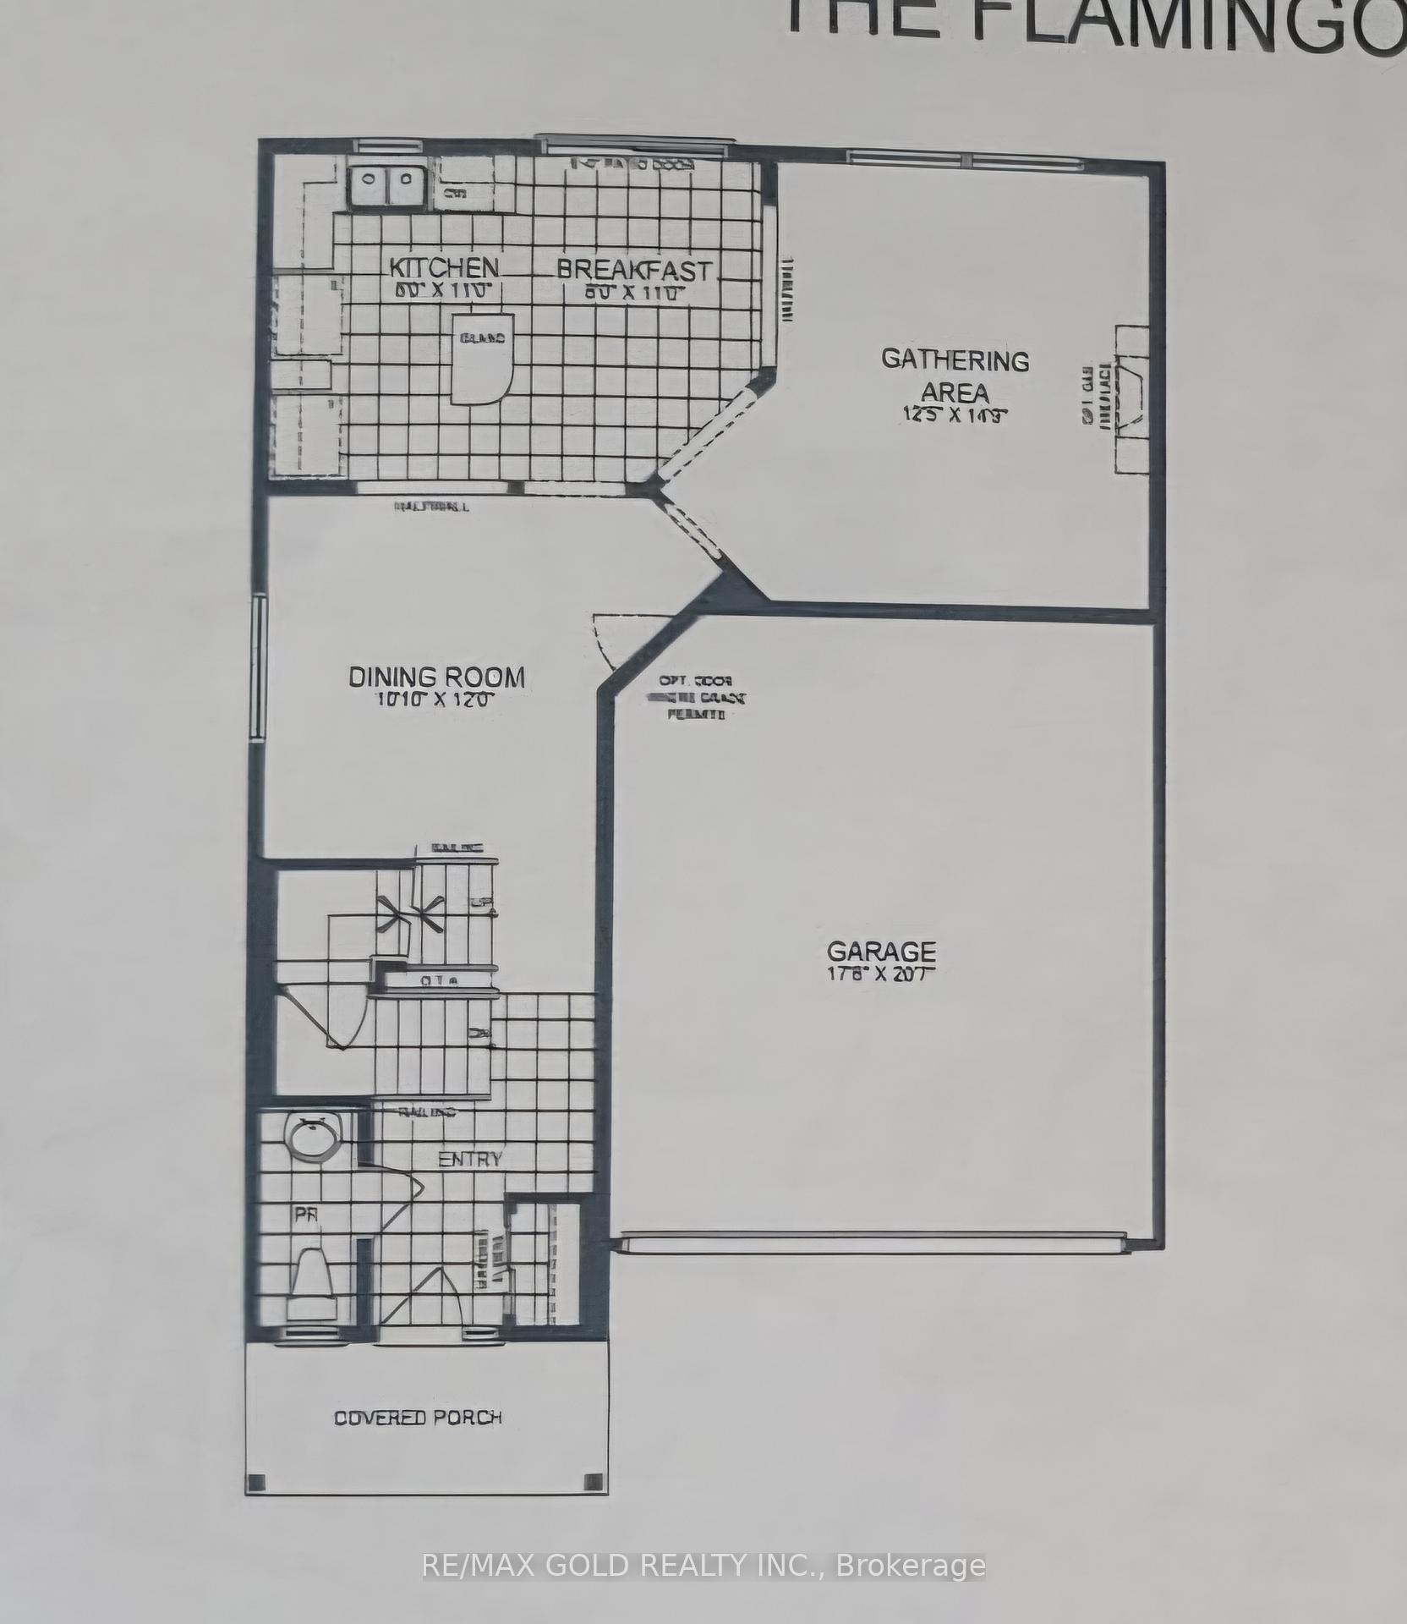
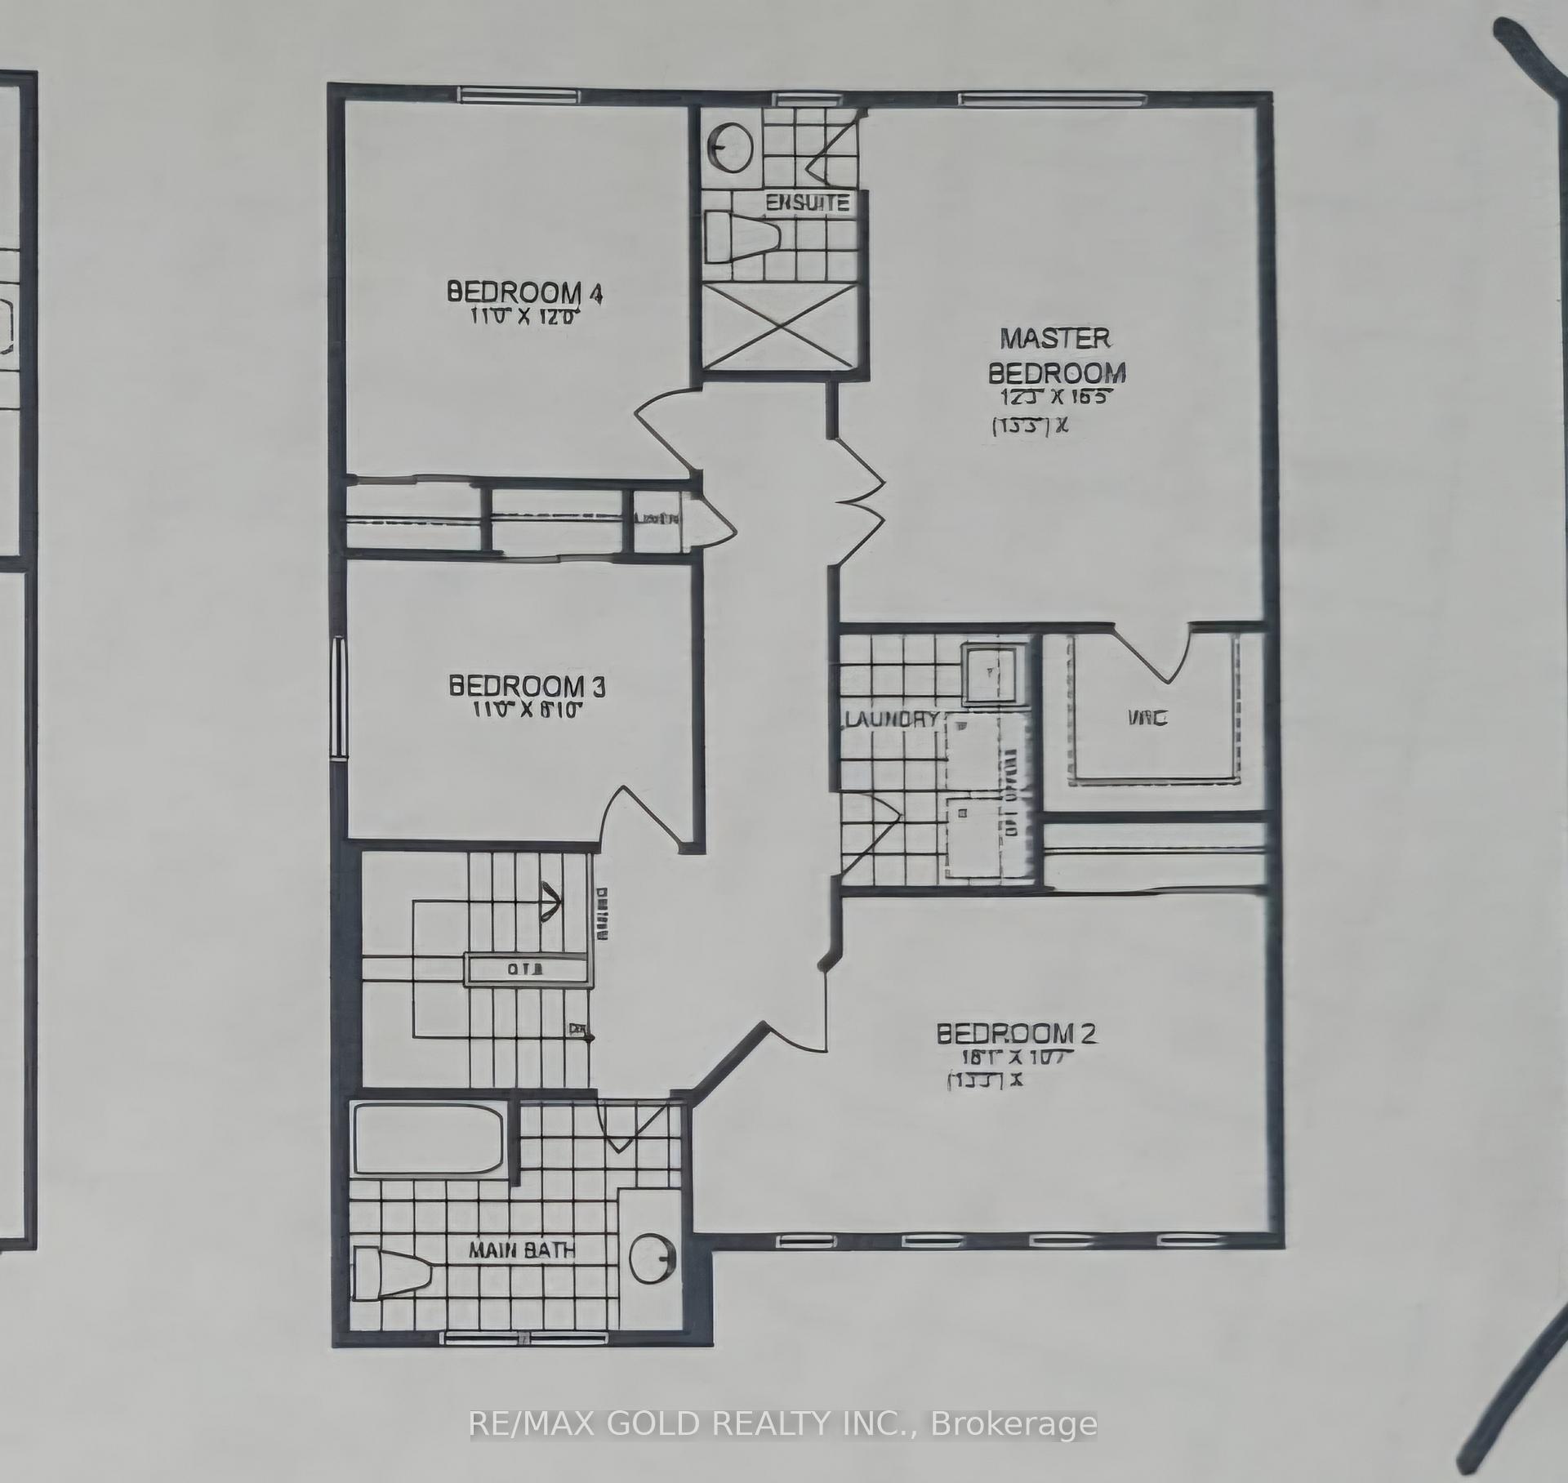
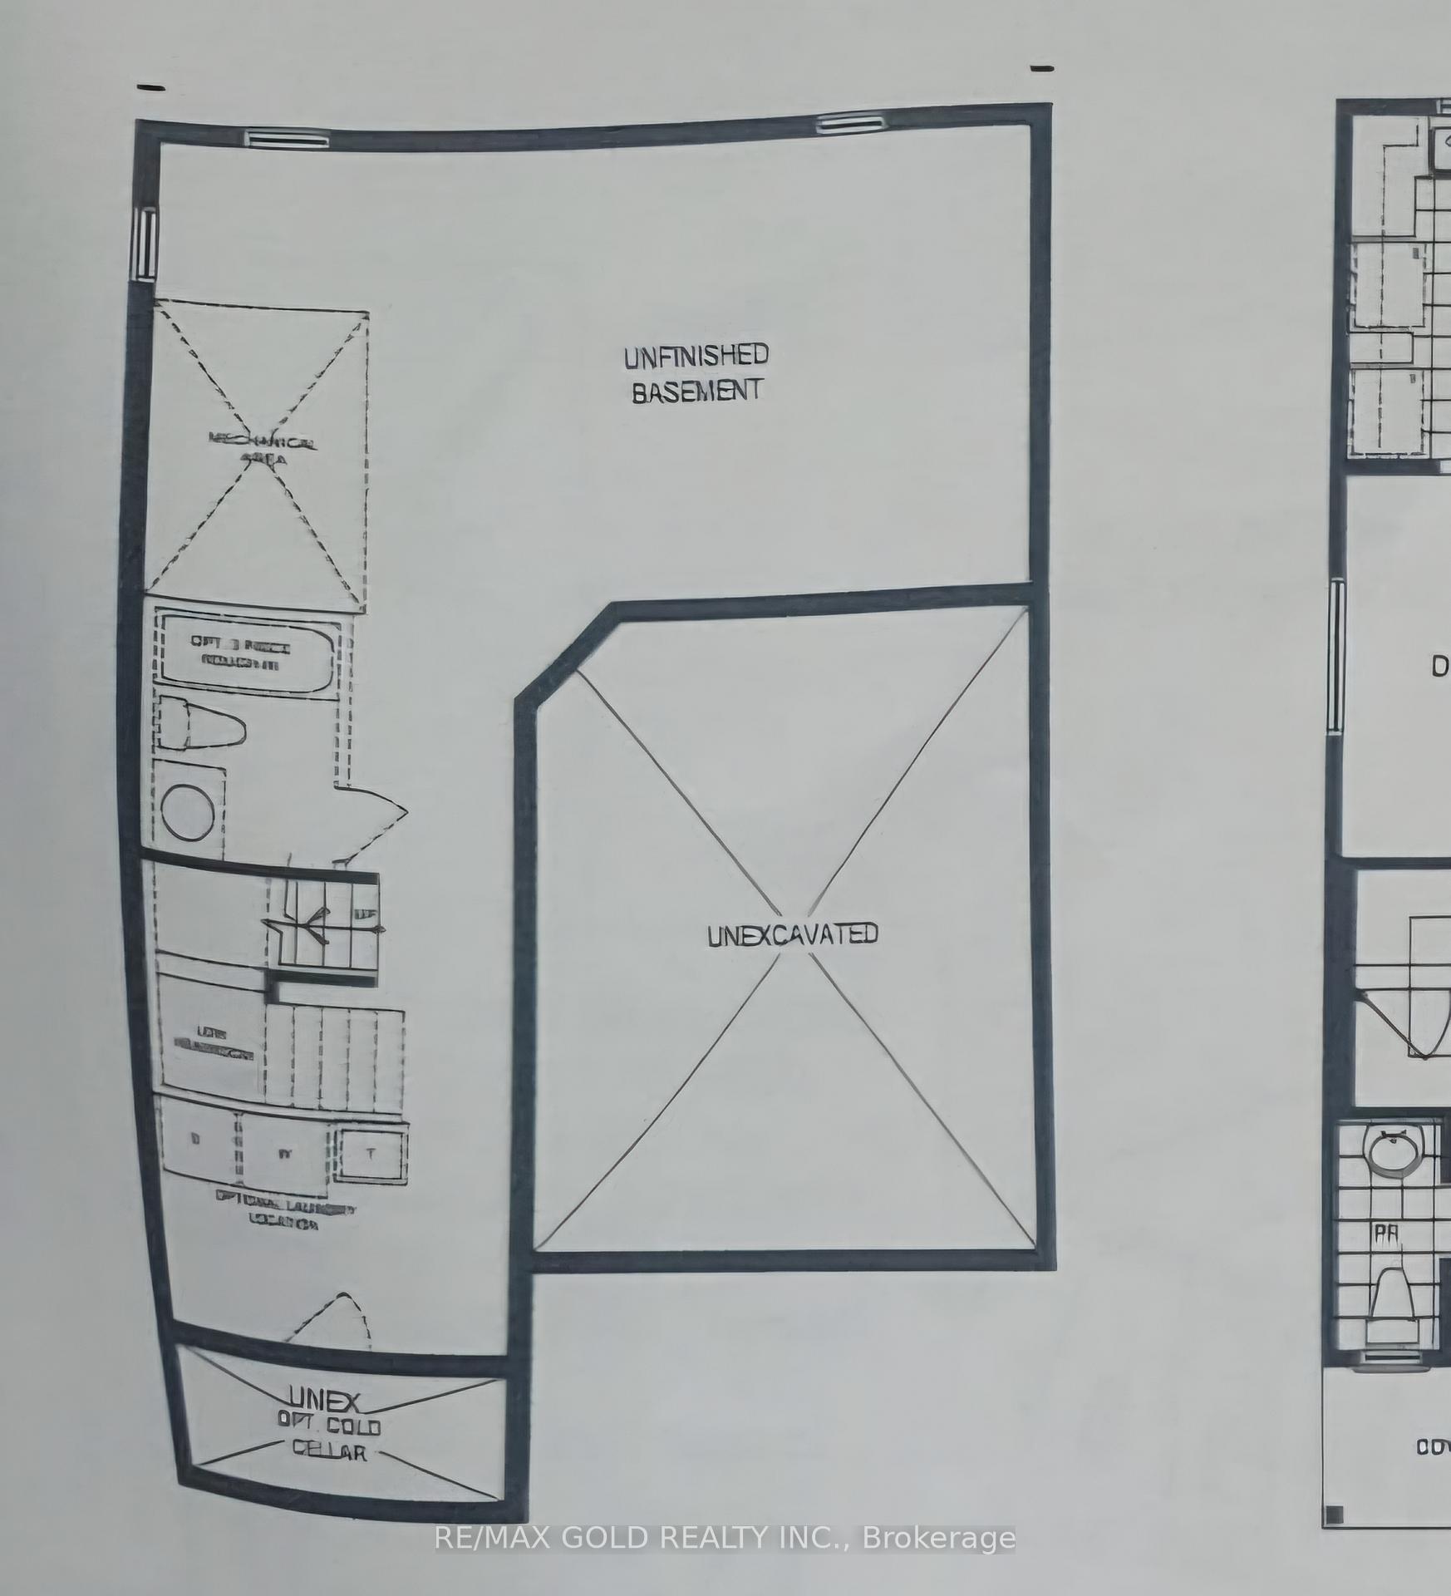
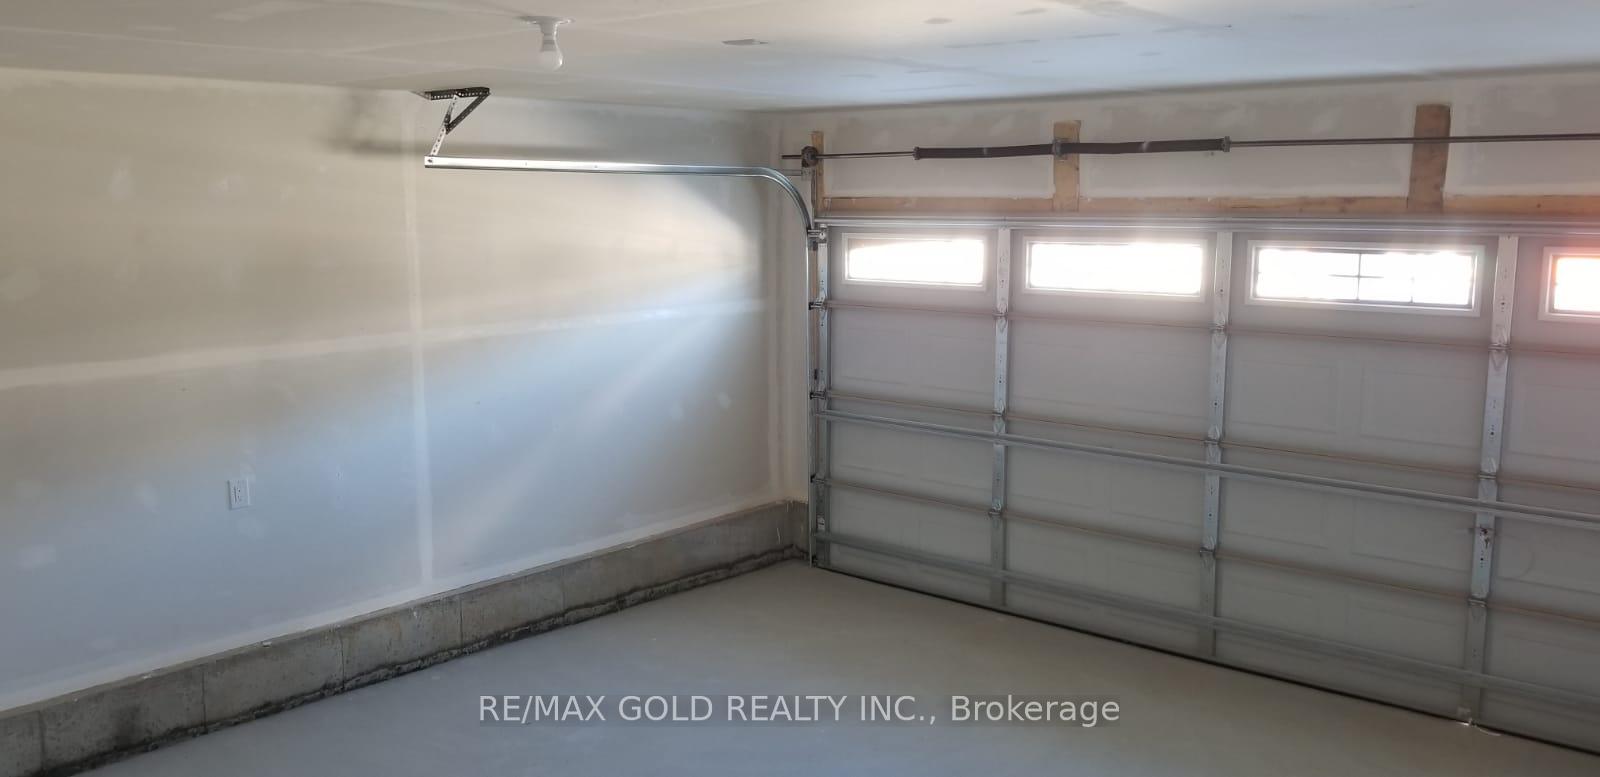 See all 6 photos
Property history
- —For SaleList: —
Facts and features
- BasementUnfinished
- Water, sewerMunicipal
- HeatingForced air
- CoolingCentral air
- Central air
The homeDetached, 2-storey, 1,500–2,000 sq ft
- Type: Detached
- Style: 2-storey
- Living space: 1,500–2,000 sq ft
- Basement: Unfinished
InsideUpper level, Sump pump, ventilation system, Rooms above ground 10
- Laundry: Upper level
- Features: Sump pump, ventilation system
- Rooms above ground: 10
- Bedrooms: 4
- Bathrooms: 3
- Kitchens: 1
- Family room: Yes
Outside and lotVinyl siding, Asphalt shingle, Concrete block
- Exterior: Vinyl siding
- Roof: Asphalt shingle
- Foundation: Concrete block
- Size: 39.25 × 96.12 ft
Parking3 Garage, Built-in, Private
- Spaces: 3 Garage
- Garage: Built-in
- Driveway: Private
Heating, water and powerForced air, gas, Central air, Municipal water
- Heating: Forced air, gas
- Cooling: Central air
- Water: Municipal water
- Sewer: Municipal sewer
Costs and taxesTaxes $5,226 a year, HST included in the price, Hot water tank
- Taxes, 2024: $5,226 a year
- HST: HST included in the price
- Rental items: Hot water tank
- Under contract: Hot water tank-propane
Included in the saleFridge, stove, dishwasher, washer/dryer, cac, furnace, all existing light fixtures, all existing window coverings.
- Included: Fridge, stove, dishwasher, washer/dryer, cac, furnace, all existing light fixtures, all existing window coverings.
Listing detailsX12057919, Sold, Apr 2, 2025
- MLS® number: X12057919
- Status: Sold
- Listed on: Apr 2, 2025
- Days on market: 39
- Updated: May 11, 2025
- Possession: 2025-06-30 / Flexible
- Occupied by: Tenant
- Listing brokerage: RE/MAX GOLD REALTY INC.
About this home
38 Sinden Road, Brantford (Shellard Lane), ON N3T 0P8
**Priced to sell. One of the best deals in Neighbourhood. Stunning 4-Bedroom Family Home in a Vibrant Neighborhood!** Welcome to this beautifully designed **detached 2-story home**, nestled in a **young and thriving community for families! This spacious **4-bedroom, 3-bathroom** home offers the ideal blend of comfort and modern living. Step inside to find **generous living spaces** and an **open-concept layout** designed for both relaxation and entertainment. The **walk-out deck** and **fenced backyard** provide the perfect outdoor retreat, ideal for summer barbecues and family gatherings. Looking to add your personal touch? The **unfinished basement** is a blank canvas, ready for your creative vision, making future finishing a breeze! Additional features include a **central vacuum rough-in** and an **air-cleaning system** for enhanced comfort. The **double garage** with an **interior entry** adds convenience and security, ensuring easy access to your home in any season. Don't miss this incredible opportunity to own the **perfect family home** in a fantastic neighbourhood. **Book your showing today!**
Ask about this home
A HOMEH agent will answer your questions about this home.
Around this home
Daily convenience, out of 100, from the distances below
Schools nearby
School rating, out of 10.
Helpful calculators
Your HOMEH agent

"I would see it this week."